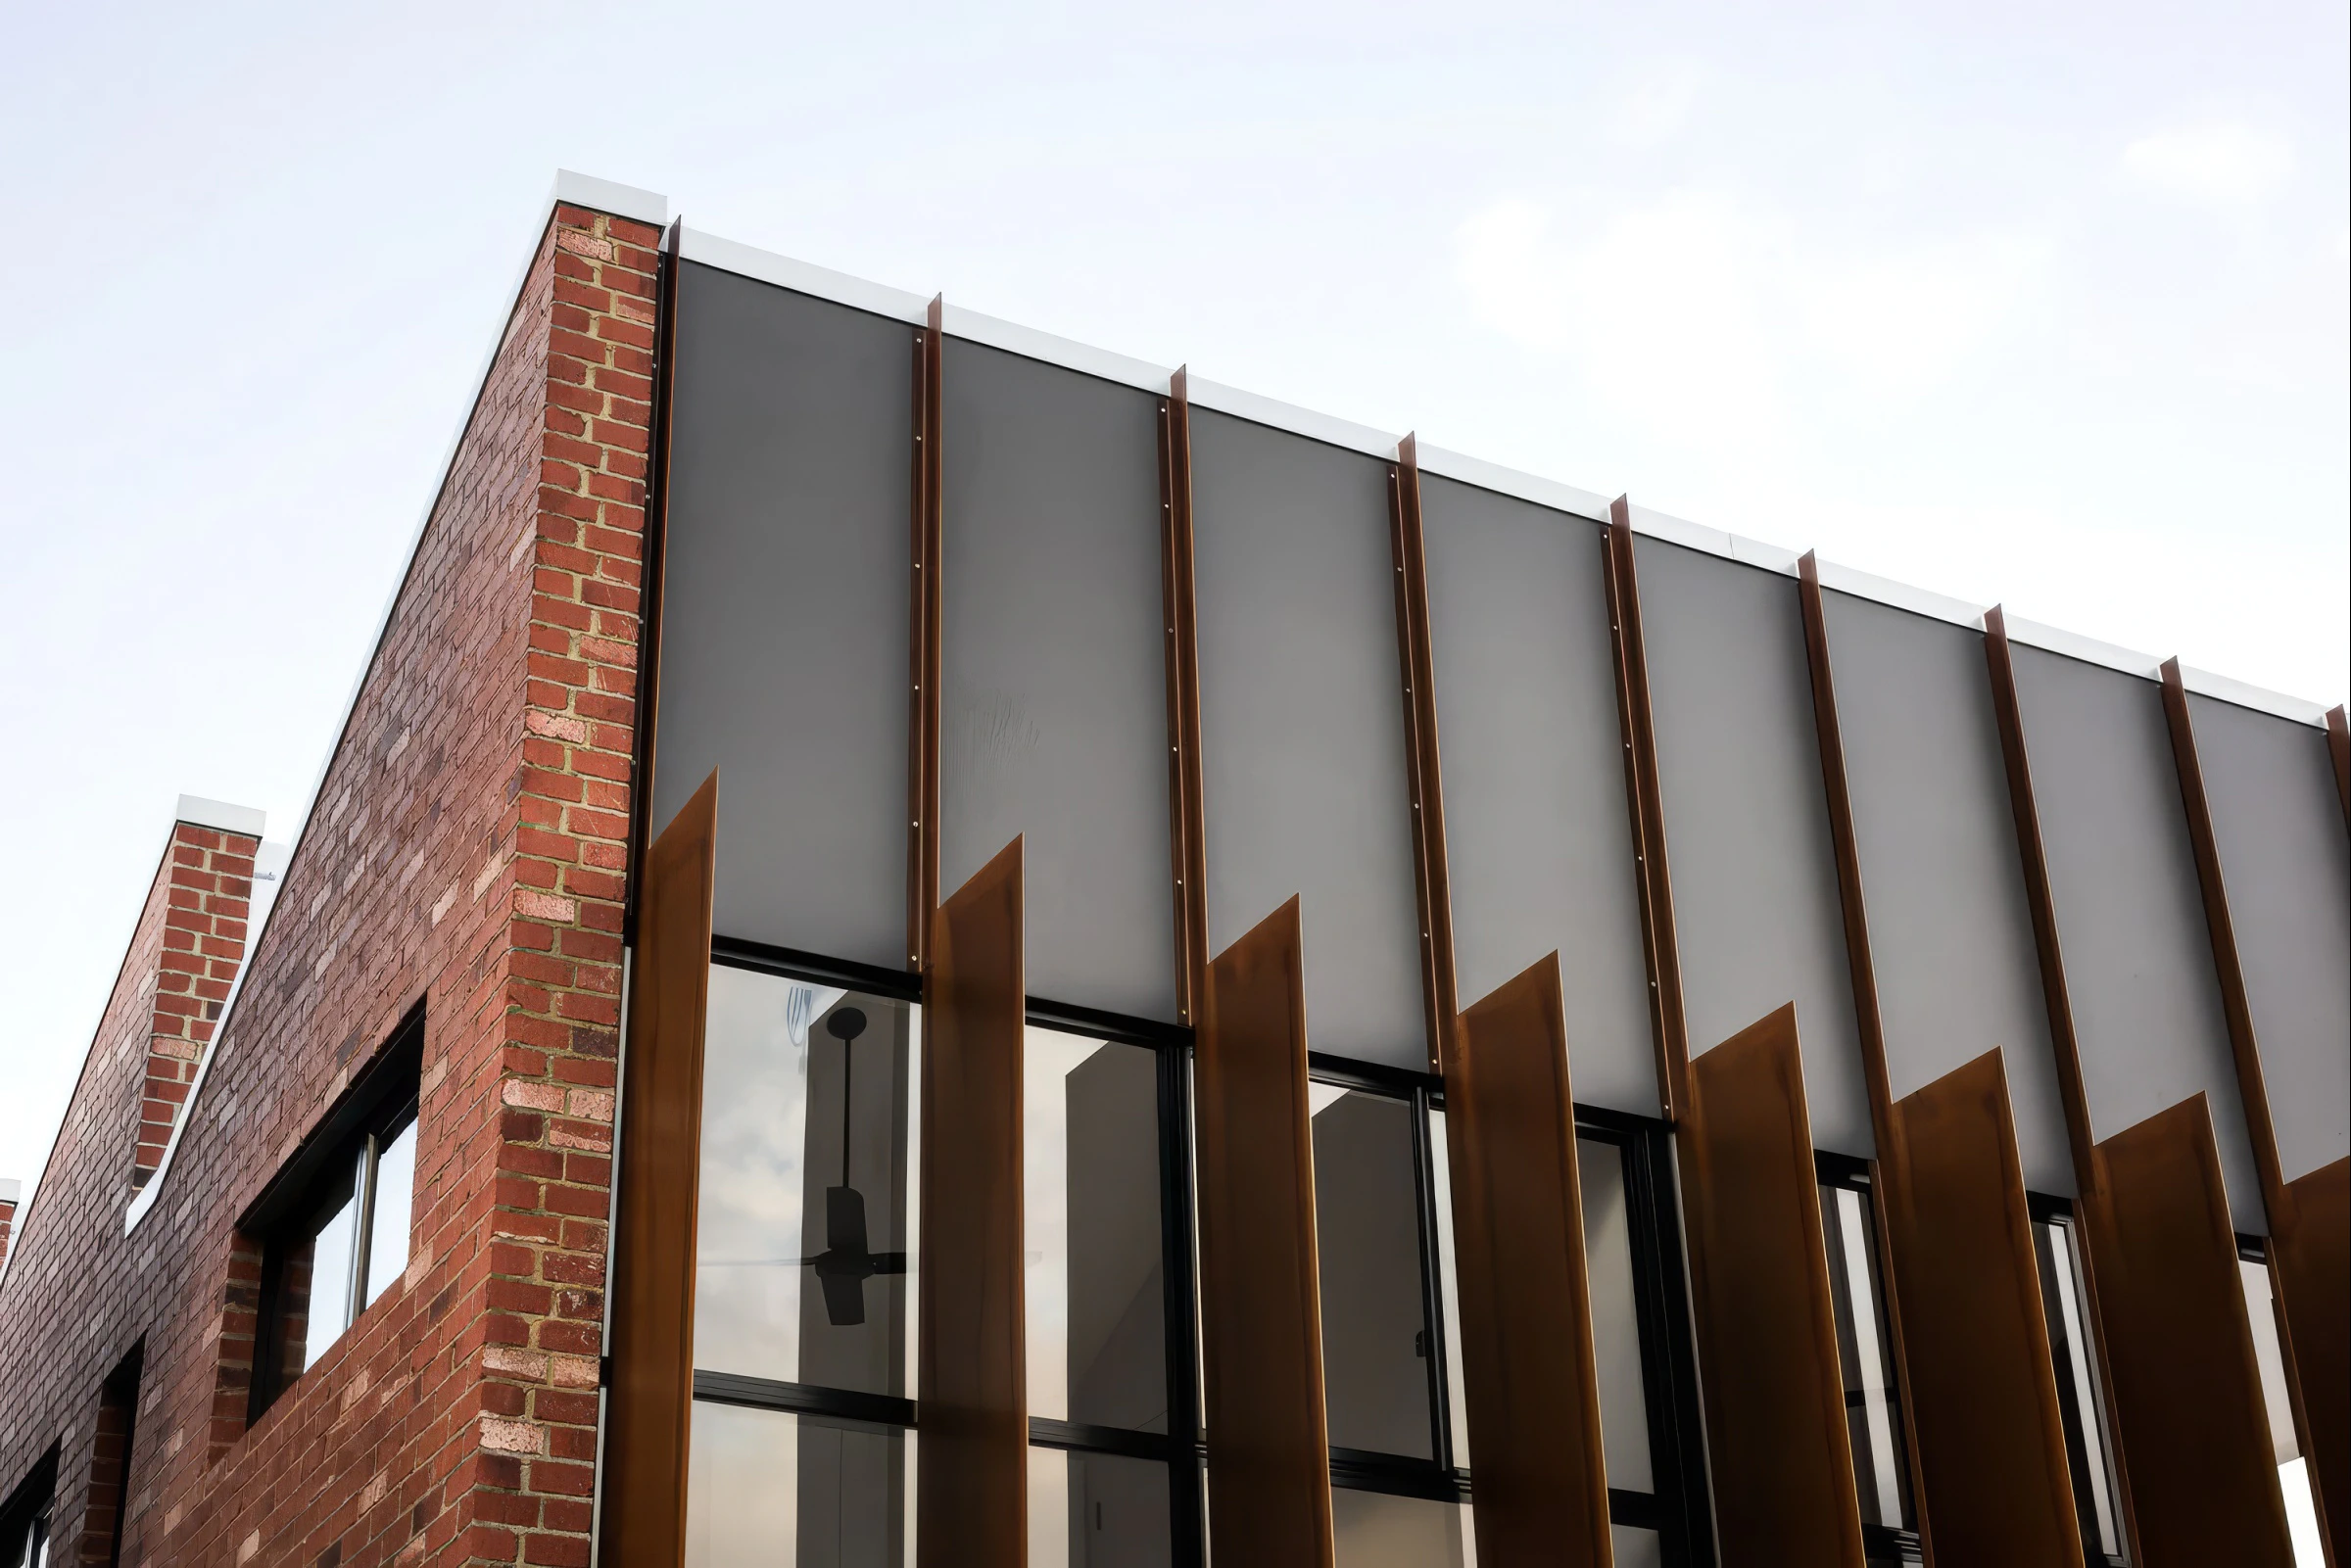
Picard Lane Home

A warehouse for living
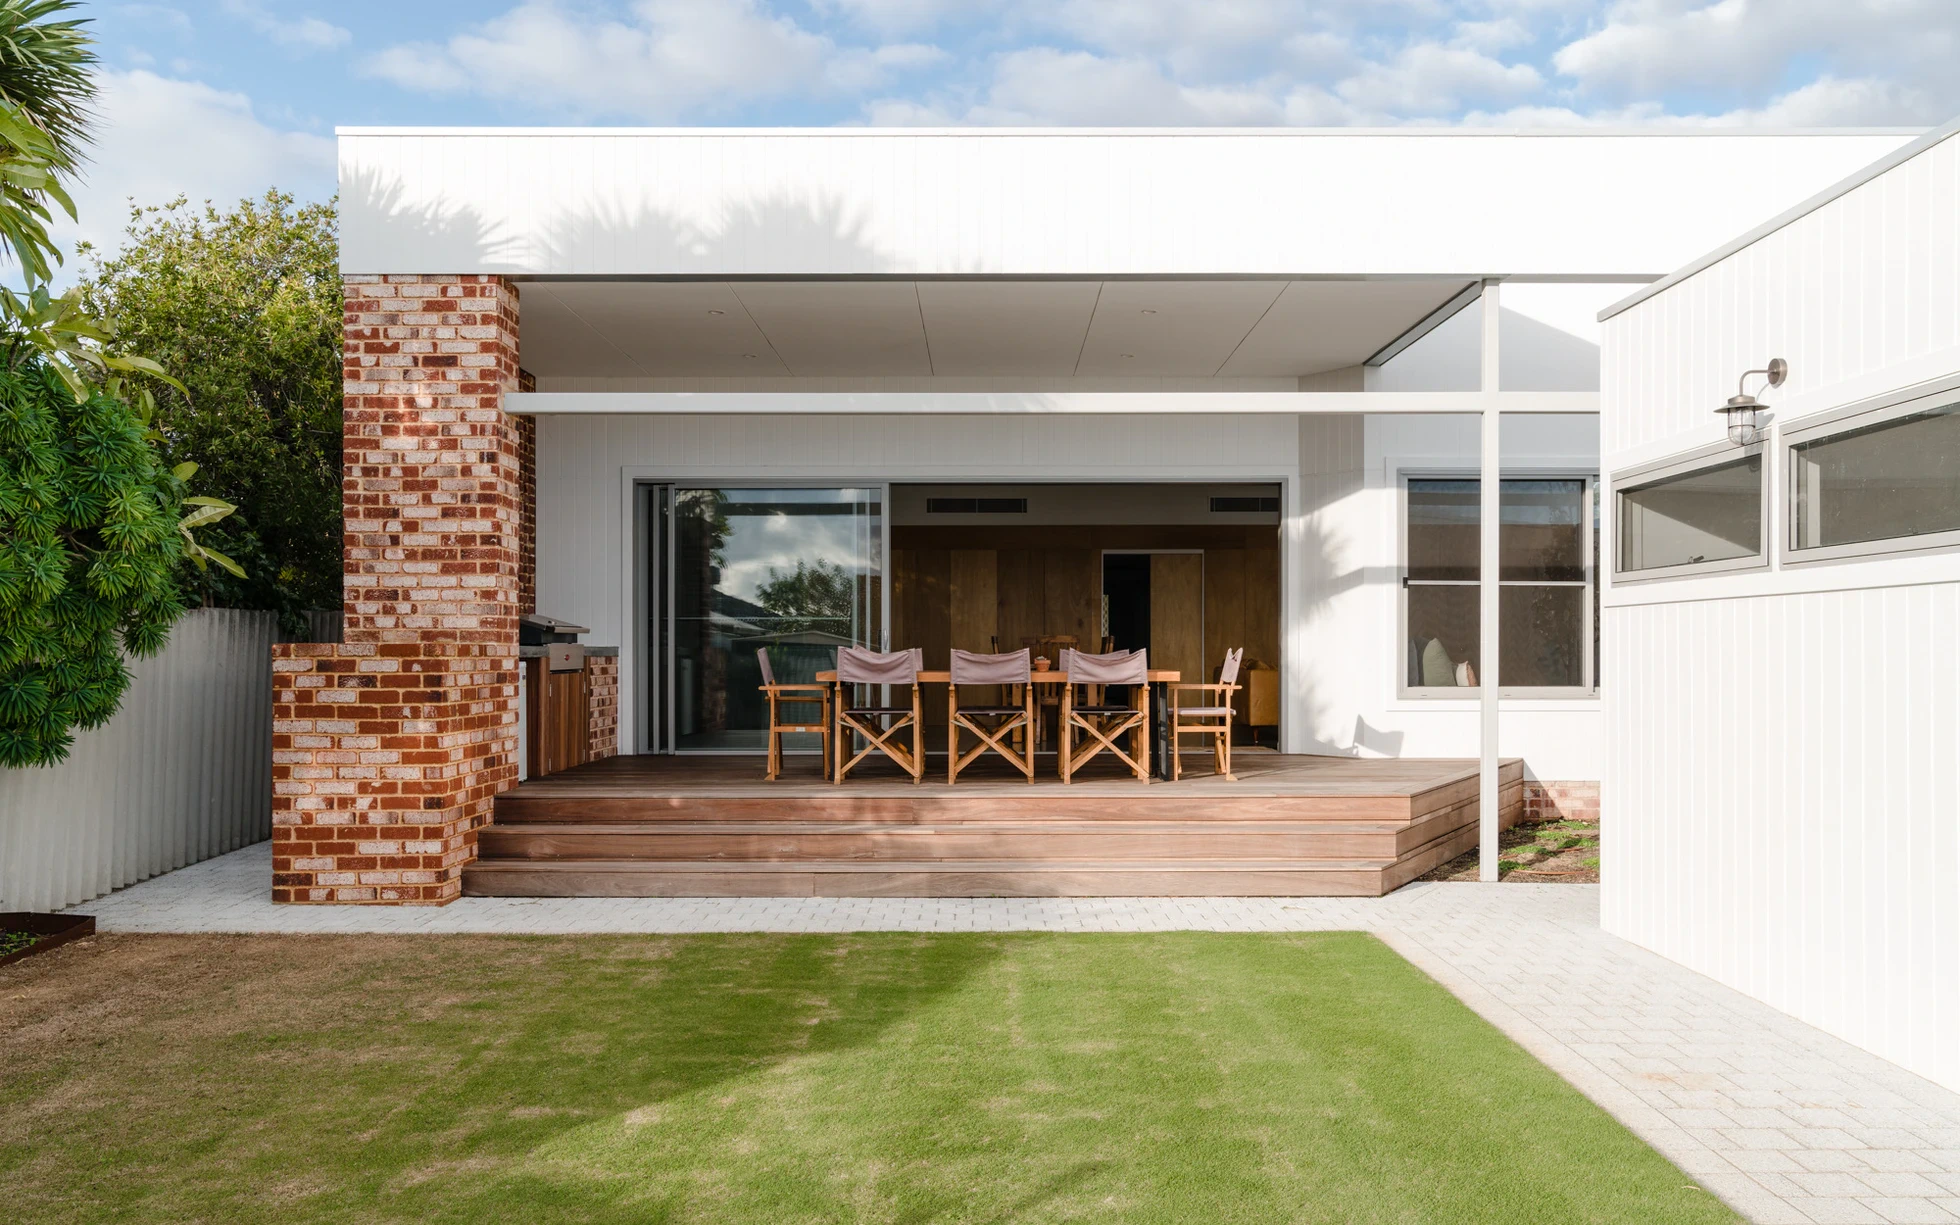
Picard Lane Home brick facade and metal cladding fins
published on 8 October 2026
by Shizuka Kōsaka

2 minutes read

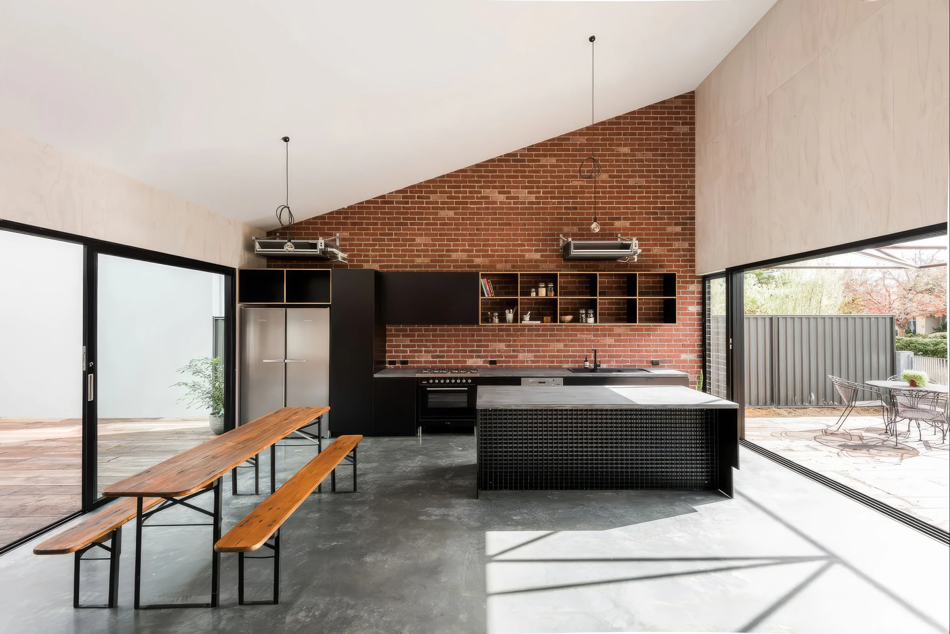
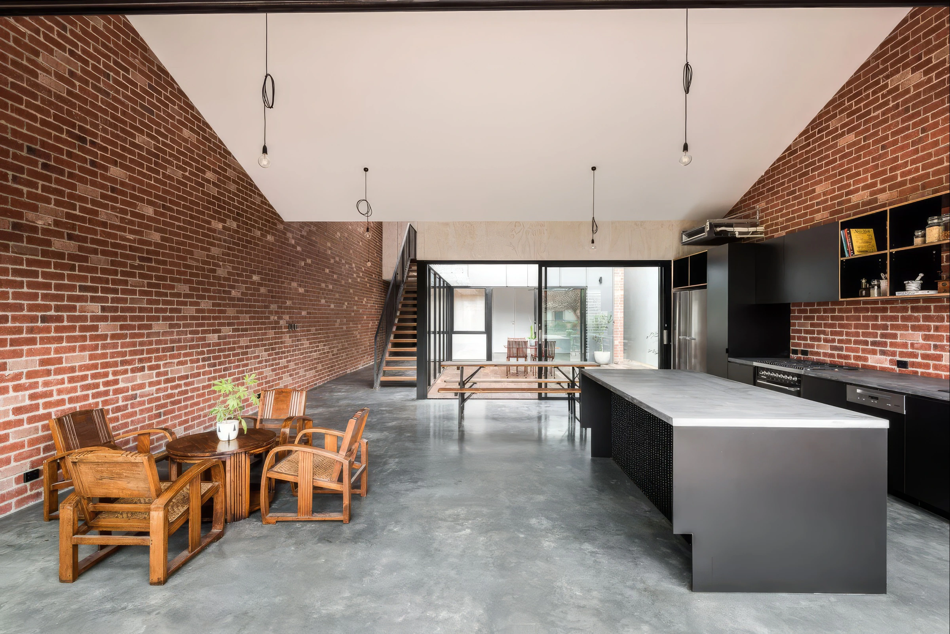
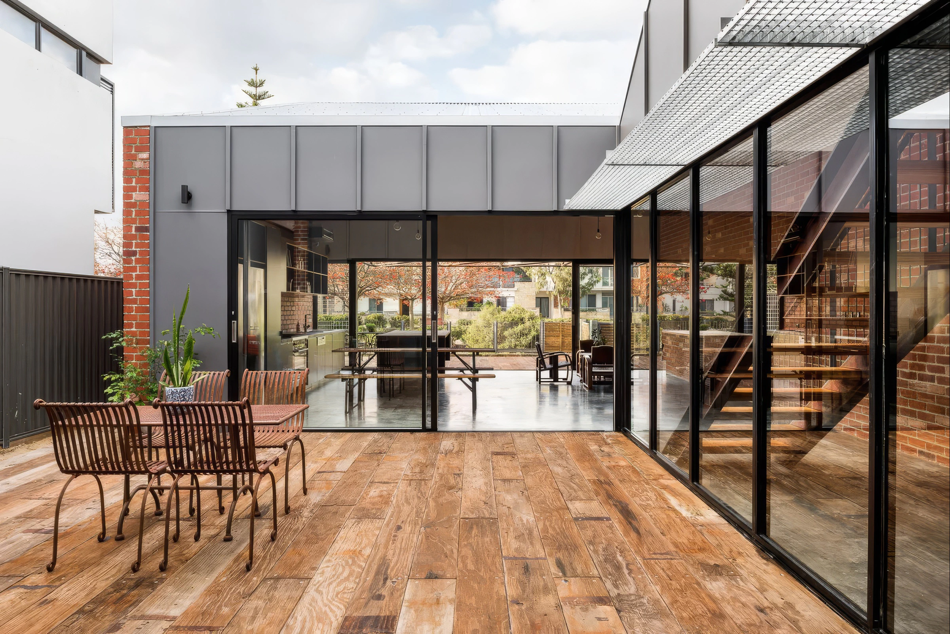
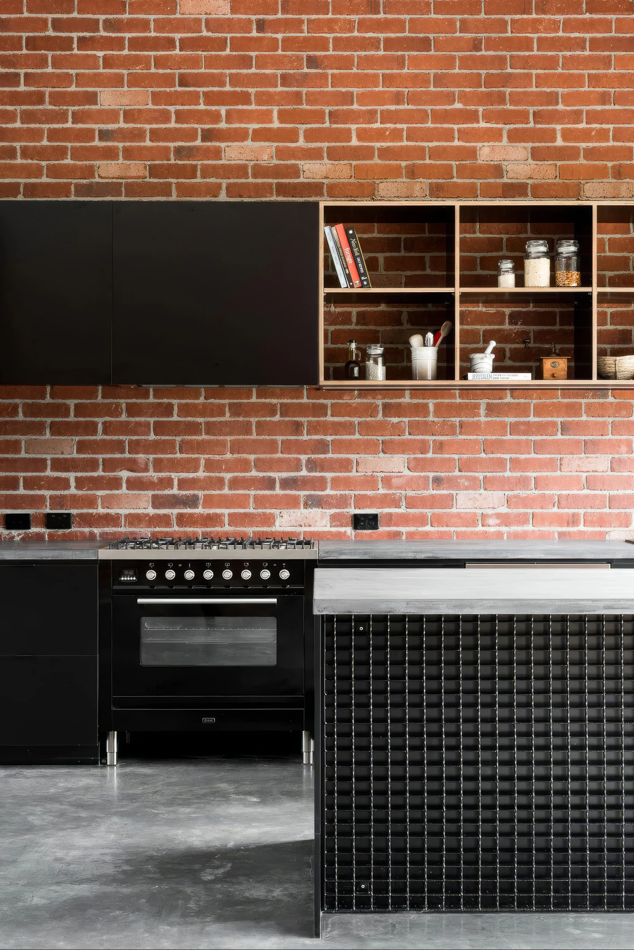
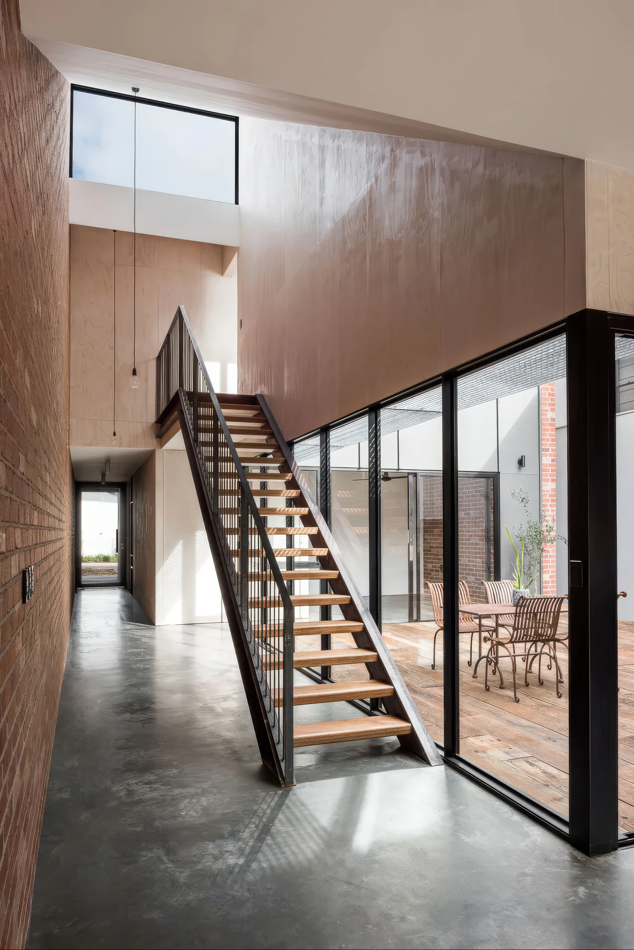
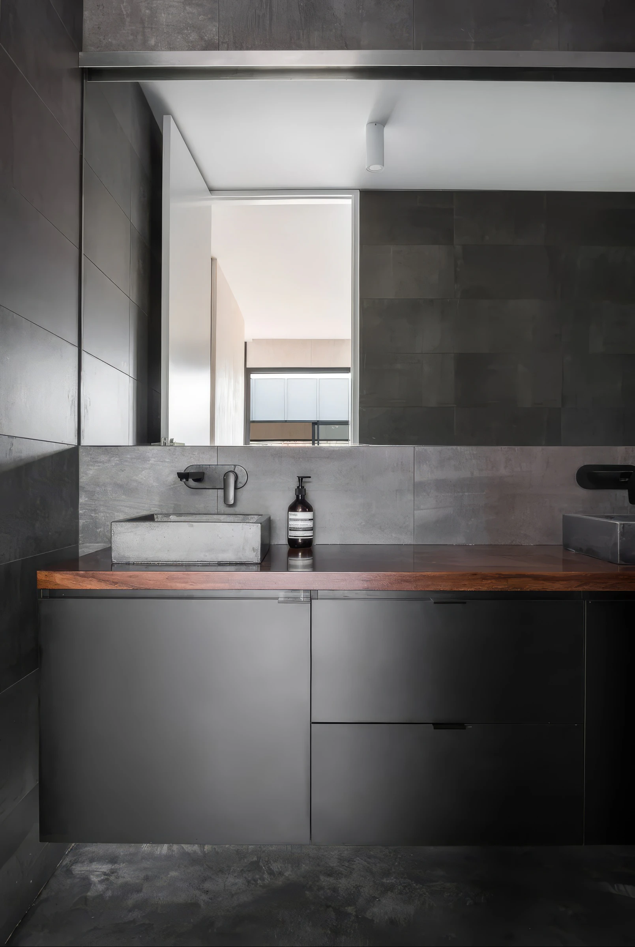
Linearity, robustness and light set the tone: a deep, narrow plan draws living areas, courtyard and private rooms into an ordered sequence, while red brick, burnished concrete, black steel and exposed fittings establish an industrial rhythm without affectation. Within, the language shifts from façade to lived space: long brick walls, polished concrete floors, exposed steel stair and pale sheet linings draw the eye through a deep, narrow plan, while courtyard glazing and high-level openings bring generous natural light into rooms that might otherwise feel compressed. Even the bathroom extends the industrial character, pairing dark surfaces, a concrete-like basin and a simple timber counter with restrained precision.
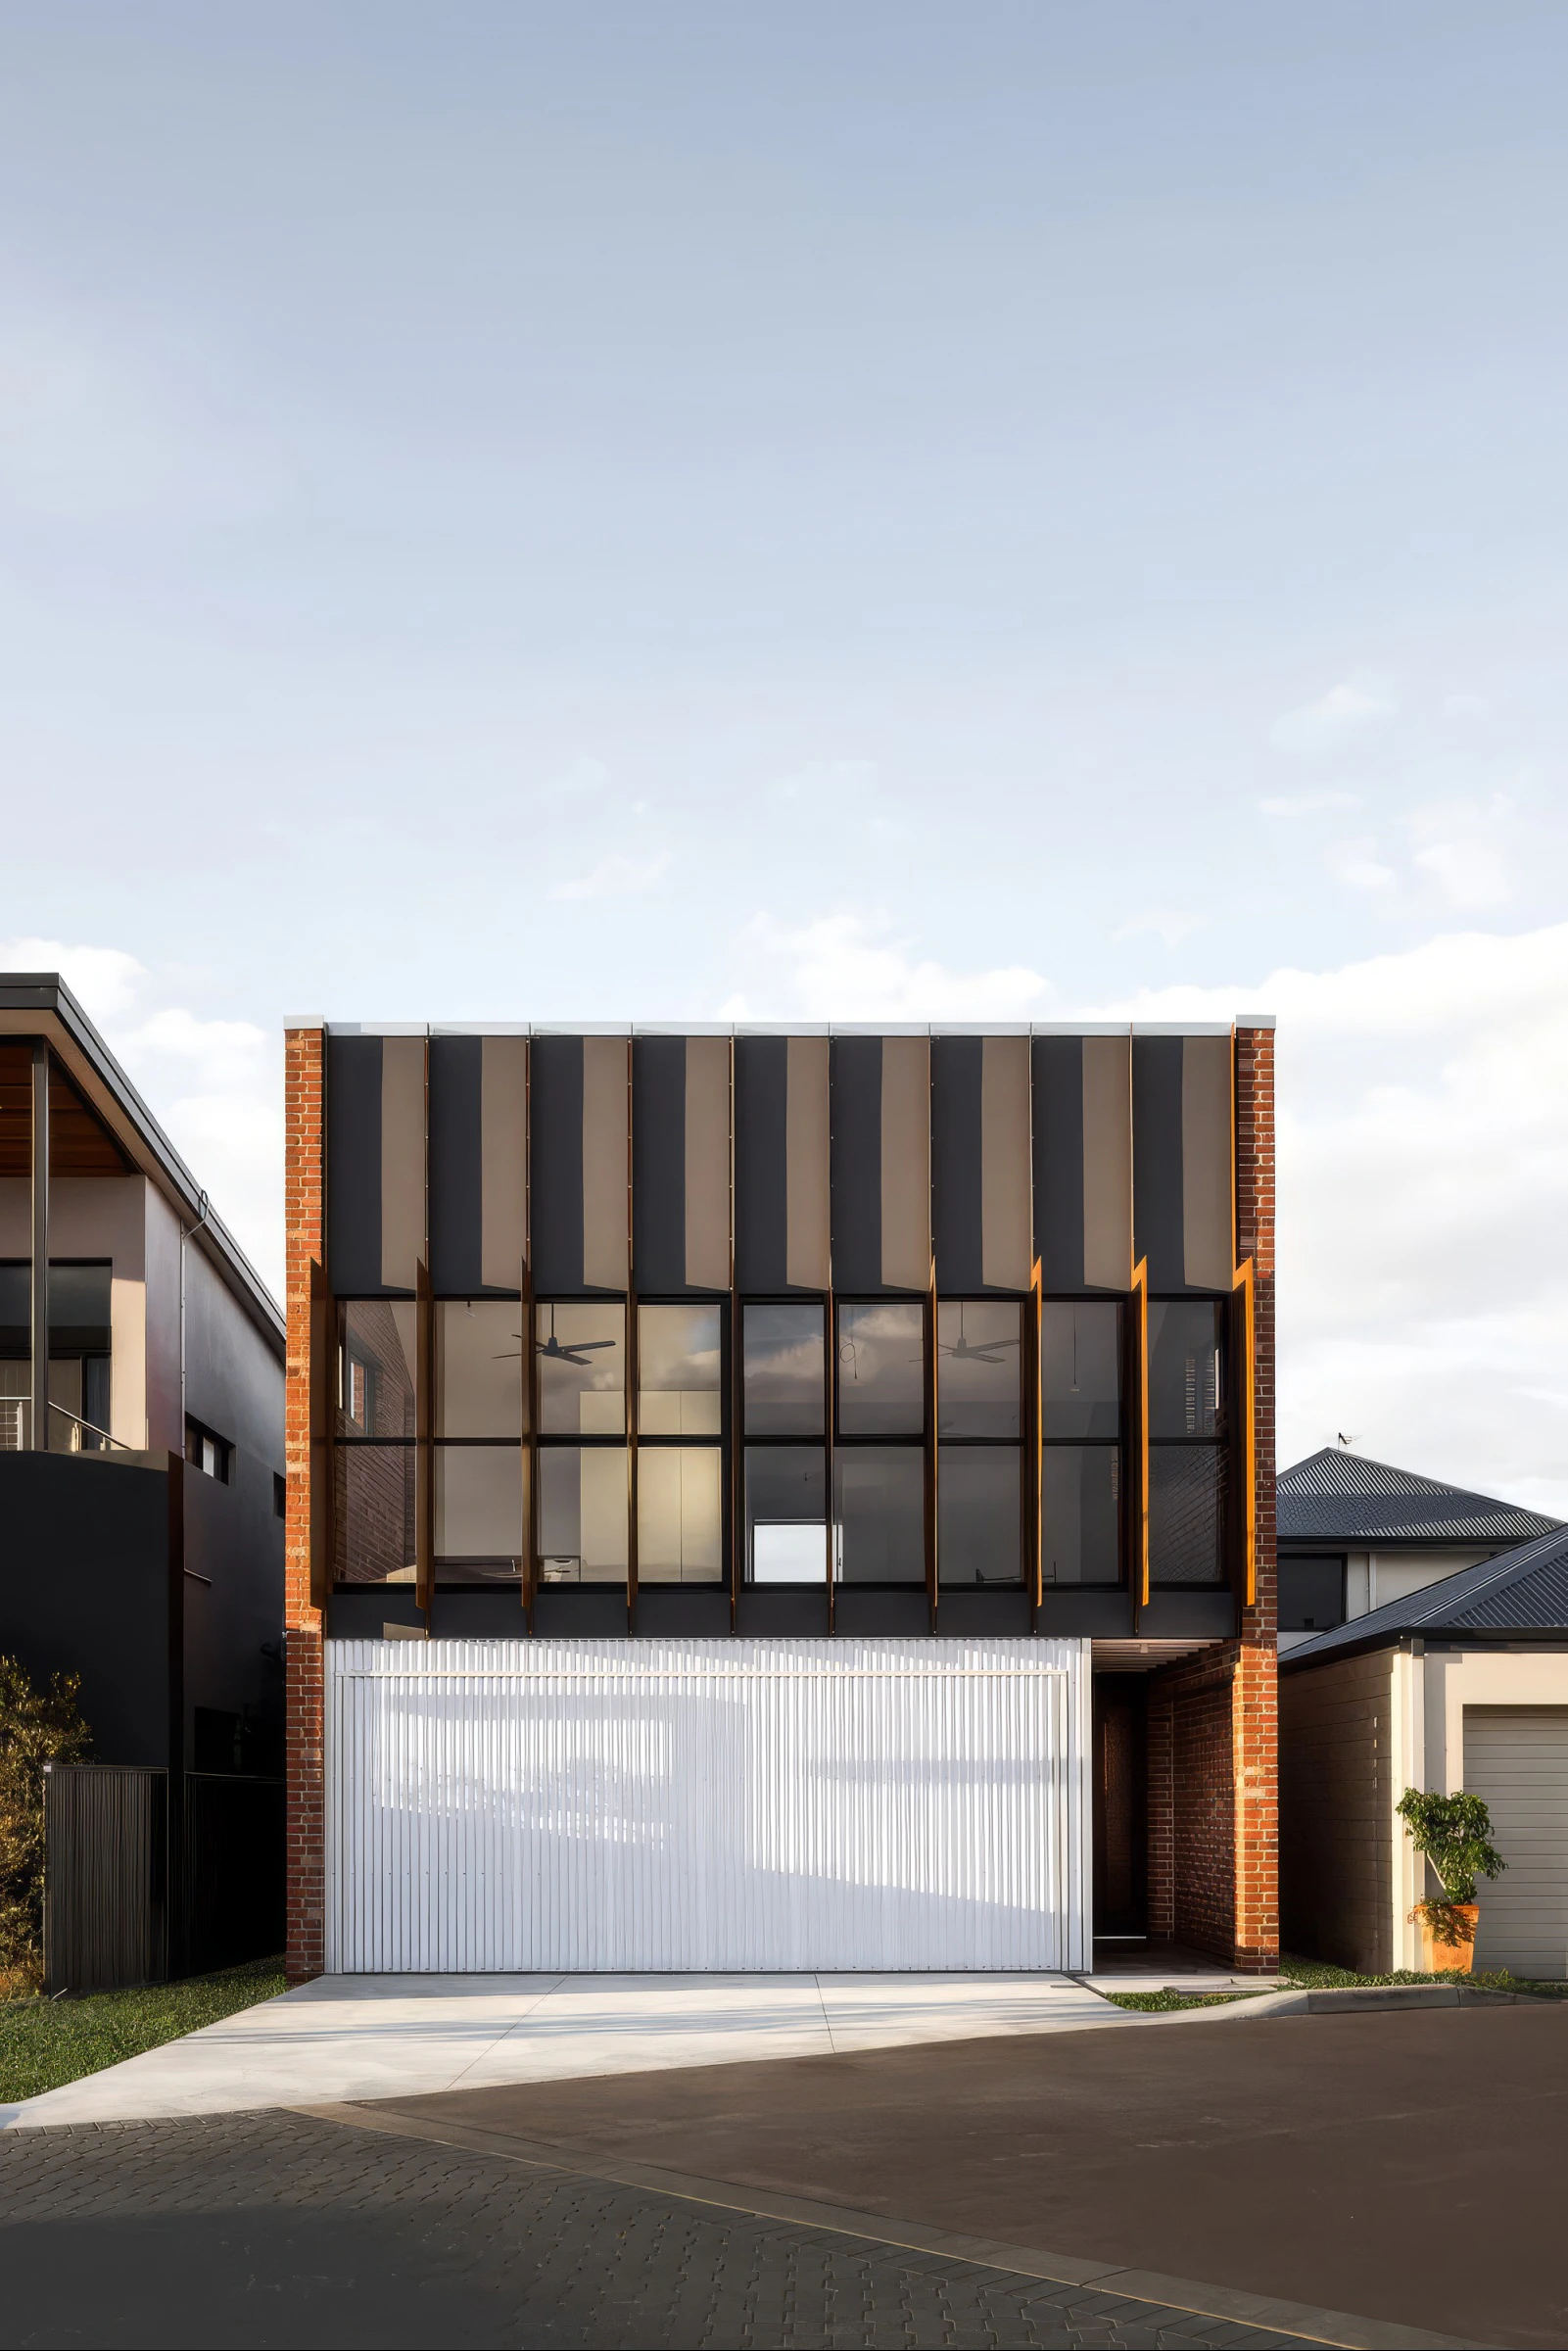
Picard Lane Home brick facade and black metal cladding
Dion Robeson

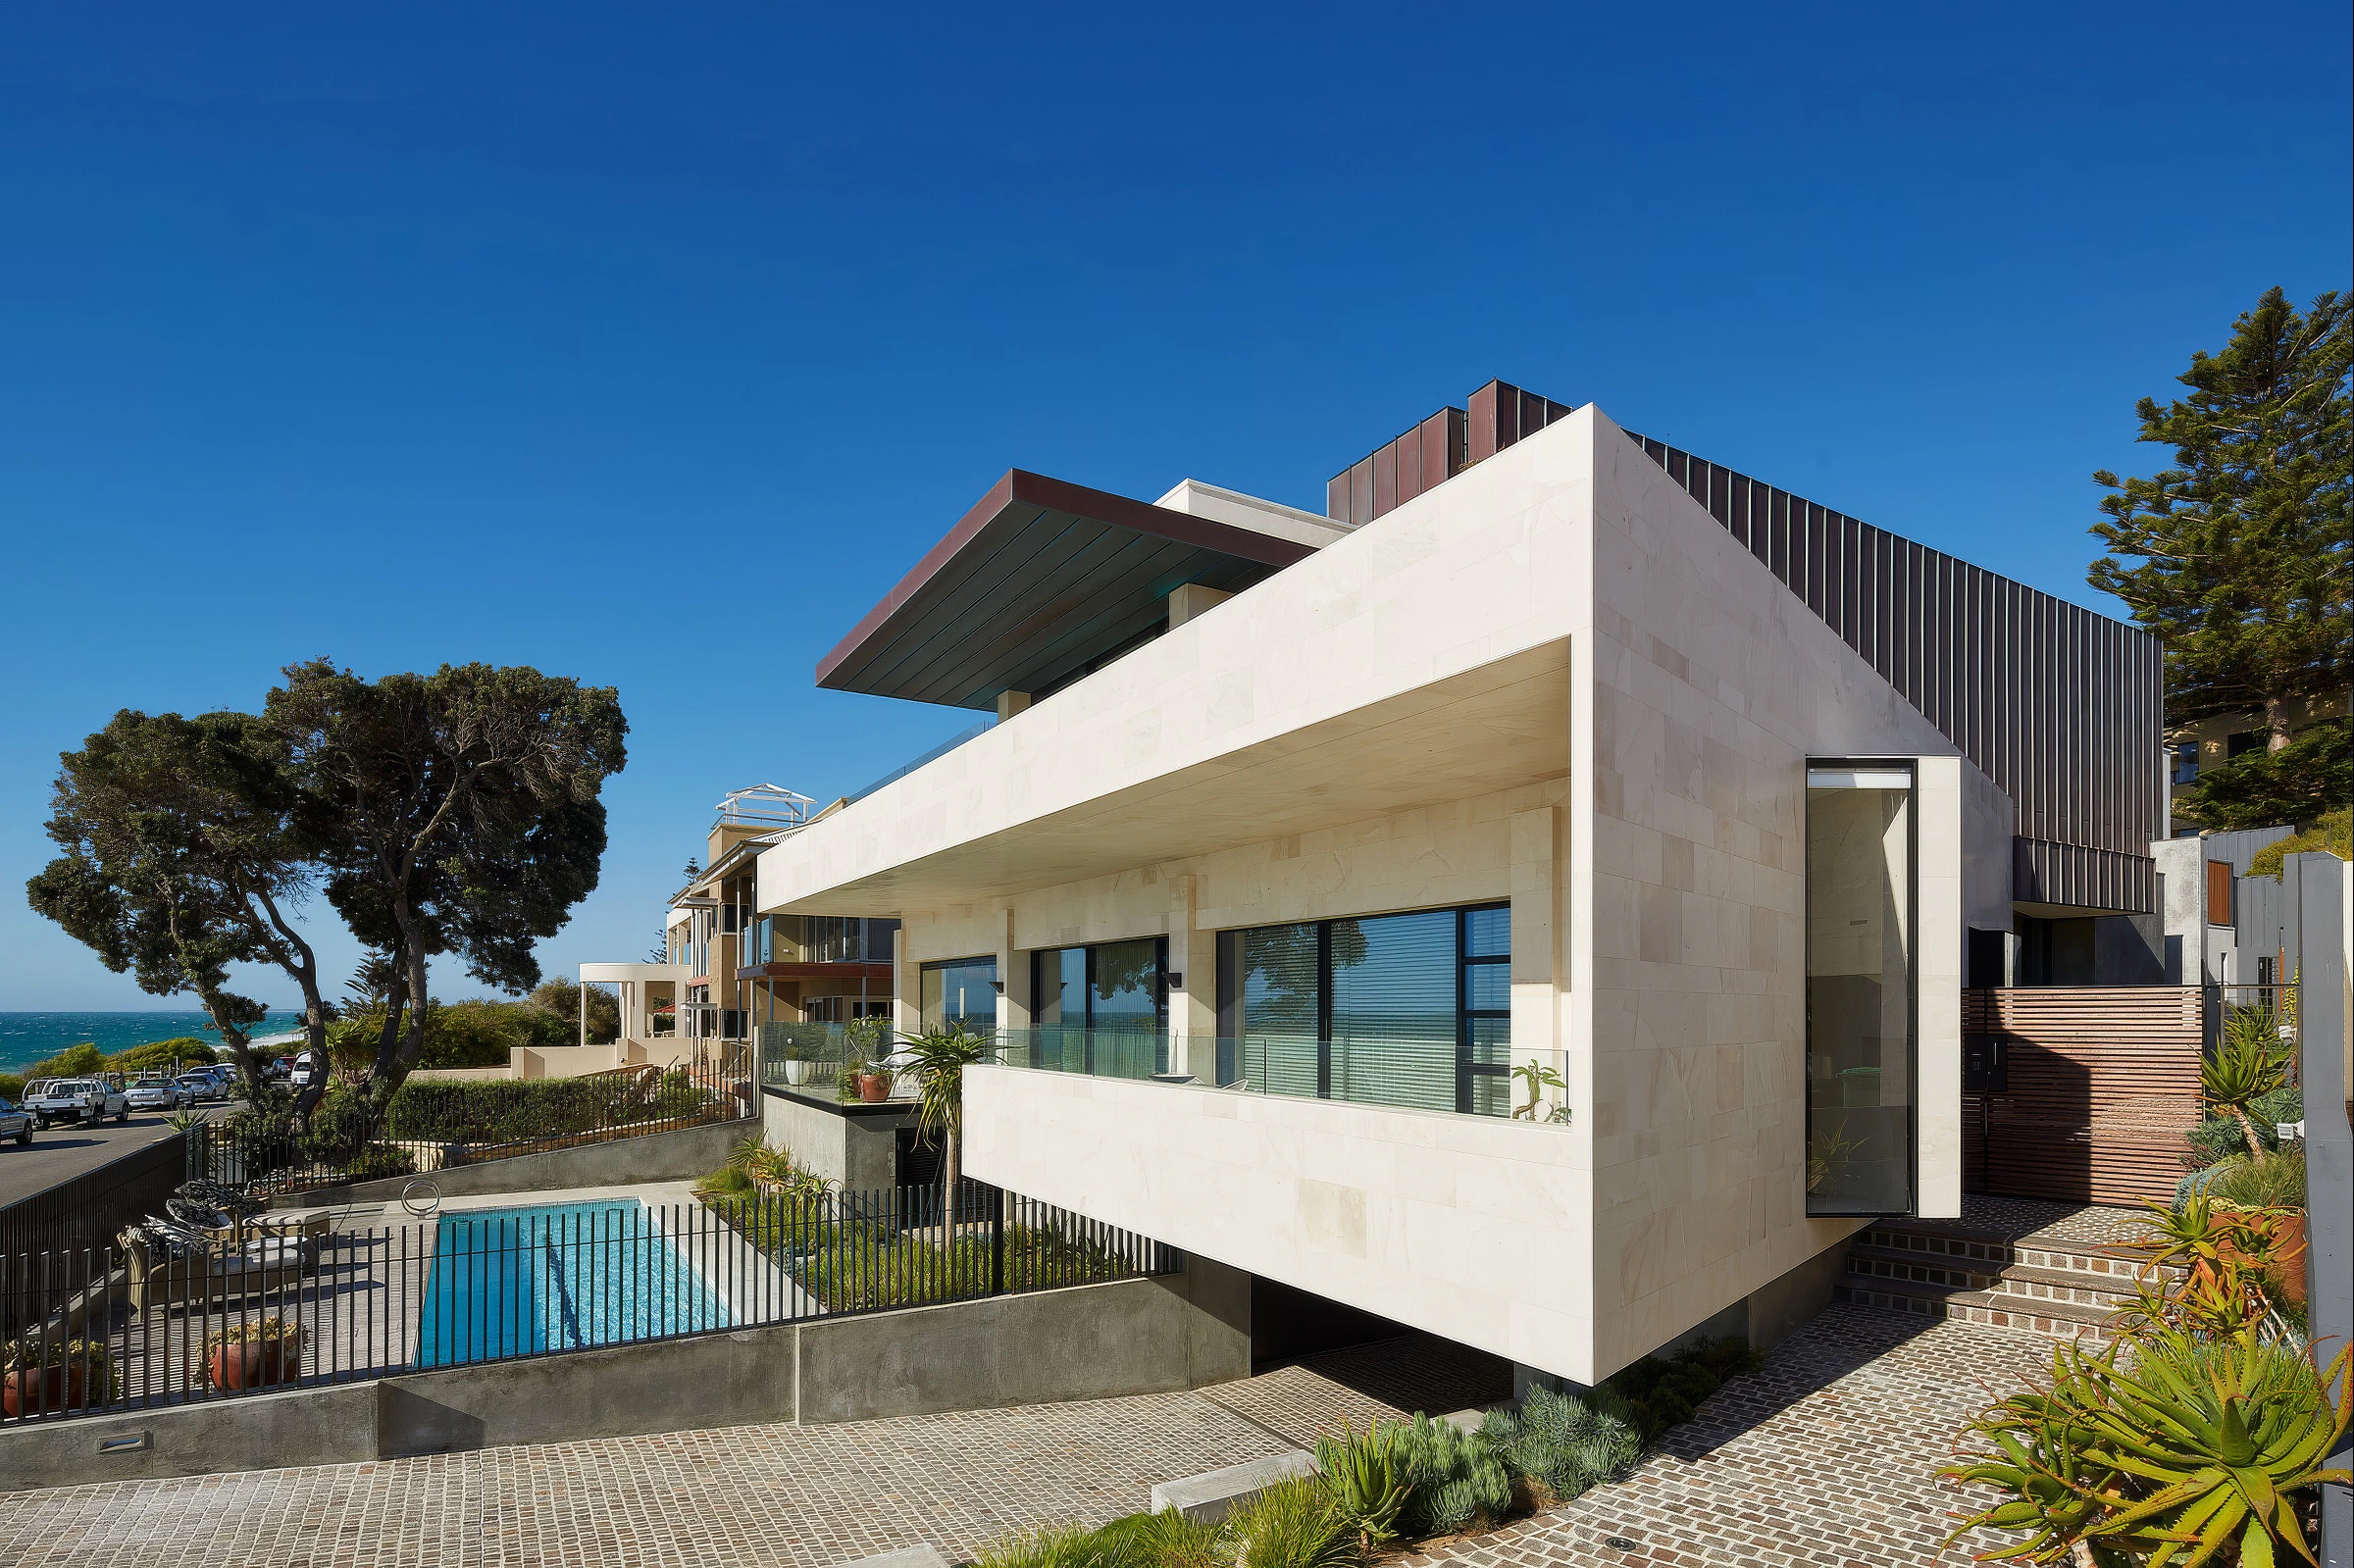
Picard Lane Home, designed by Cast Studio in collaboration with Ross Brewin and built by Interstruct, was completed in 2019. Its character responds directly to the client’s brief for a “warehouse for living”, drawing on the industrial history of the South Beach area through a robust palette and saw-tooth typology. On a street more commonly defined by white-rendered, pitched-roof suburban houses, the home's brickwork, metal cladding, and strong profile give it distinctive street appeal while remaining grounded in local memory.

Industrial kitchen, red brick wall and polished concrete floor
Brick warehouse living area, concrete floor and black kitchen

Industrial courtyard glazing, timber deck and exposed steel stair
Dion Robeson

David's ideas and suggestions were excellent and anything but cookie cutter
Client
Industrial kitchen brick wall, black steel cabinetry and concrete floor
Brick hallway, polished concrete floor and steel stair courtyard glazing
Industrial bathroom vanity, dark tiles and timber counter

What makes the project compelling is the discipline behind its simplicity. Inexpensive materials are not hidden or overworked; they are used sustainably, sparingly and intelligently, forming hard-wearing rooms filled with generous natural light. The result is neither a nostalgic warehouse pastiche nor a conventional family house, but a confident hybrid: tough, warm, and specific to its place. As the client put it, David Barr’s ideas were “anything but cookie cutter” — an apt description for a house that turns industrial plainness into memorable architectural pleasure.

Details
Location
North Coogee, WA, Australia
Practice
Architect
David Barr
Builder
Photographer
Interiors
Completion date
2019
Awards
Houses Awards 2019, New Houses over 200m², Shortlisted; Houses Awards 2019, Sustainability, Shortlisted; Houses Awards 2019, Sustainability, Commendation
Collaboration
Ross Brewin