EMIL North
EMIL North, by
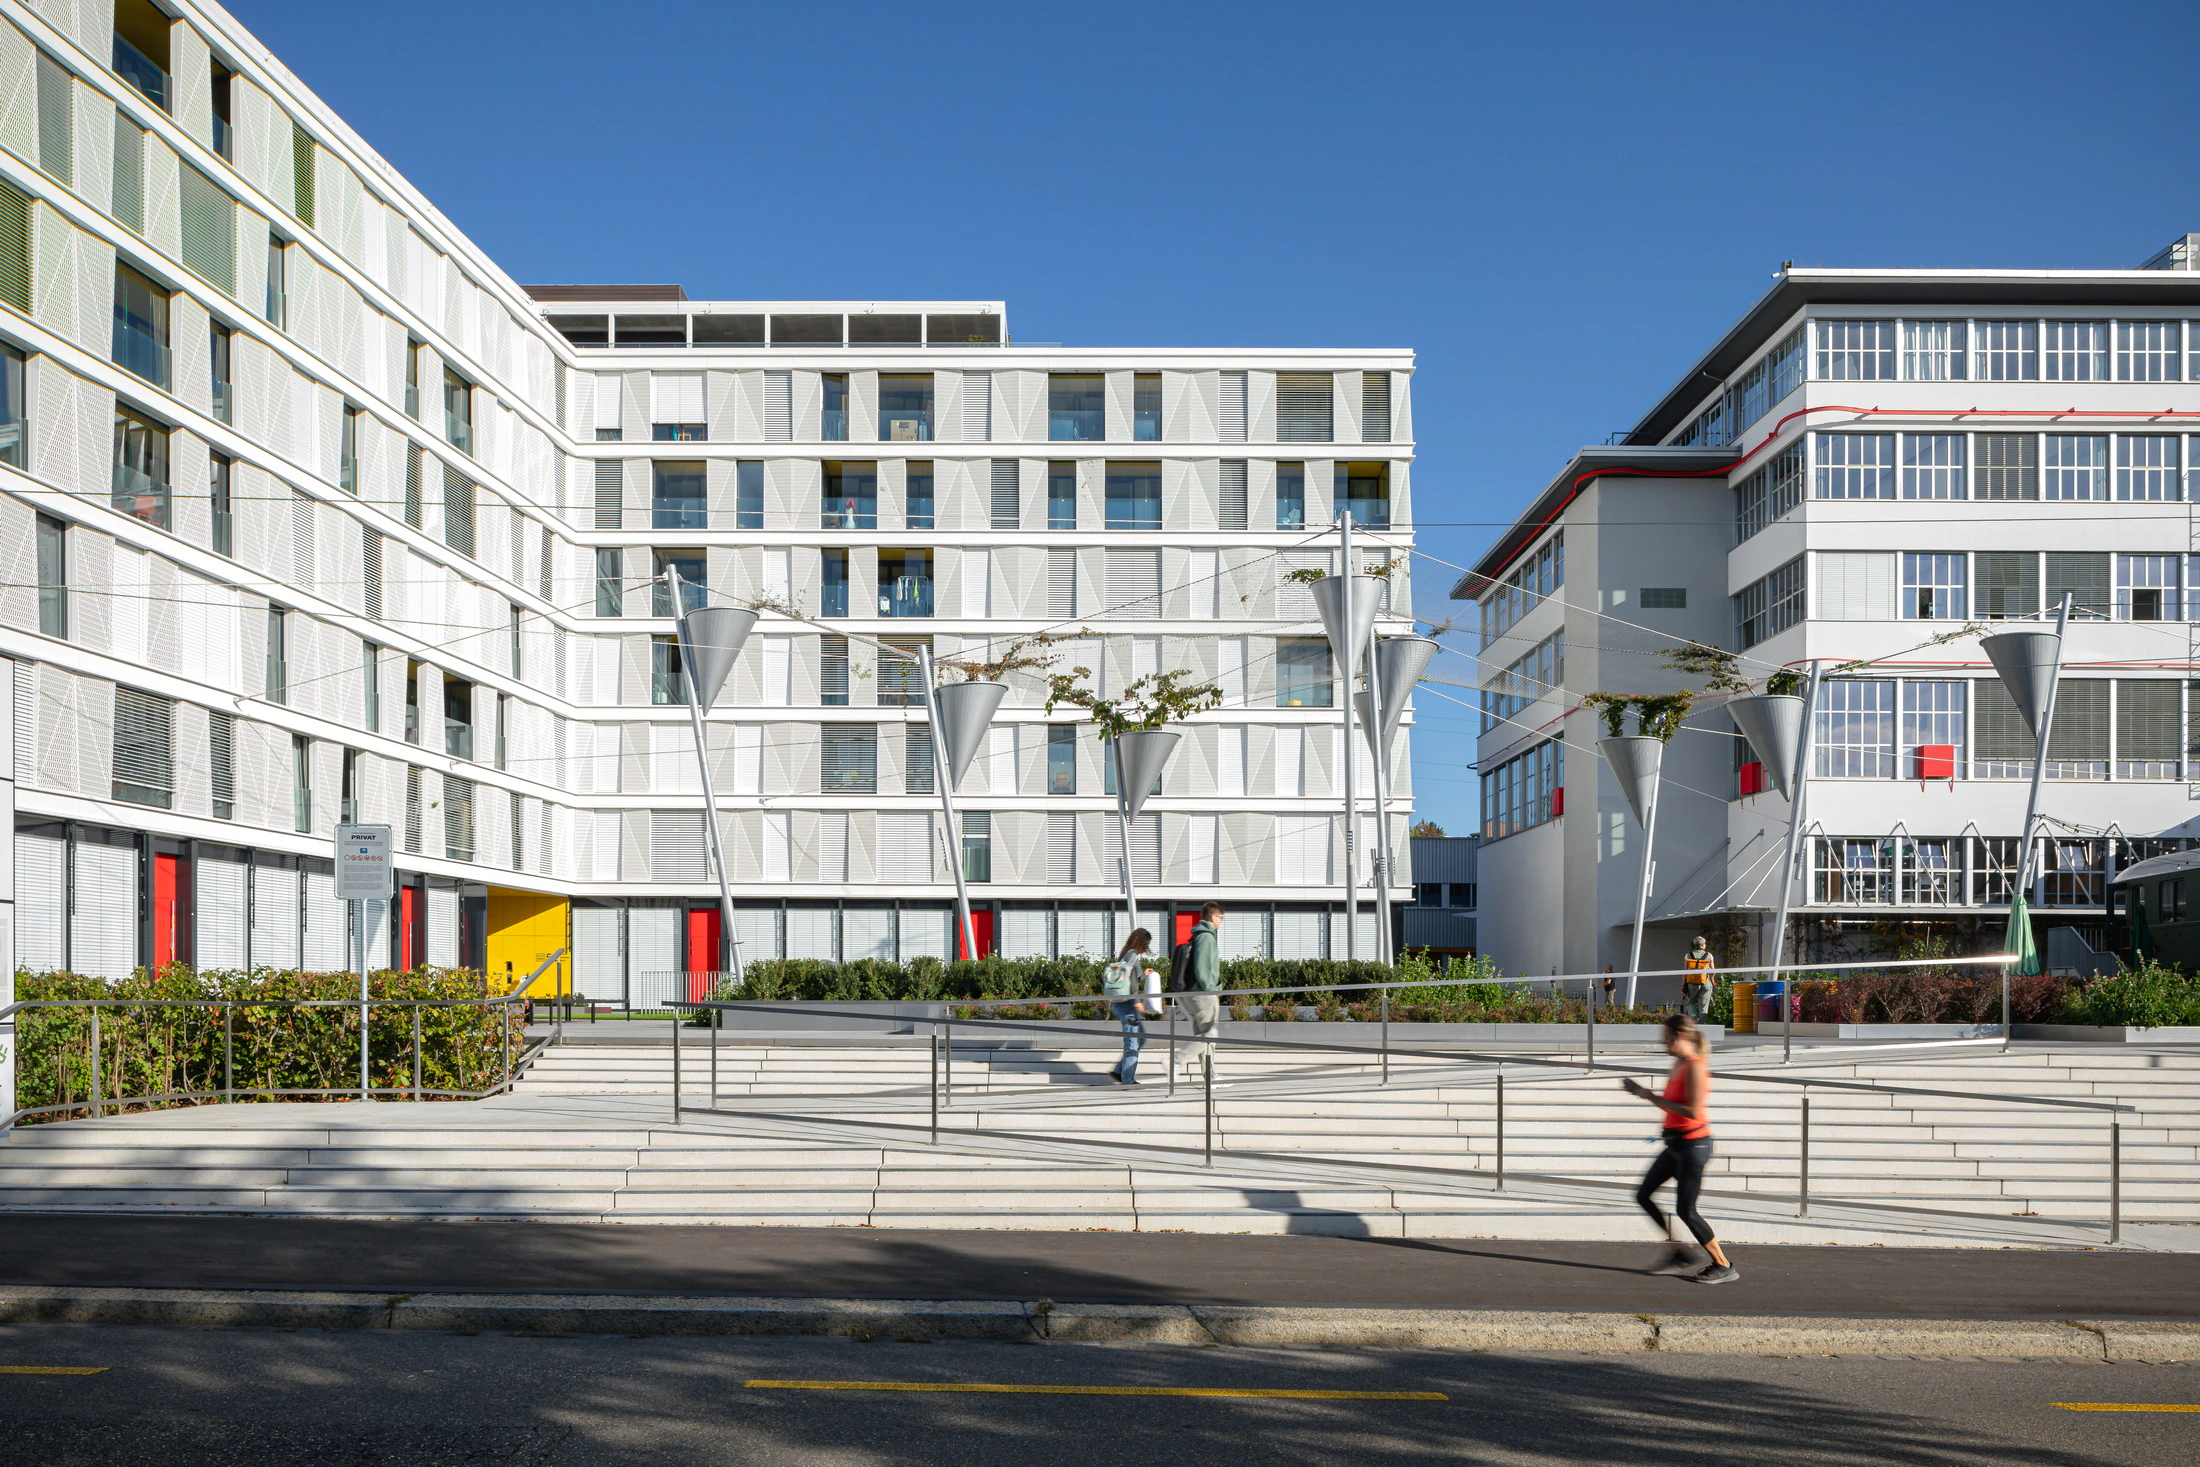
The ground floor accommodates commercial and community uses, while the upper levels provide compact apartments for a diverse residential population. In response to changing patterns of living and working, EMIL North treats domestic space as part of a broader shared infrastructure, combining private dwellings with co-working, retail, communal gardens and social areas. Sustainability here is not limited to technical performance; it becomes the organising principle for a more collective urban life.
Energy Saving
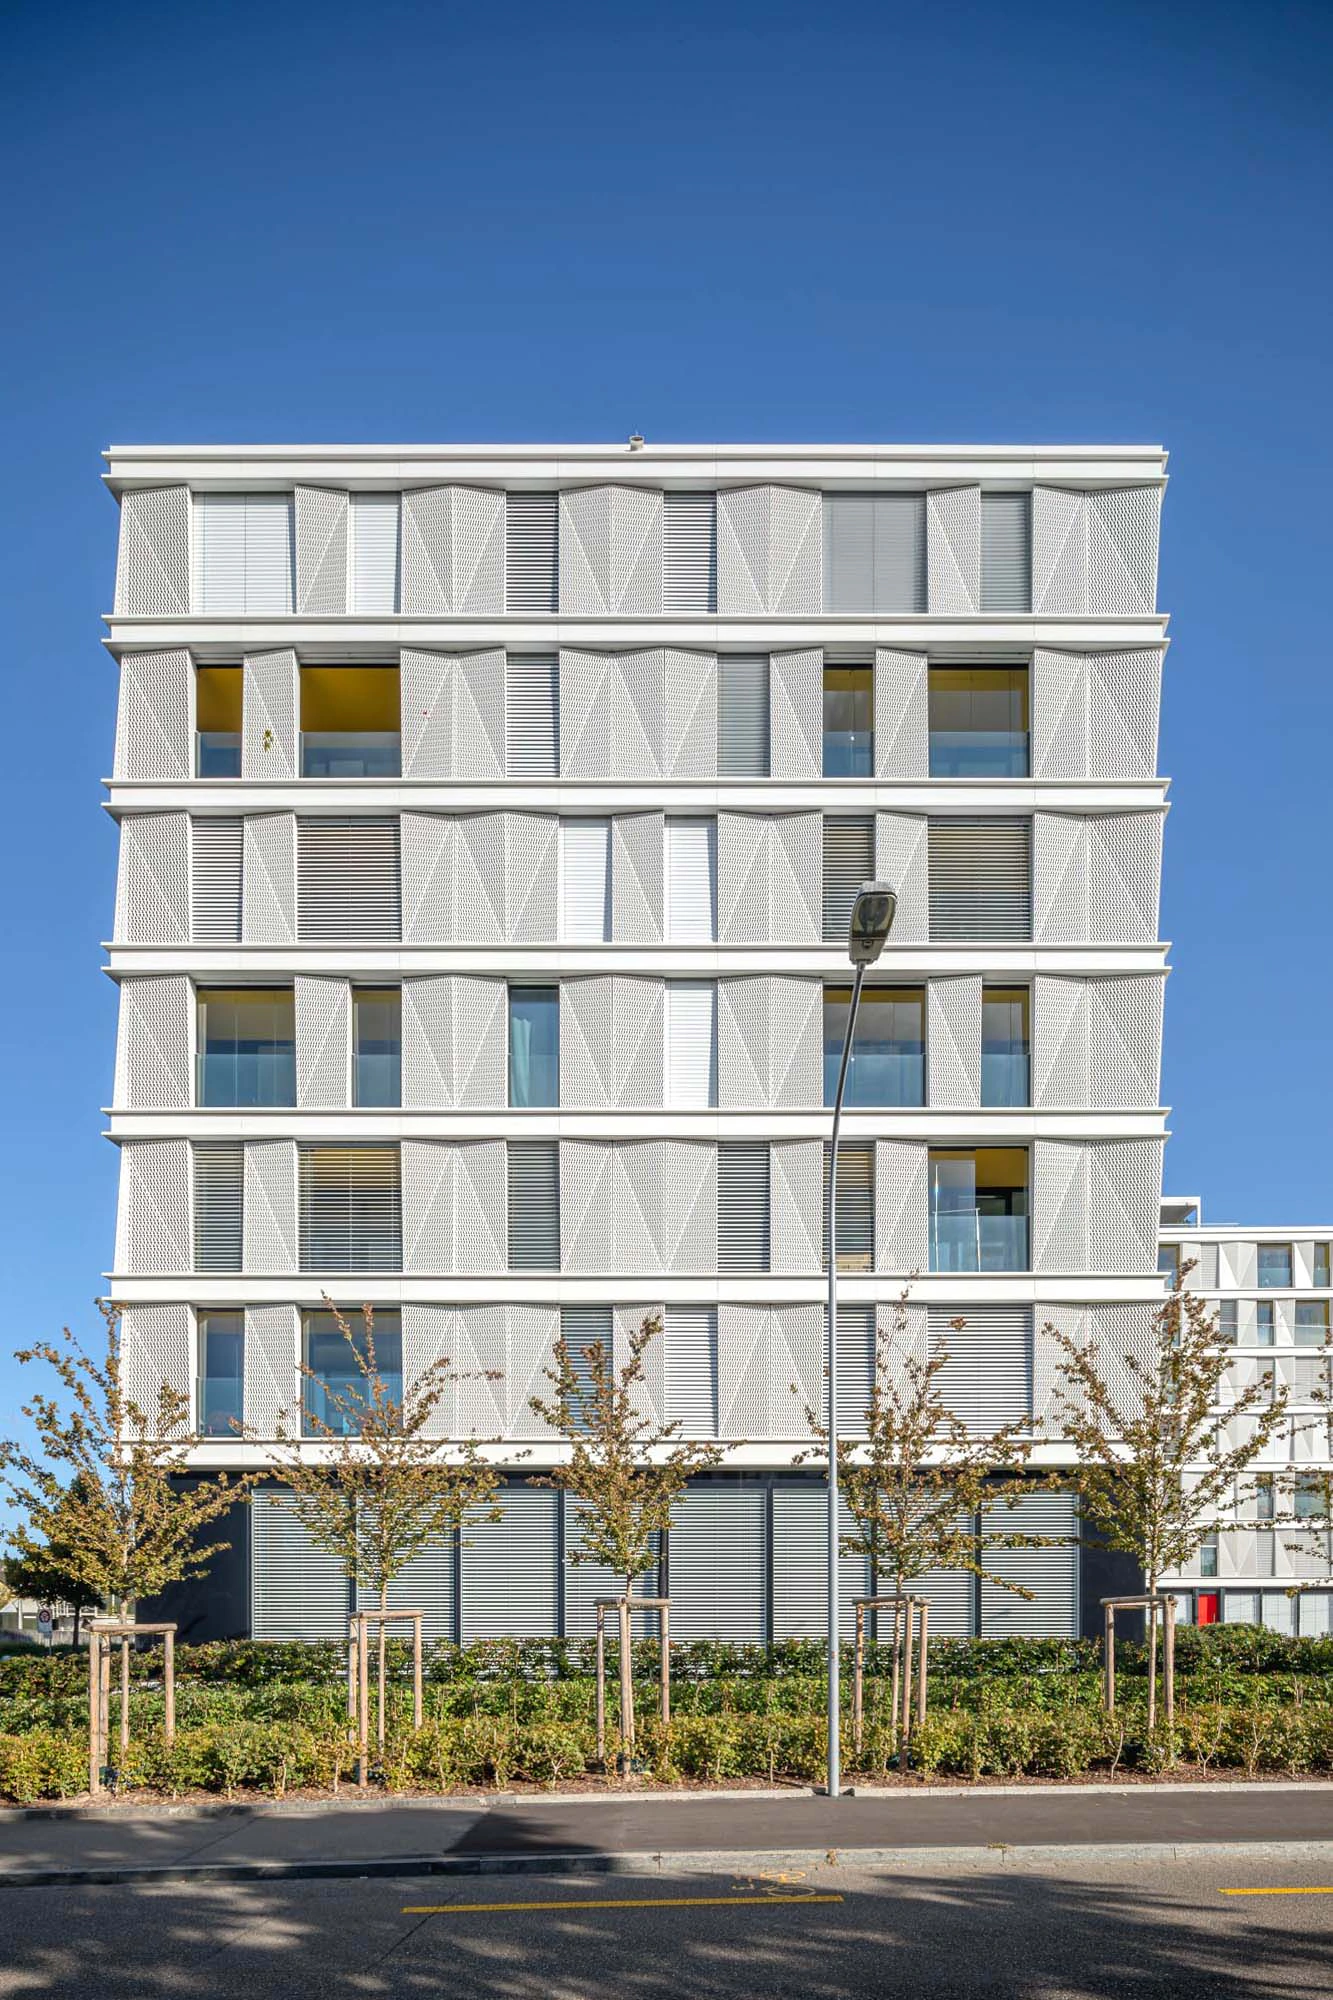
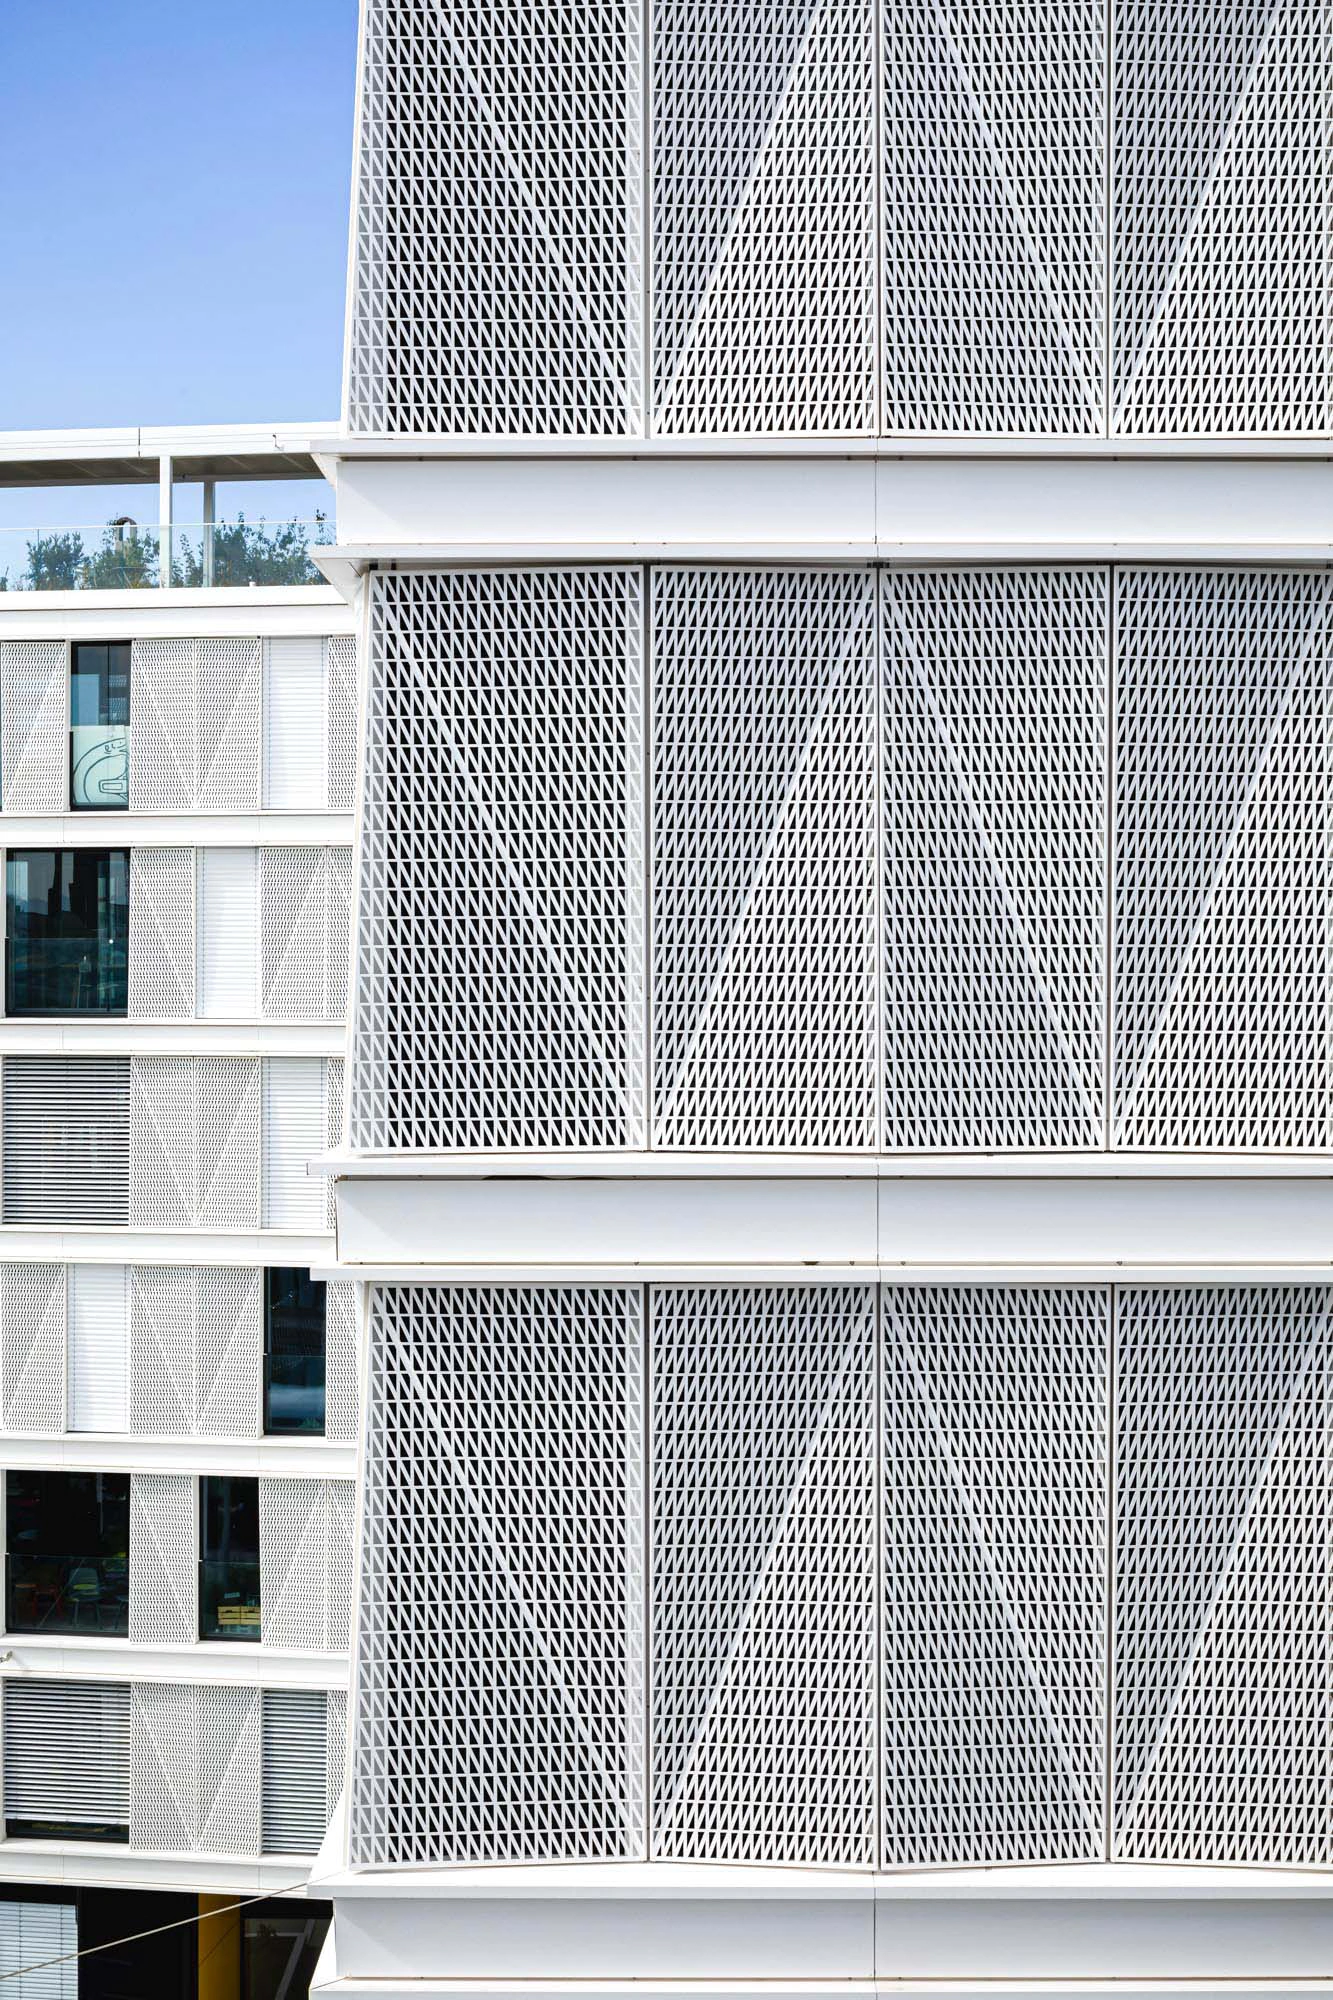
EMIL North’s environmental strategy begins with the productive use of its envelope. Photovoltaic modules are integrated into roofs, pergolas and façades rather than applied as afterthoughts. Around 425 square metres of roof and pergola panels generate approximately 70,000 kWh annually, while about 1,135 square metres of façade-integrated modules produce a further 30,000 kWh. Together, the system supplies roughly half of residents’ electricity needs.
Passive design strengthens this energy logic. Sun-facing loggias with movable glazing collect warmth in winter and reduce heat loss, while in summer they operate as shaded buffers that limit overheating before mechanical systems are required. High thermal insulation, quadruple glazing at ground level and external blinds further reduce demand across the building.
Roof-mounted mechanical ventilation units supply fresh air while recovering heat from exhaust air through plate heat exchangers and a downstream heat pump. Heating and hot water connect to Zurich’s district heating network, which draws substantially from waste incineration and regional timber, using fossil fuels primarily for winter peak loads. Beneath the plaza, a naturally ventilated car park includes intelligent charging infrastructure for 30 per cent of spaces, along with charging points for electric motorcycles and bicycles.
Community vs Anonymity
The project’s social sustainability lies in balancing privacy with shared life. Apartments range from compact units of about 36.6 square metres to larger dwellings of roughly 110.6 square metres, with cluster apartments offering individual rooms alongside communal living areas. This approach reframes small-scale housing as an opportunity to redistribute space towards shared amenities rather than merely reduce private floor area.
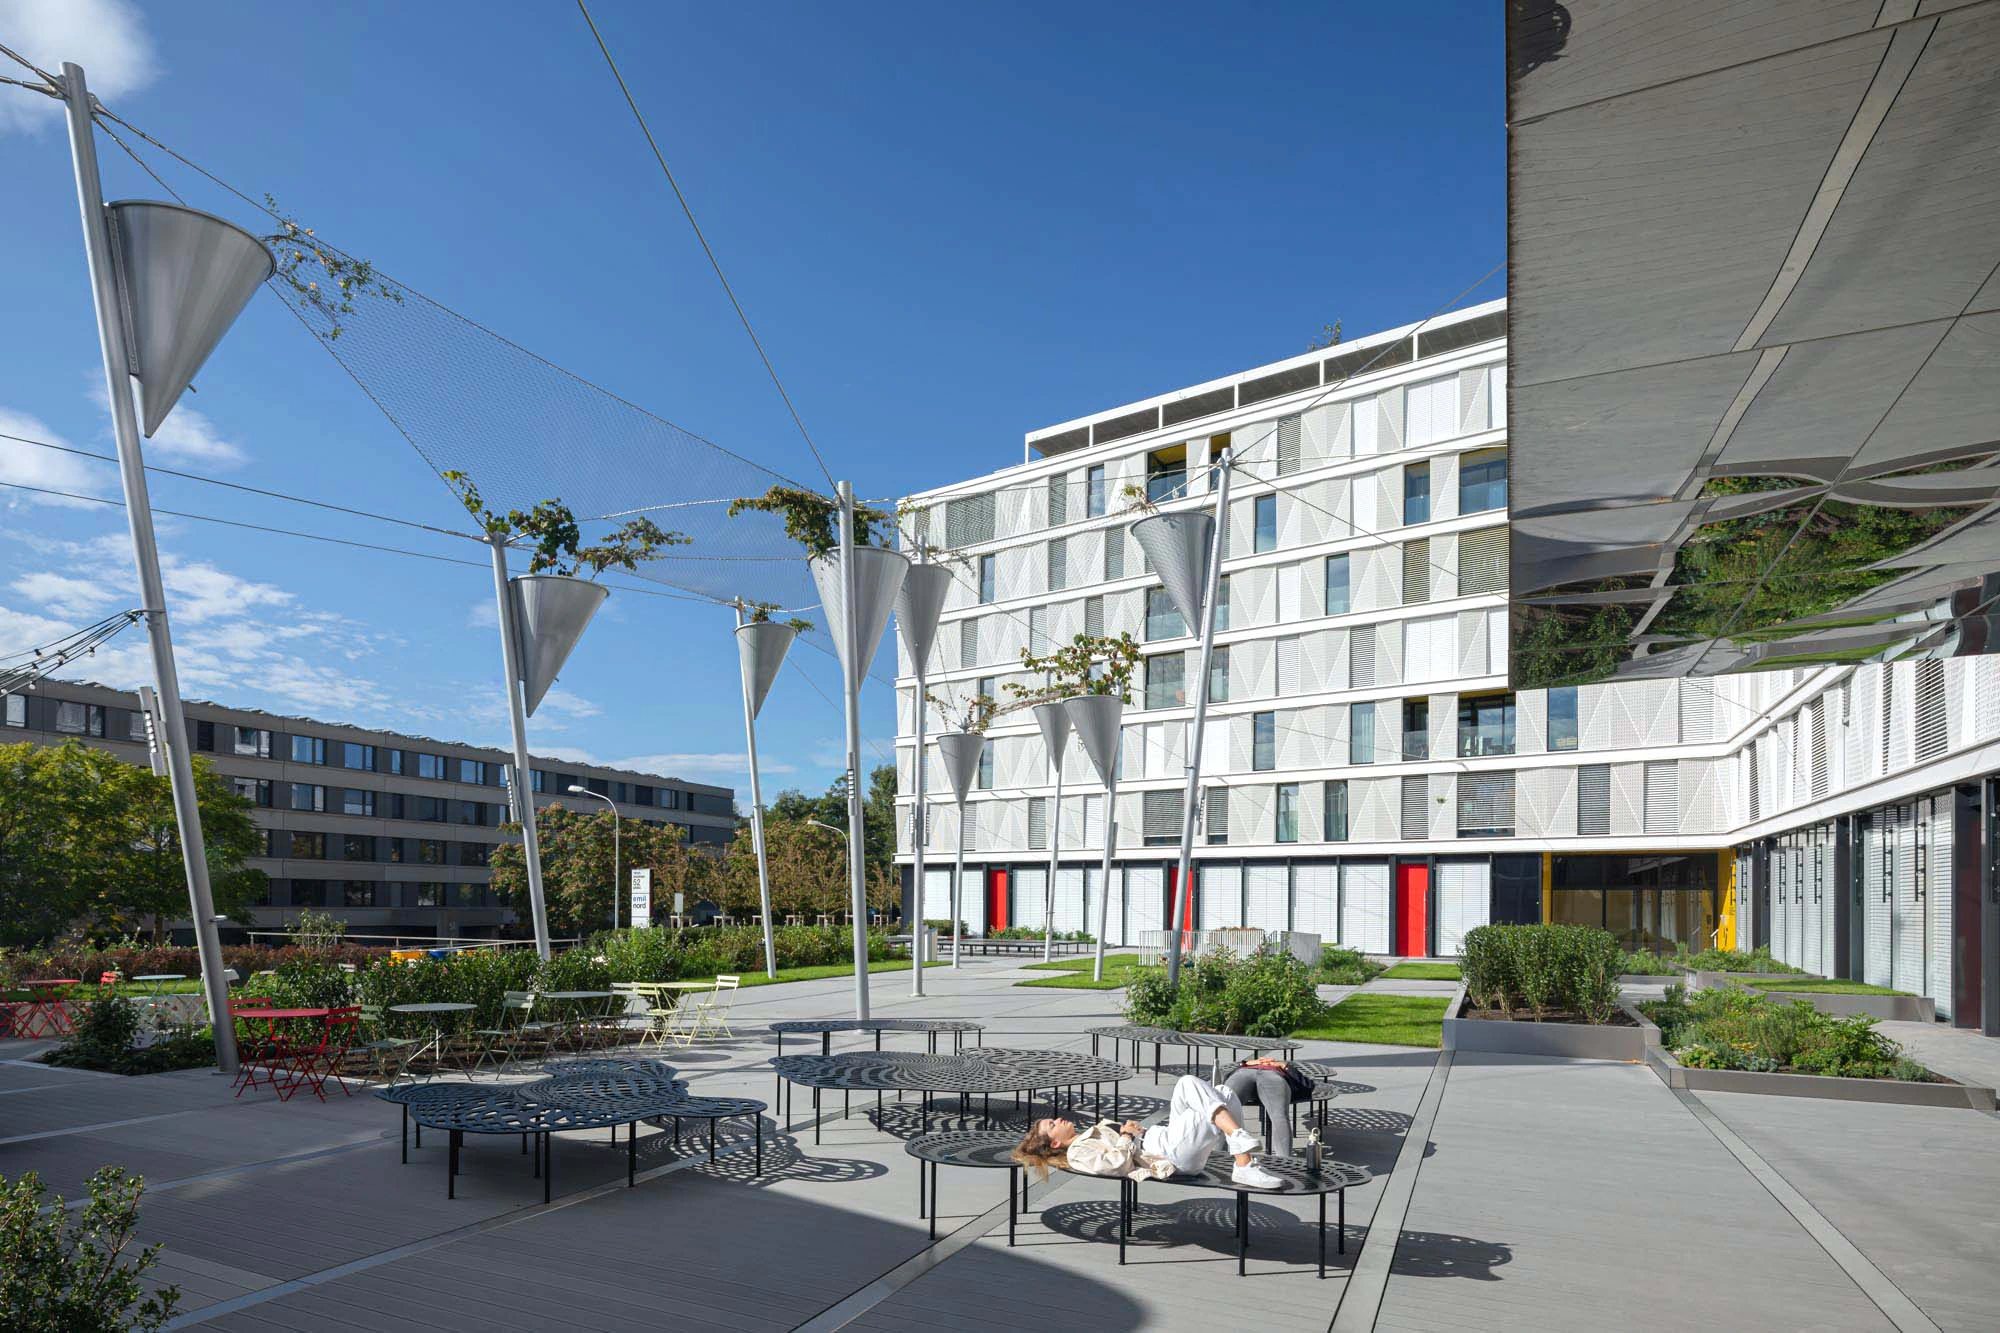
The wider ensemble supports this model. Co-working spaces, phone booths, meeting rooms and a shared kitchen in the neighbouring older building extend the home into a flexible everyday network. At ground level, the plaza becomes the project’s social hinge, offering a semi-open meeting place between buildings, planting and public movement.
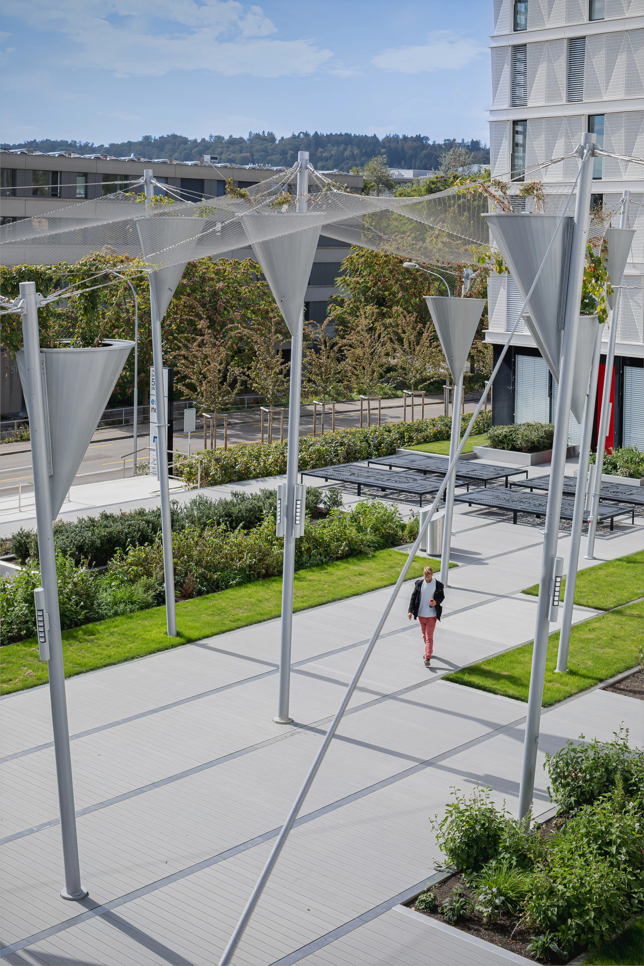
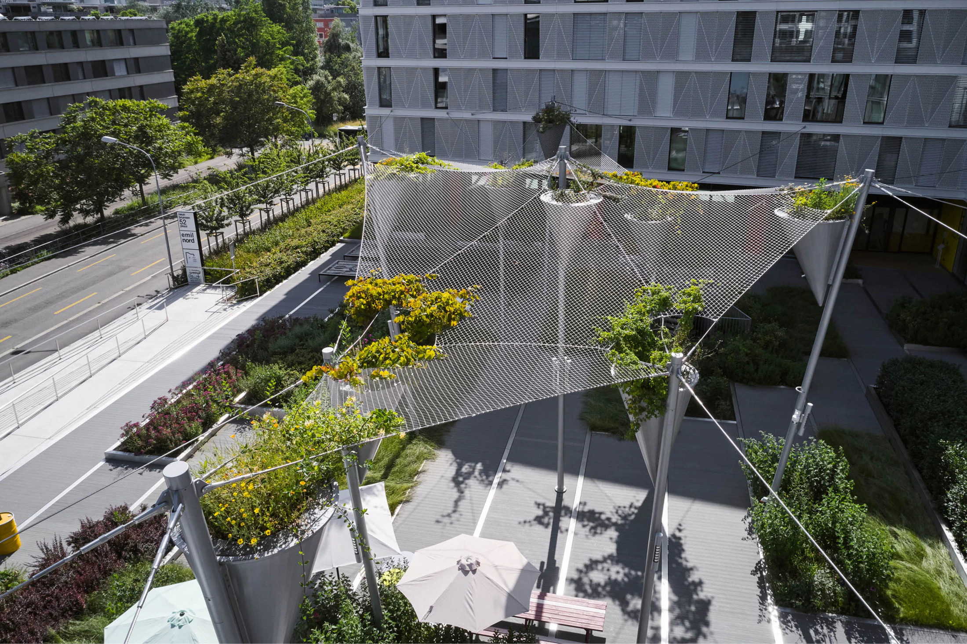
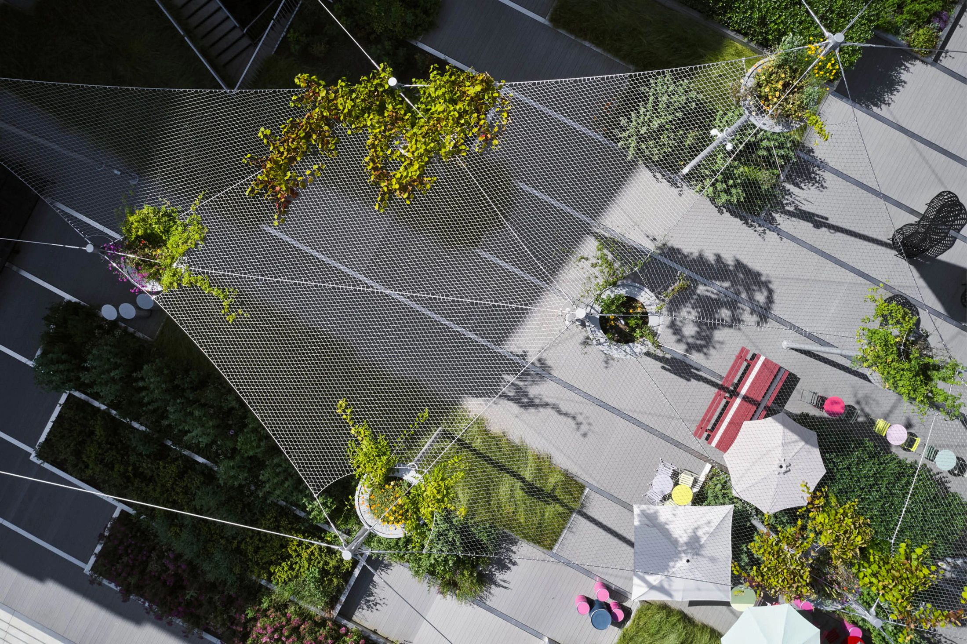
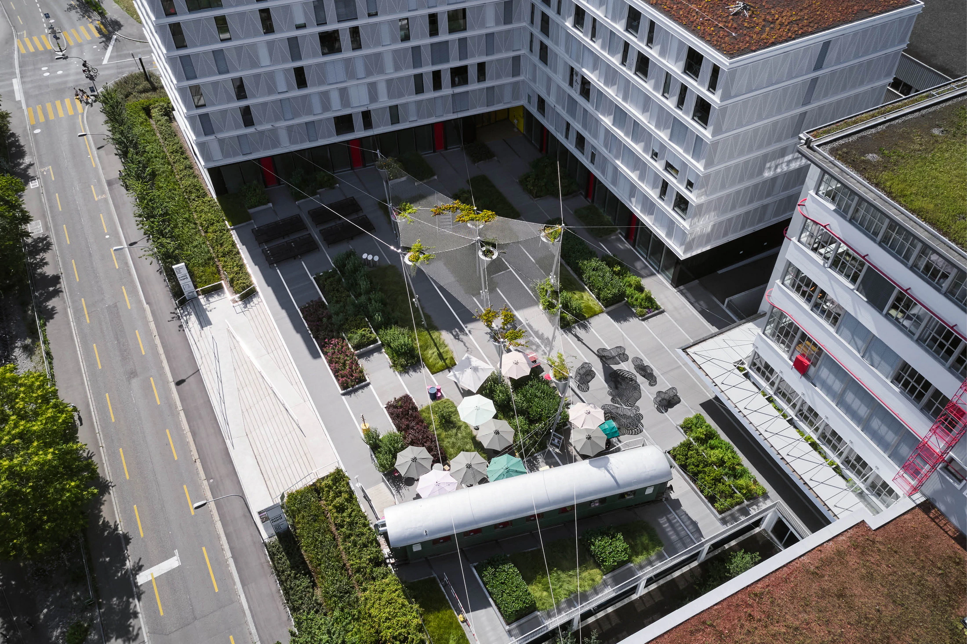
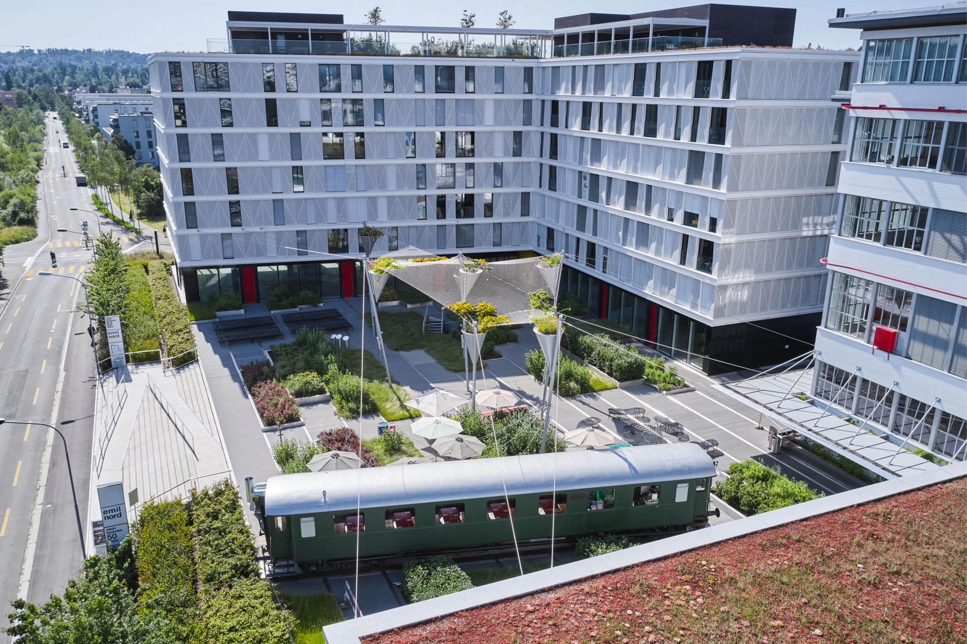
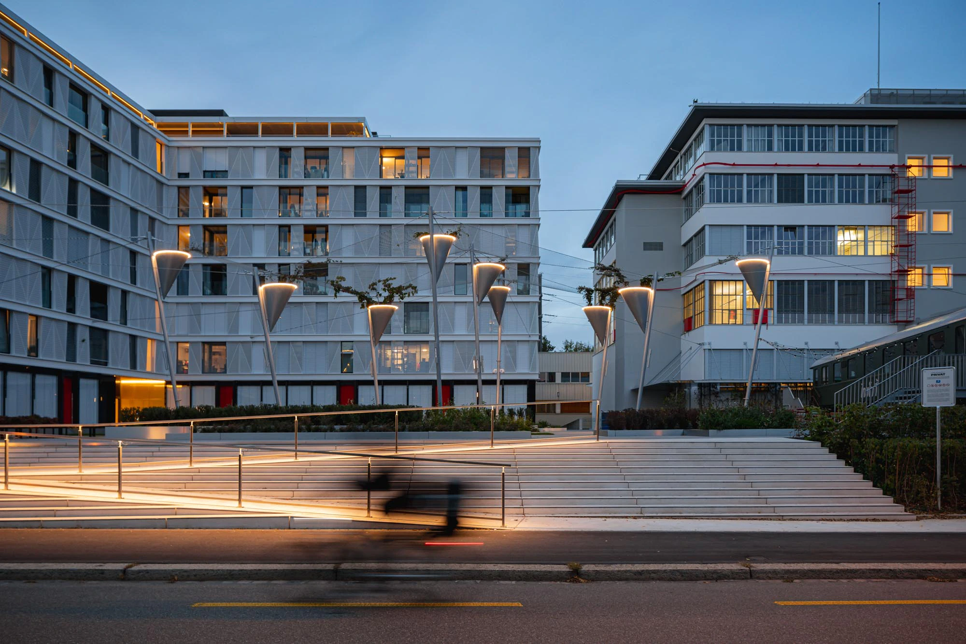
A distinctive railway carriage restaurant reinforces the site’s industrial memory while giving residents and visitors an informal gathering point. Above the plaza, a cable-supported planted structure recalls the overhead infrastructural lines once associated with the district, translating industrial heritage into a shaded floral canopy. This gesture makes community visible: the shared space is not hidden inside the building but staged as part of the neighbourhood.
Ecology as Identity
EMIL North’s ecological ambition is also material. Where possible, the project uses recycled concrete and wood-plastic composite, with the latter incorporating substantial quantities of recycled plastic and timber waste. Waste management is part of daily residential life, with systems for separating organic waste, paper, cardboard, and household refuse.
Landscape completes the project’s environmental character. The roof garden brings together pergolas, lawns, planting, sunbathing areas and a communal barbecue, creating an elevated shared terrain for residents. At ground level, flower beds, shrubs and lawns soften the plaza, while the central Flower Pavilion lifts planting into the air to provide shade and improve the microclimate.
Through its integration of energy production, compact housing, shared amenities, and planted infrastructure, EMIL North gives sustainability a clear urban expression. It reduces consumption while shaping a community around resource awareness, sociability, and Zurich-Oerlikon's renewed identity.
⨳ Words by G8A Architects. Edited by Arquidyne Haus.