Vertically Reimagined Traditional Japanese Machiya
Raising a Vertical Machiya in a Dense Urban Wooden District
A ten-tsubo inheritance
The private residence for an architect couple in Kagurazaka, completed in 2024 by
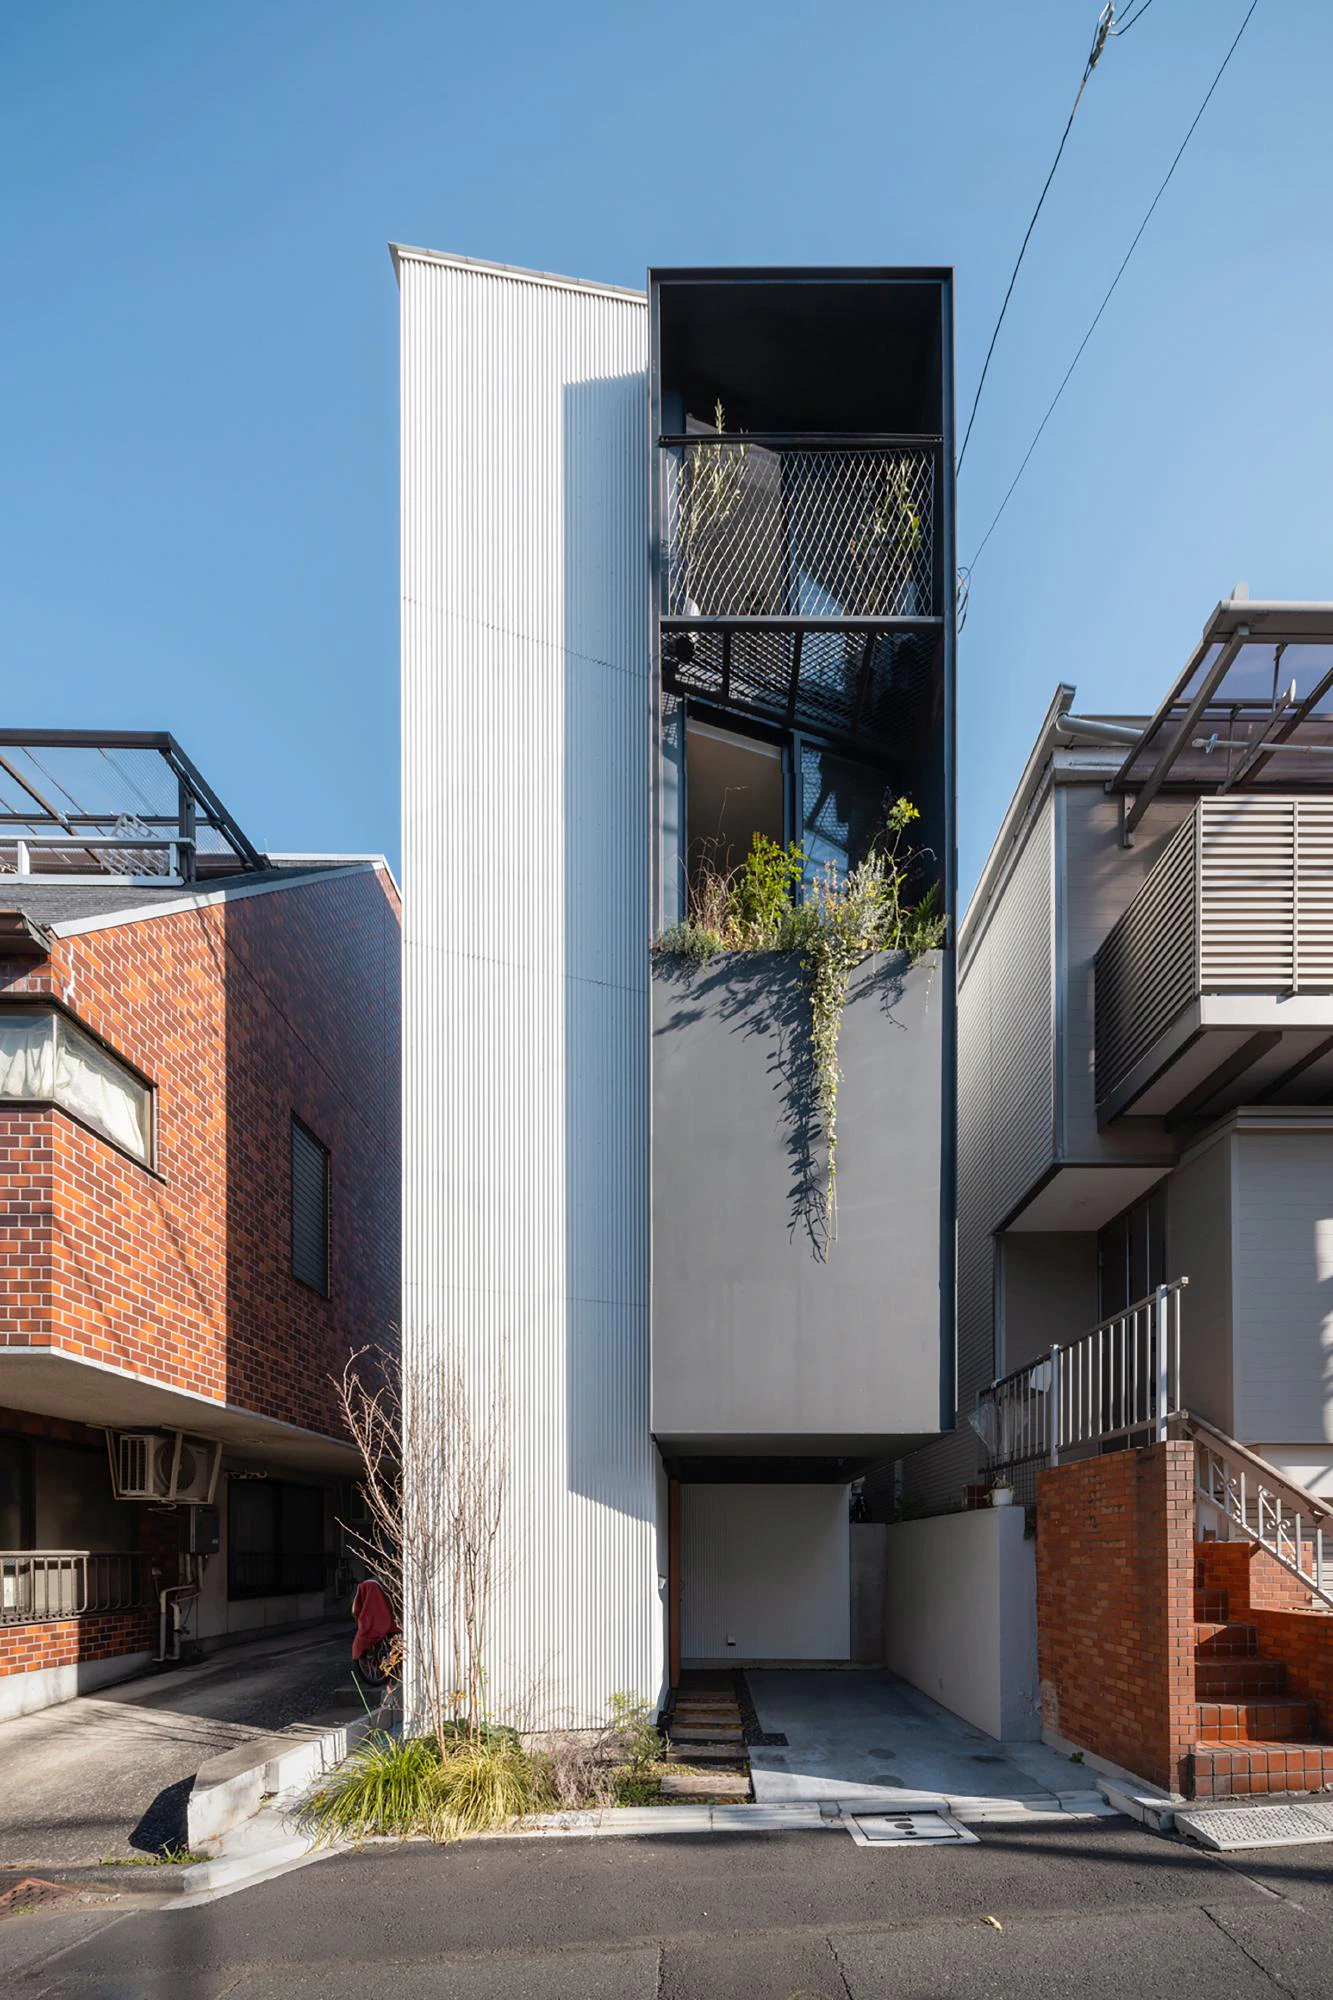
Kagurazaka’s fine grain is not accidental. Research into the site traced its lineage to Edo-period patterns of samurai residences and narrow-frontage townhouses, later subdivided repeatedly as the city intensified. The present house, with a building area of 21.65 square metres and a total floor area of 60.44 square metres, responds to that history without nostalgia.
From horizontal machiya to vertical machiya
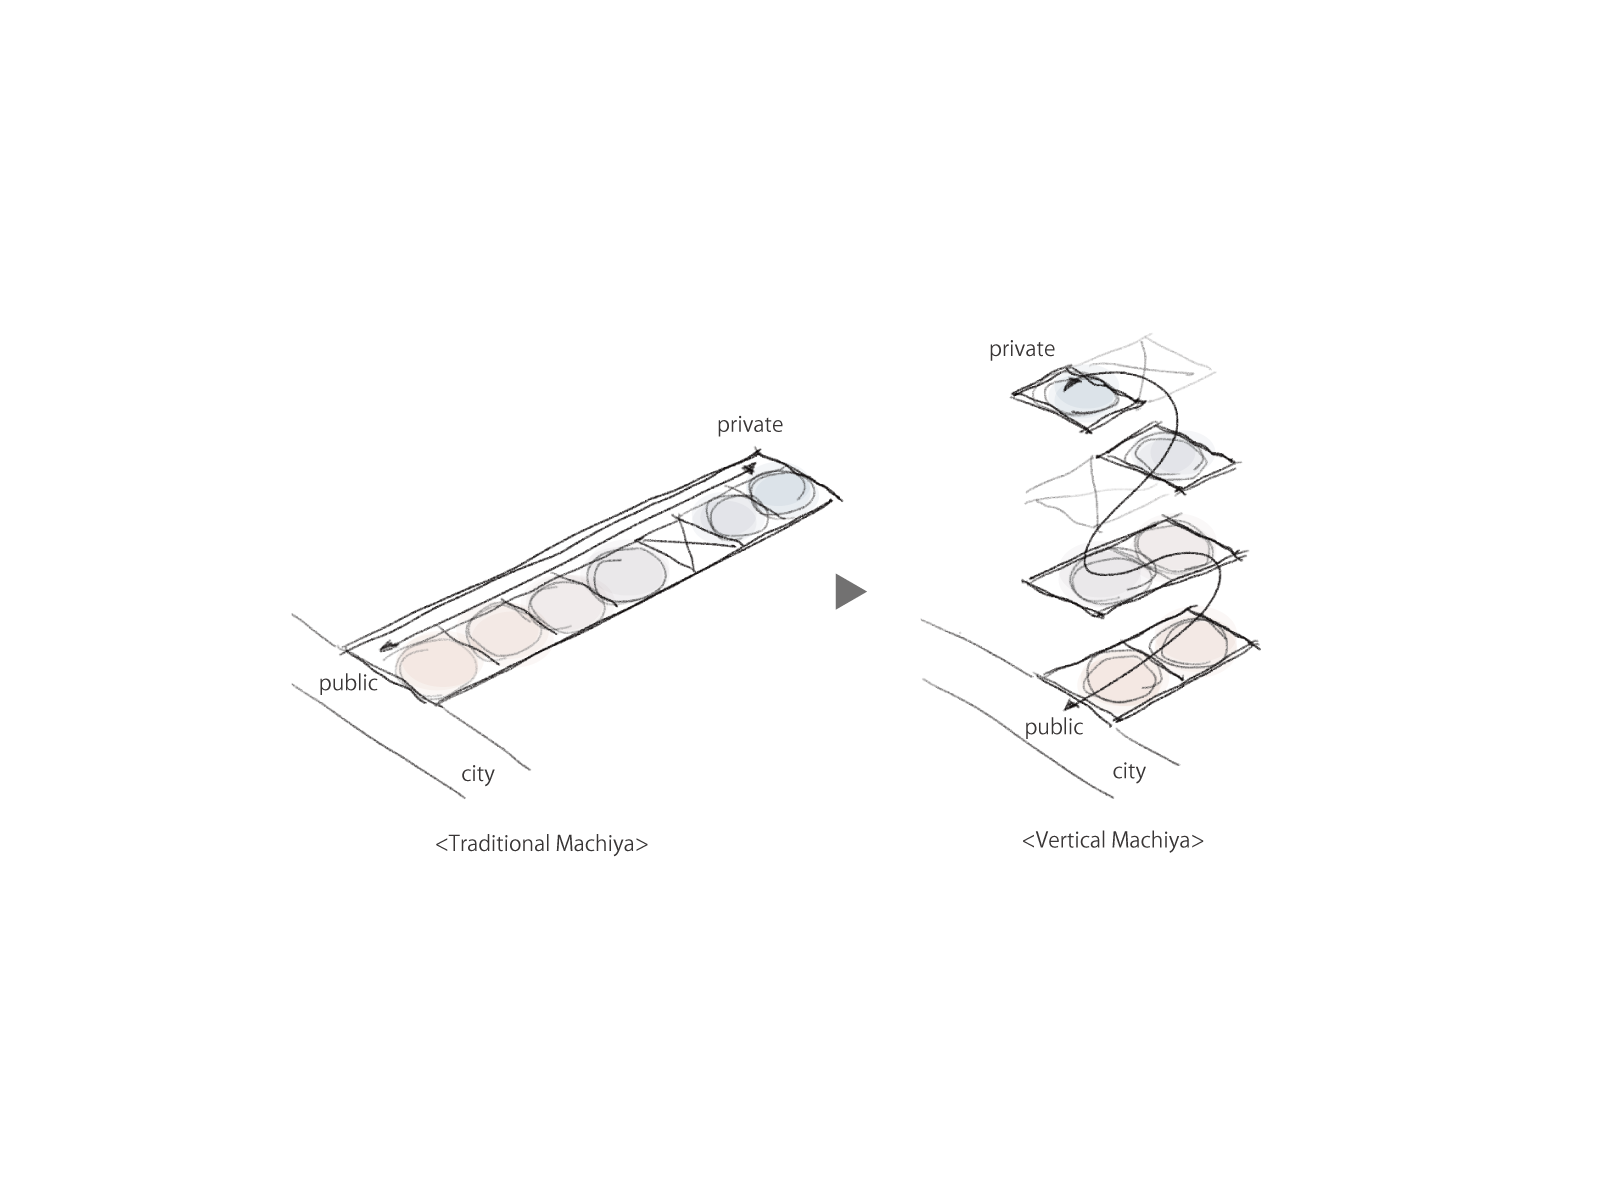
The traditional Japanese machiya is typically organised as a long, narrow townhouse. Its street-facing edge accommodates the public realm — often commerce or reception — while domestic life withdraws deeper inside, passing through layers of thresholds, rooms, and gardens. Public and private are arranged horizontally, from street to interior depth.
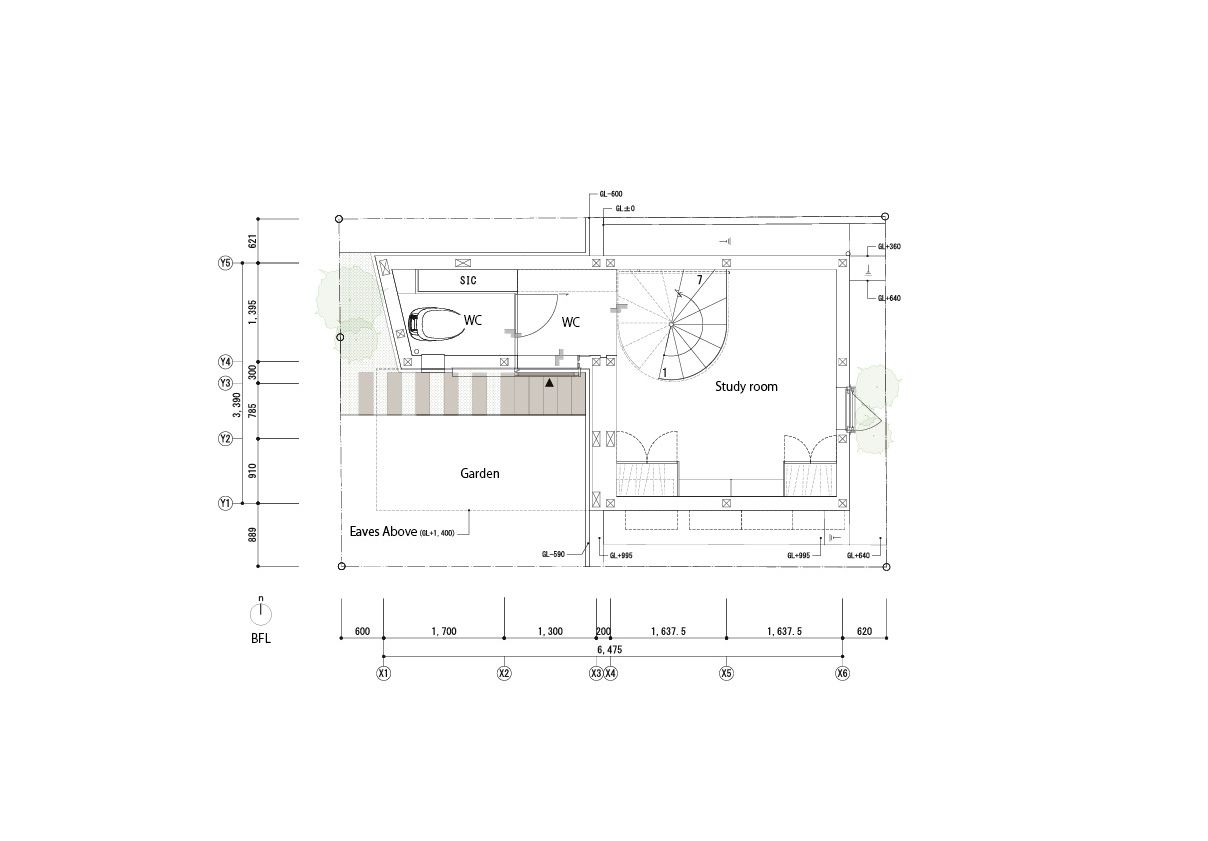
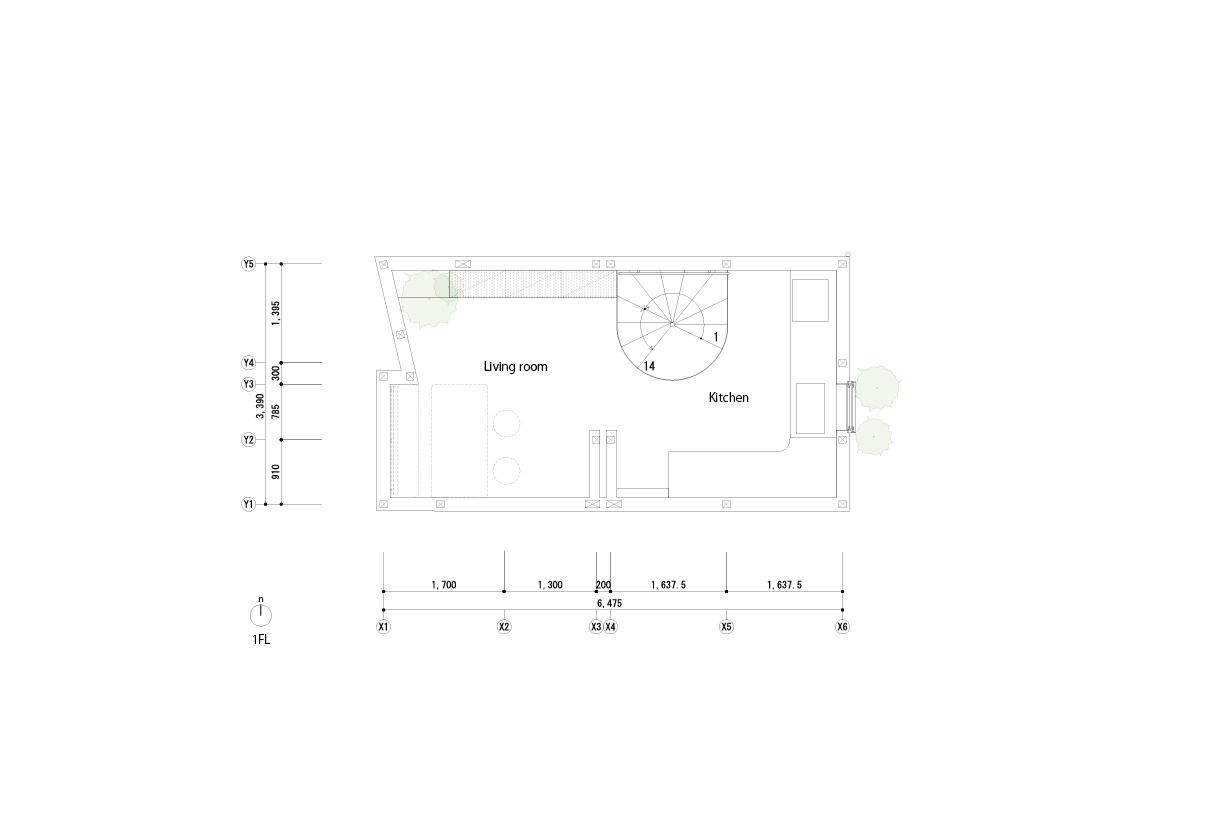
When that traditional diagram is compressed by the contemporary Tokyo lot, depth is no longer available in the same way. In the project’s conceptual sequence, the old linear plan is first understood as a progression from city to privacy, then lifted into stacked layers. This is the logic behind the architects’ phrase, “raising a machiya vertically”: public life occupies the lower level, while more private rooms ascend through the house.
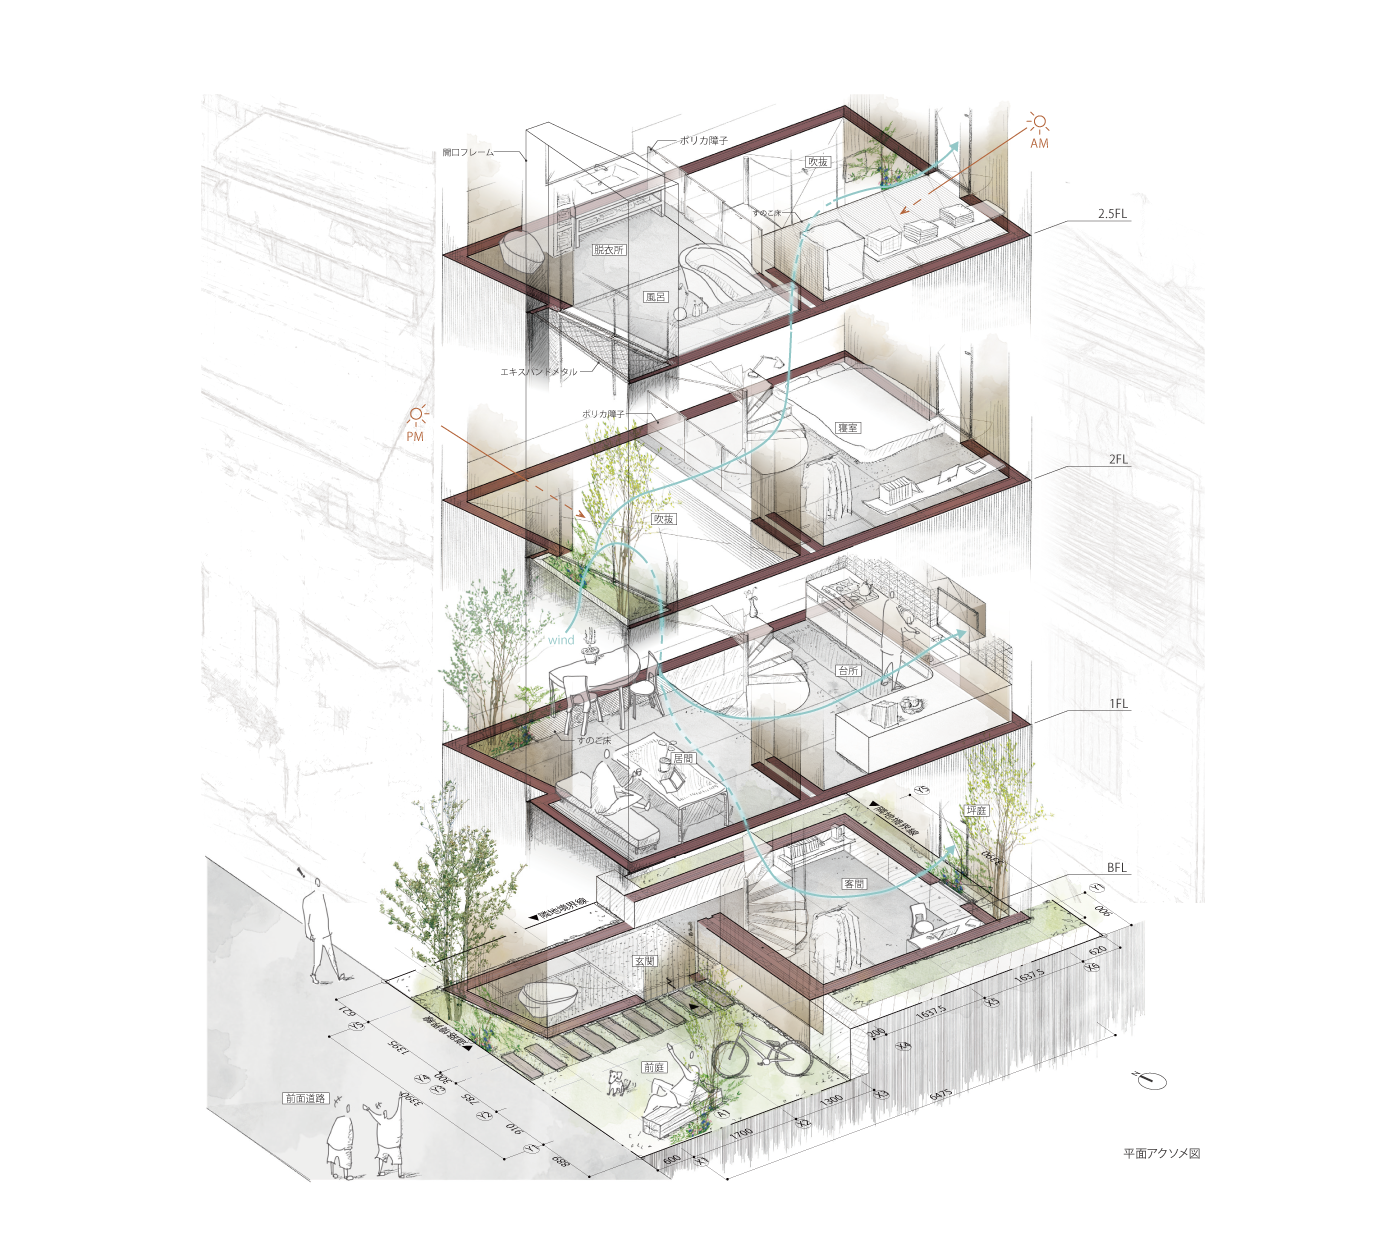
A void that holds the house together
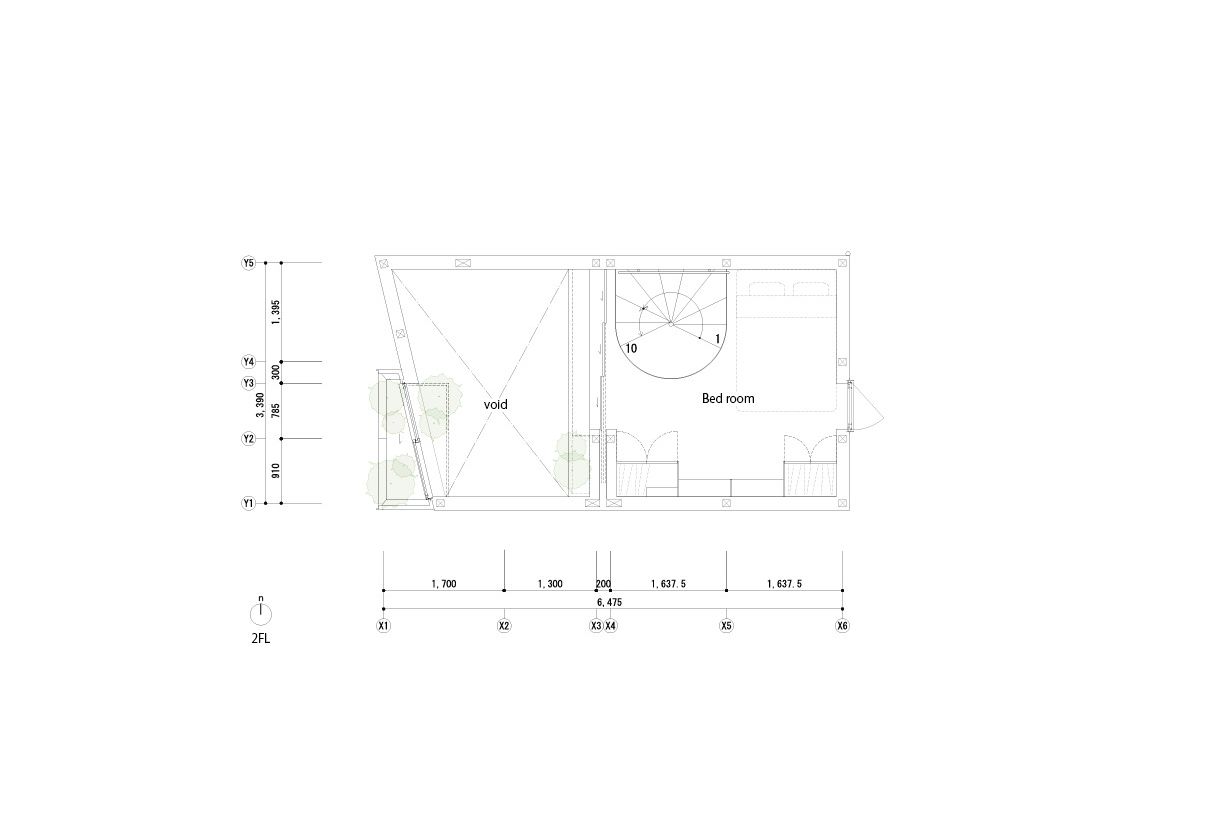
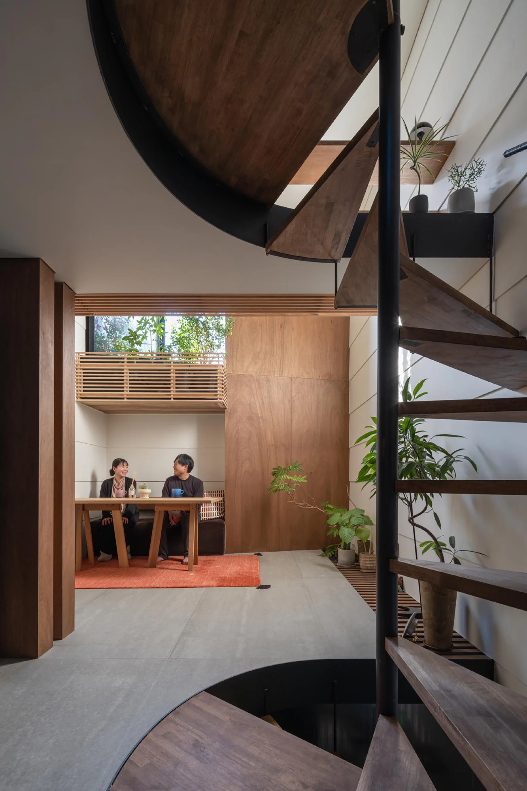
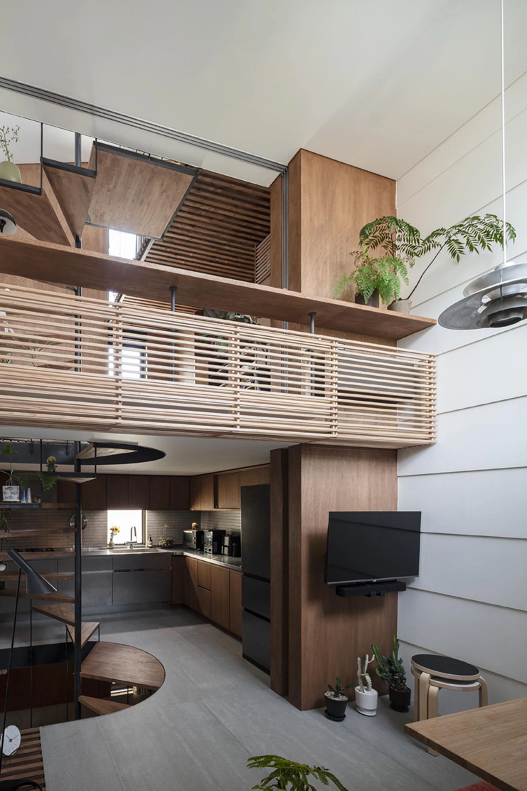
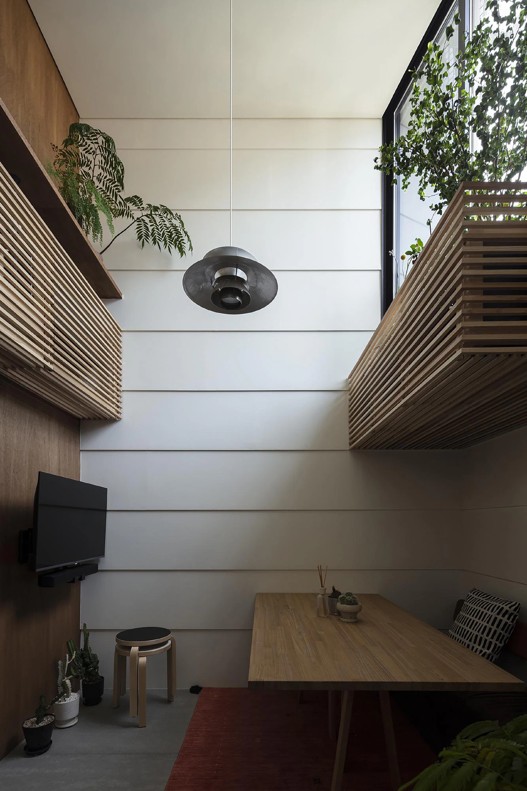
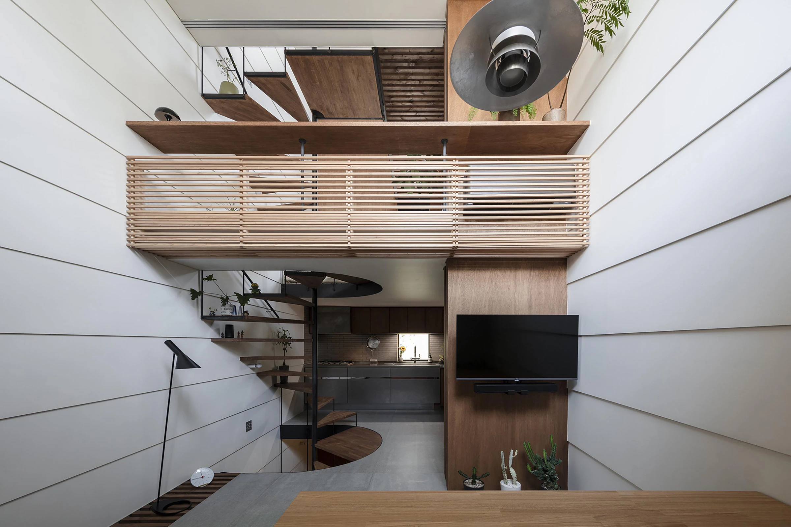
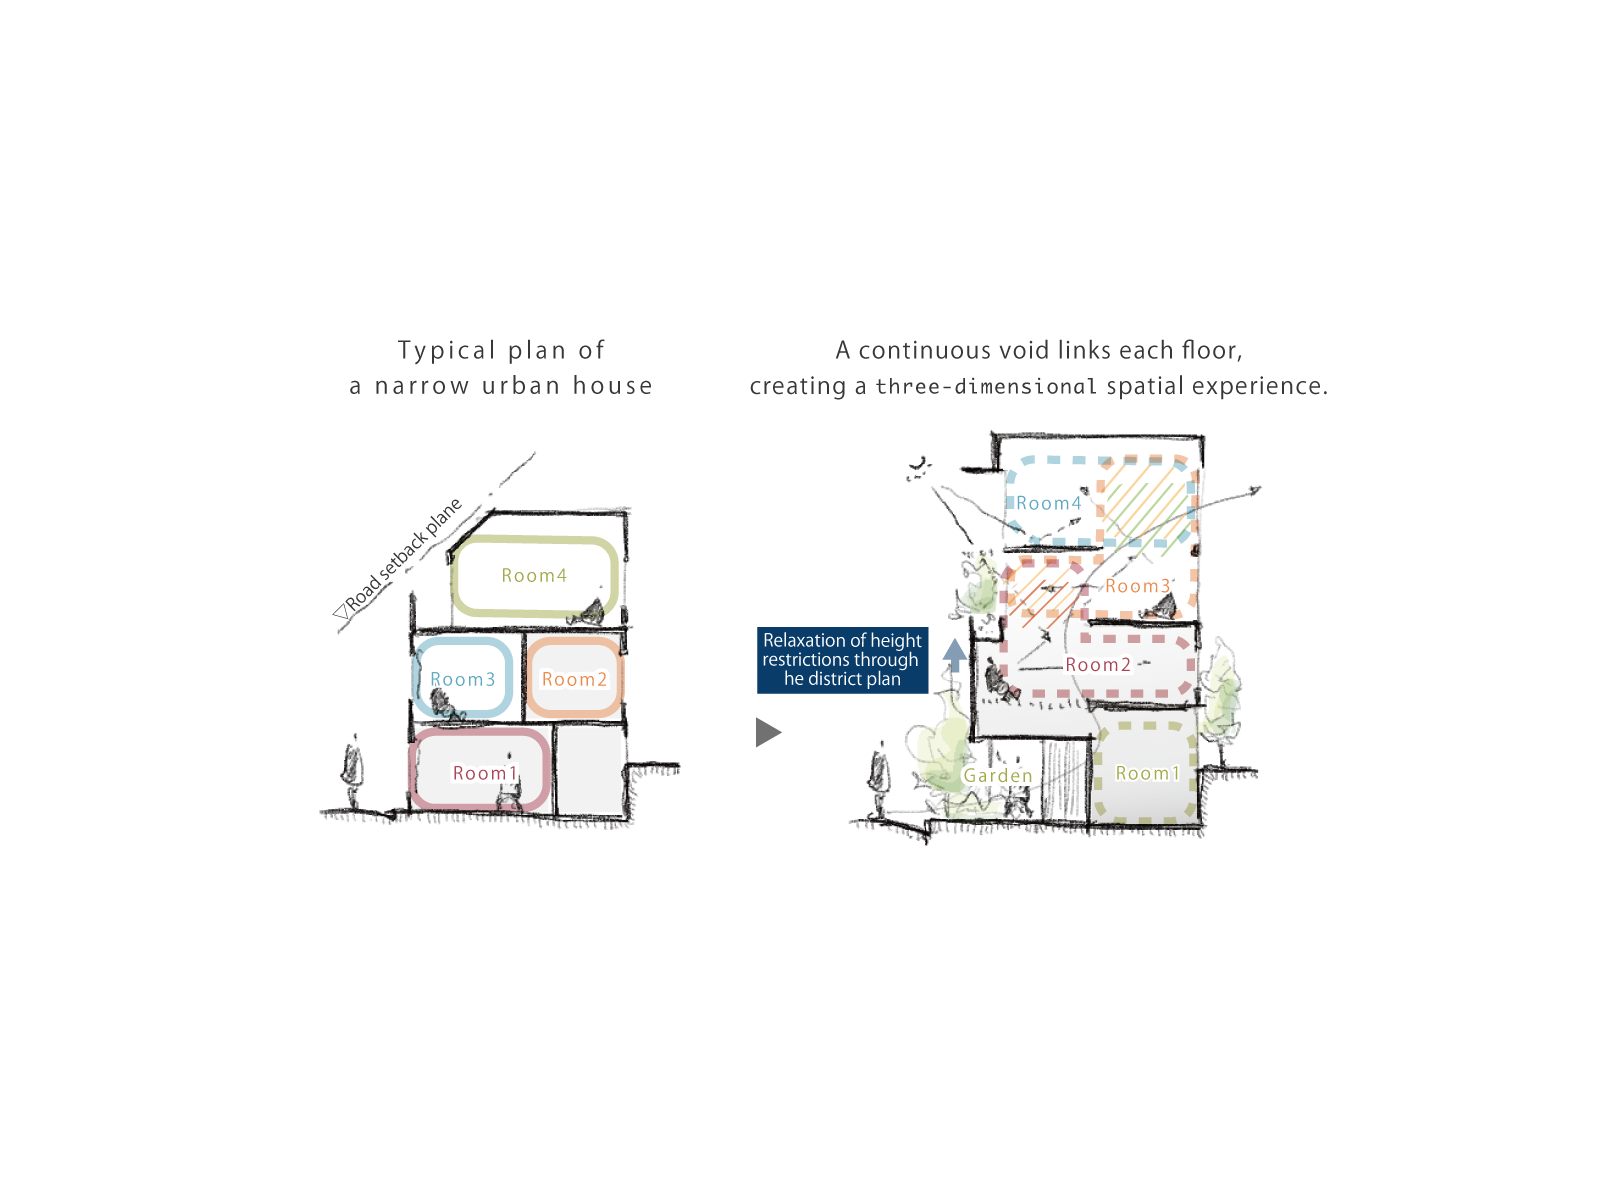
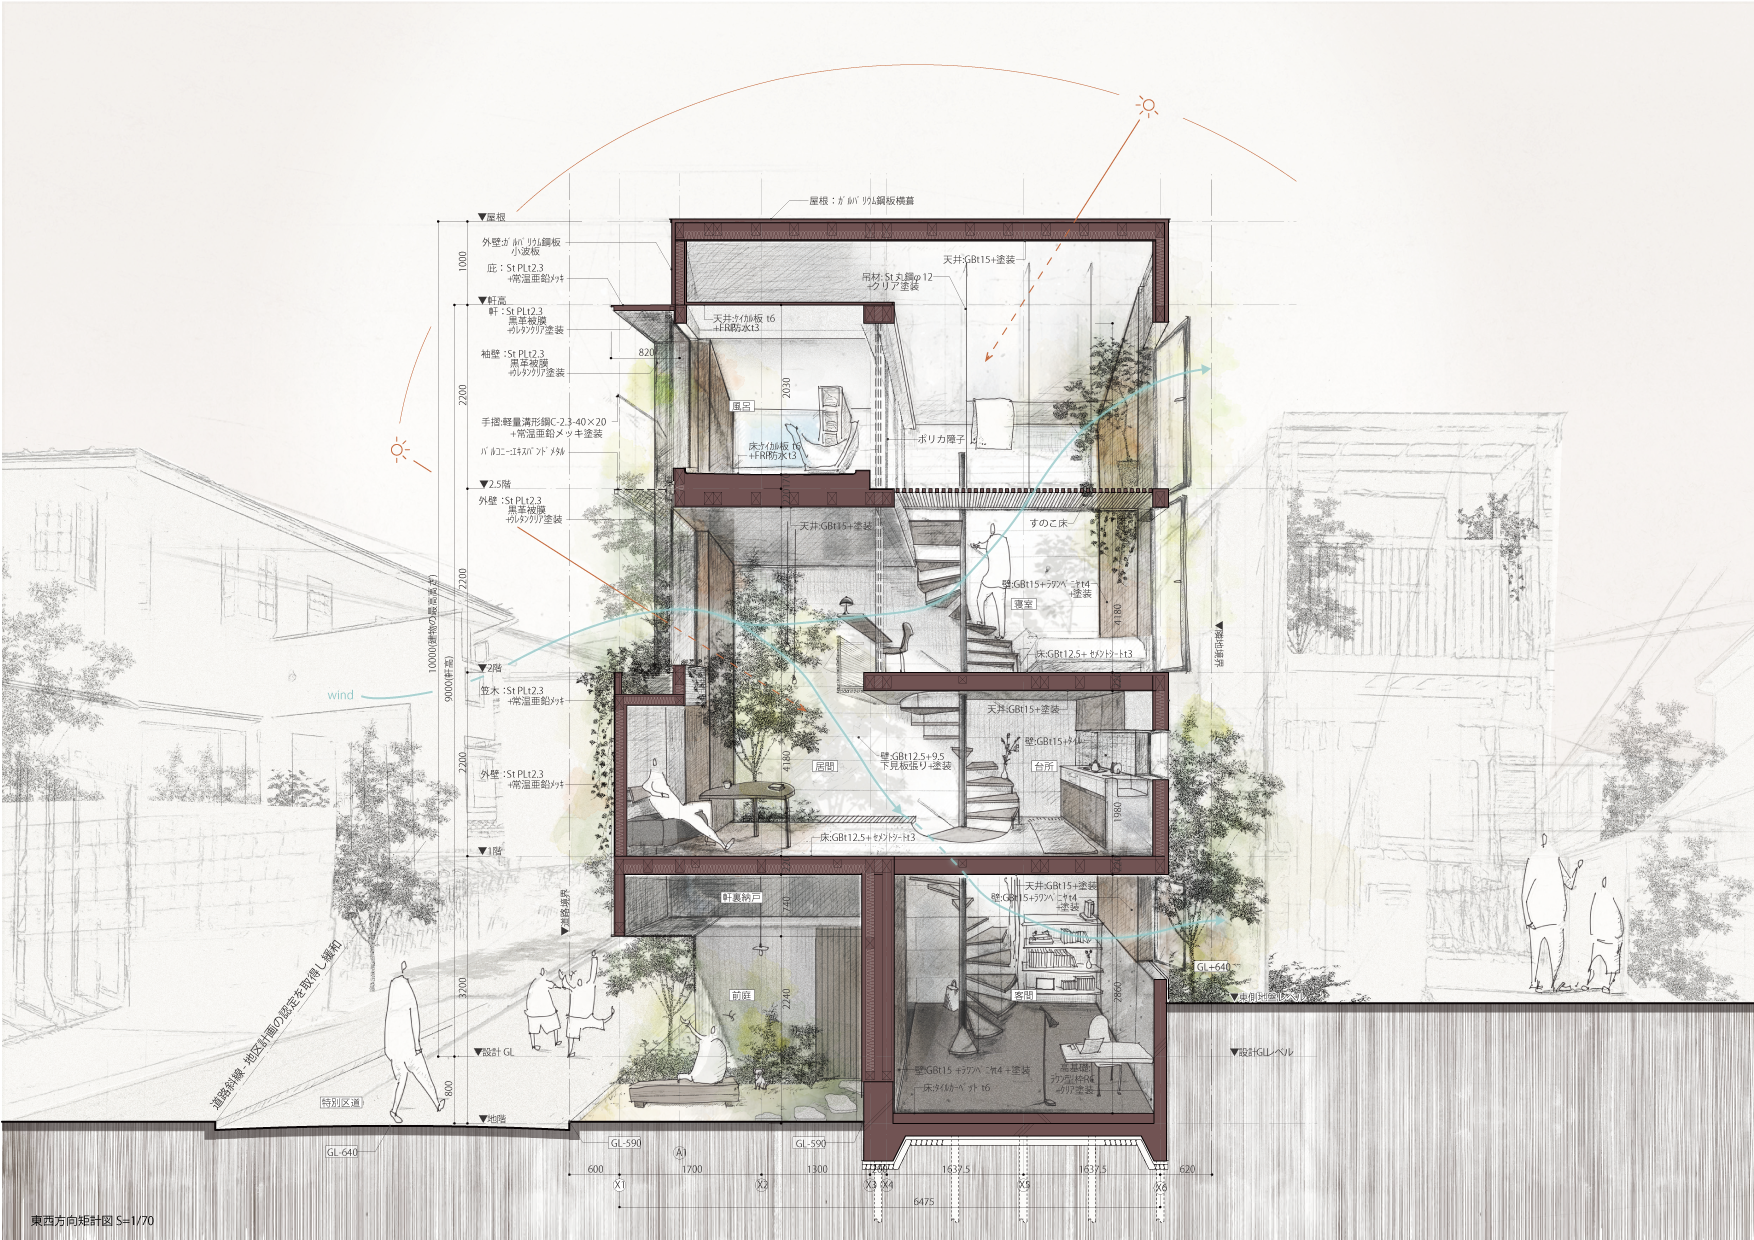
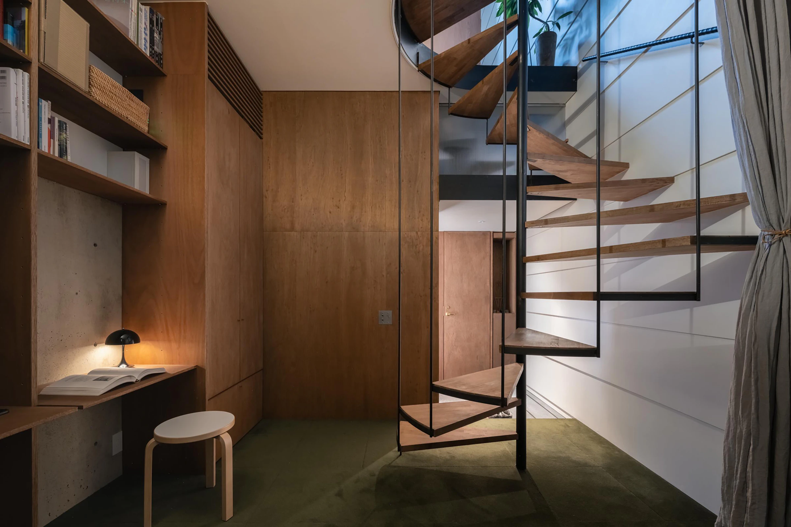
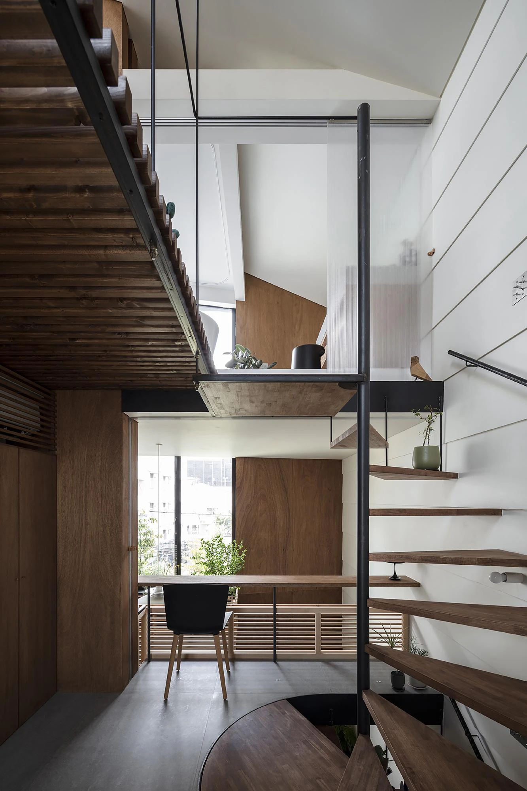
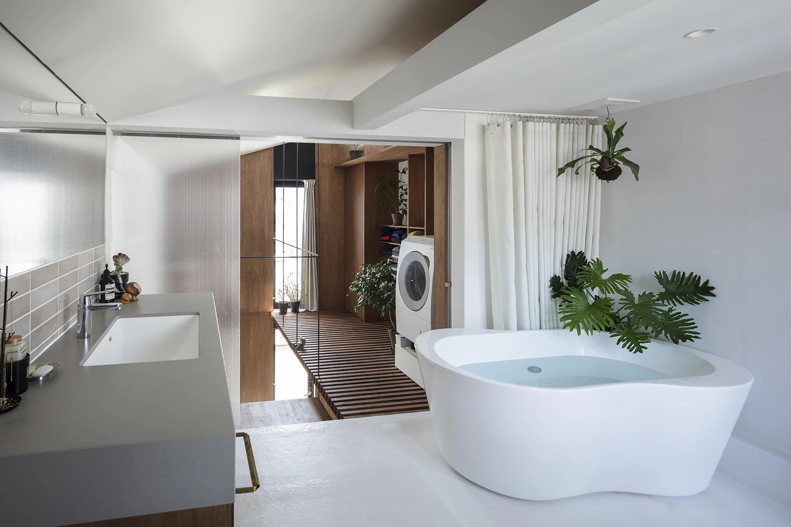
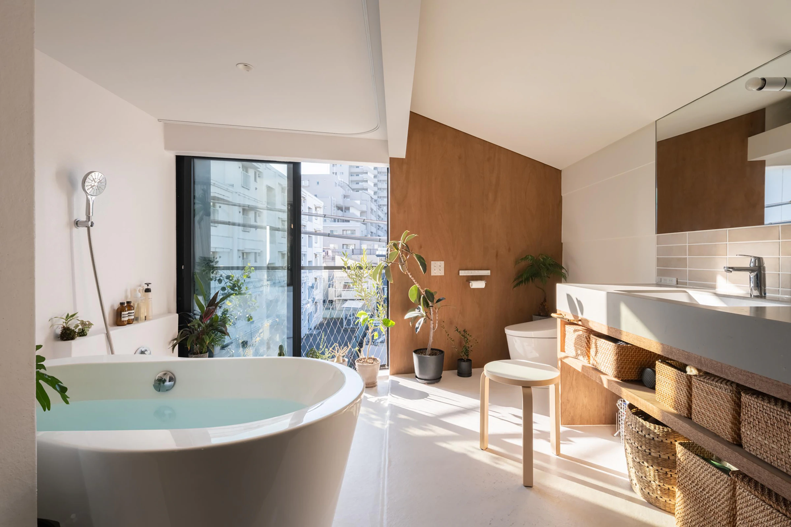
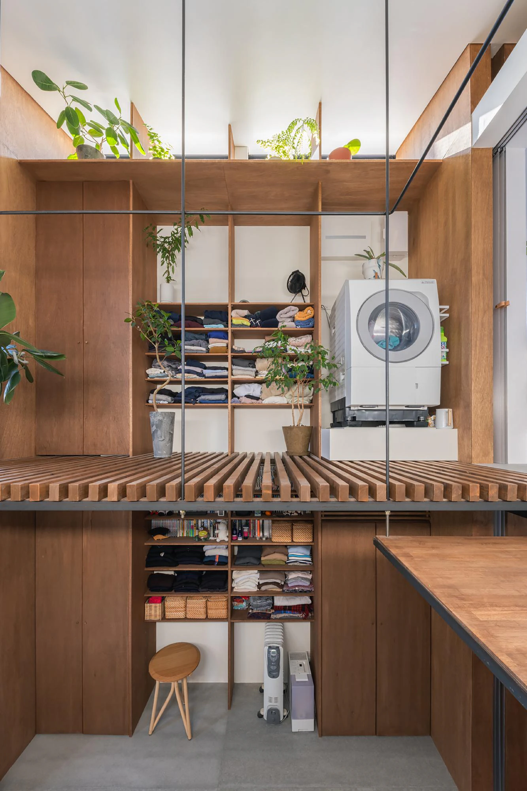
Inside, the sequence is legible before it is labelled. A circular stair cut, a black vertical post, timber treads and half-landings draw the eye upward; beyond them, rooms appear as platforms around an open centre rather than sealed compartments. Light enters from framed openings and meets planting at different levels, so the interior reads as a single section rather than a series of isolated floors.
This continuous void is the house’s key spatial device. It allows the plan to remain open even as functions are distributed floor by floor. The dining area can feel connected to the levels above, while the upper rooms gain distance without being cut off. In place of corridors and partitions, the void provides orientation, daylight, air movement and a sense of shared domestic volume.
Structure, climate and the street
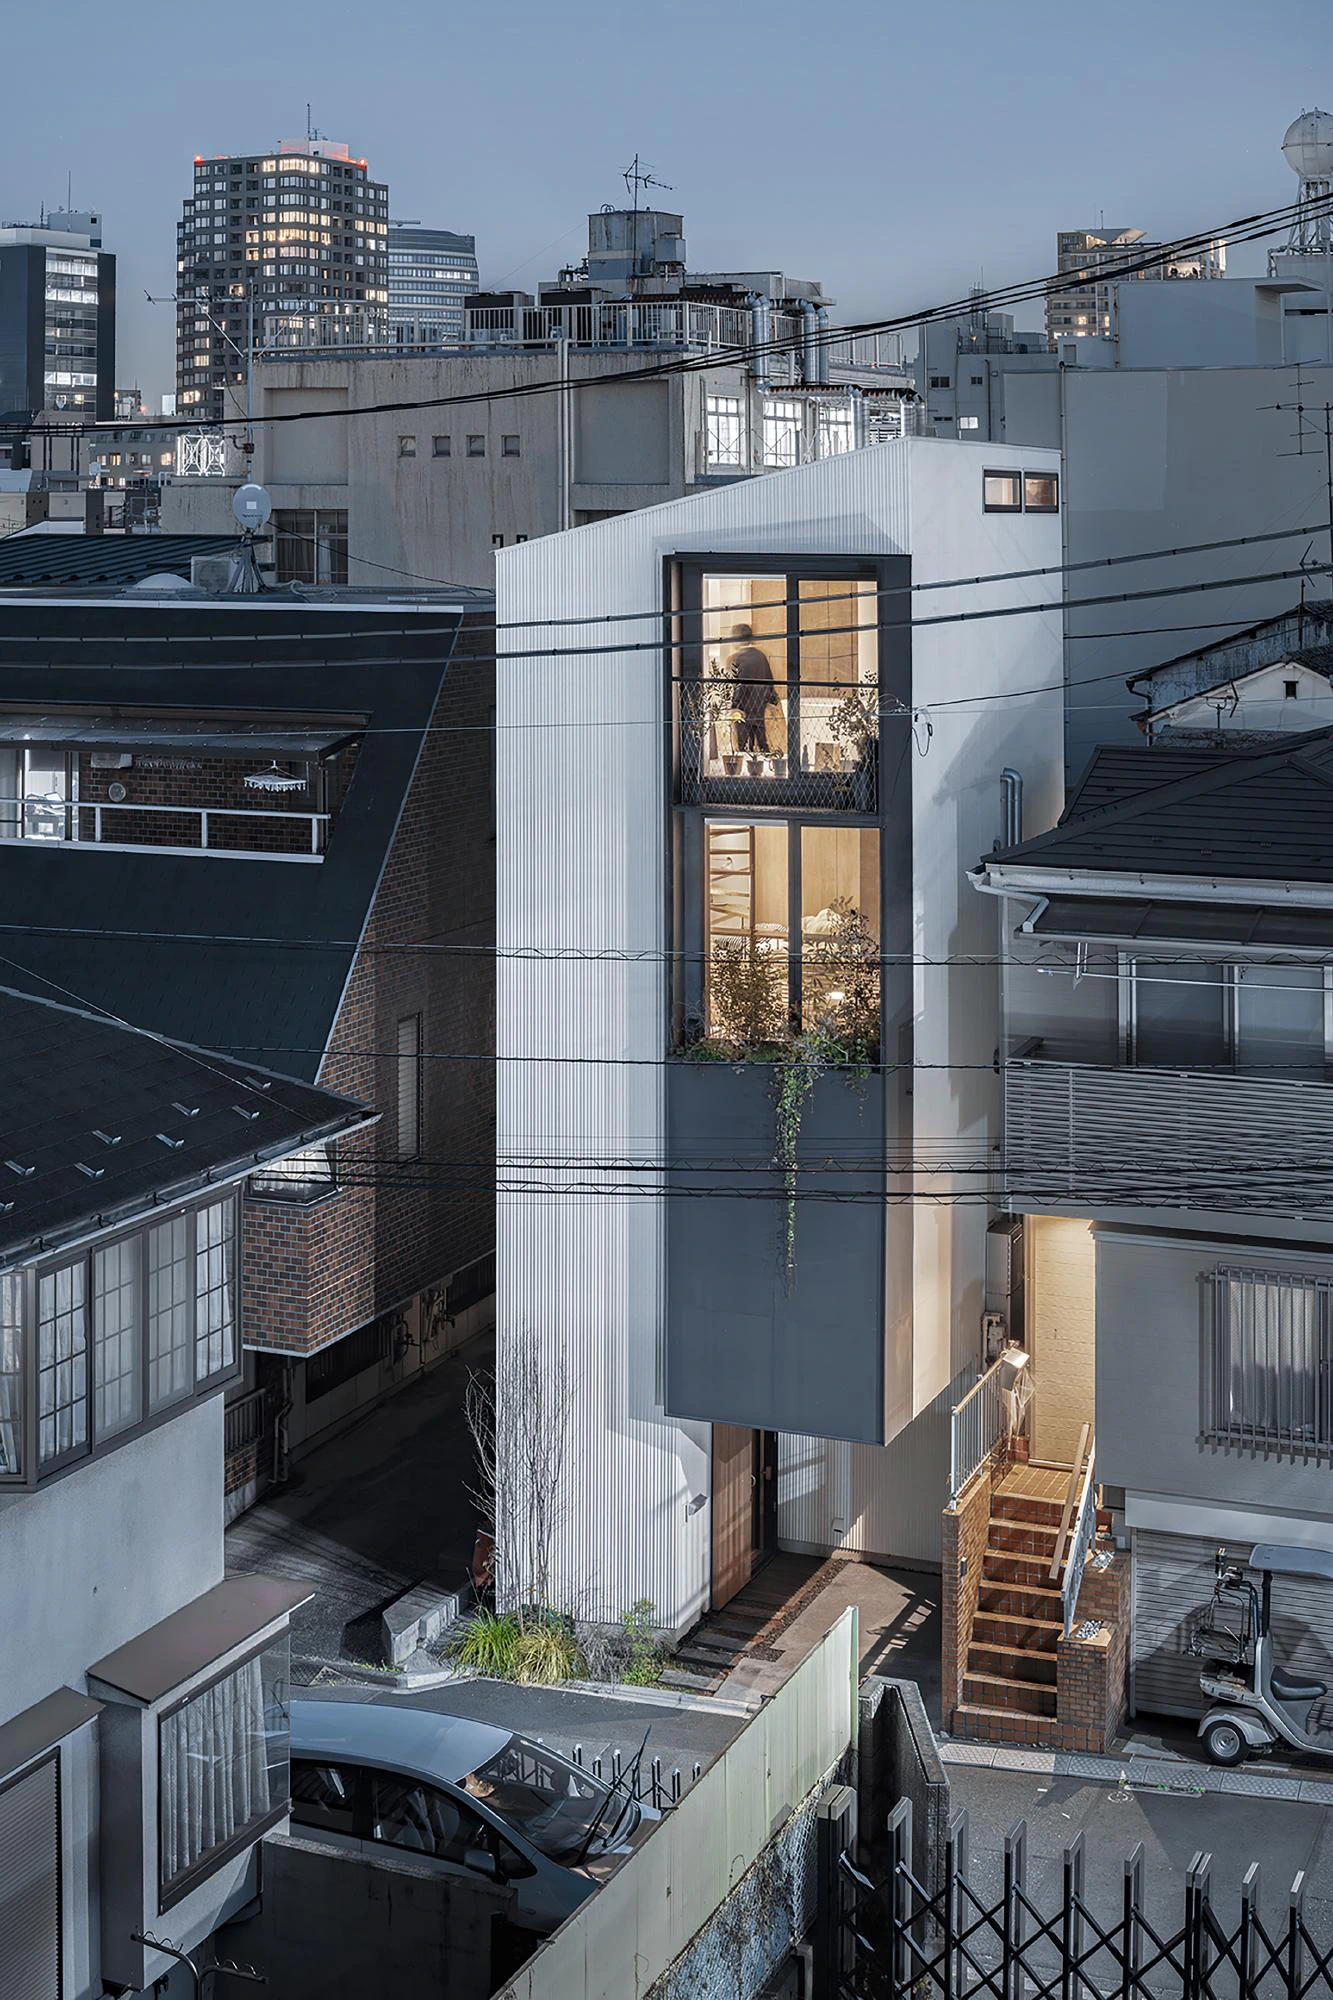
From the street, the house appears as a slim white volume pressed between neighbouring roofs, balconies, cables and walls. The framed openings are not simply facade gestures: their depth, planting and careful placement temper the exposure of such a compact house. Projecting side walls, extending up to 800 millimetres, help shield interiors from strong western sun while drawing in the prevailing south-westerly breeze.
The structural solution is equally strategic. Working with structural engineers at IN-STRUCT, the architects combine robust truss framing along the long exterior walls with a central double-wall spine. This arrangement stabilises the four-storey timber house while keeping the floor plates flexible and the central void open. The result is not a miniature house made tolerable, but a compact urban dwelling whose section converts constraint into generosity.