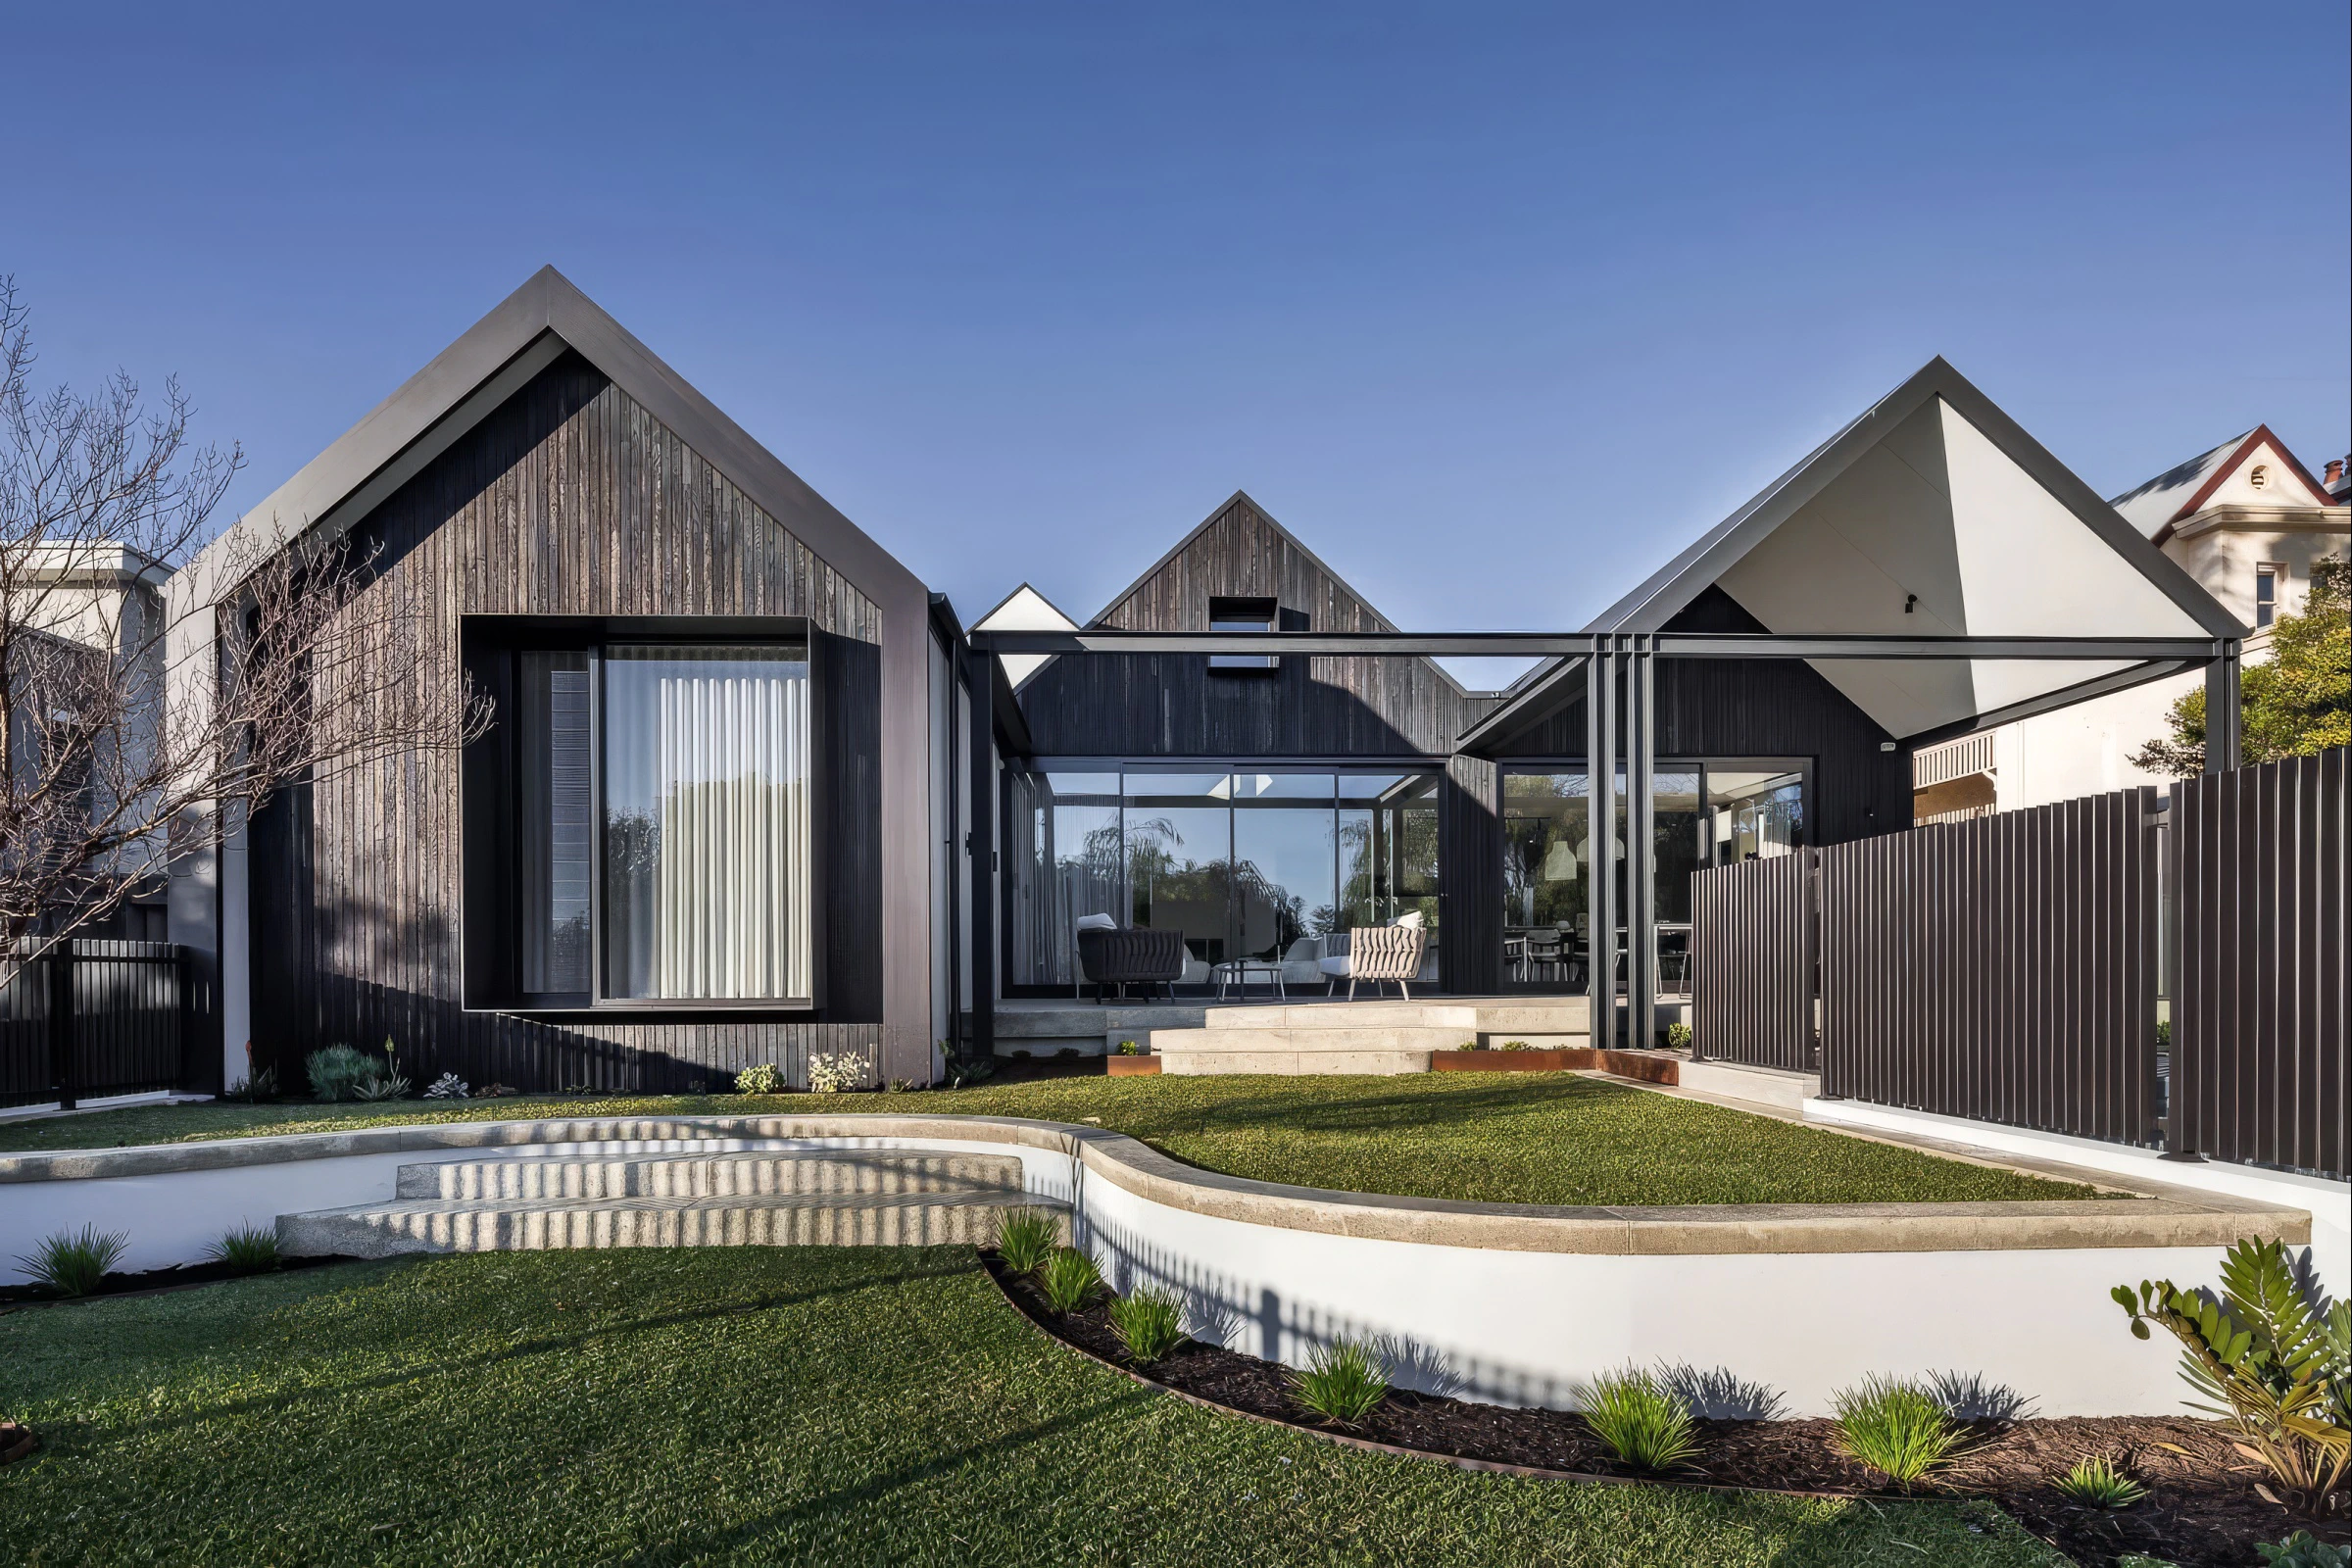
Ben's House. by Robeson Architects
Ben’s House begins quietly. From the street, the first clues are familiar: a white West Leederville cottage, verandah posts, stained-glass sidelights, and a planted garden behind black pickets. Then the darker side fence and gate shift the reading, drawing the eye away from heritage trim toward a more compressed, urban language. The house is therefore not presented as a simple old-versus-new composition, but as a gradual passage from civic frontage to private retreat.
A cottage front, a laneway edge
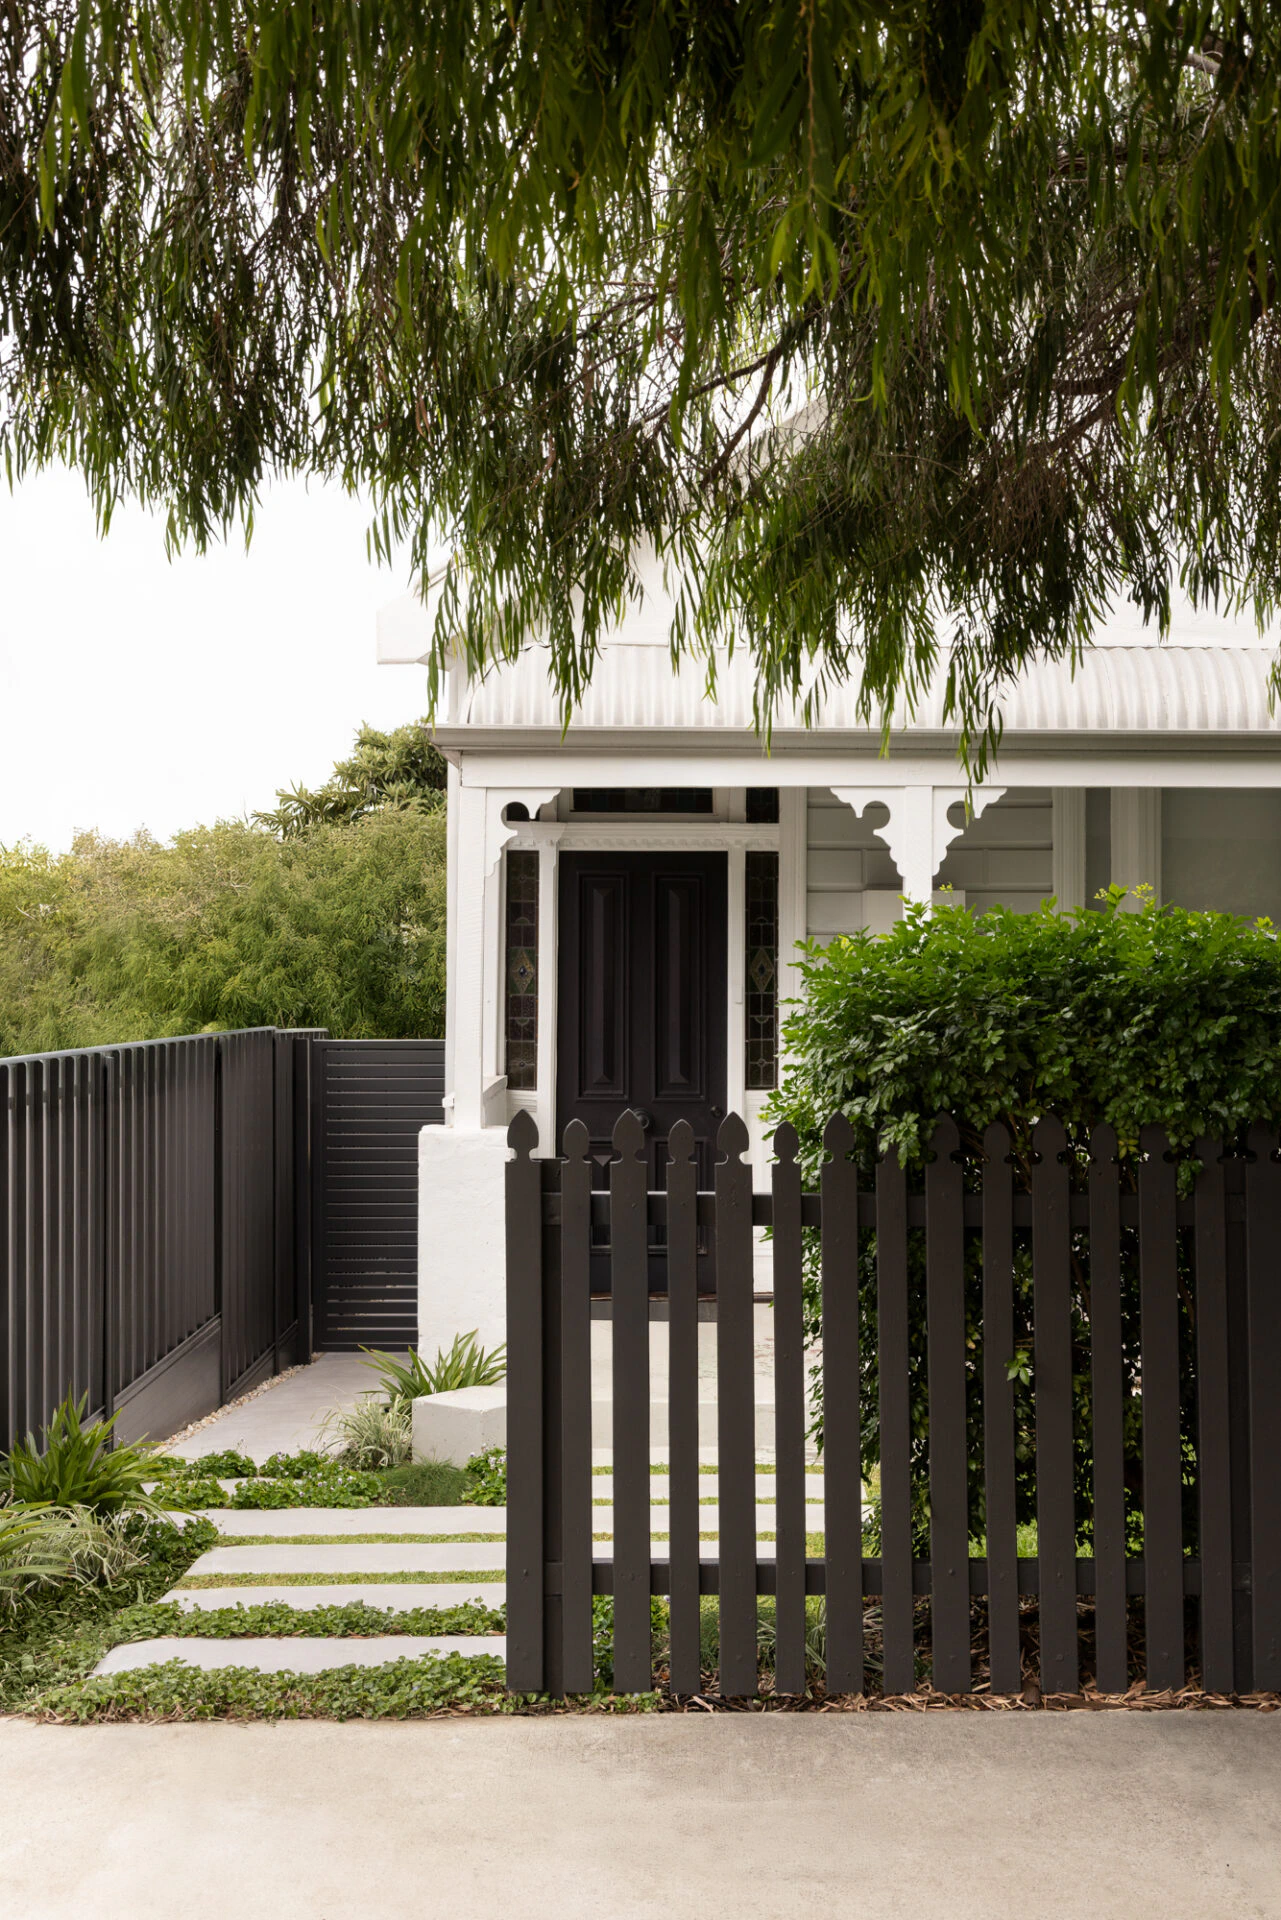
With a lack of regard for resale norms, this inner-city bachelor pad was designed to be a dramatic little building designed solely for the client’s enjoyment and lifestyle.Robeson Architects
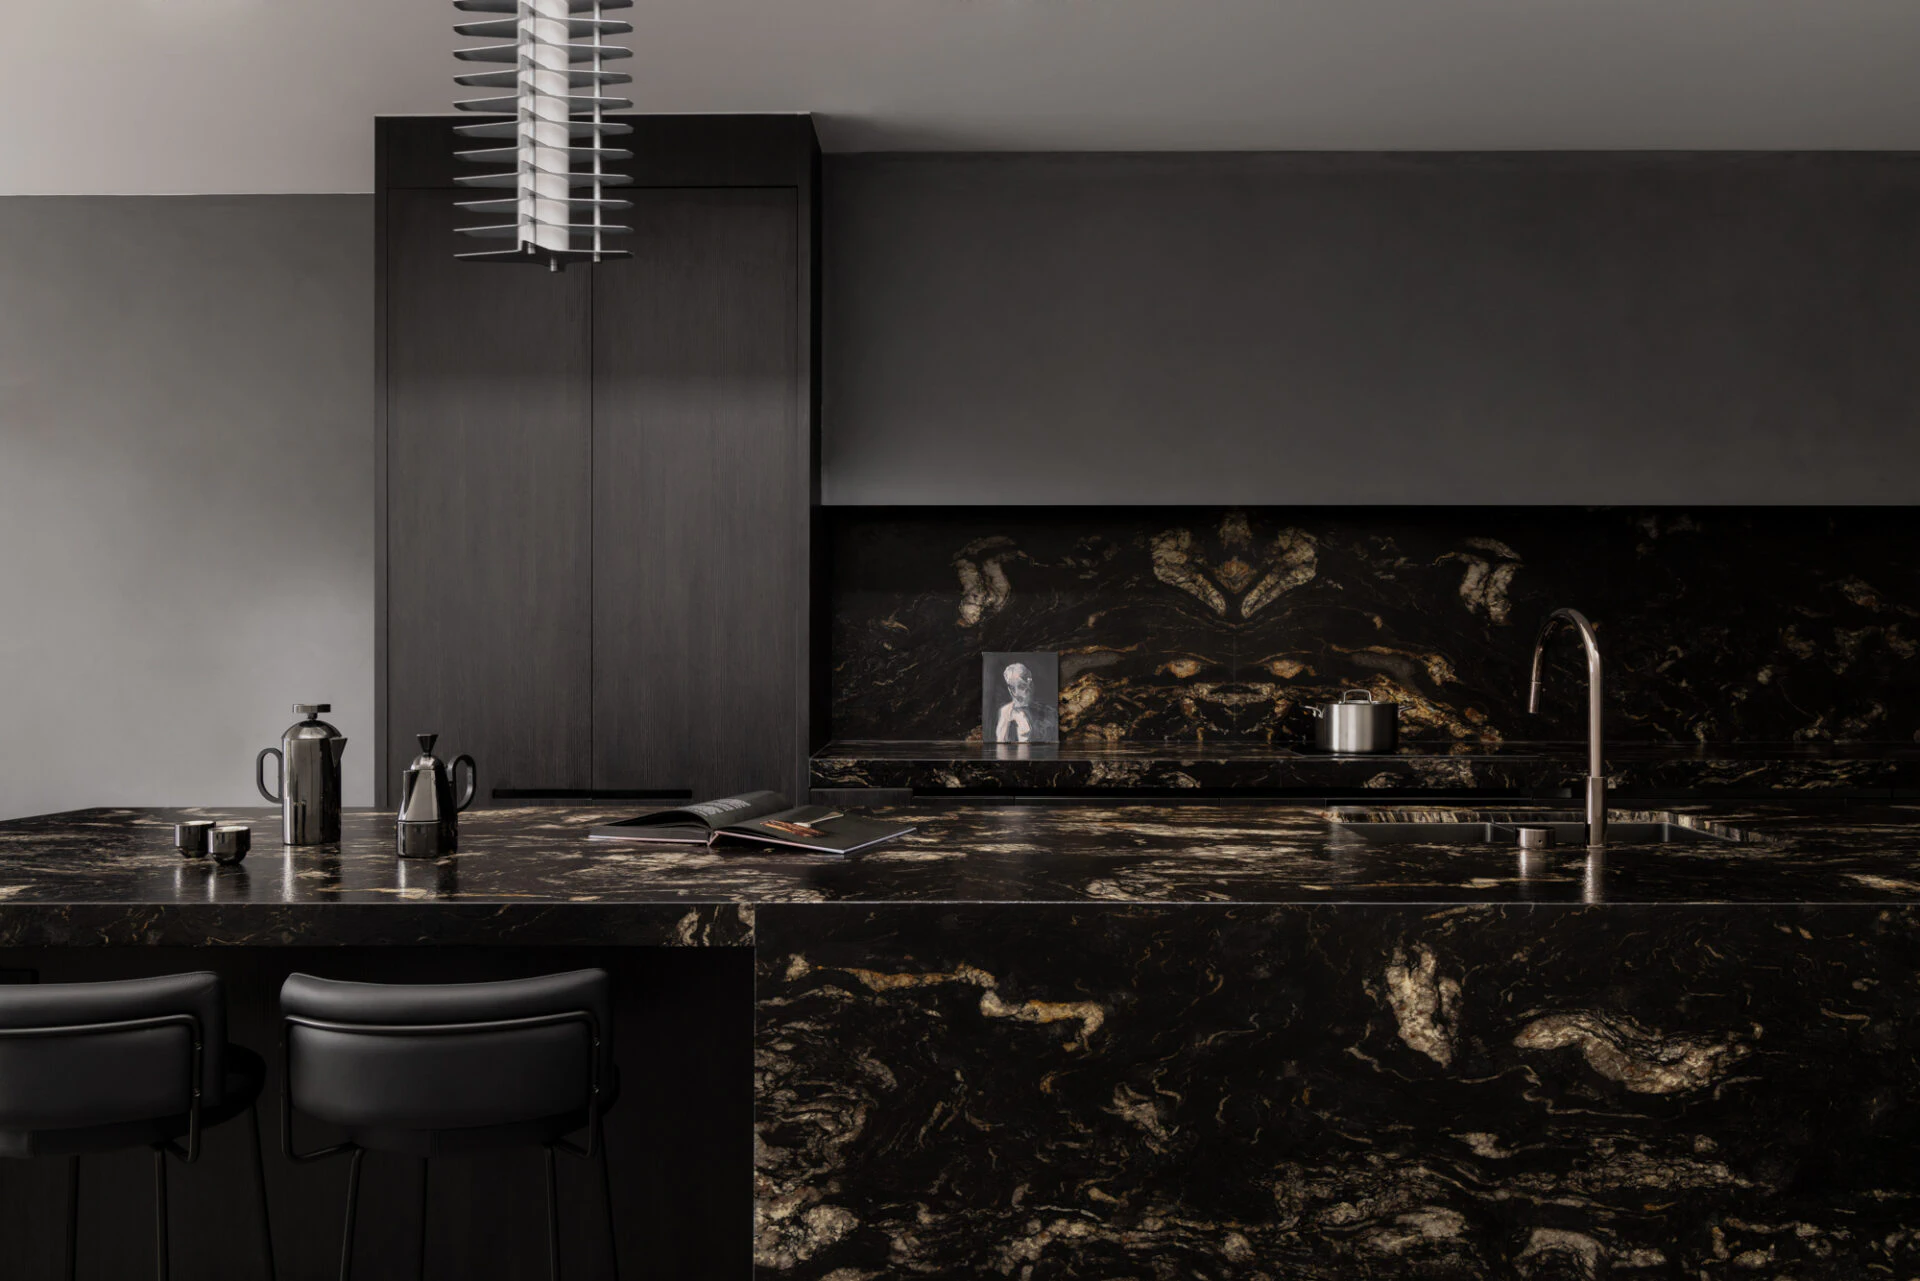
Black, white and the force of light
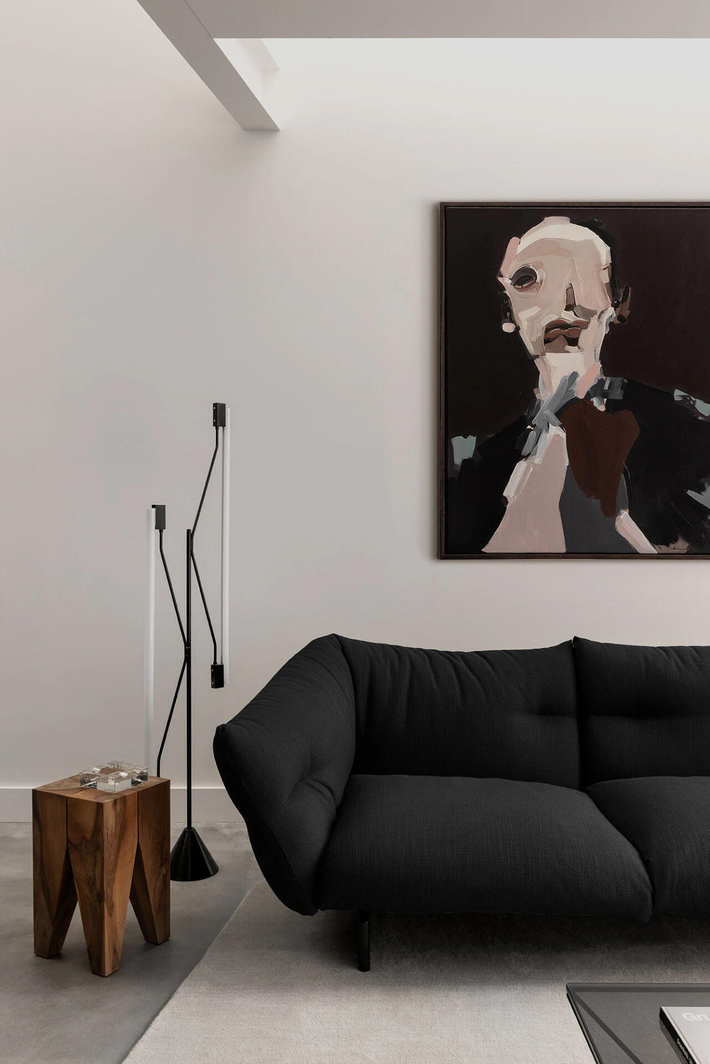
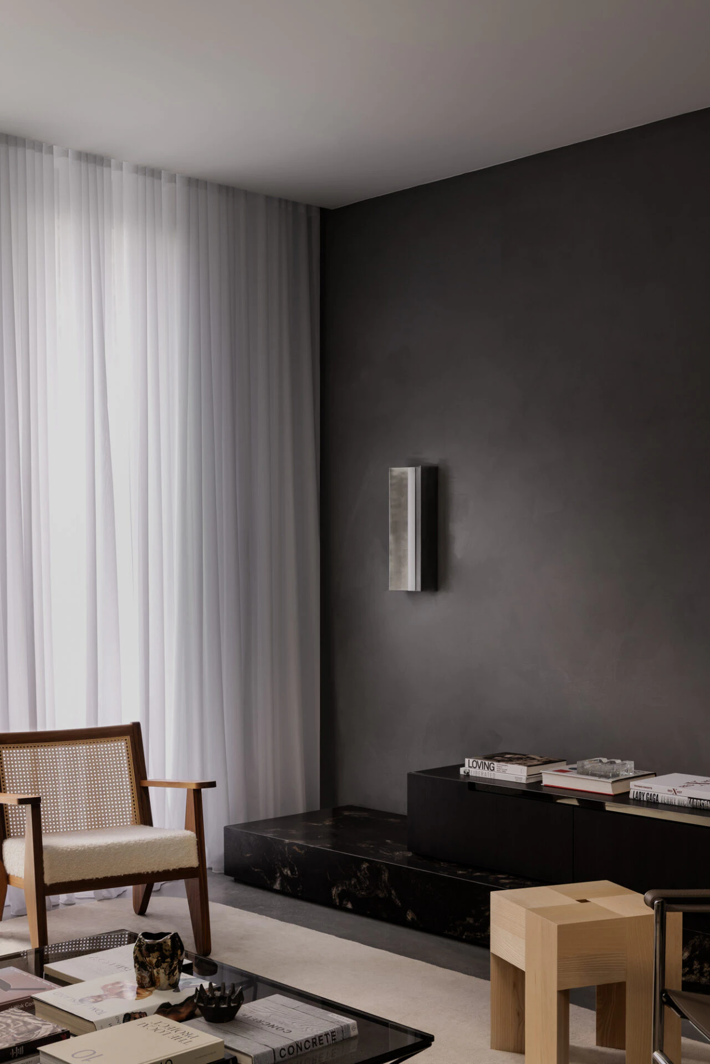
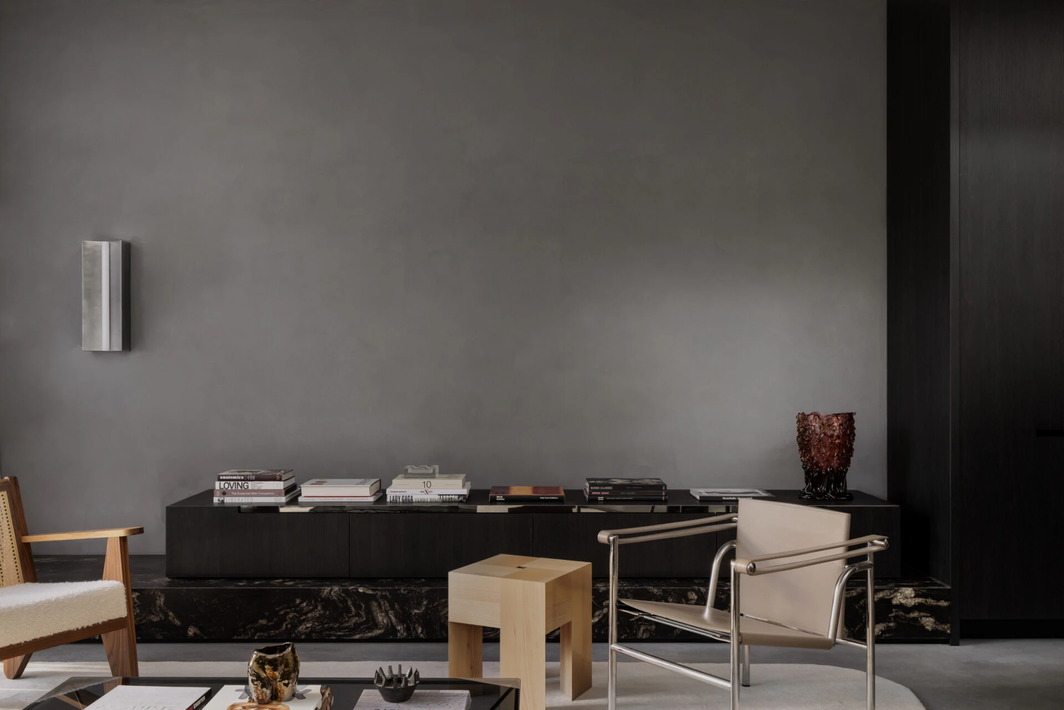
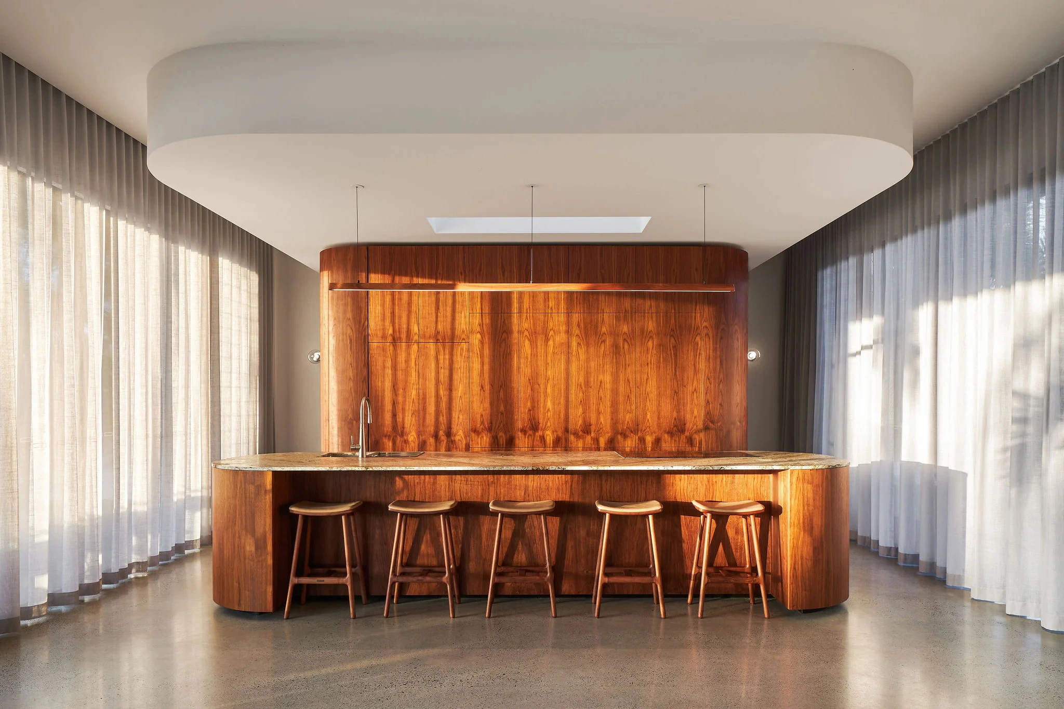
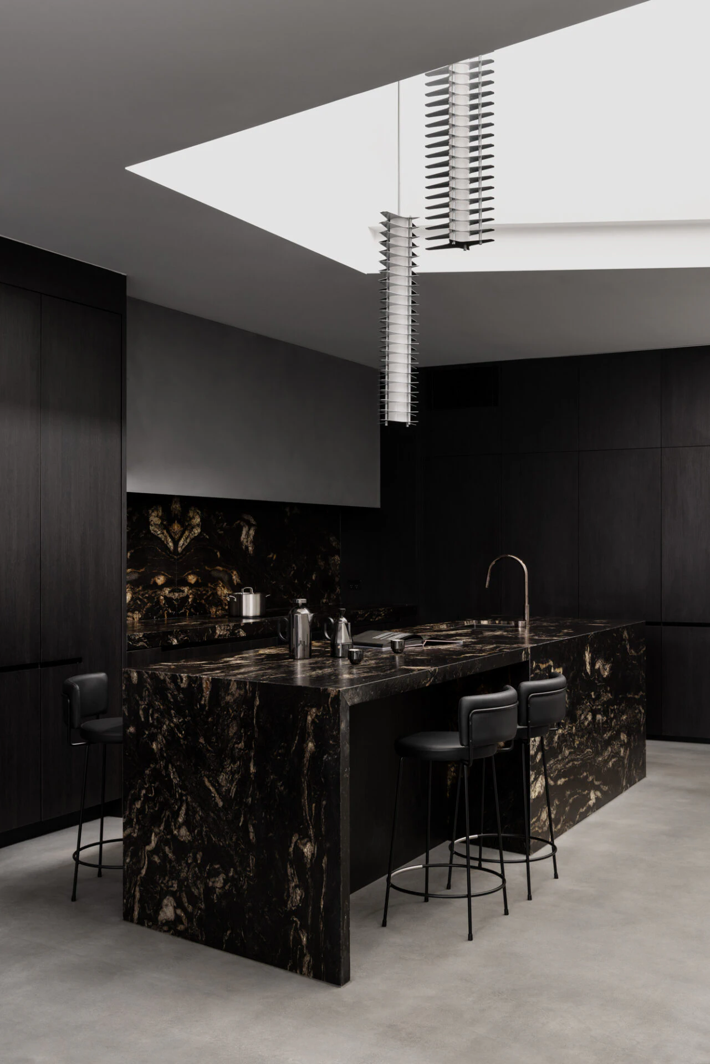
Inside, the palette is disciplined but far from austere. The eye first registers the kitchen as a dark volume: black joinery, black seating and a substantial stone island where pale veining breaks through the surface like mineral movement. Only after that weight is established do the lighter elements become active — the pale floor, the white ceiling planes, the controlled cuts of daylight. The result is a black-and-white interior with depth rather than graphic flatness.
The strongest move occurs above the kitchen table and bench. Instead of a conventional skylight, the ceiling is cut into an angular void, its sloping edge pulling attention upward before the light itself takes over. Because the geometry arrives before the brightness, the void feels structural and deliberate, not decorative. Robeson notes that an angled structural beam made this opening possible, bringing drama and height to the centre of the house without demanding excessive floor area.
Screen, shadow and privacy
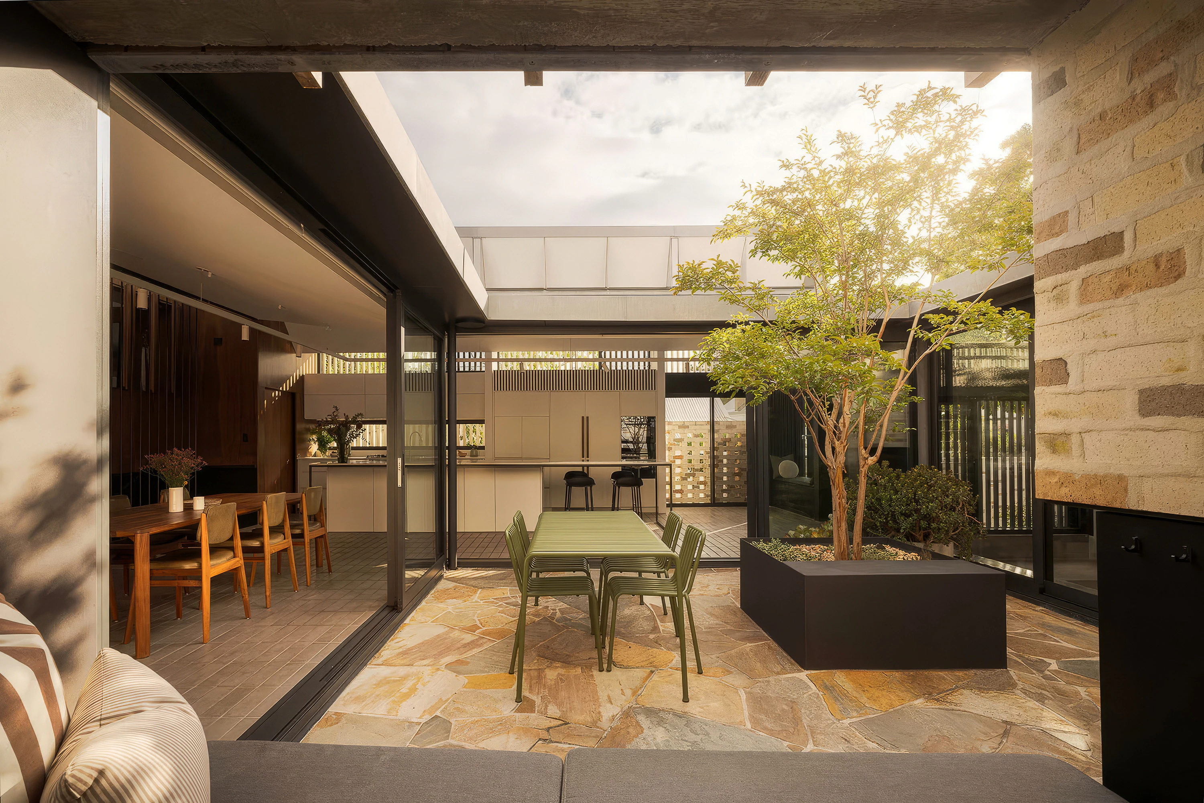
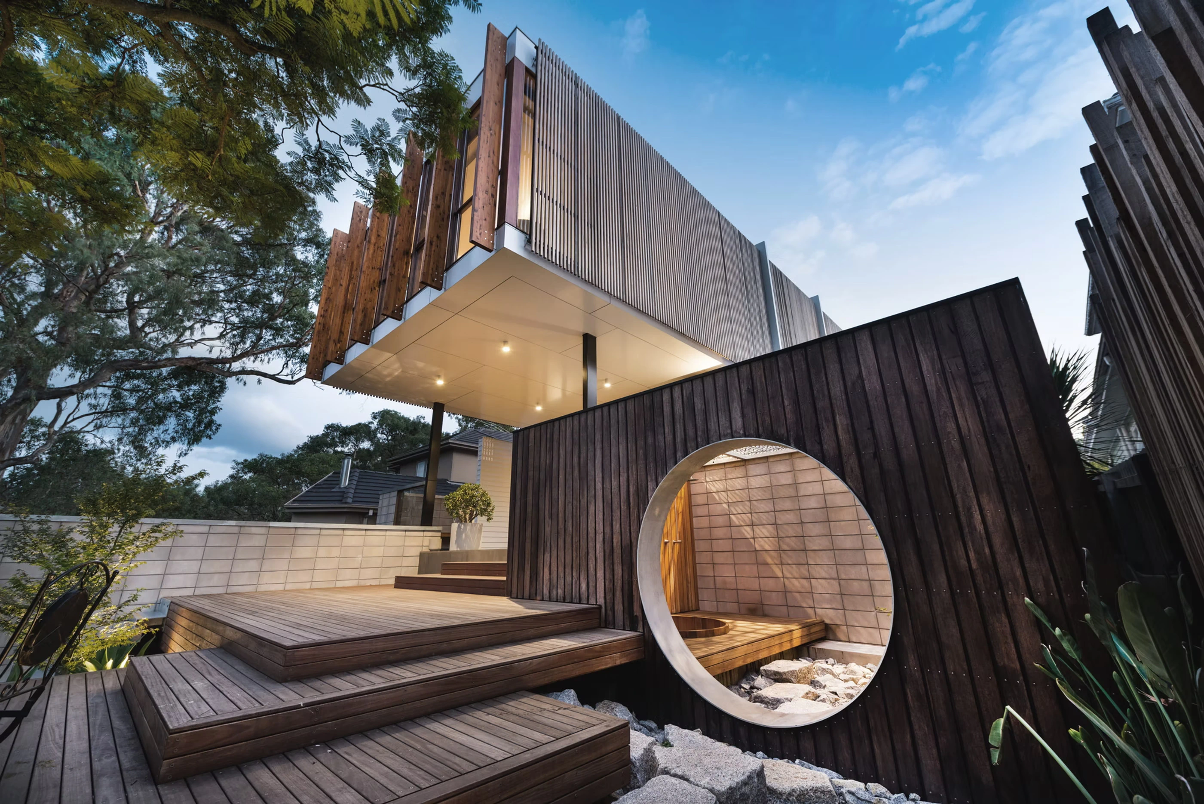
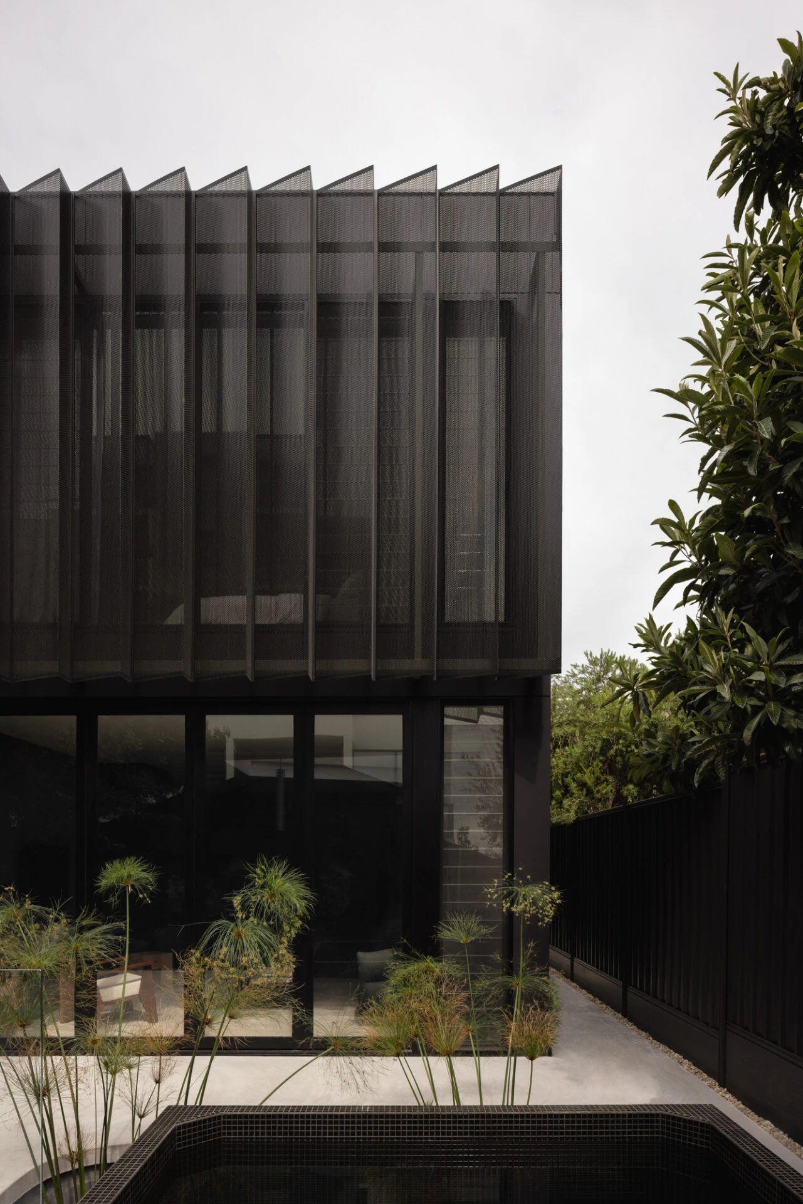
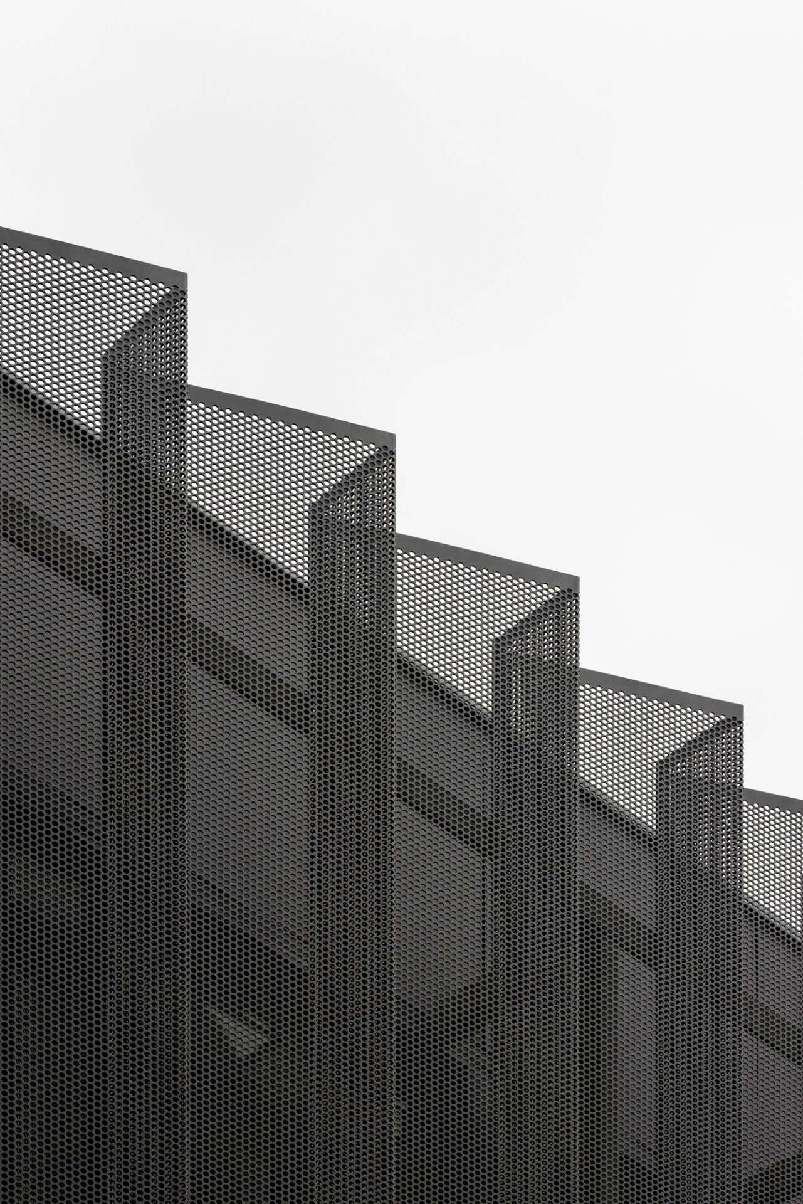
The same monochrome discipline continues outside, but with a tougher laneway character. The perforated metal screen is first read as a pattern: a repeated field of small circular openings. Then its folded profile becomes clear, stepping in a serrated rhythm that gives the facade depth. Only after those visual cues settle does its function become apparent. The screen filters light, protects privacy, and casts shifting shadow, while its industrial sharpness deliberately counters the cottage’s ornamental street face.
This contrast is central to the project’s success. The house does not disguise its contemporary addition, nor does it overwhelm the original dwelling. Instead, it uses threshold, shadow and material control to let each part hold its own character.
Collaboration and public access
The project’s intensity depends on close collaboration, particularly between
Ben’s House is open to the public as part of the