Japanese Charred Timber-Clad Barn House
A modern barn-house-style luxury home by MAEK
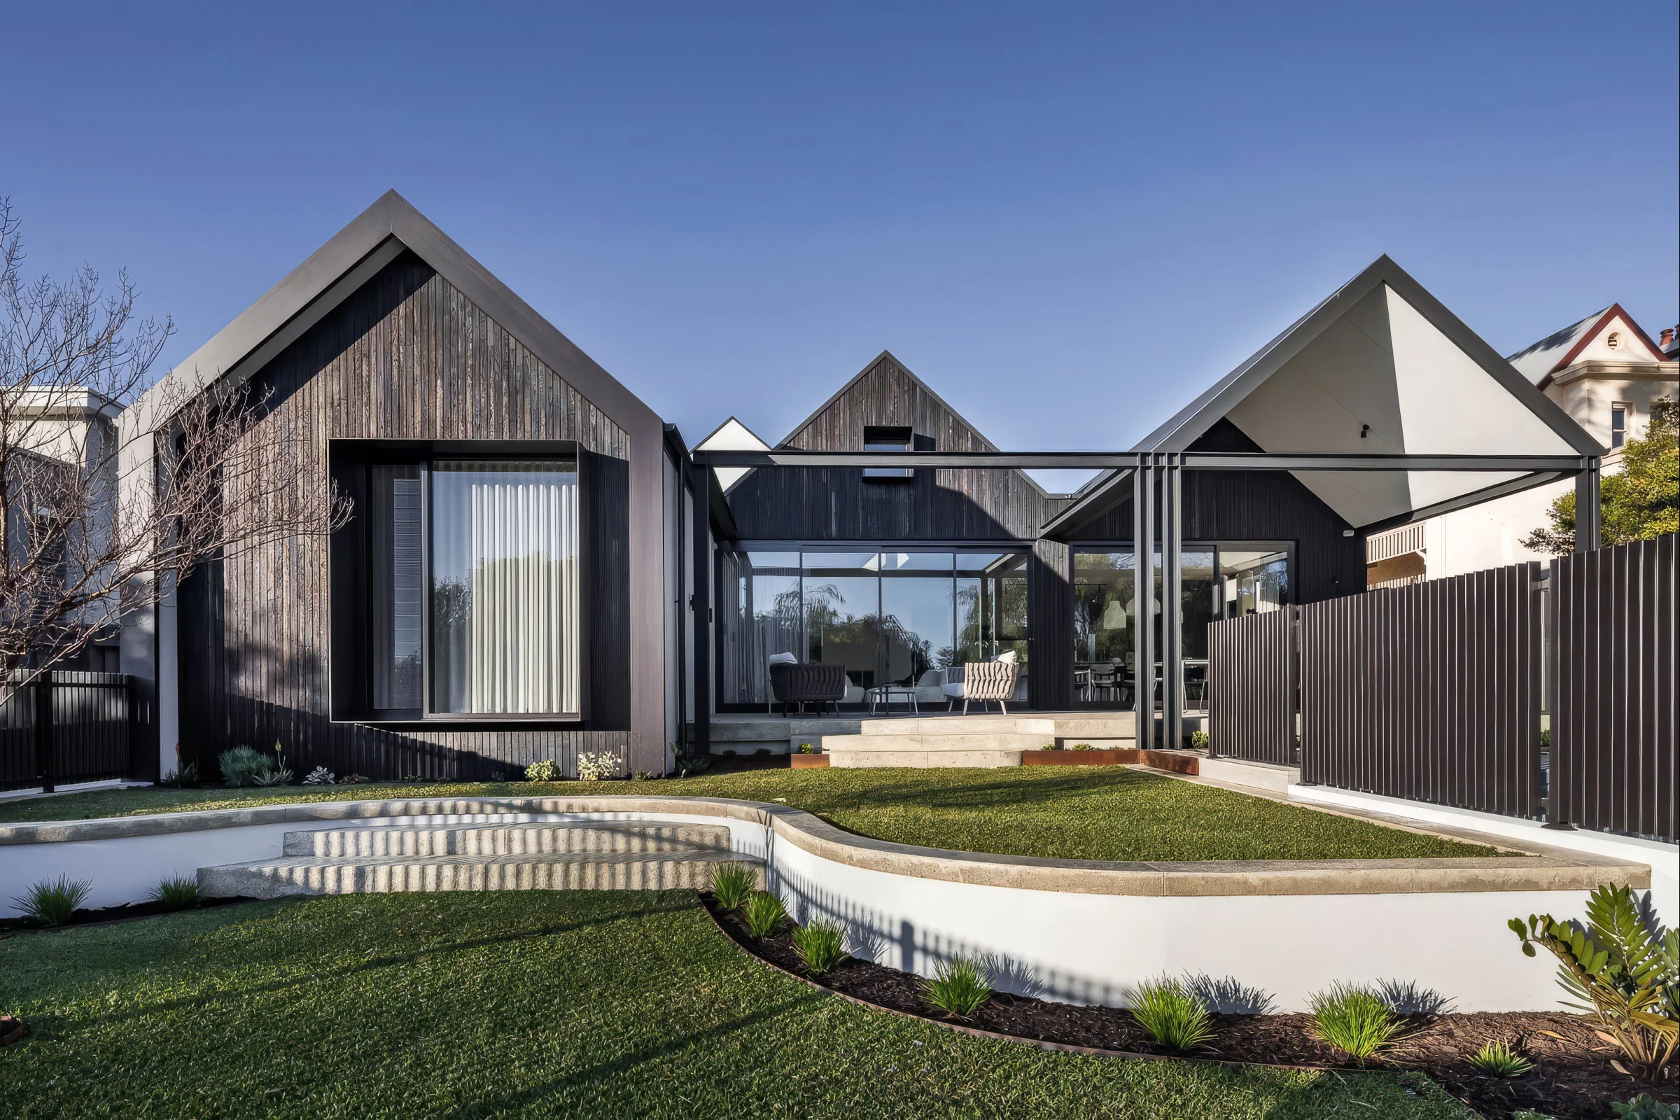
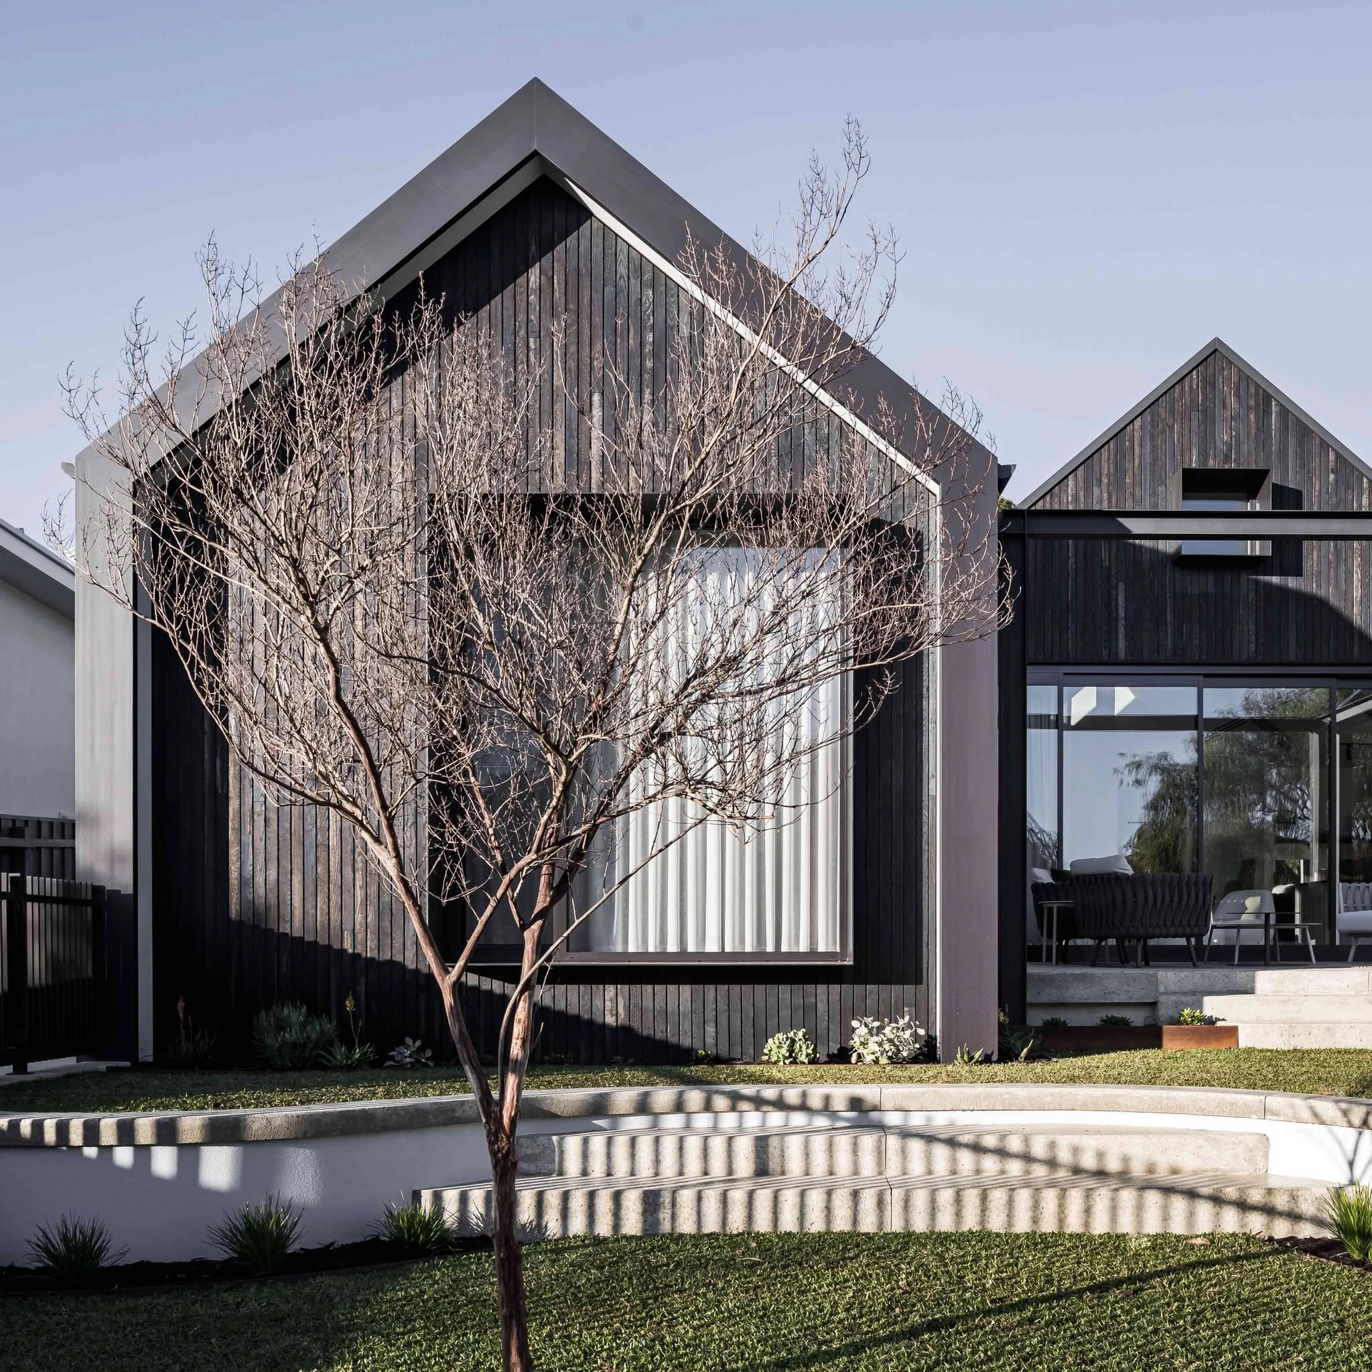
Light, shadow, pitched geometry, tactile timber and softened curves shape the reading of this Peppermint Grove home by
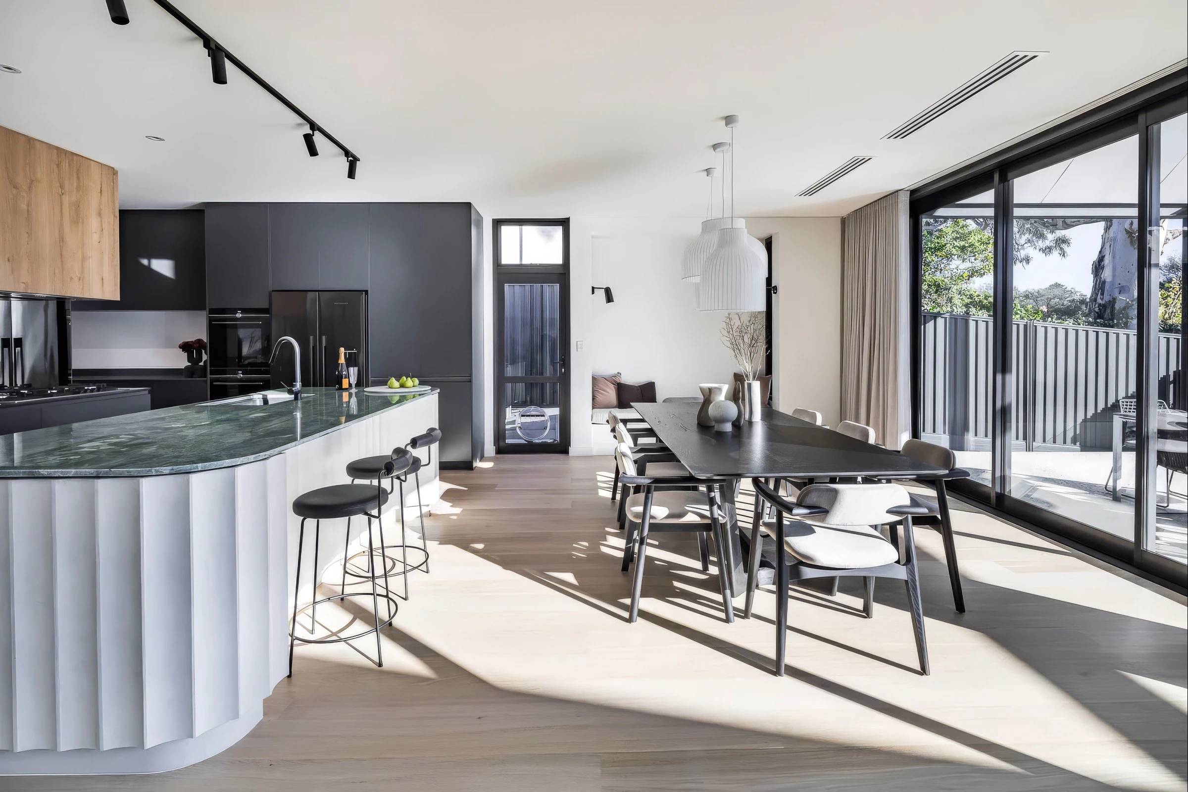
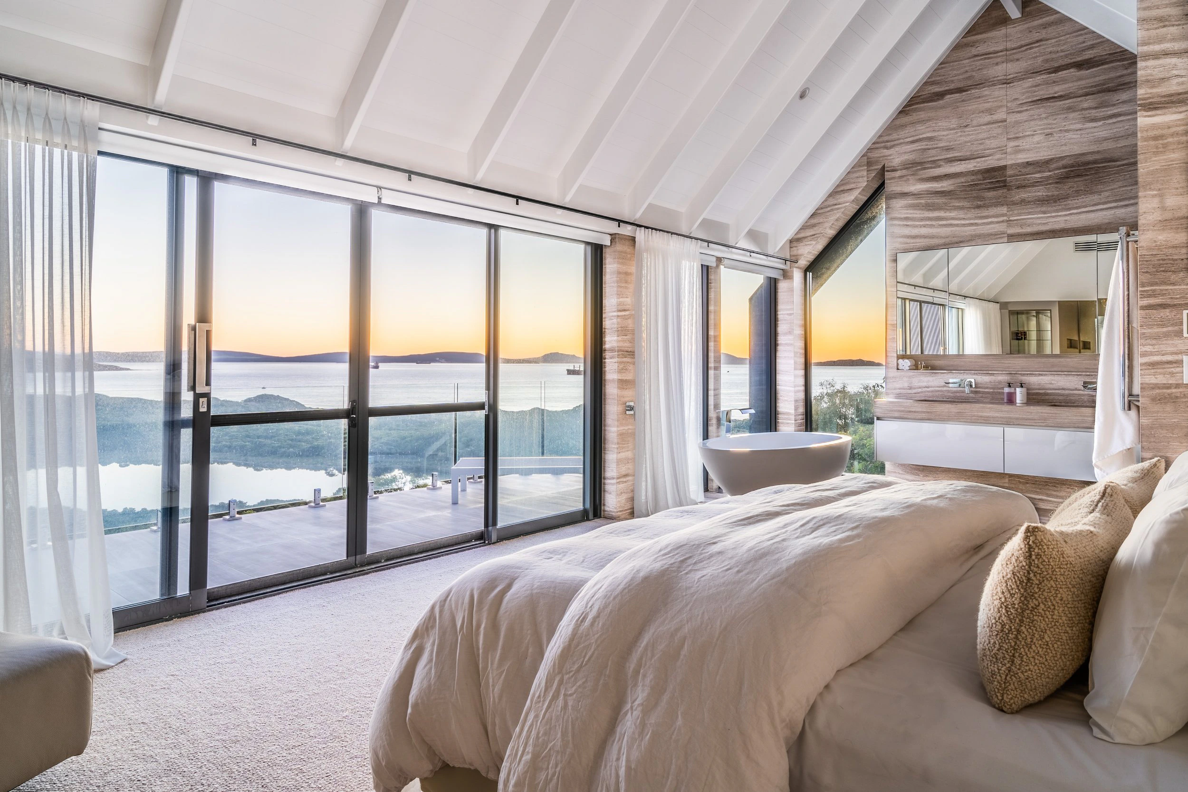
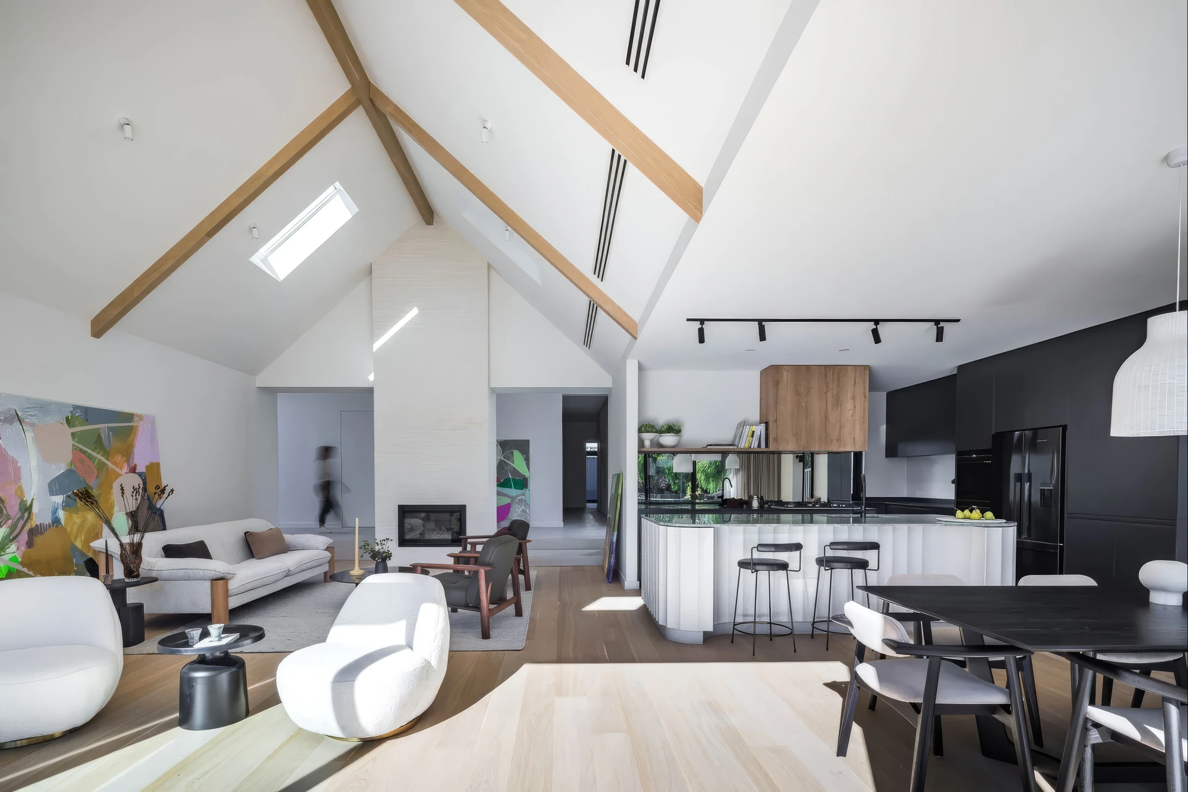
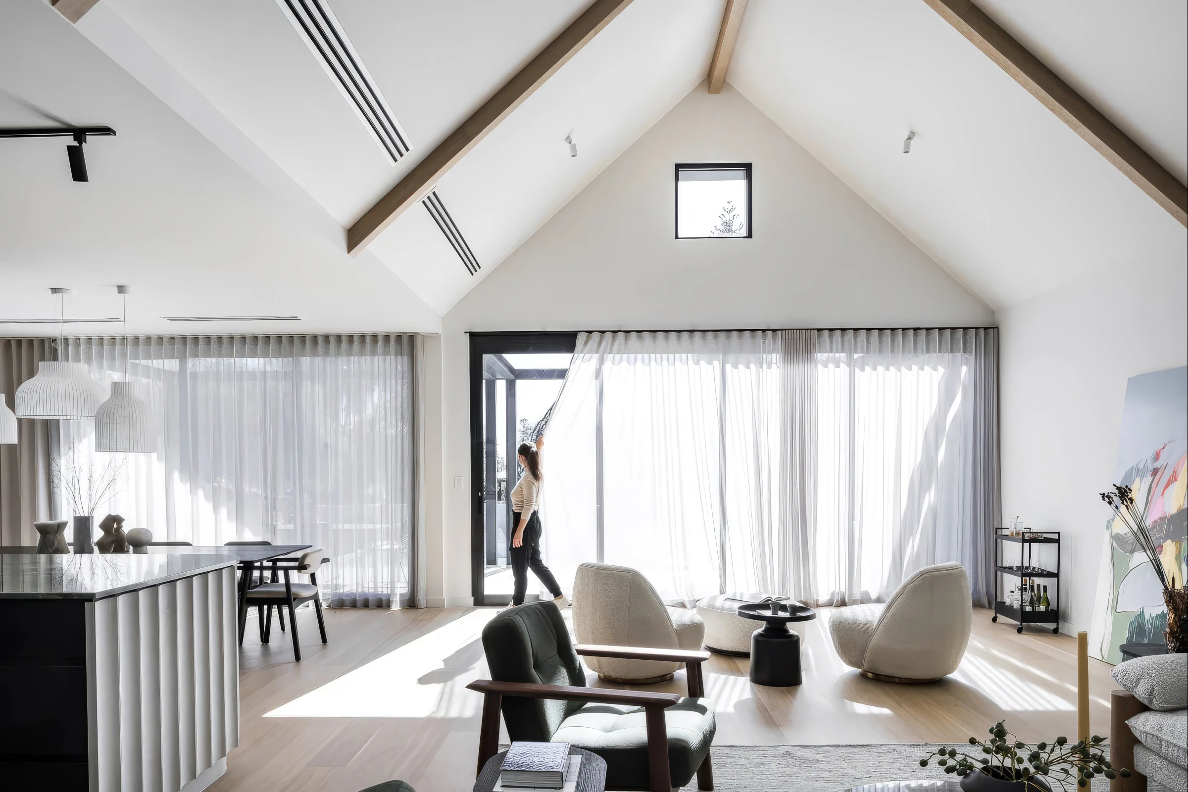
Completed in 2022 as a private residence for a family of five, the home occupies a 918-square-metre site in Perth’s Peppermint Grove and is arranged to make the most of its north-facing aspect. This orientation is felt throughout the interior, where generous glazing brings daylight deep into the open-plan kitchen, dining and living spaces, then extends the daily rhythm outward to terraces and landscaped garden rooms. Sheer curtains filter the brightness without dulling it, allowing the house to feel both open and sheltered.
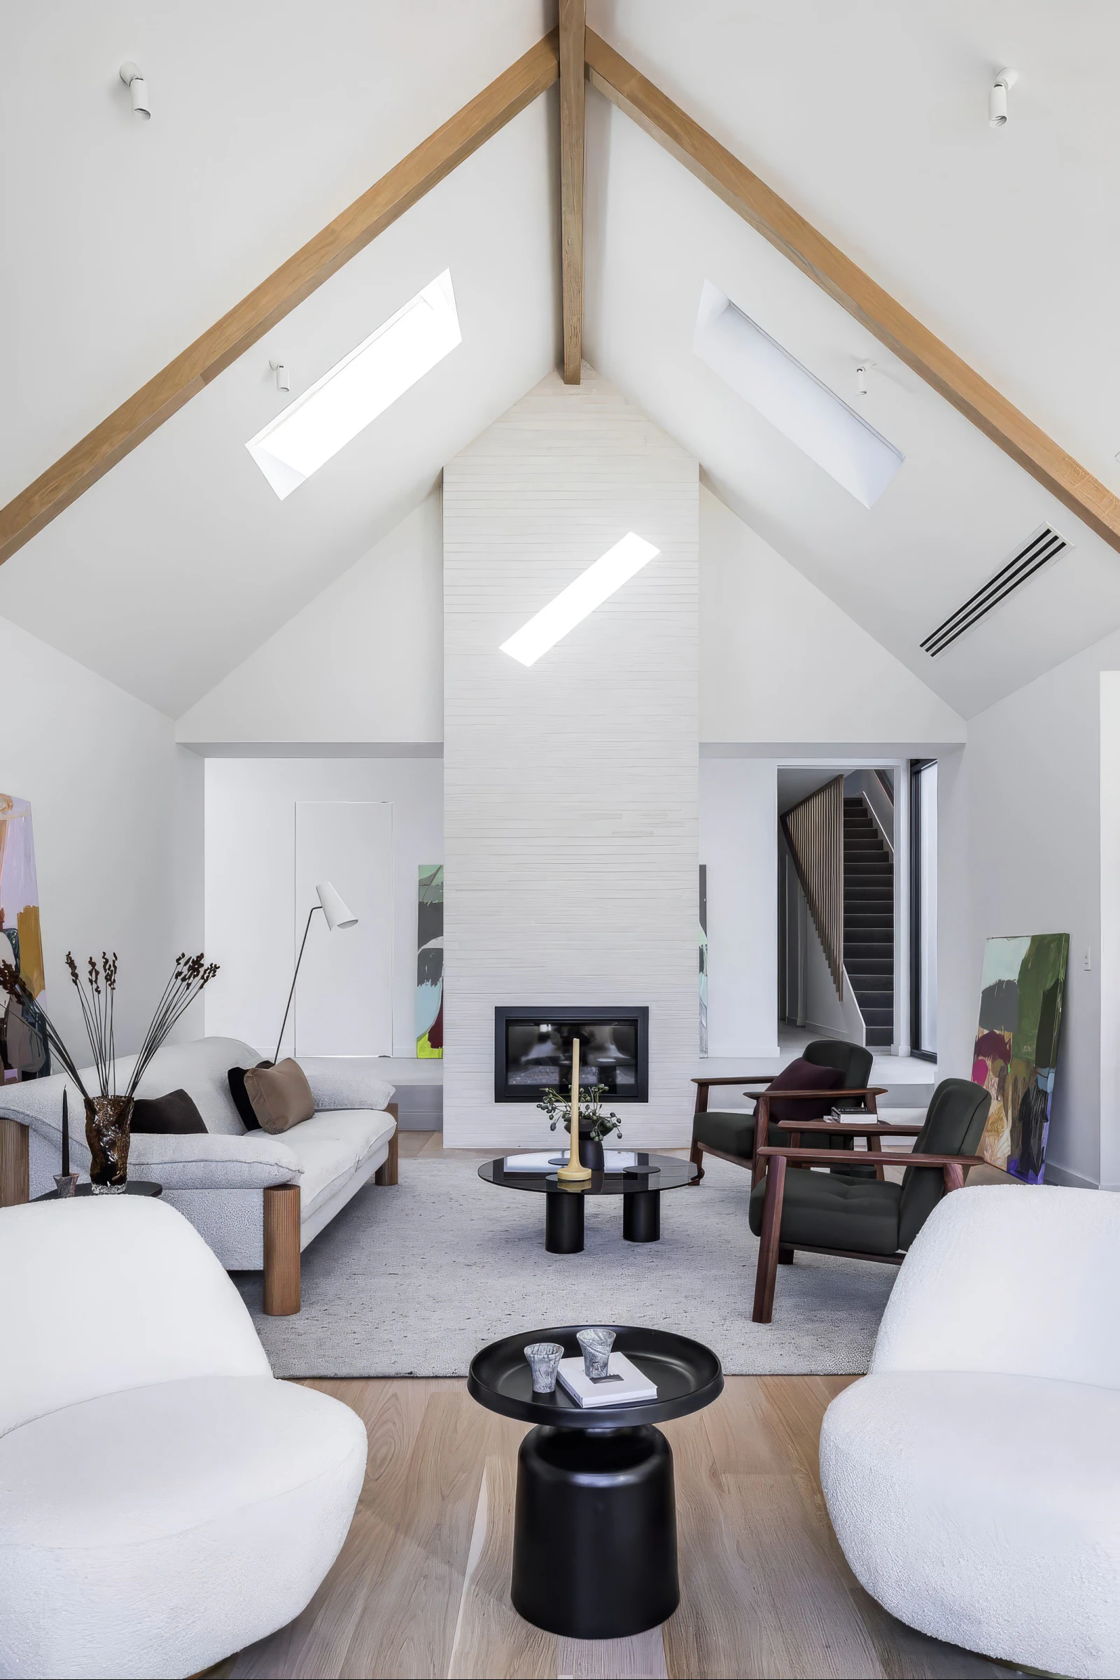
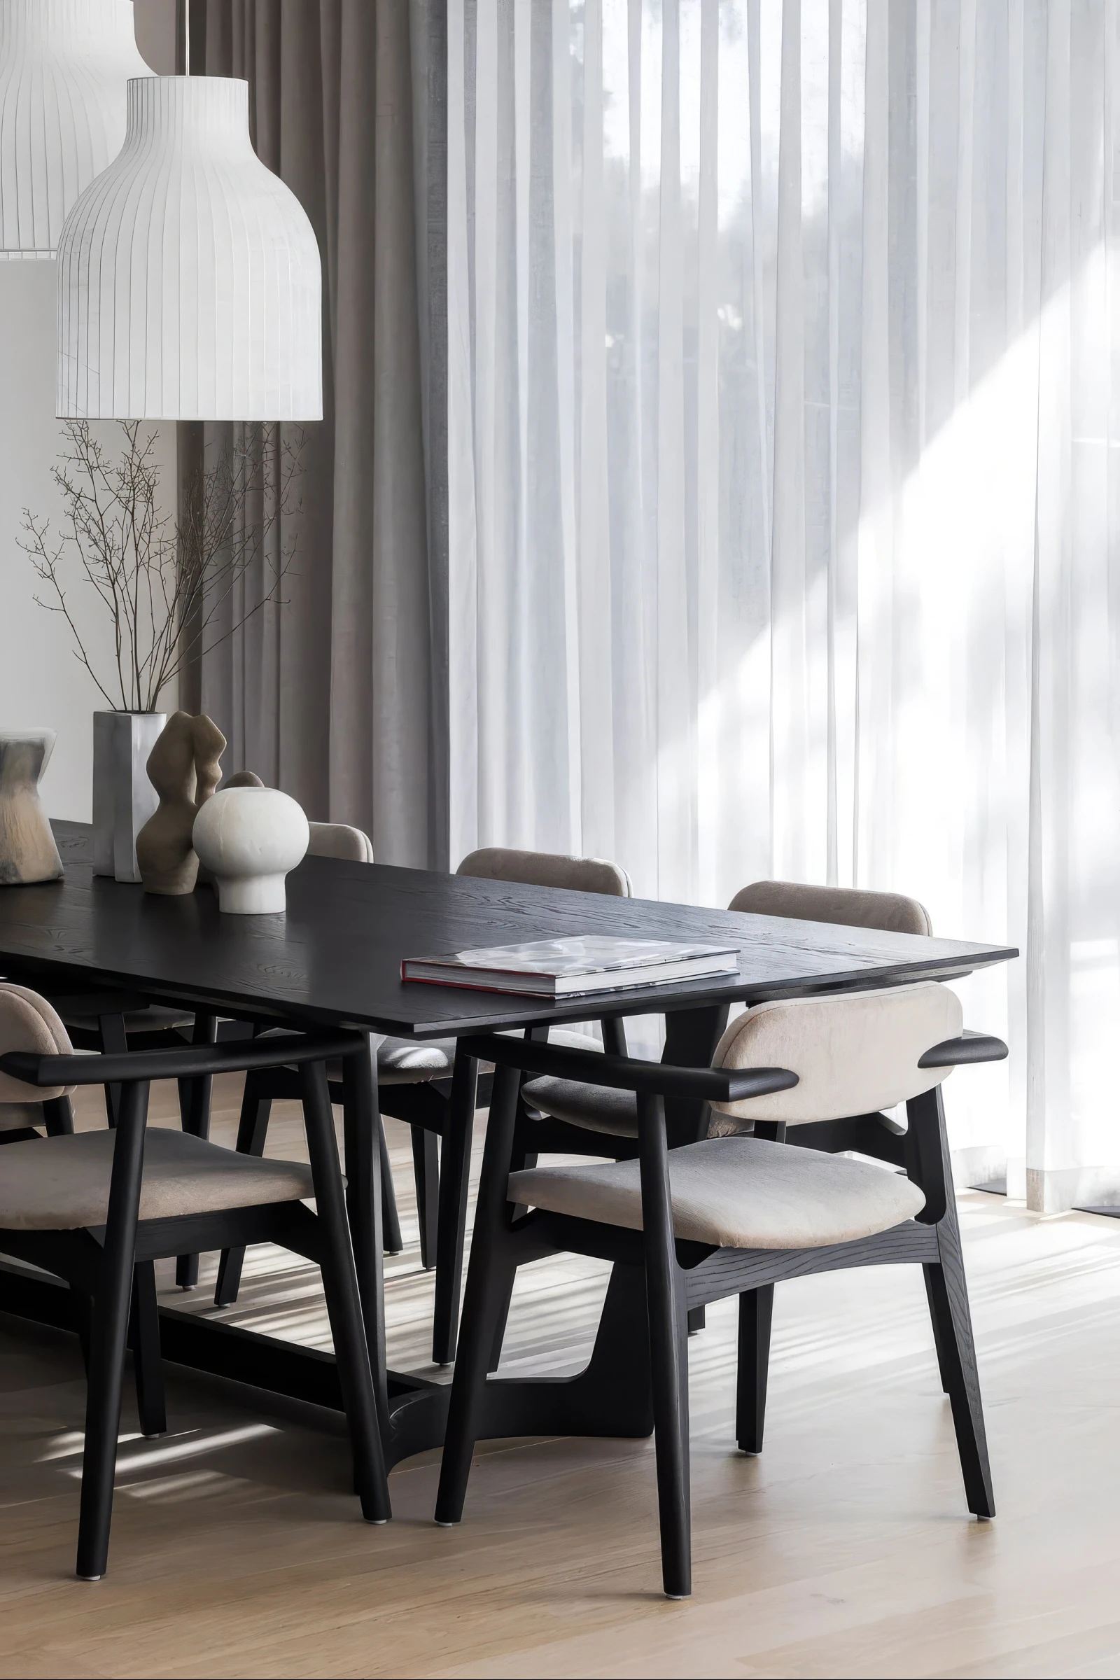
The finished result is a beautiful combination of the modern and the traditional that will endure through time.MAEK Residences
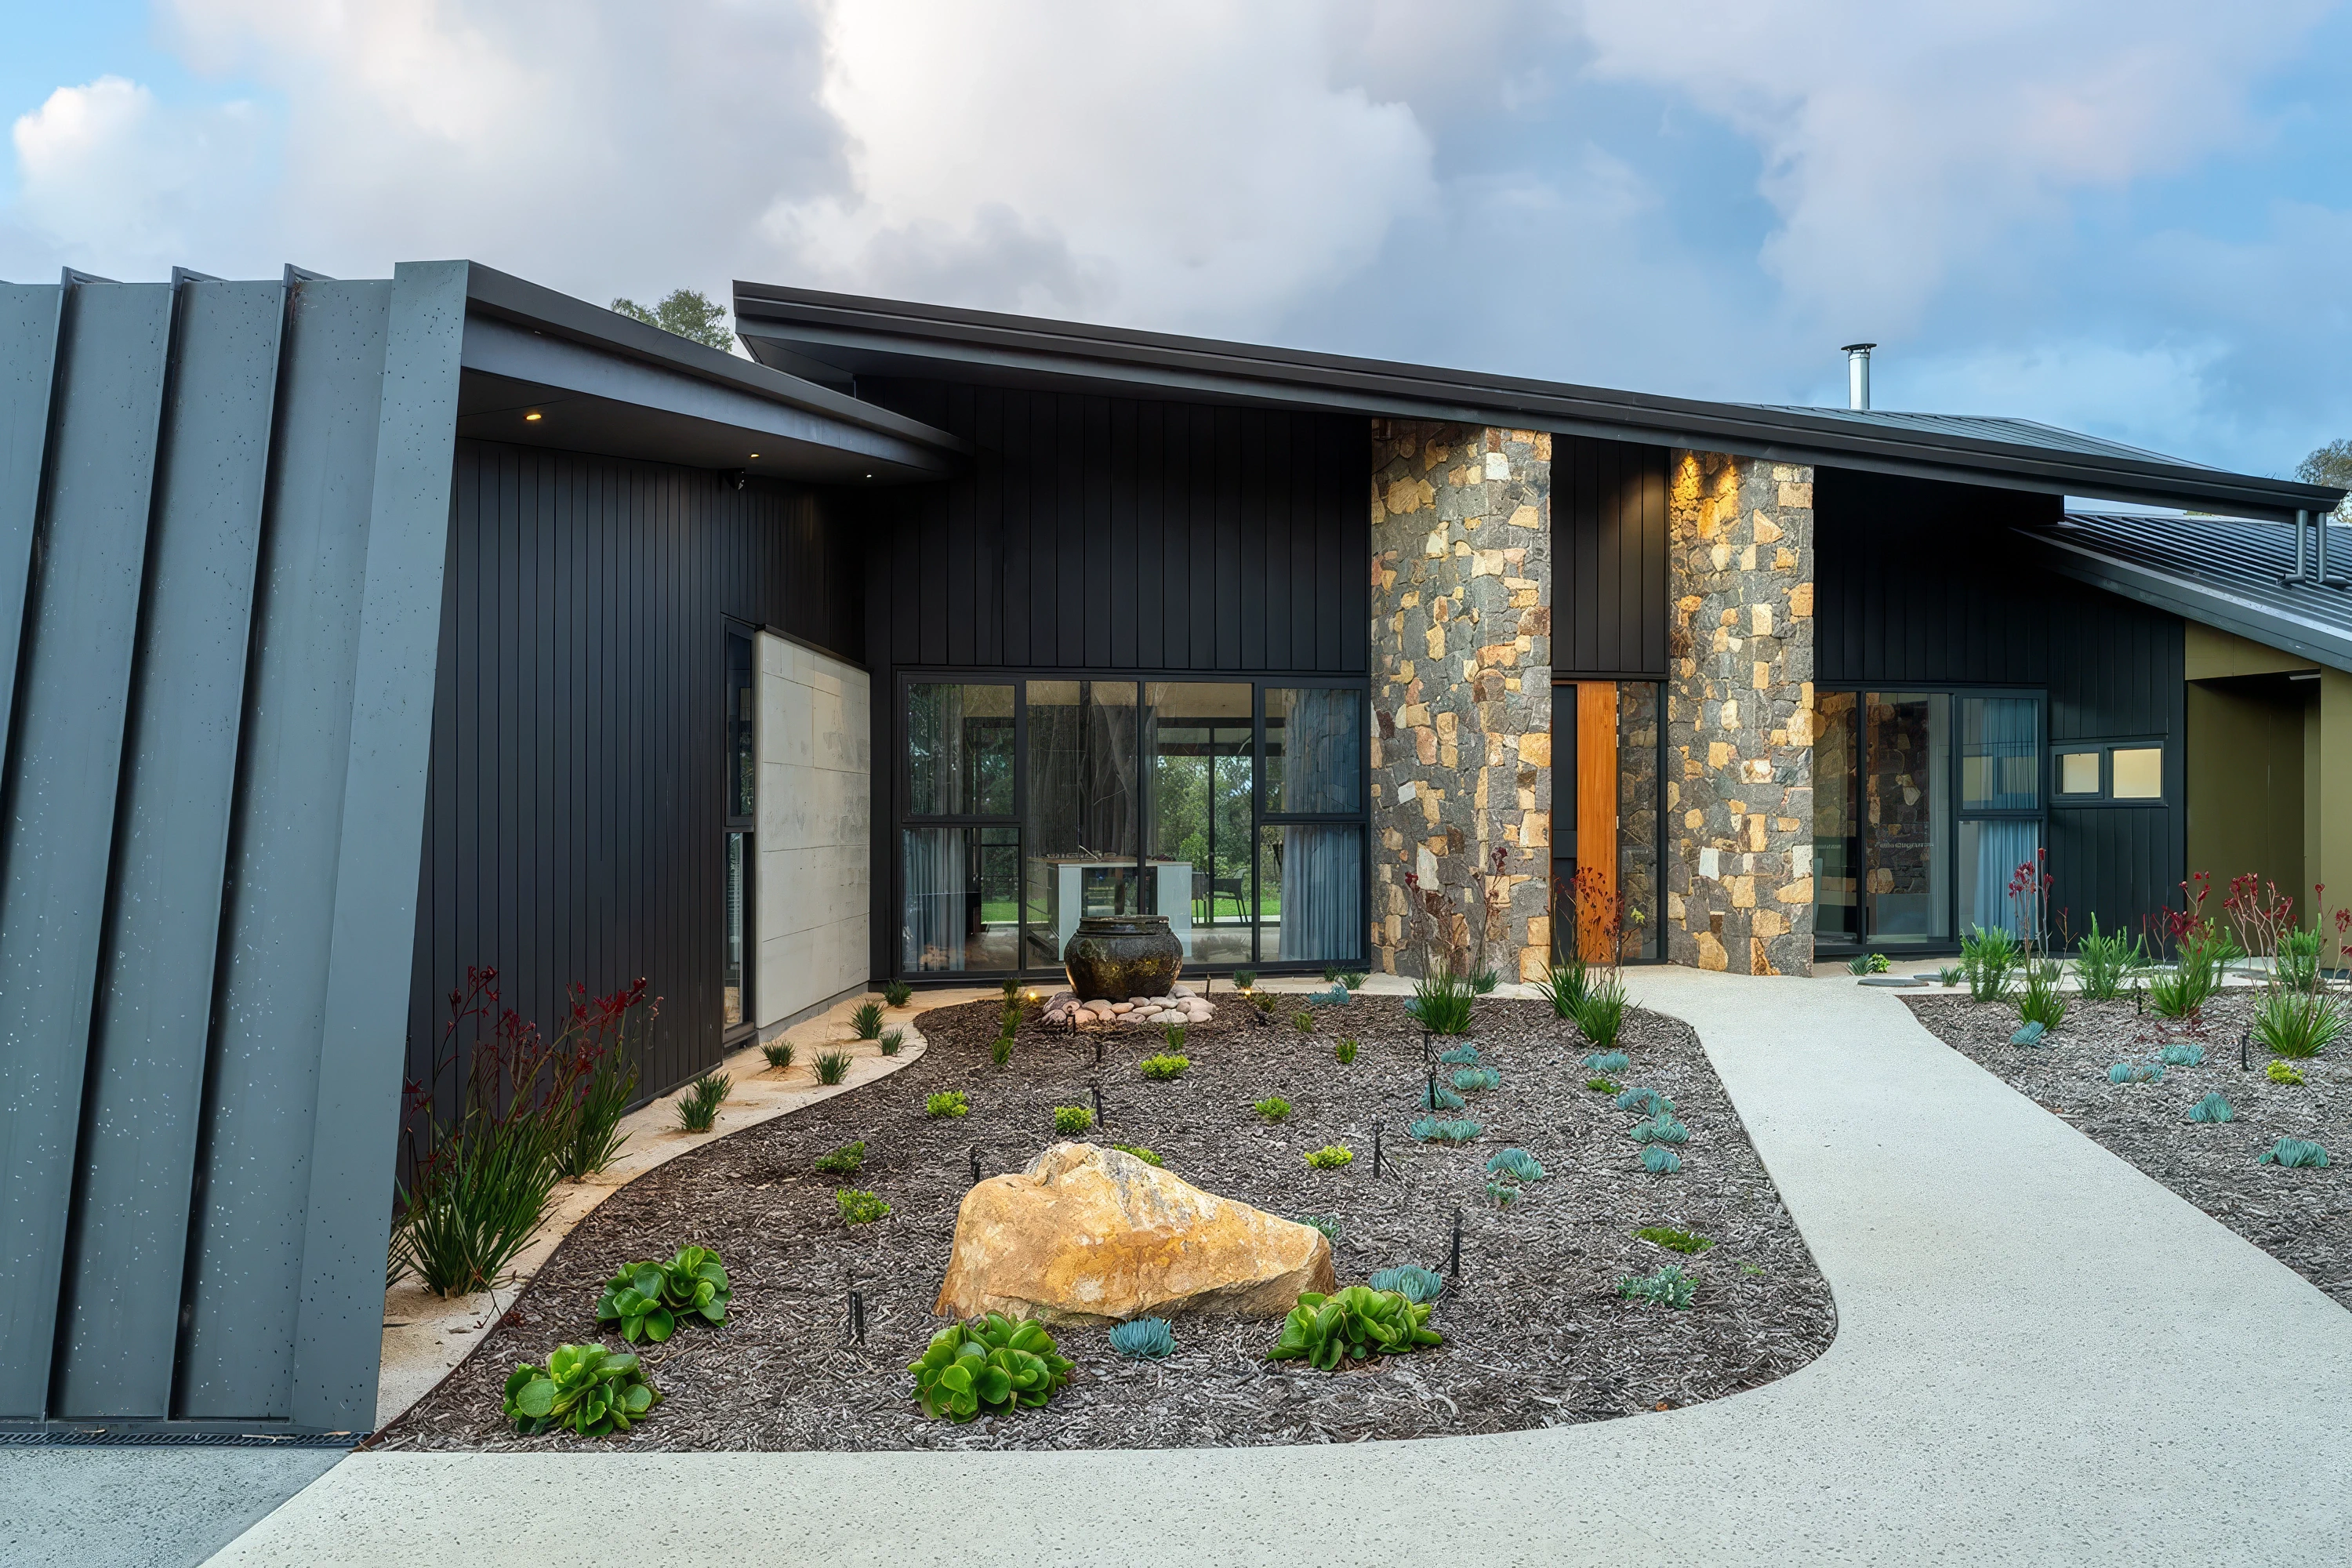
Outside, the architectural language becomes more emphatic. Three pitched roof forms step across the composition, giving the house the clarity of a modern barn while avoiding nostalgia through crisp detailing, broad glazing and restrained monochrome framing. The defining exterior feature is the Shou Sugi Ban cladding on the front façade. Also known as Yakisugi, Shou Sugi Ban is a traditional Japanese method of preserving wood by charring the surface with fire. Here, its dark, textured finish gives depth to the gabled forms, setting up a deliberate contrast with the smooth, pale walls, glass connections, and curved landscaping that soften the home’s angular profile.
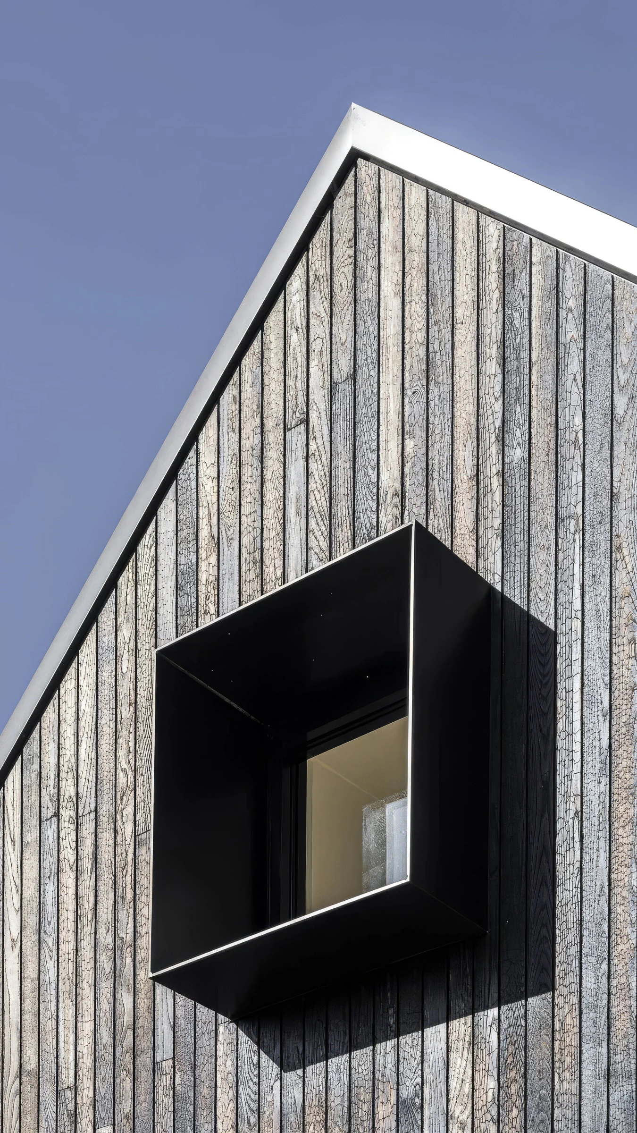
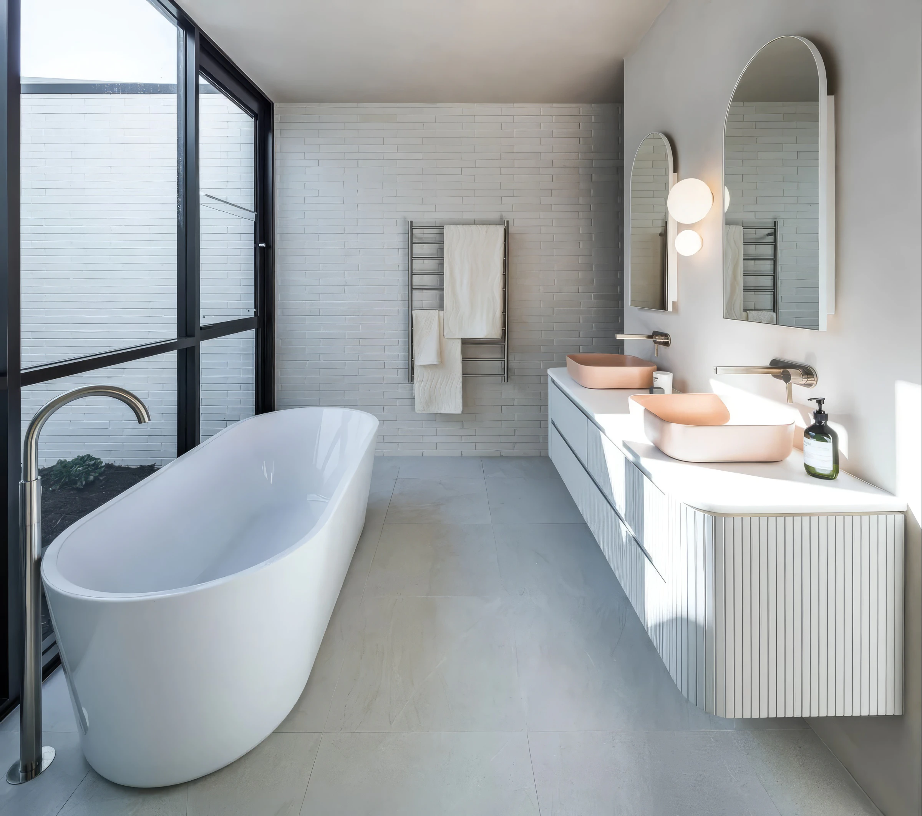
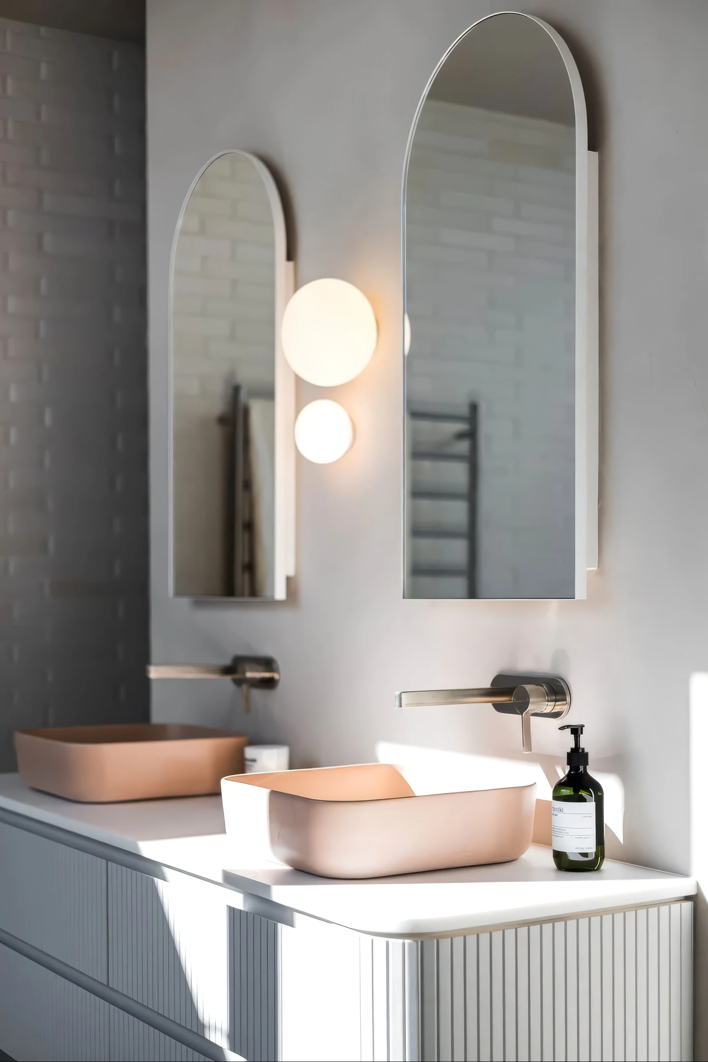
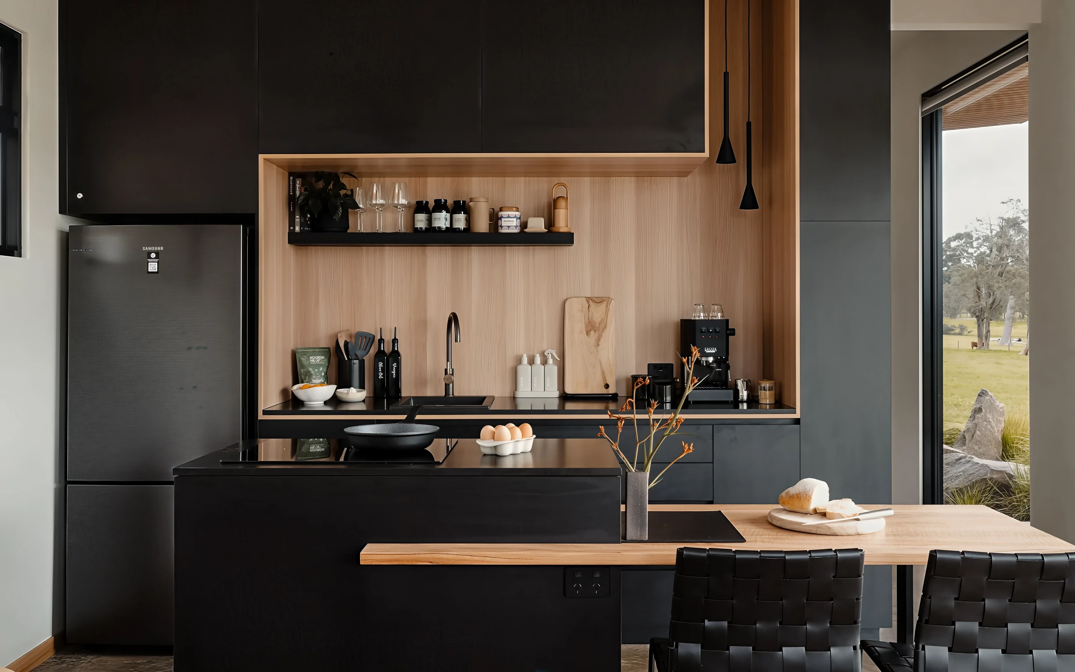
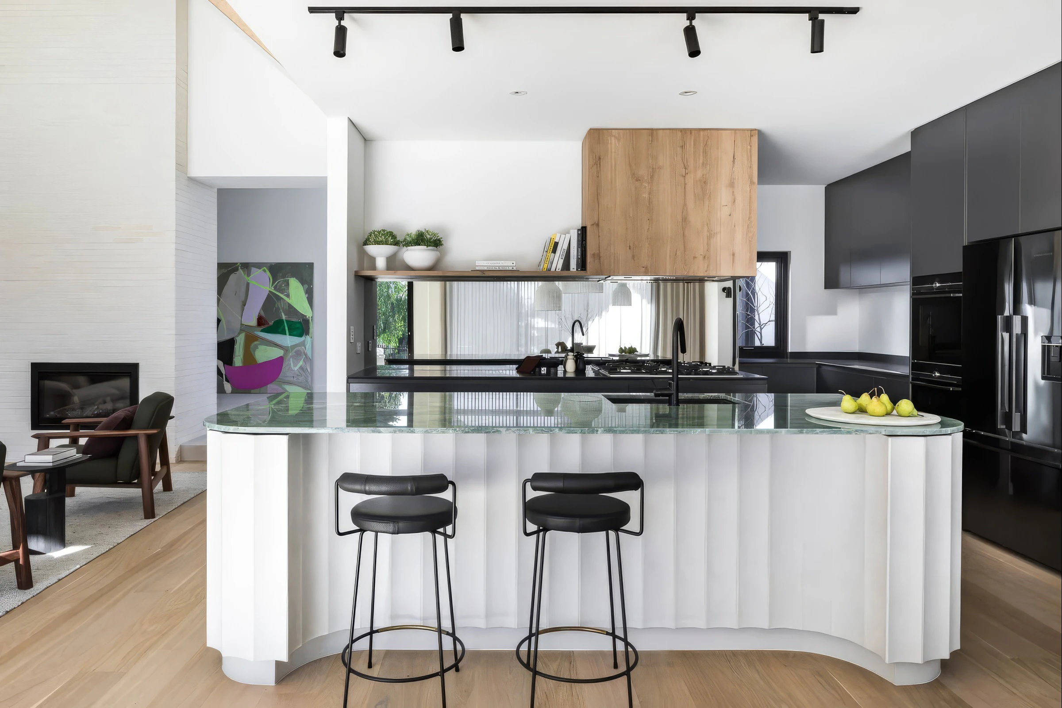
That balance between strength and softness continues inside. Solid European oak timber and micro-cement concrete flooring lend warmth and contemporary restraint to the main living areas, while the bathroom shifts towards intimacy with peach polished plaster and matching peach concrete basins. Arched mirrors, globe lighting and rounded joinery edges echo the landscape’s curves, countering the assertive rooflines with a gentler domestic rhythm. The result is a residence where traditional craft and modern barn-house form are not simply placed side by side, but fused into a cohesive architectural character — robust, sunlit and quietly enduring.