Seaberg
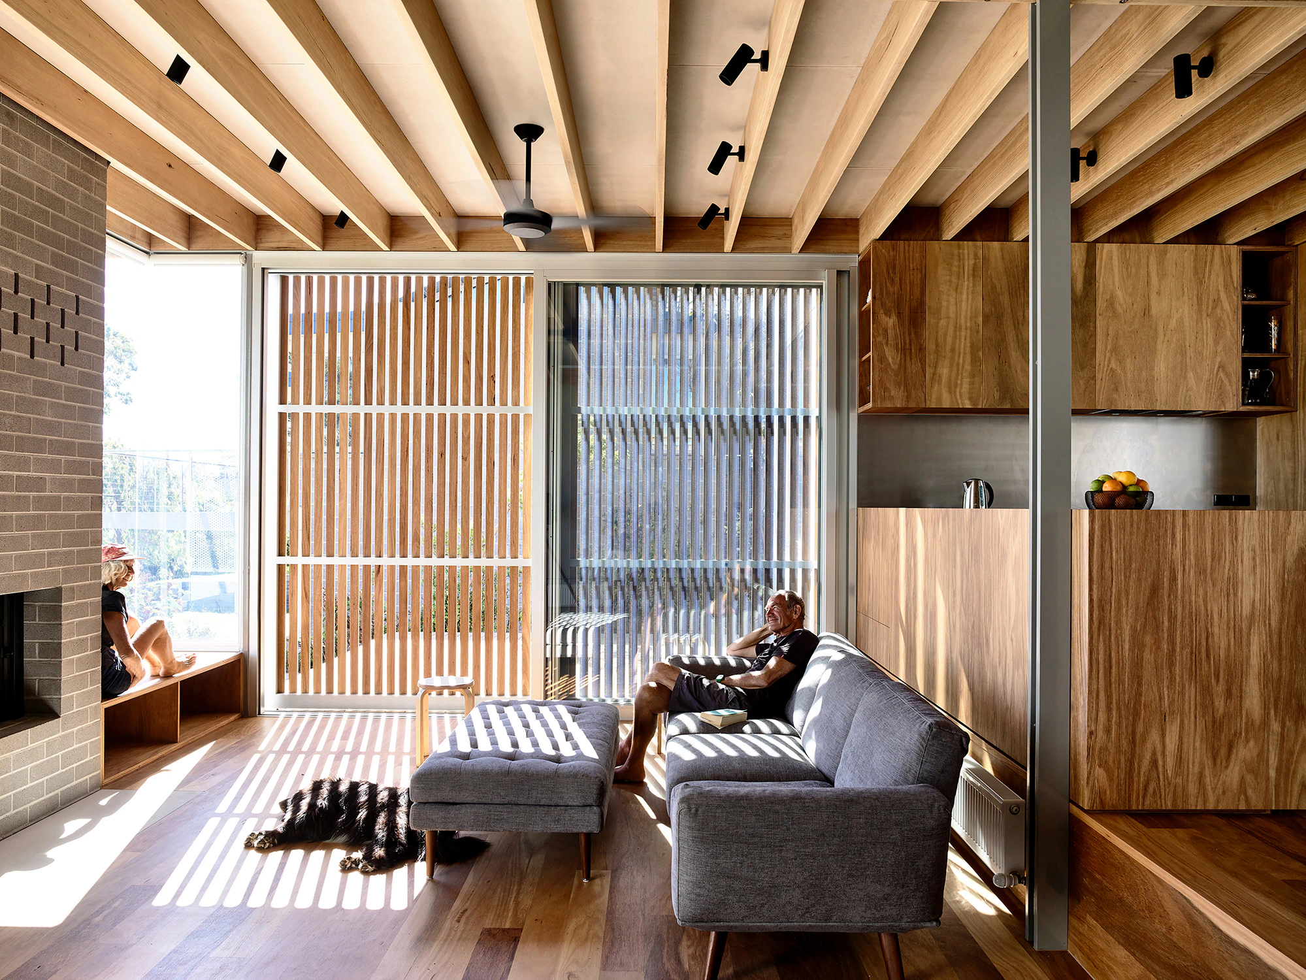
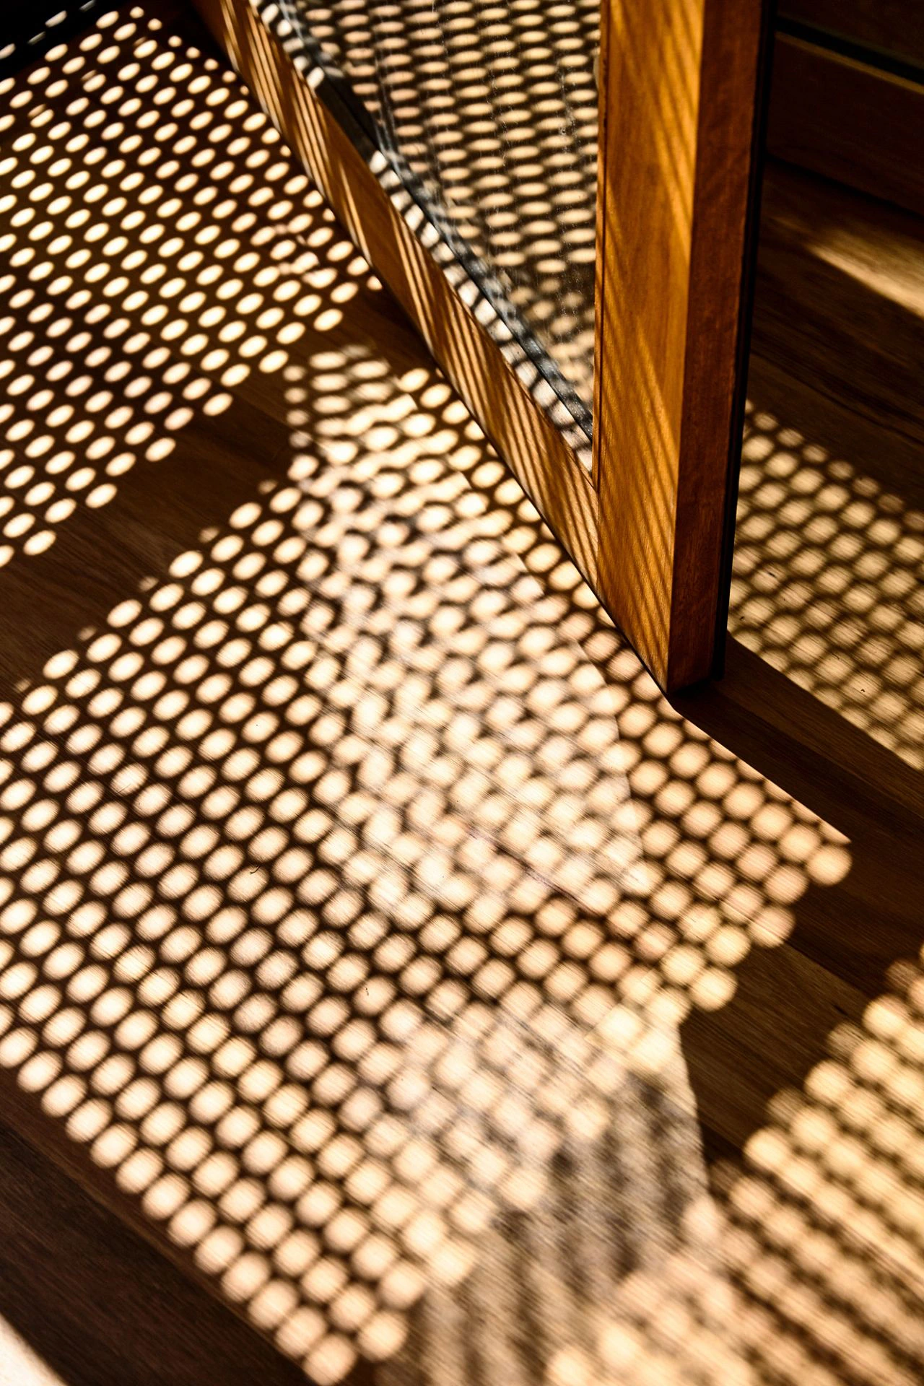
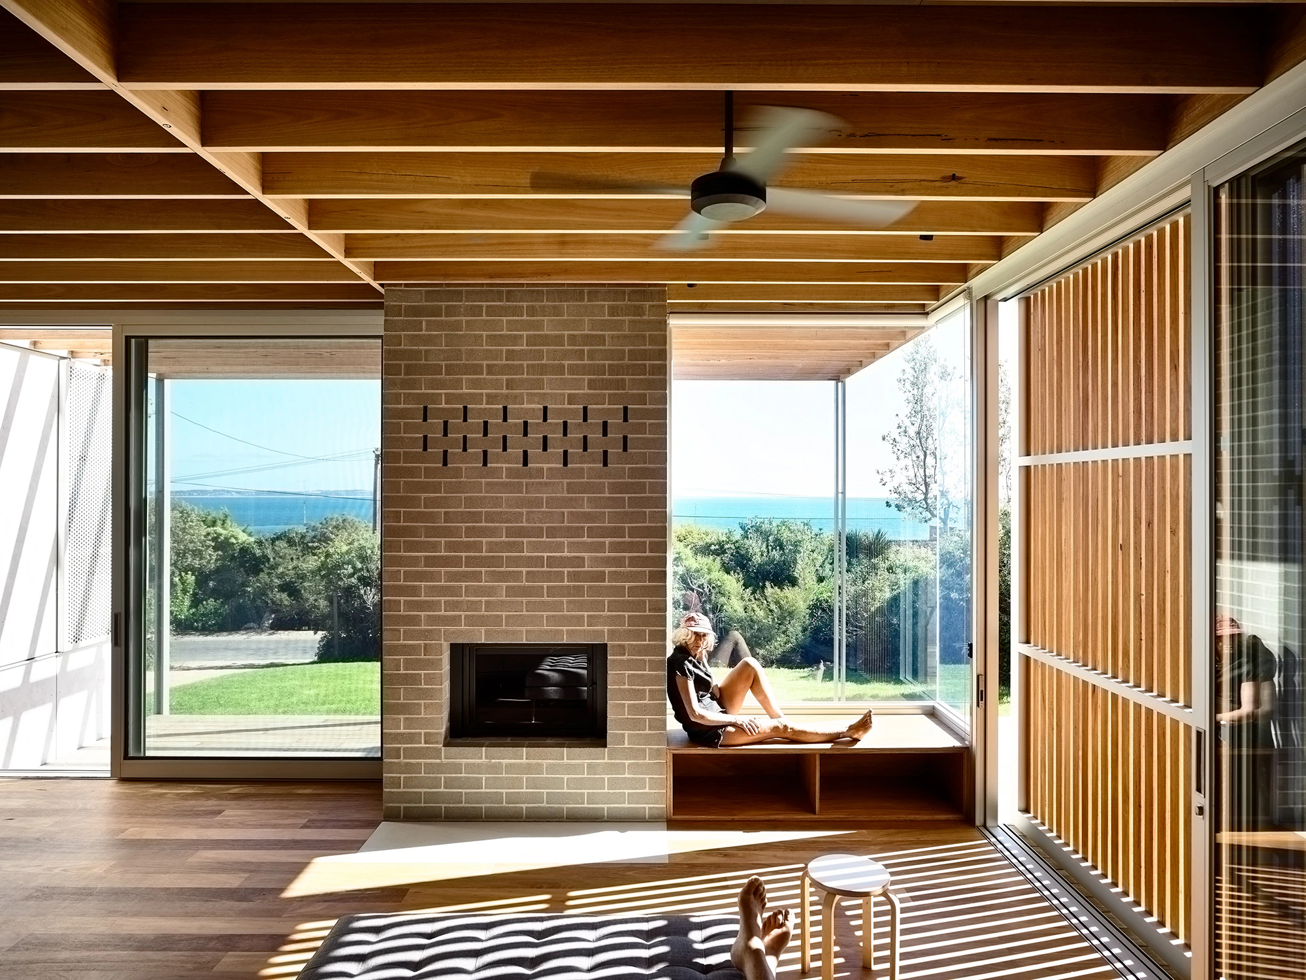
Light, shade, material restraint and a low horizontal discipline set the tone at Seaberg. Slatted timber screens cast fine stripes across warm floors, perforated panels break the sun into soft fields of dots, and an exposed brick hearth gives the interior a grounded centre. Around it, timber beams, plywood joinery and broad glazing create a calm rhythm, framing glimpses of lawn, coastal scrub and sea without overwhelming daily life.
Designed by
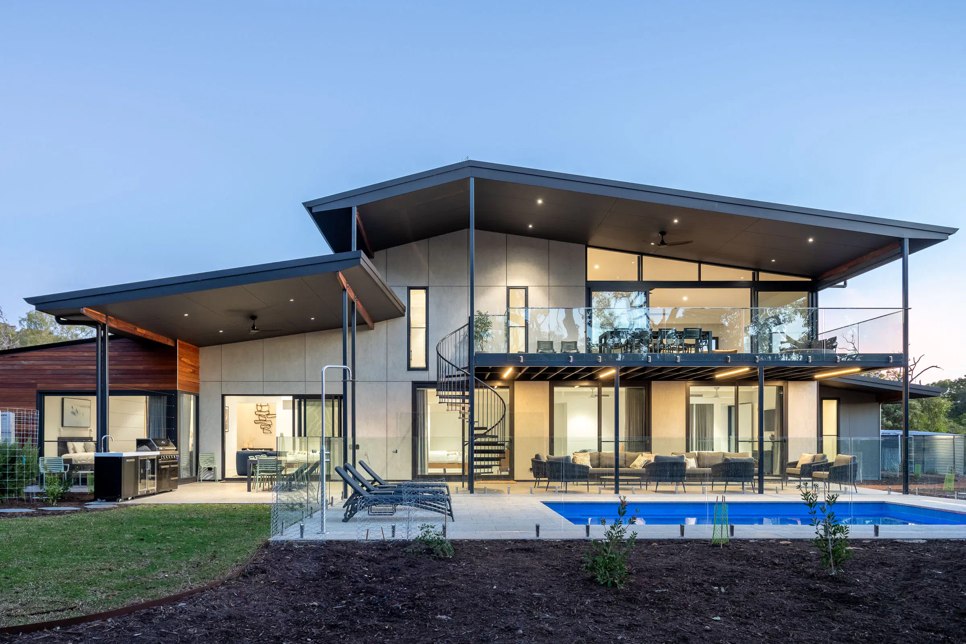
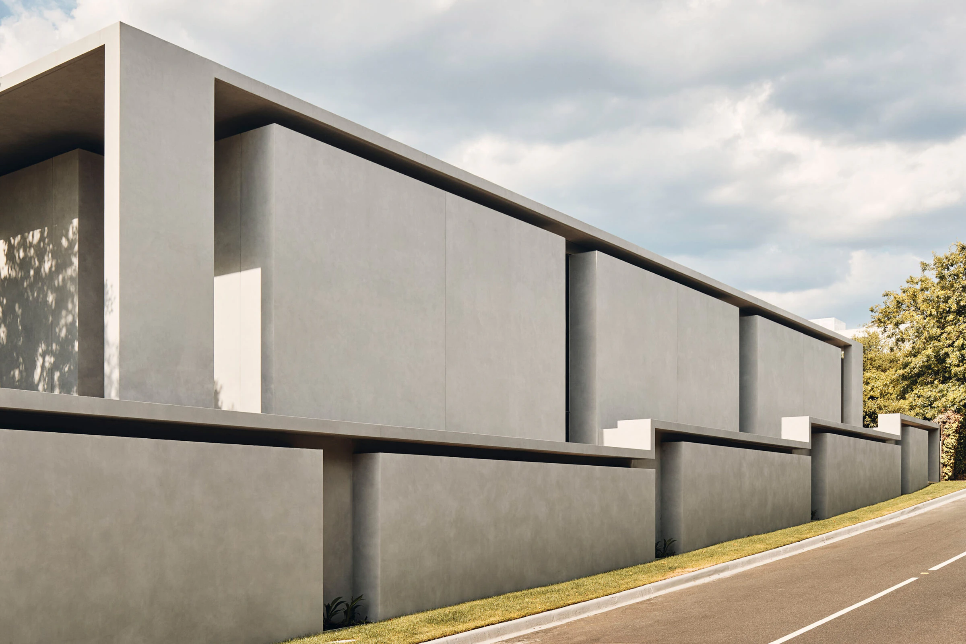
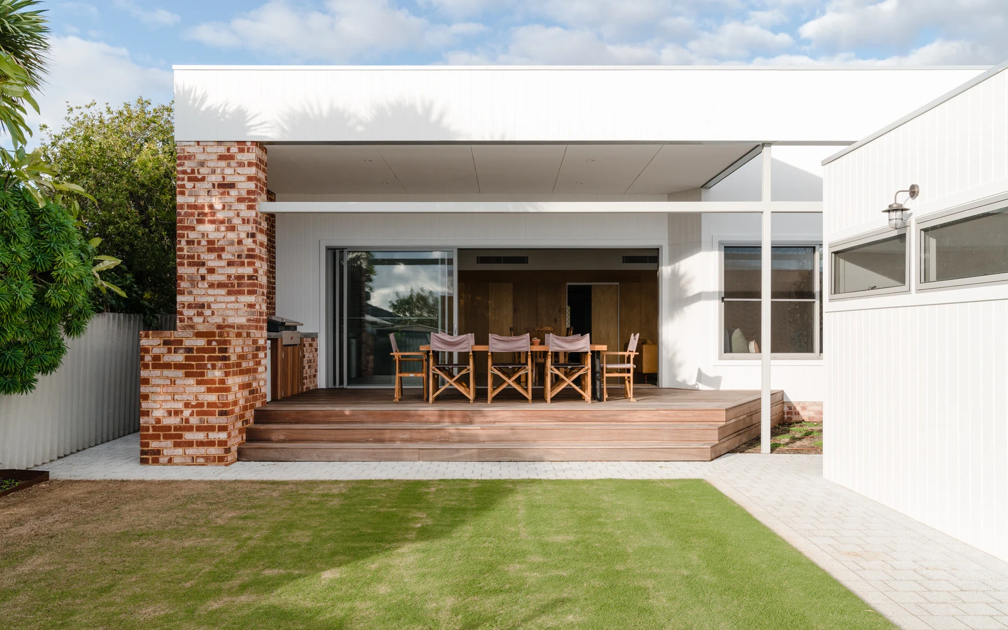
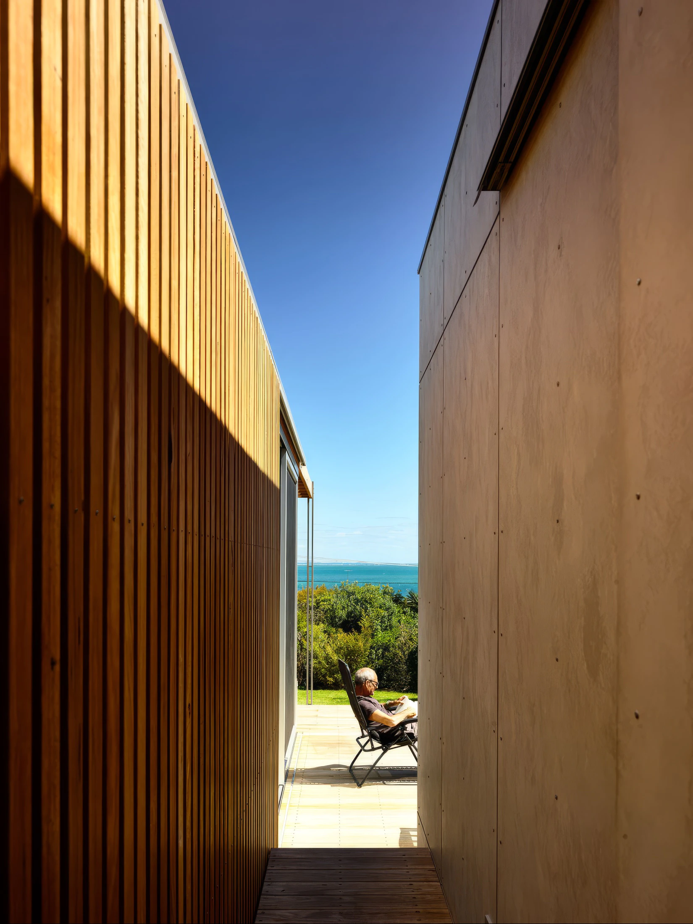
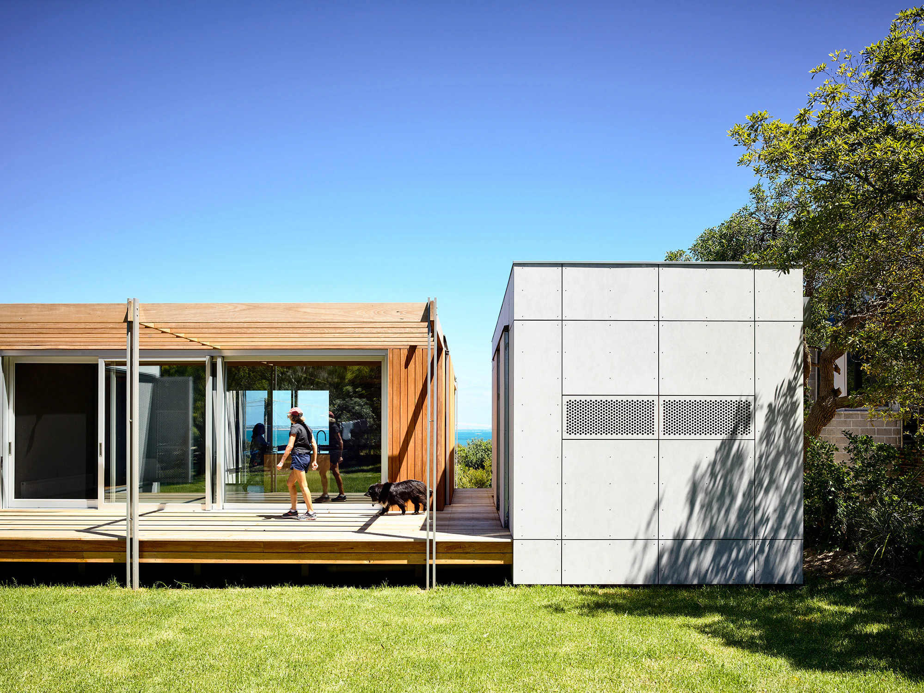
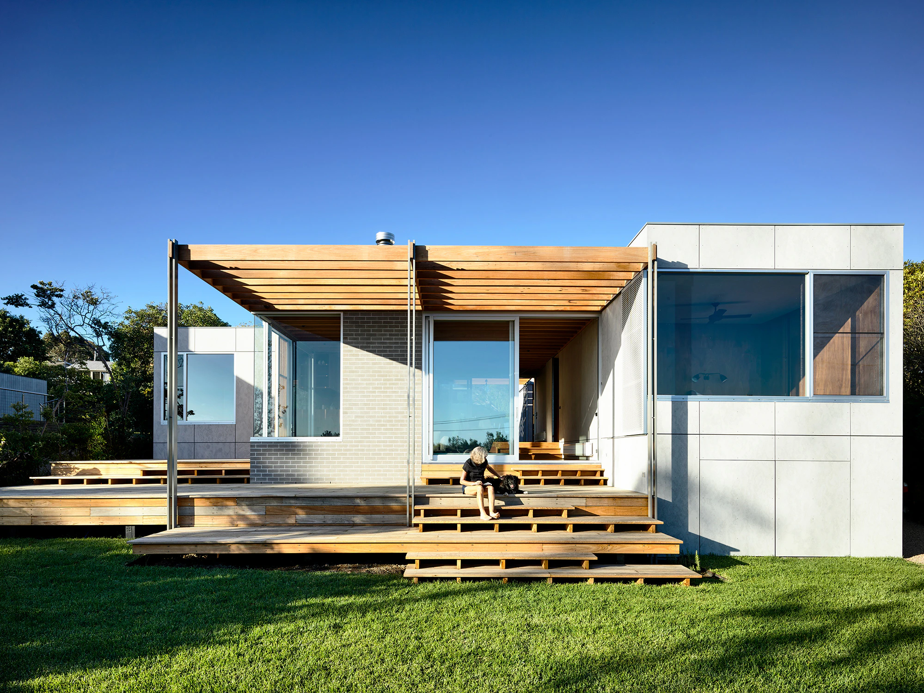
From outside, the house is defined by clean lines, light framing and simple planes. A flat roof keeps the profile composed and low, allowing the building to settle into its coastal environment rather than announce itself against it. Timber decks, cement sheet panels, glass and steel are used with restraint, while the enduring pairing of exposed brick and timber gives the house warmth, durability and a sense of ease.
The return of the beach house that actually feels like one...Kerstin Thompson Architects
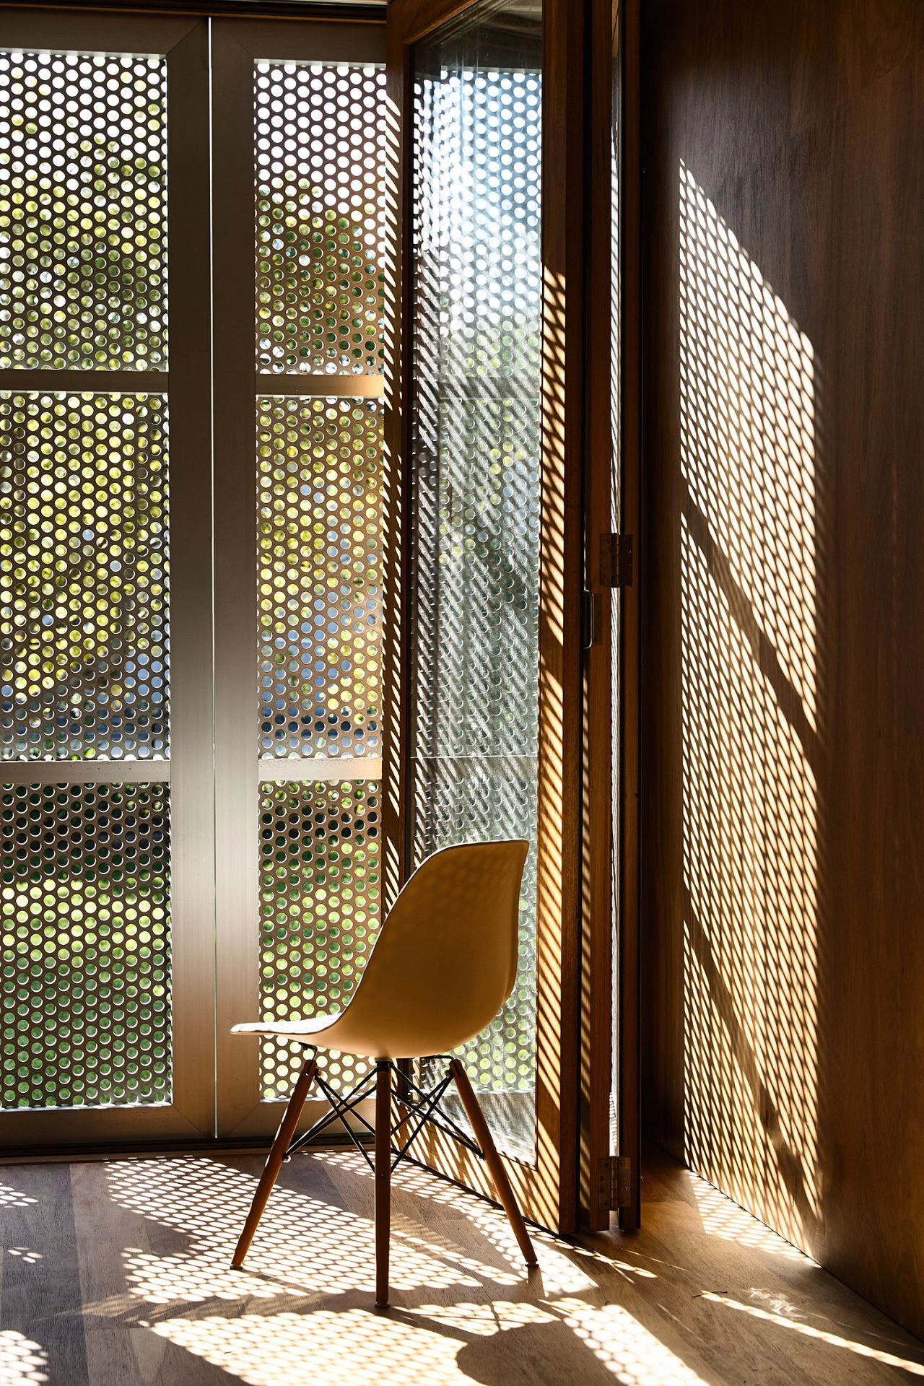
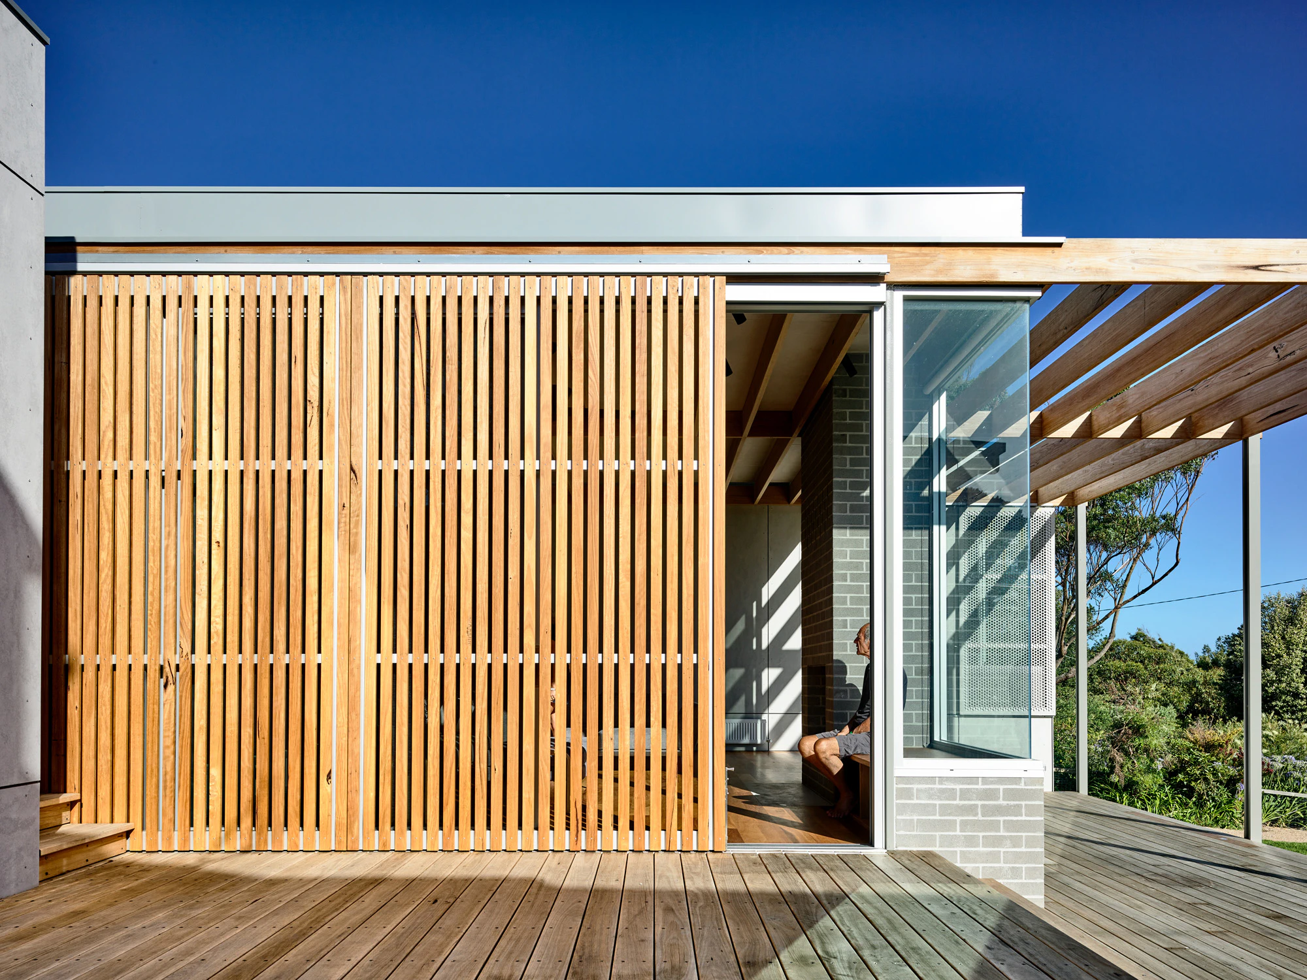
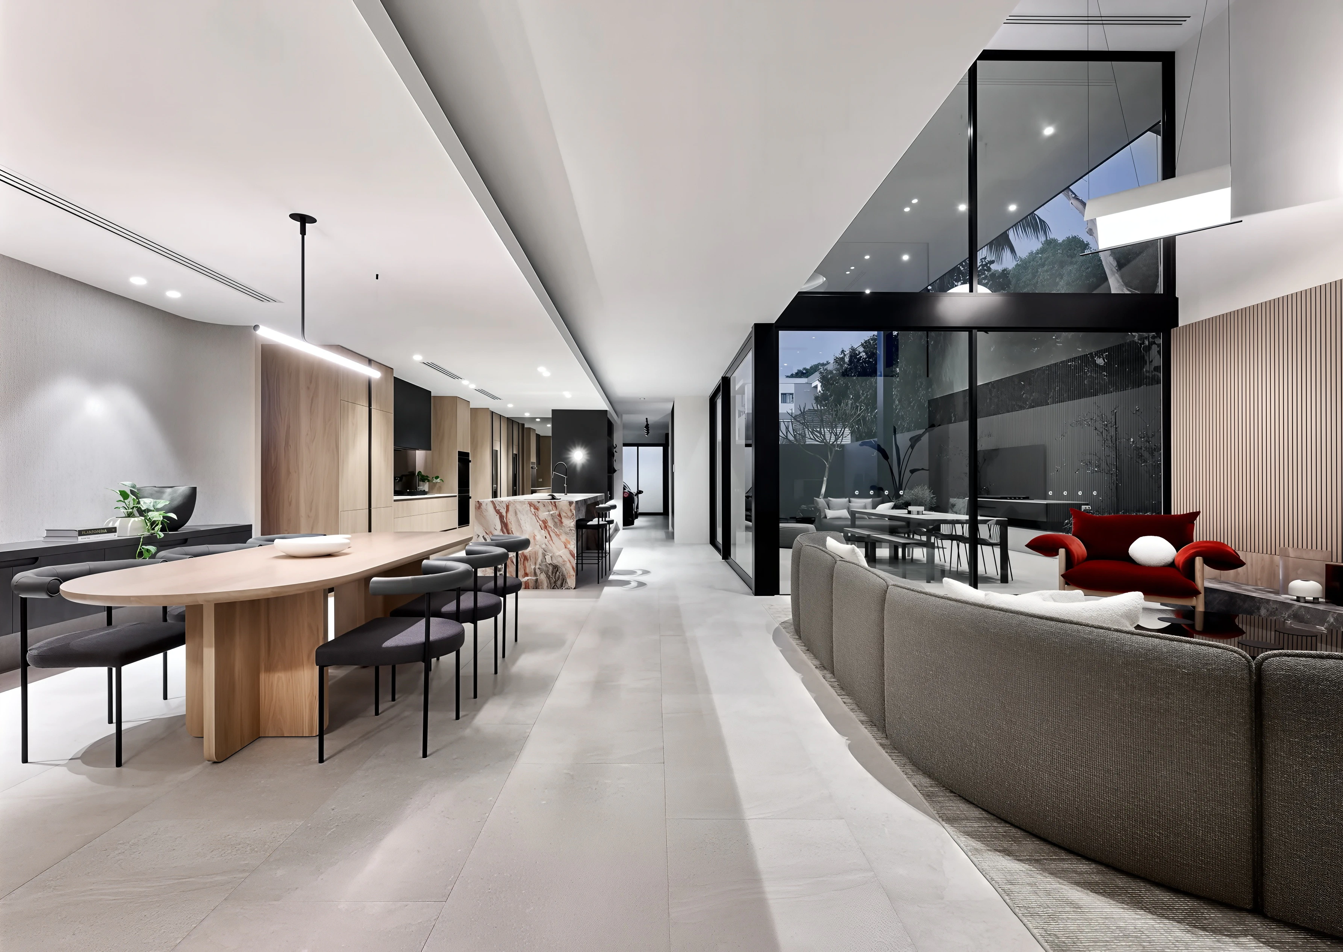
Inside, the same economy continues. The open timber ceiling remains visible, the joinery is direct and functional, and the fireplace wall serves as both a structural anchor and a social gathering point. Adjustable screens temper sun, privacy and breeze, turning shadow into an active architectural material. The result is not minimalism as absence, but simplicity as discipline.
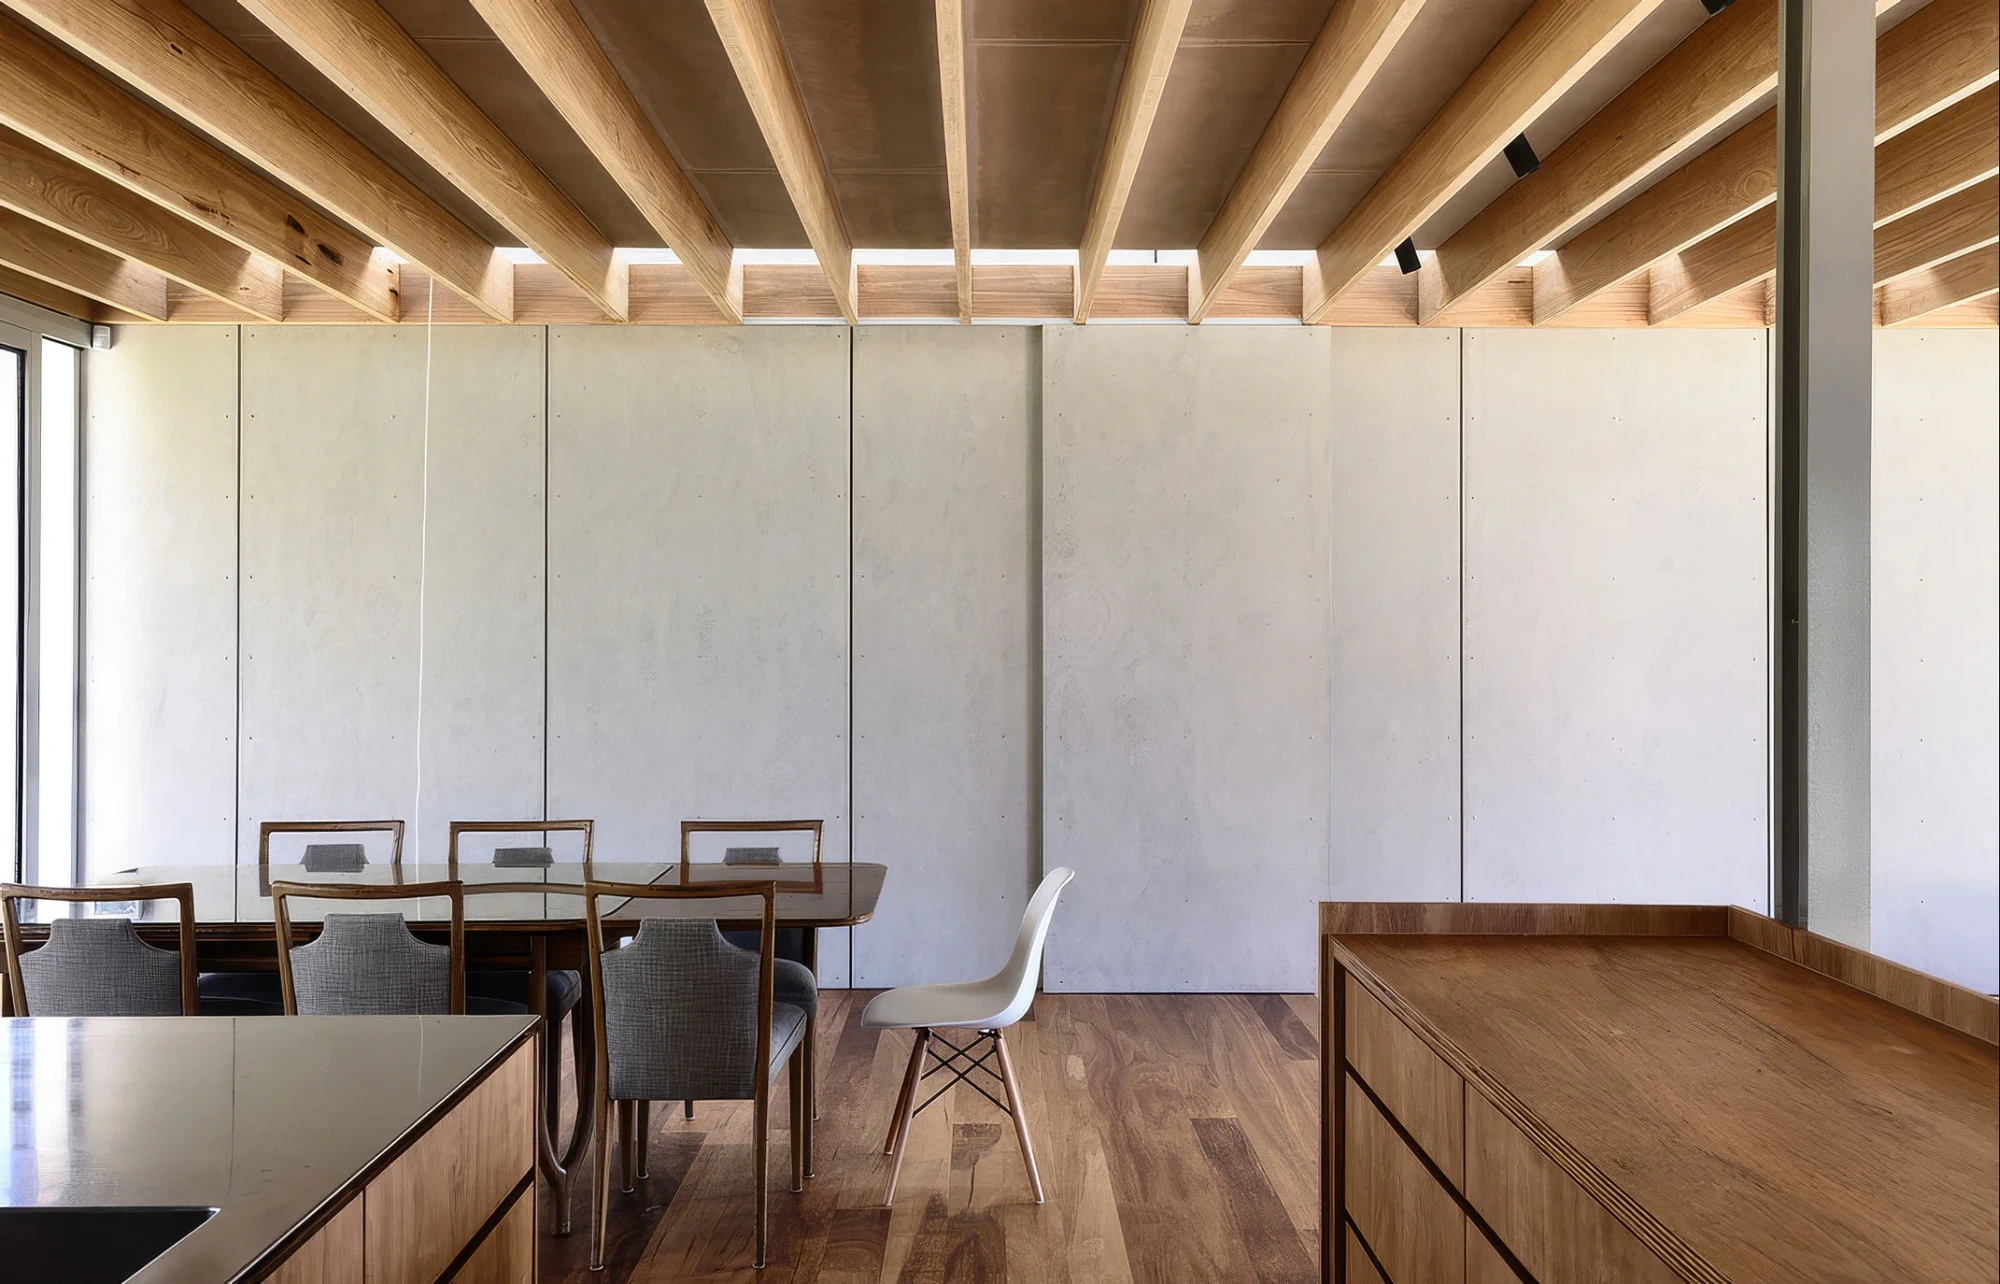
Seaberg’s modesty is carefully worked. Stepped levels respond to the fall of the site and help preserve views from more sheltered parts of the house, while cross-flow ventilation and rainwater harvesting support comfort with minimal fuss. In Kerstin Thompson Architects’ own words, it represents “the return of the beach house that actually feels like one” — robust, relaxed and quietly attuned to coast, climate and family life.