Infinity Village
Silicon Valley of North Vietnam
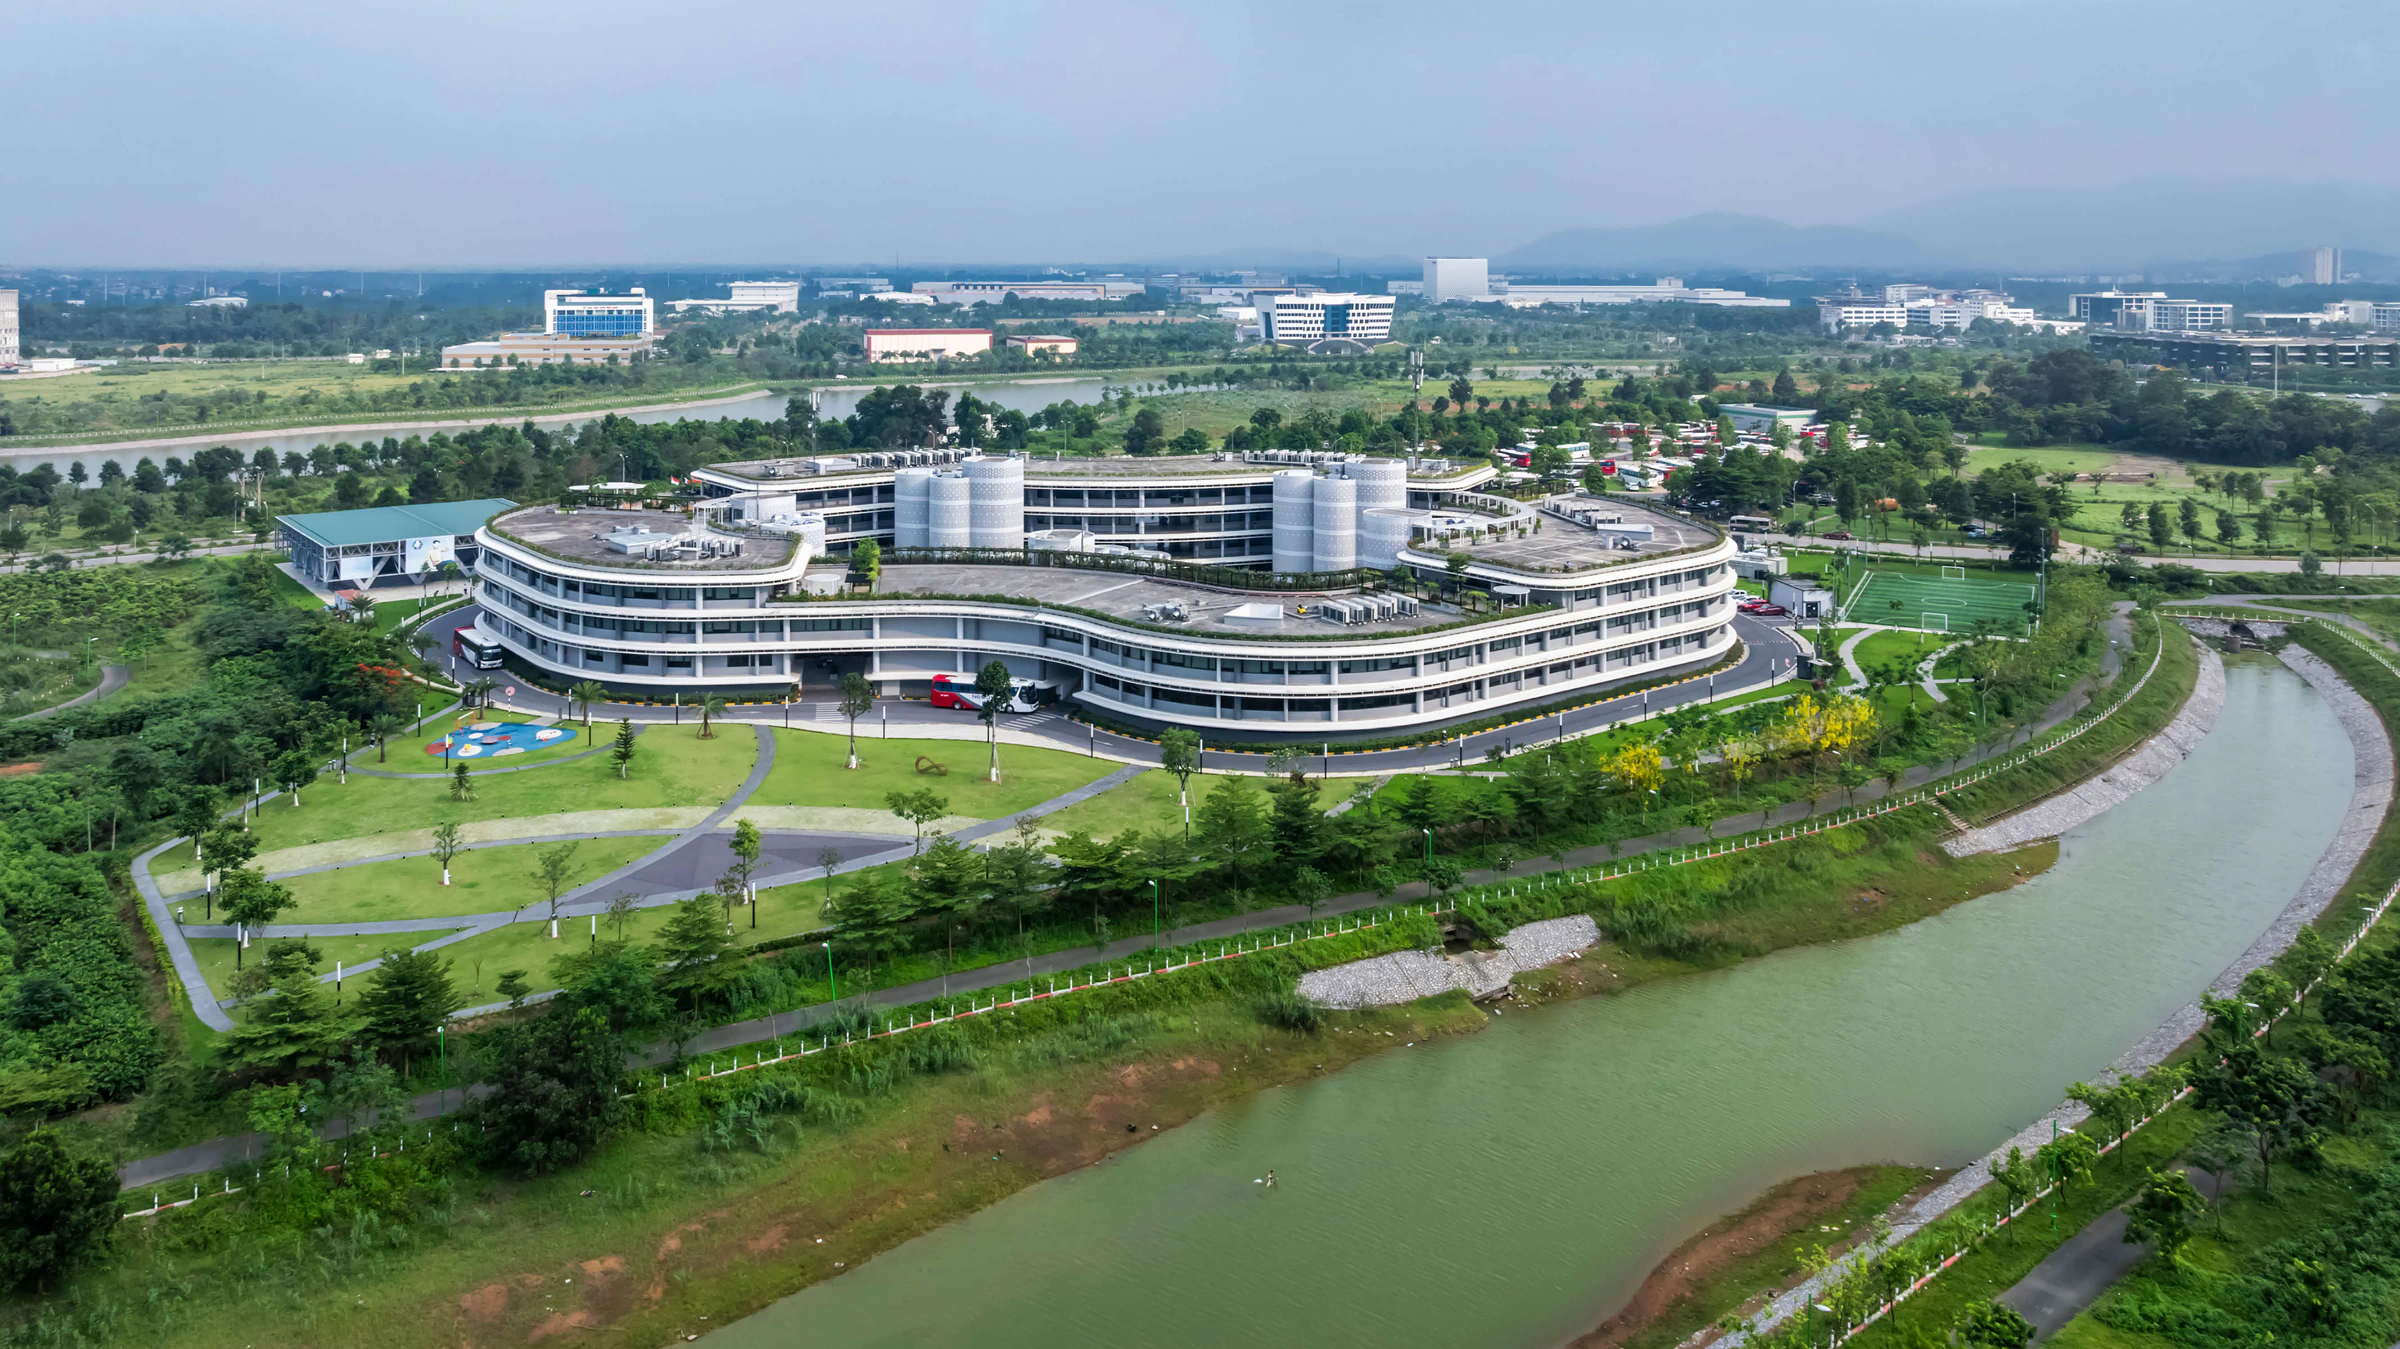
Infinity Village sits 40 kilometres from the centre of Hanoi in Hoa Lac High-Tech Park, often framed as the Silicon Valley of North Vietnam. Designed by
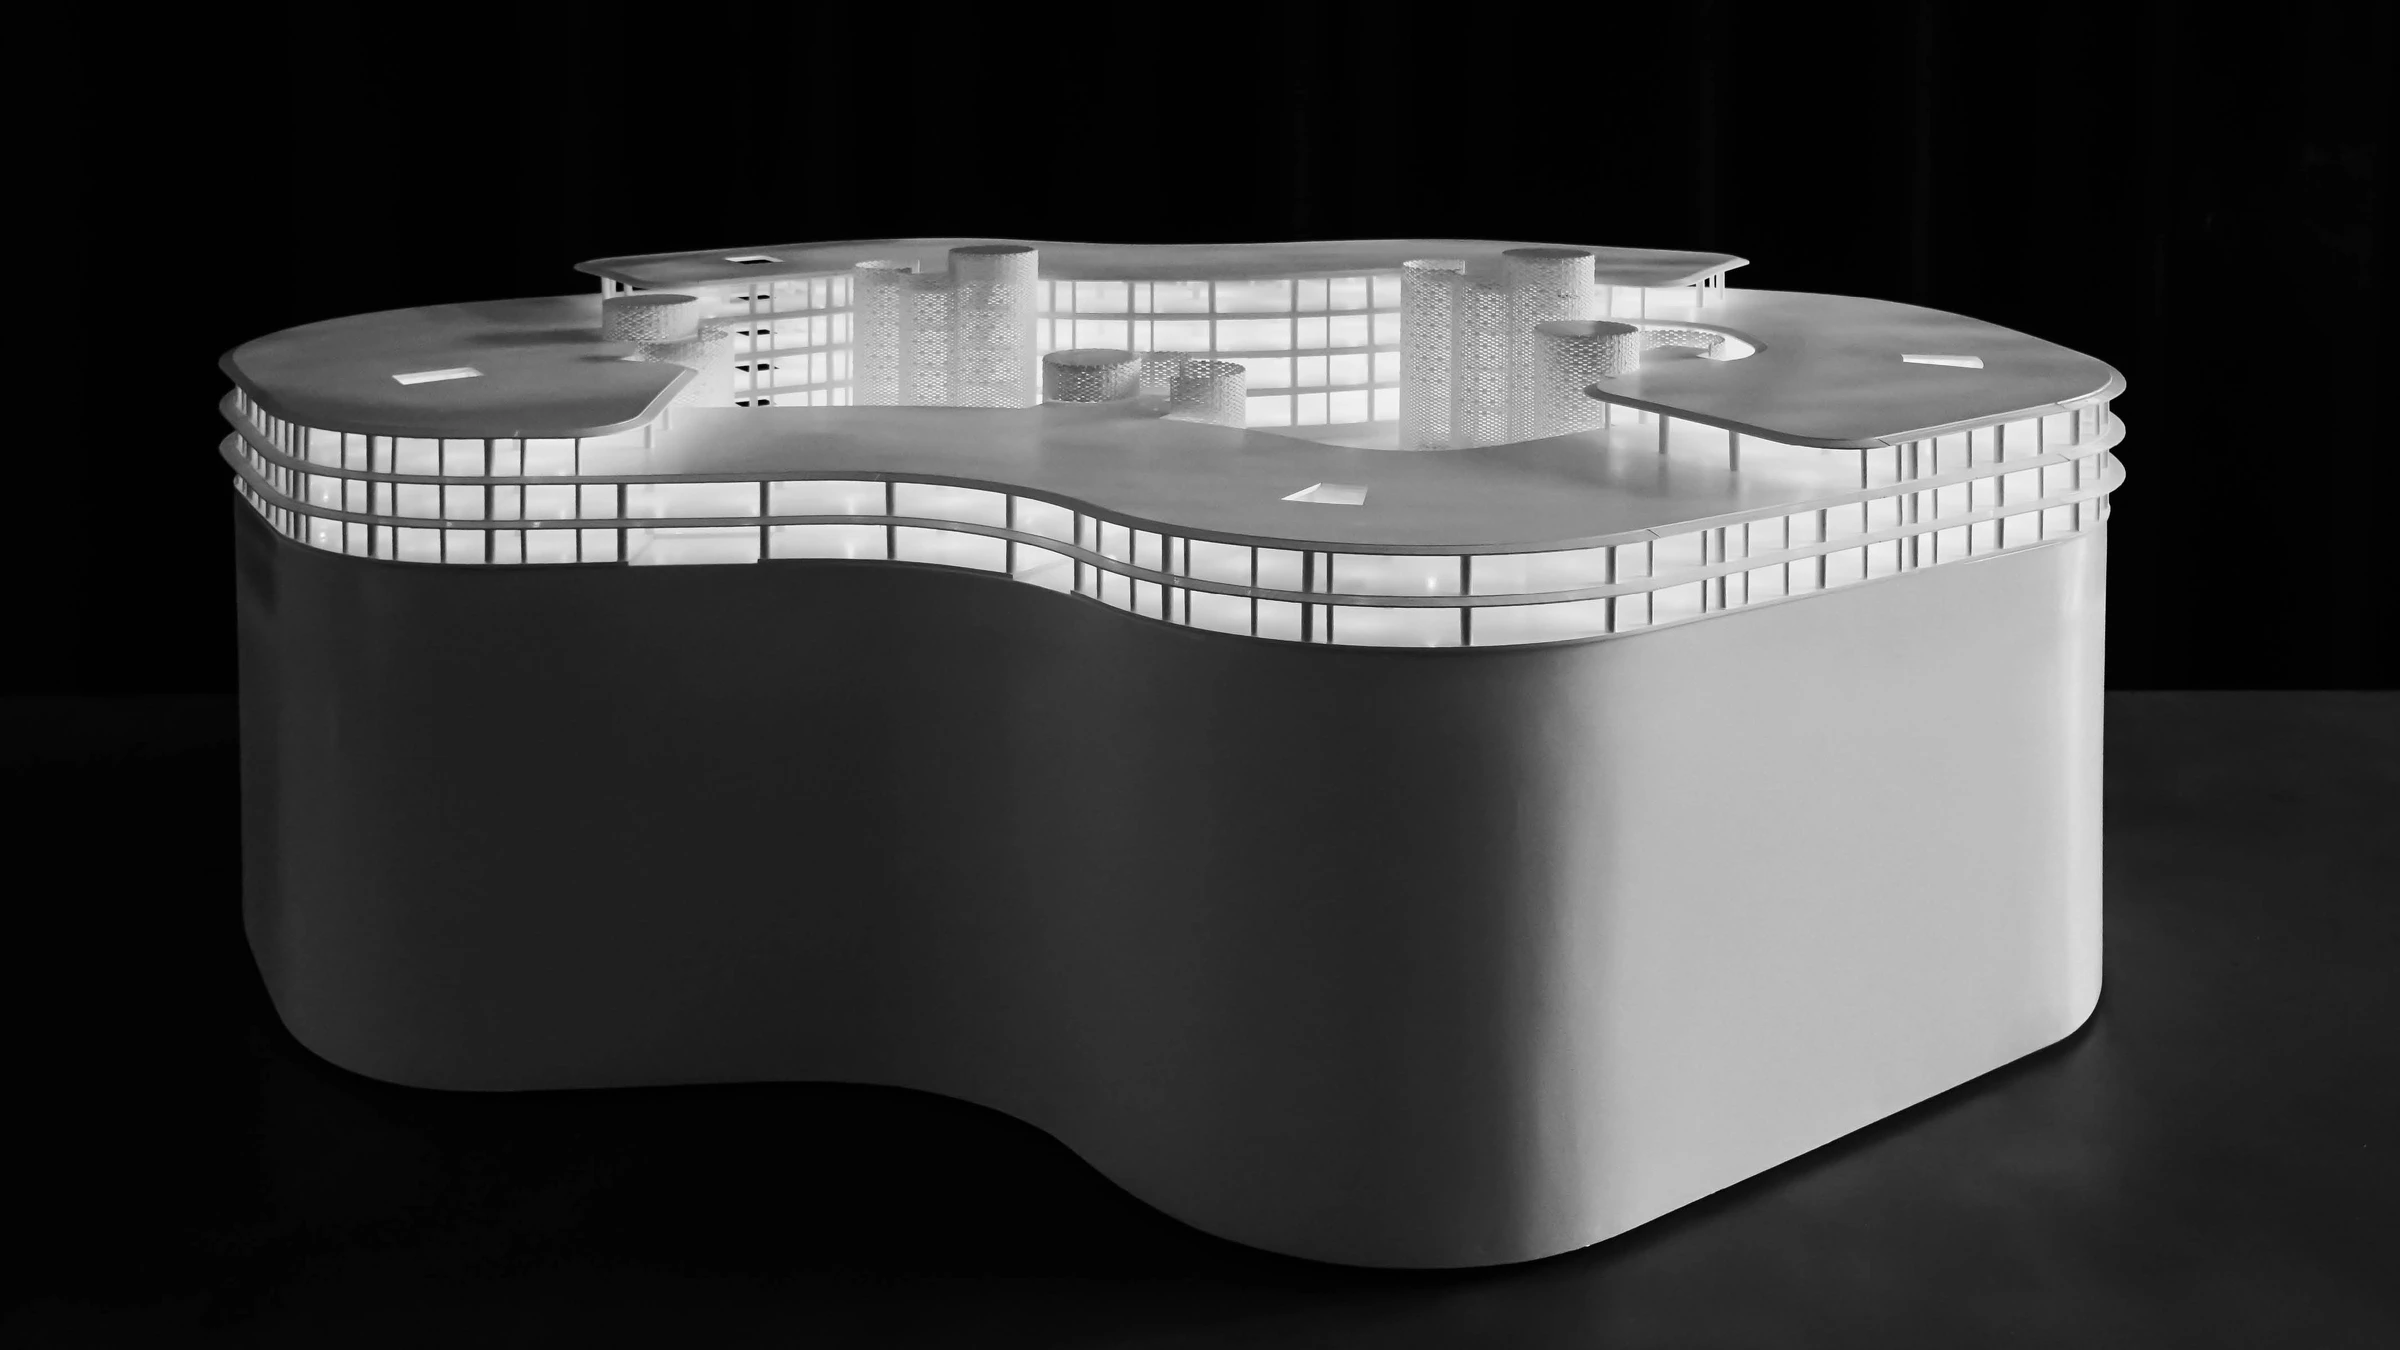
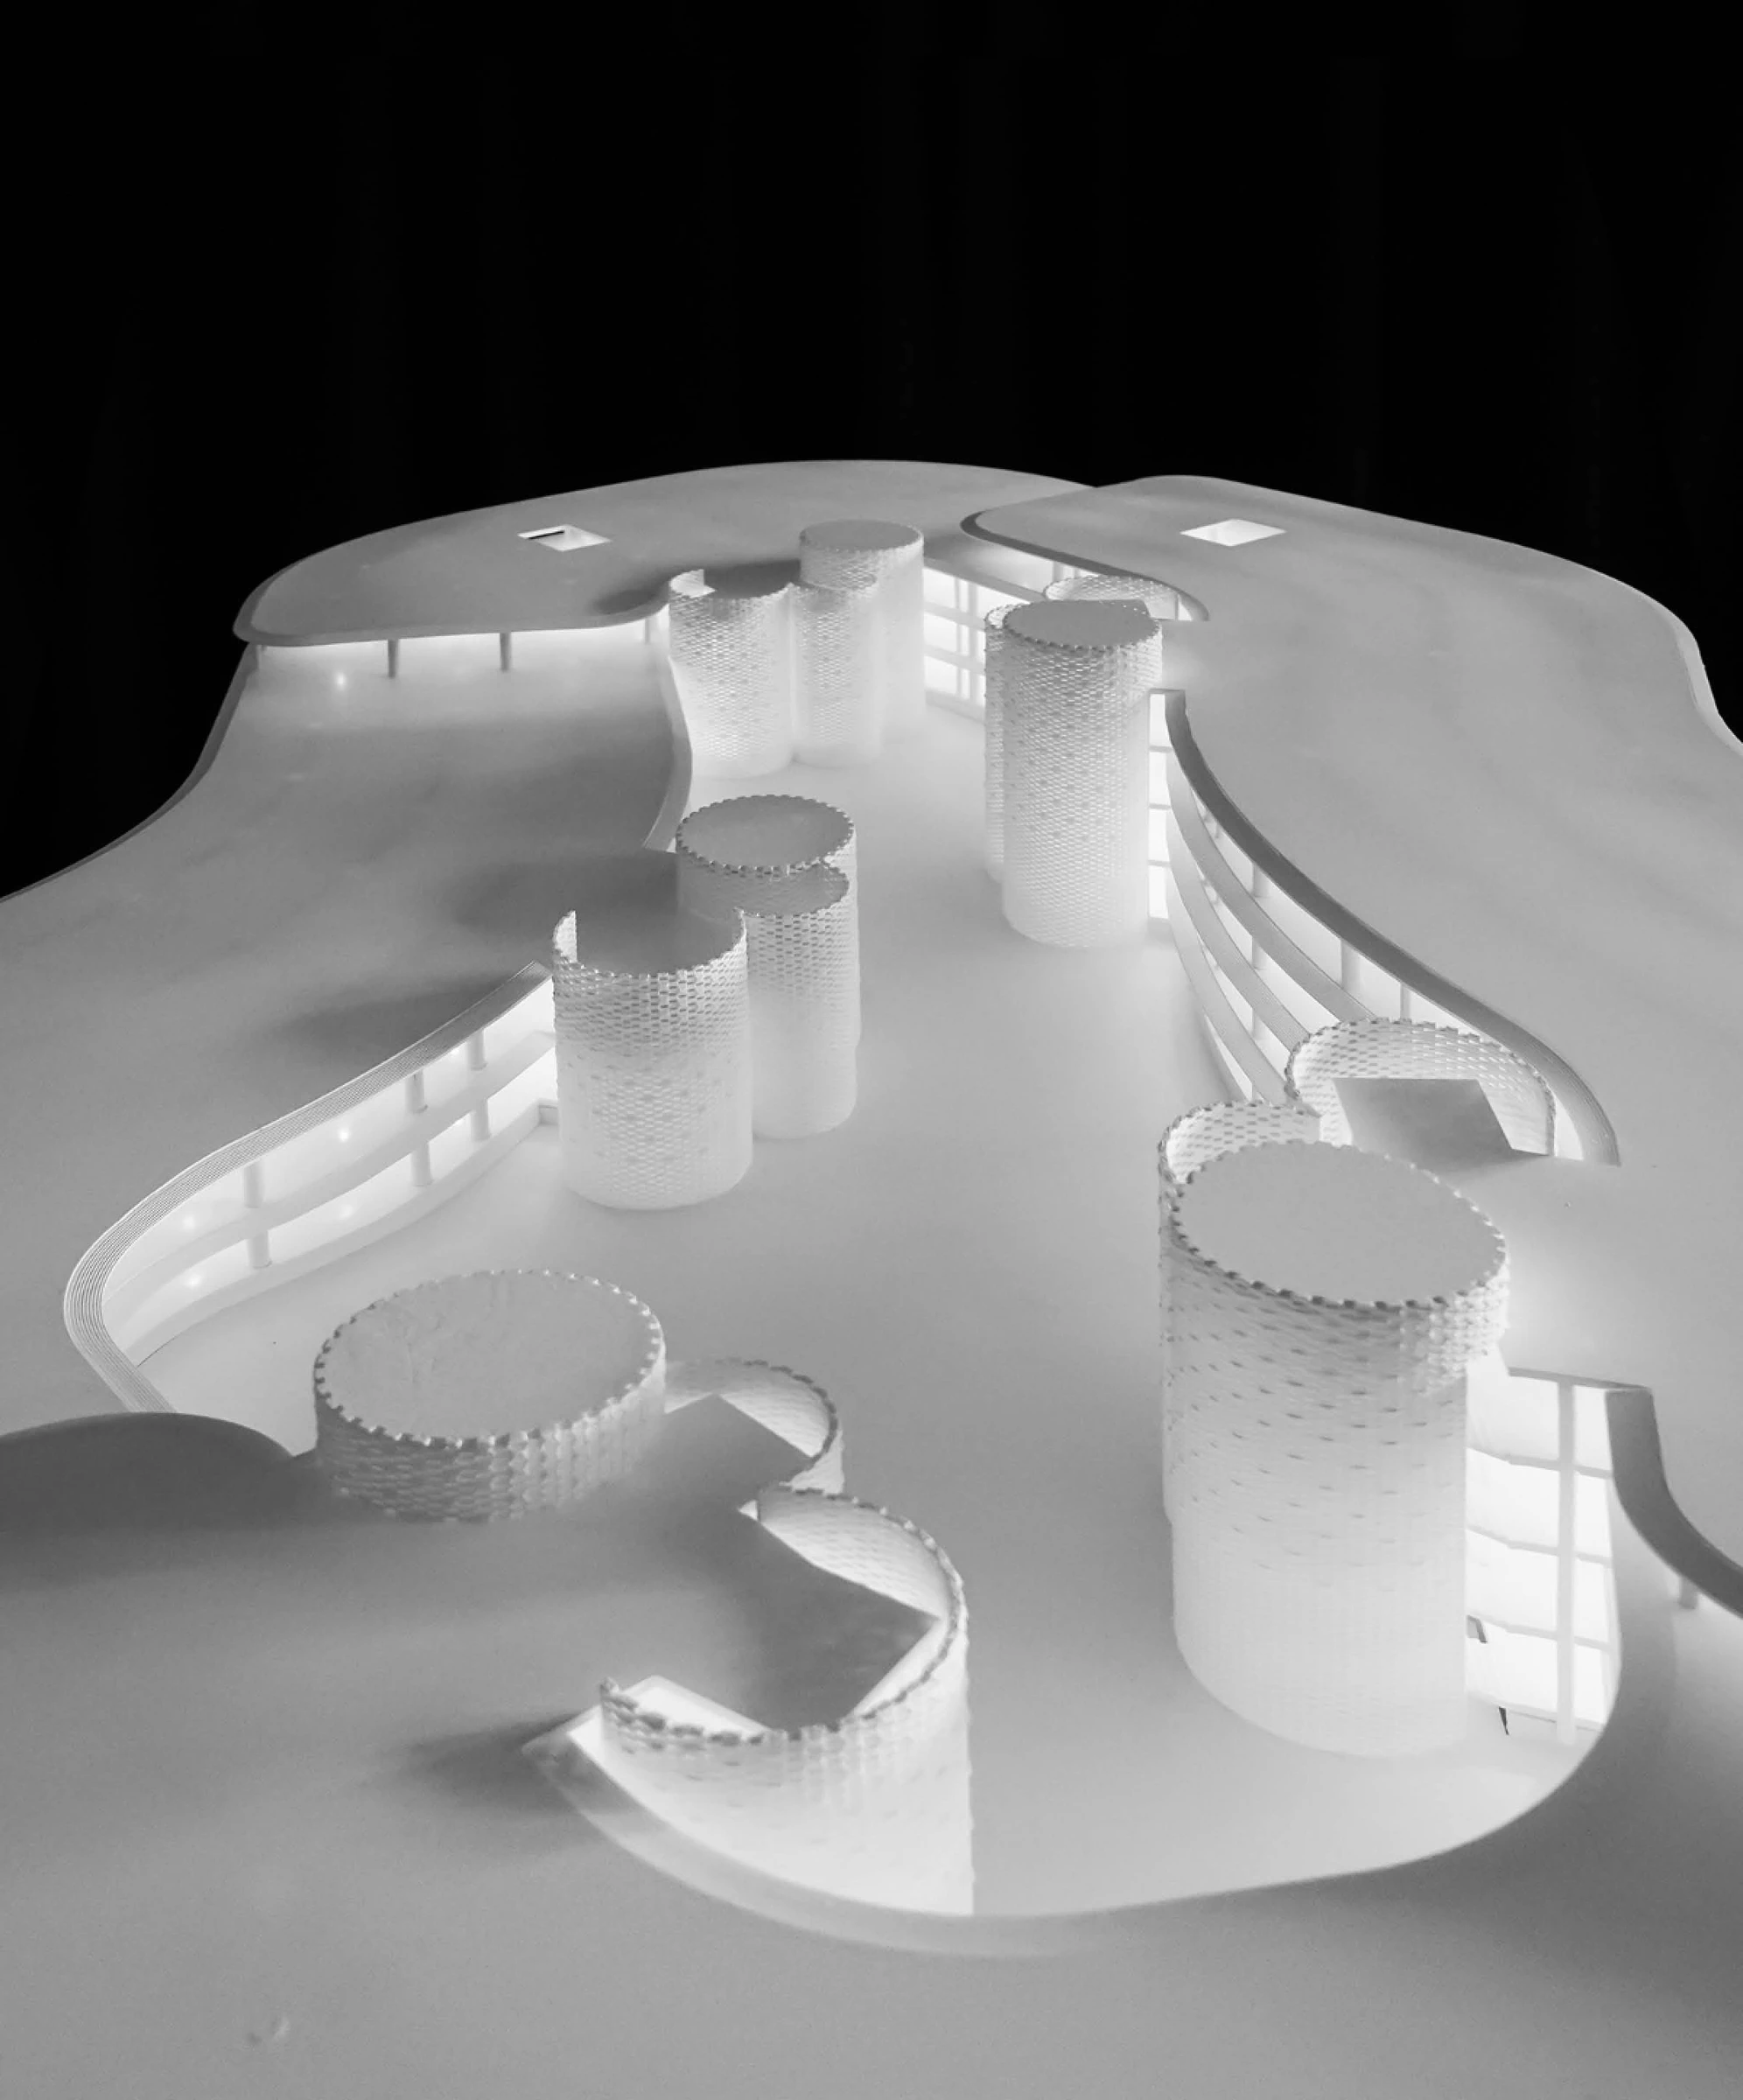
From above, the project’s logic is unusually clear. Roads, watercourses, playing fields and planted paths do not frame a conventional office block; instead, they flow around a low, double-looped figure. The roofline bends, tightens and opens again, while courtyards appear as voids held inside the plan. This sequence explains the building before any façade is encountered: Infinity Village is organised as two interlocking asymmetrical rings, a horizontal campus rather than a vertical marker.
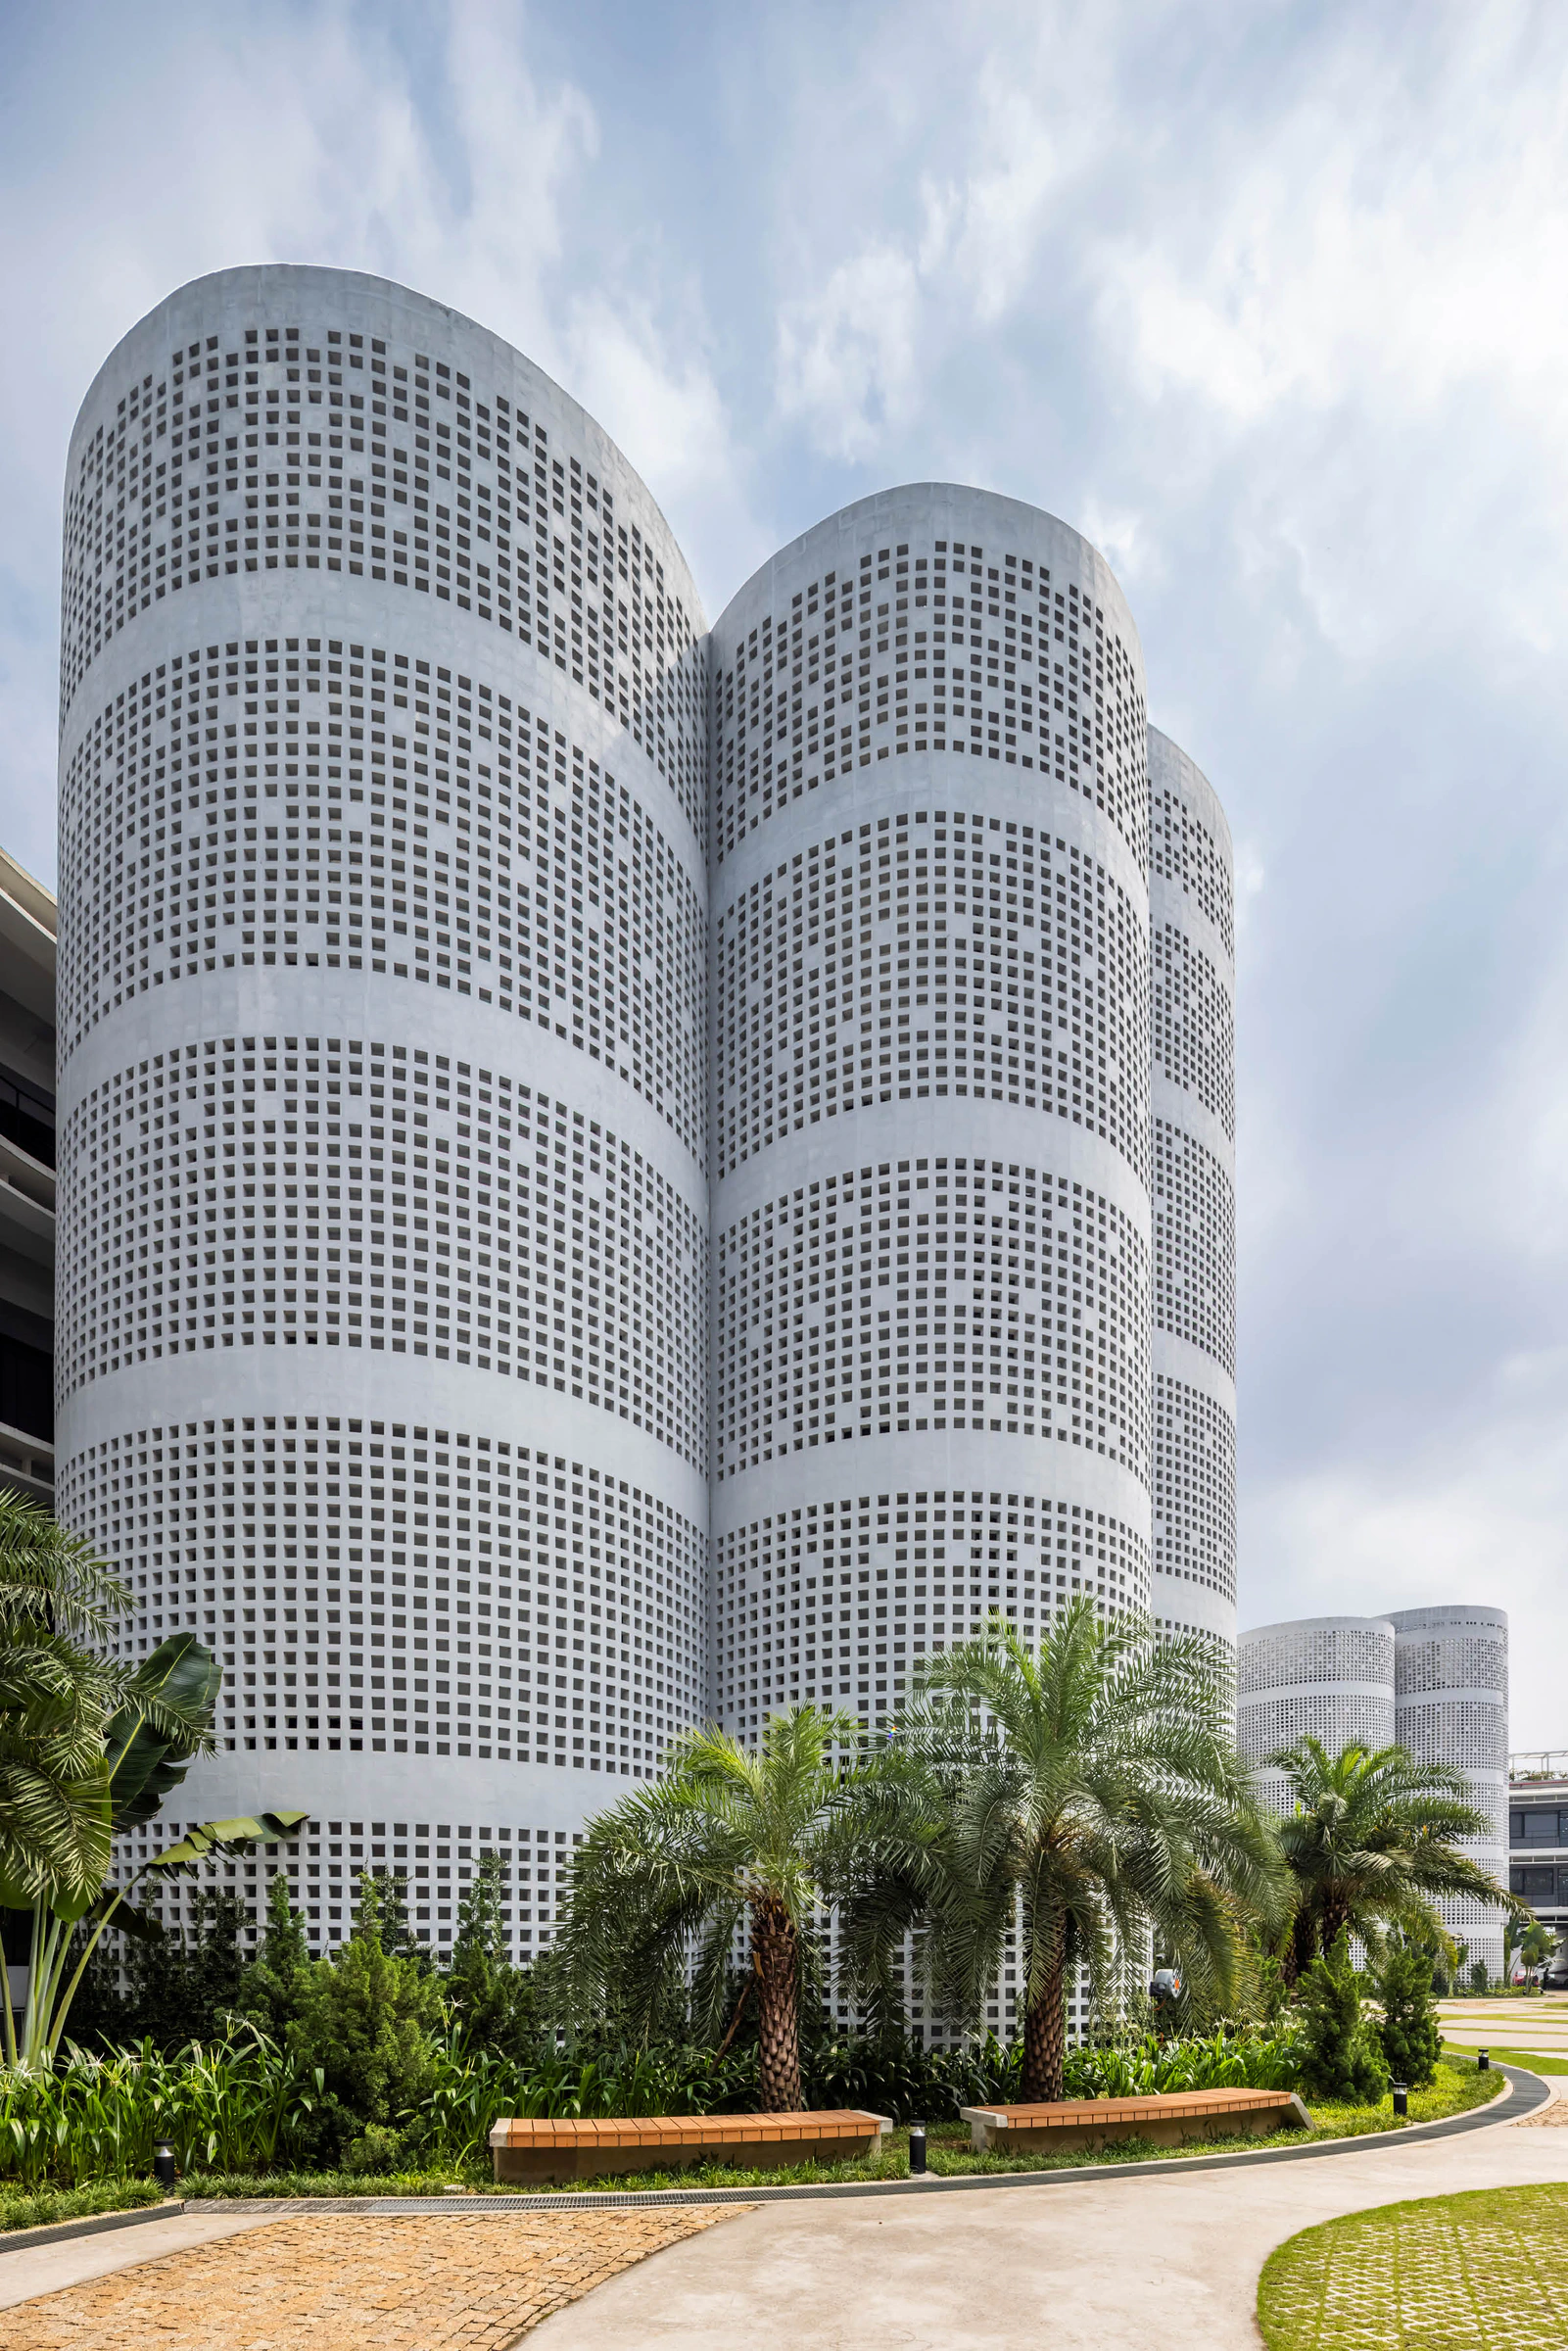
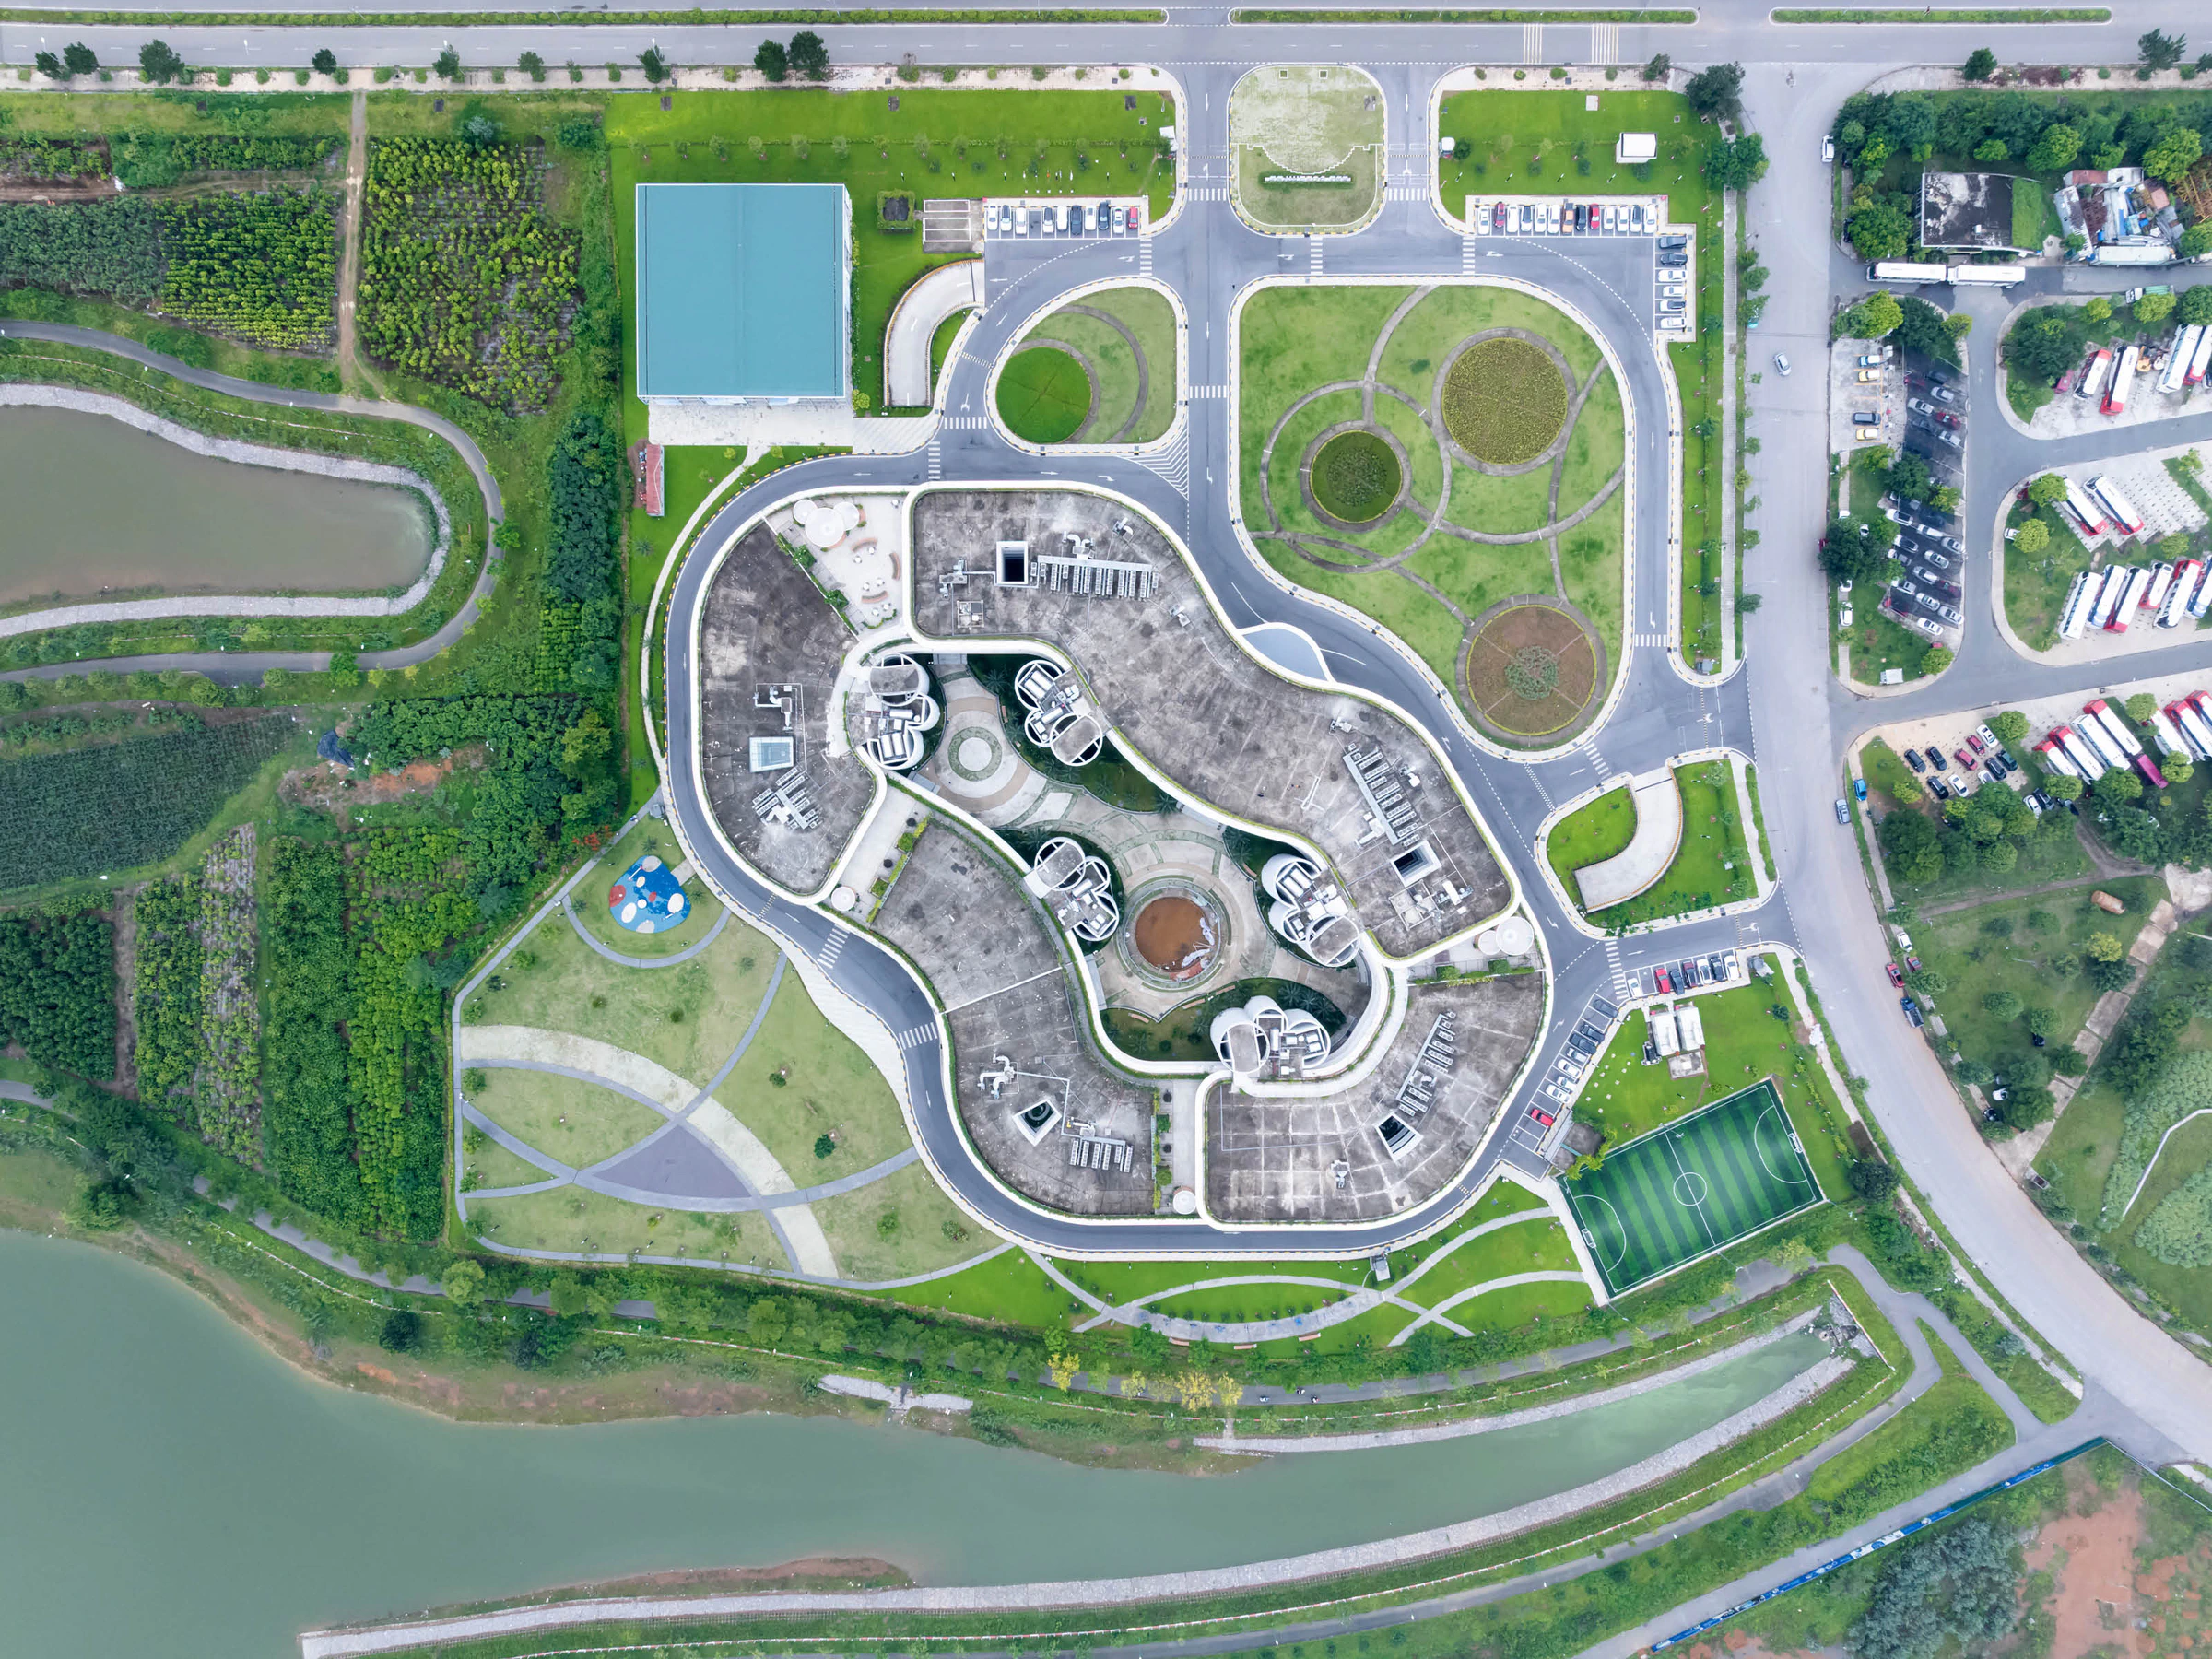
That decision is central to G8A’s proposition. Where many office developments respond to growth by stacking upwards, Infinity Village pursues horizontal densification, allowing expansion through an organic pattern of linked cells. It is a counterpart, in spirit, to G8A’s recent
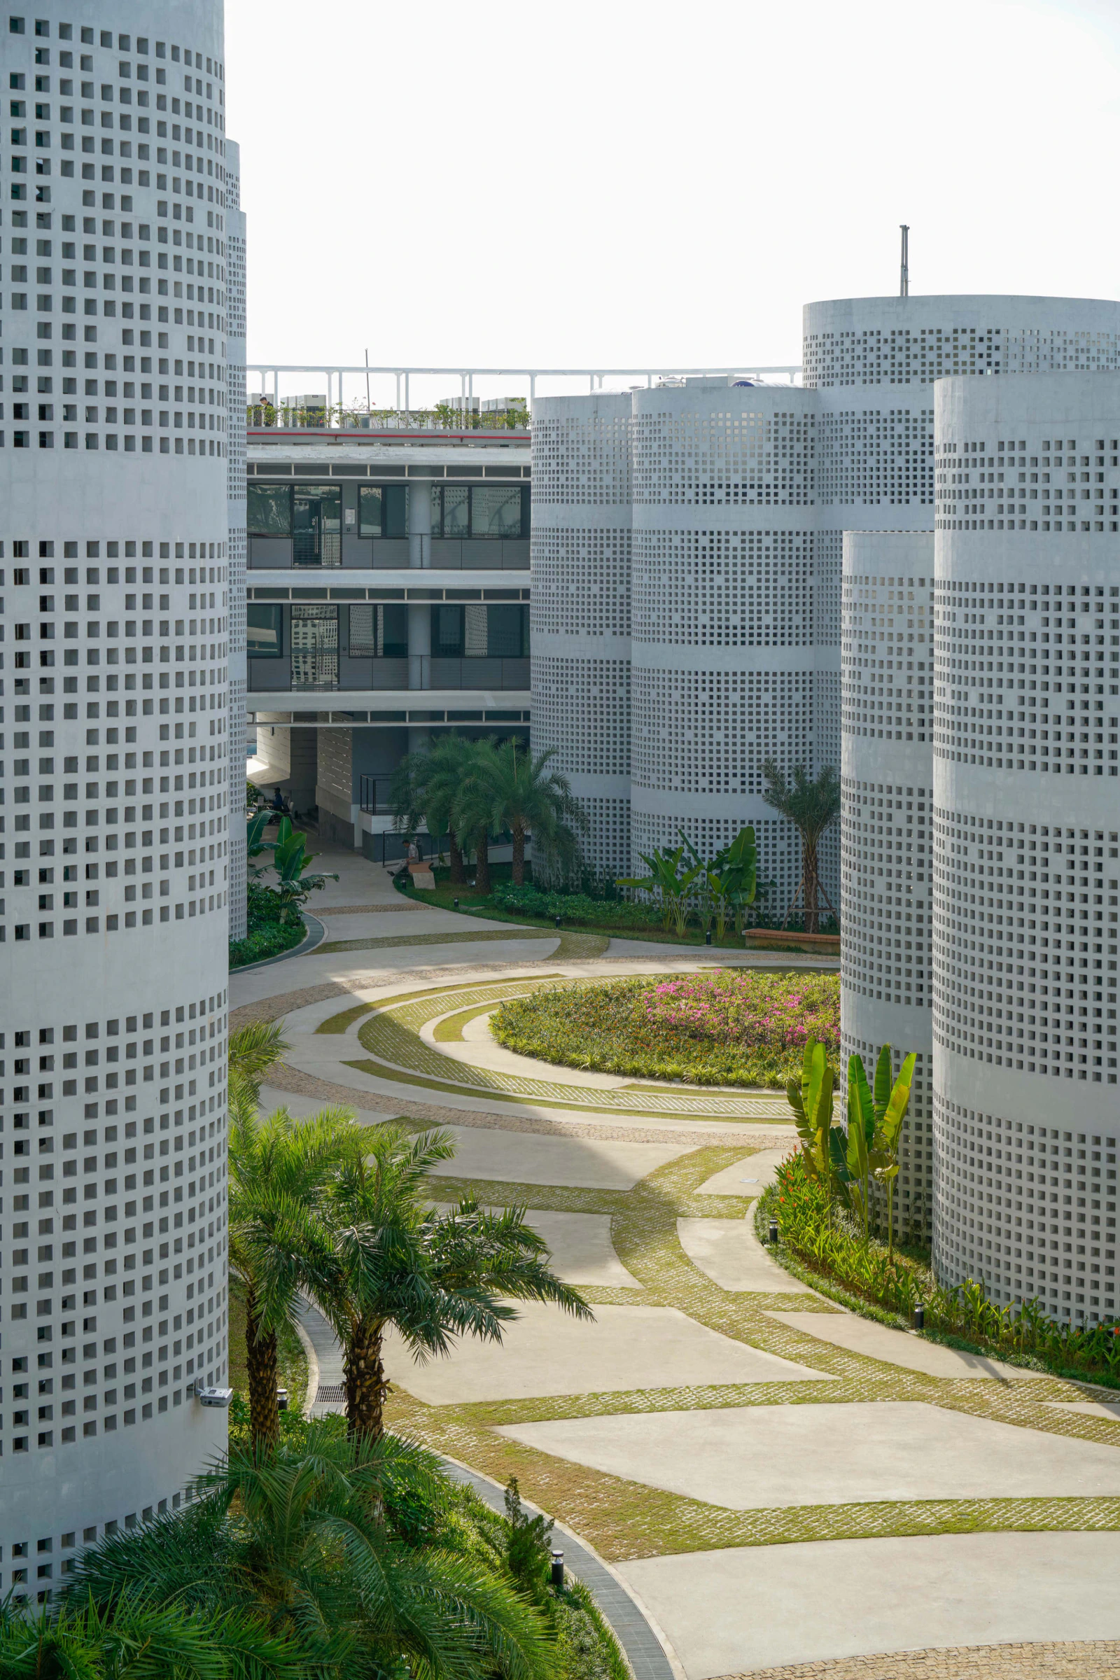
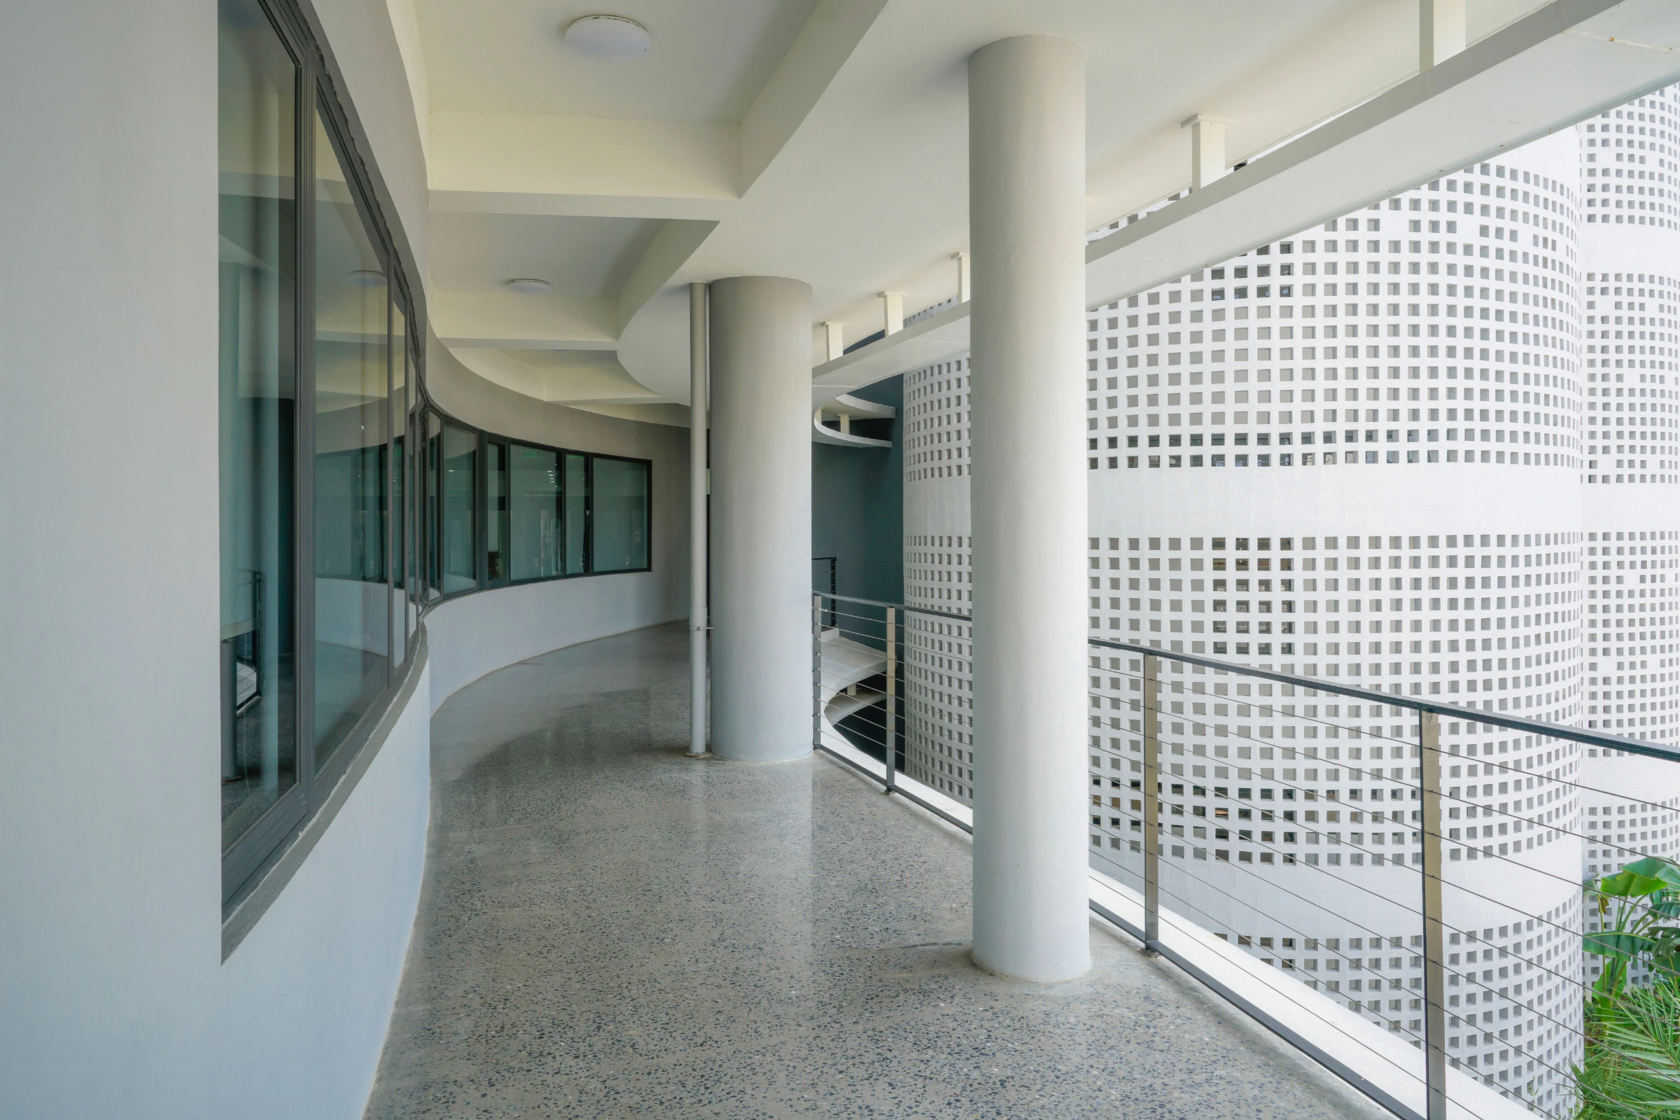
At ground level, public programmes gather around a landscaped “cloud yard”, enclosed by a porous structure that allows views, movement and air to pass through. The curved glazed elevations maintain a continuous visual relationship with the surrounding landscape, while external loop corridors provide secondary access and operate as conditioned communal thresholds. In Vietnam’s hot climate, the project reverses a common European problem: rather than protecting interiors from cold exterior conditions, it cultivates cooler, shaded in-between spaces between work and weather.
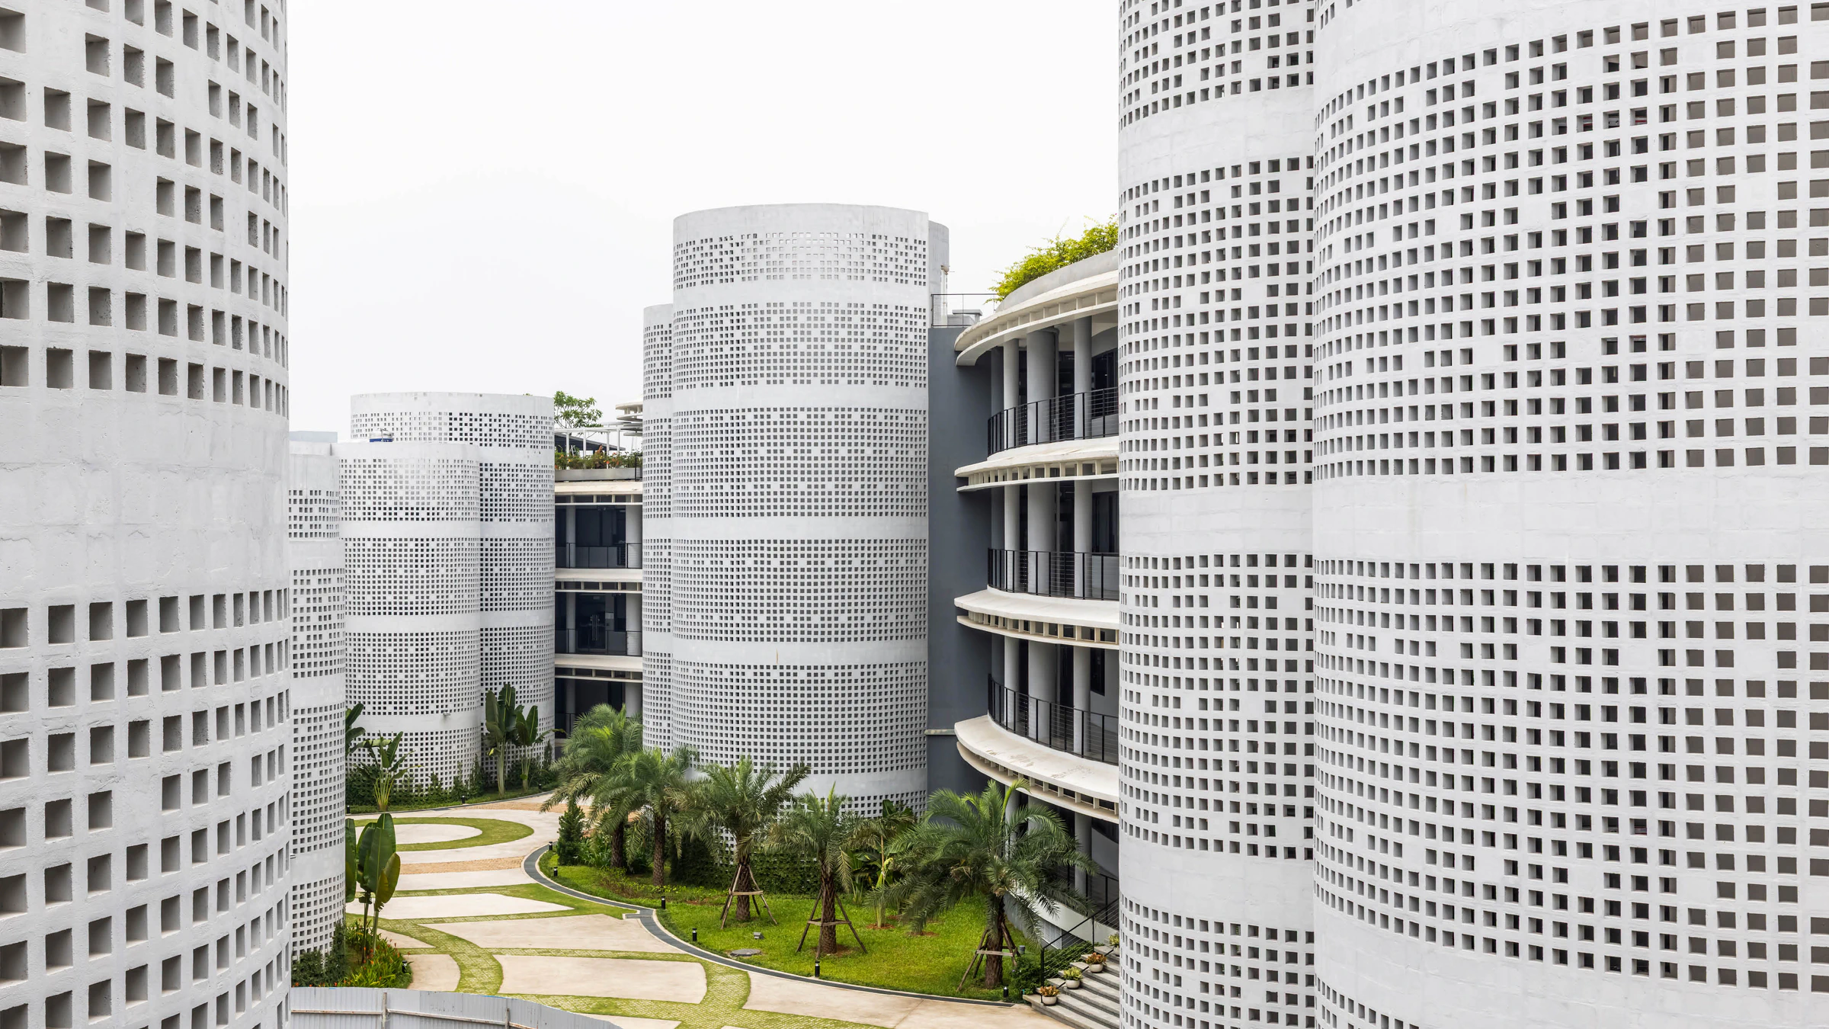
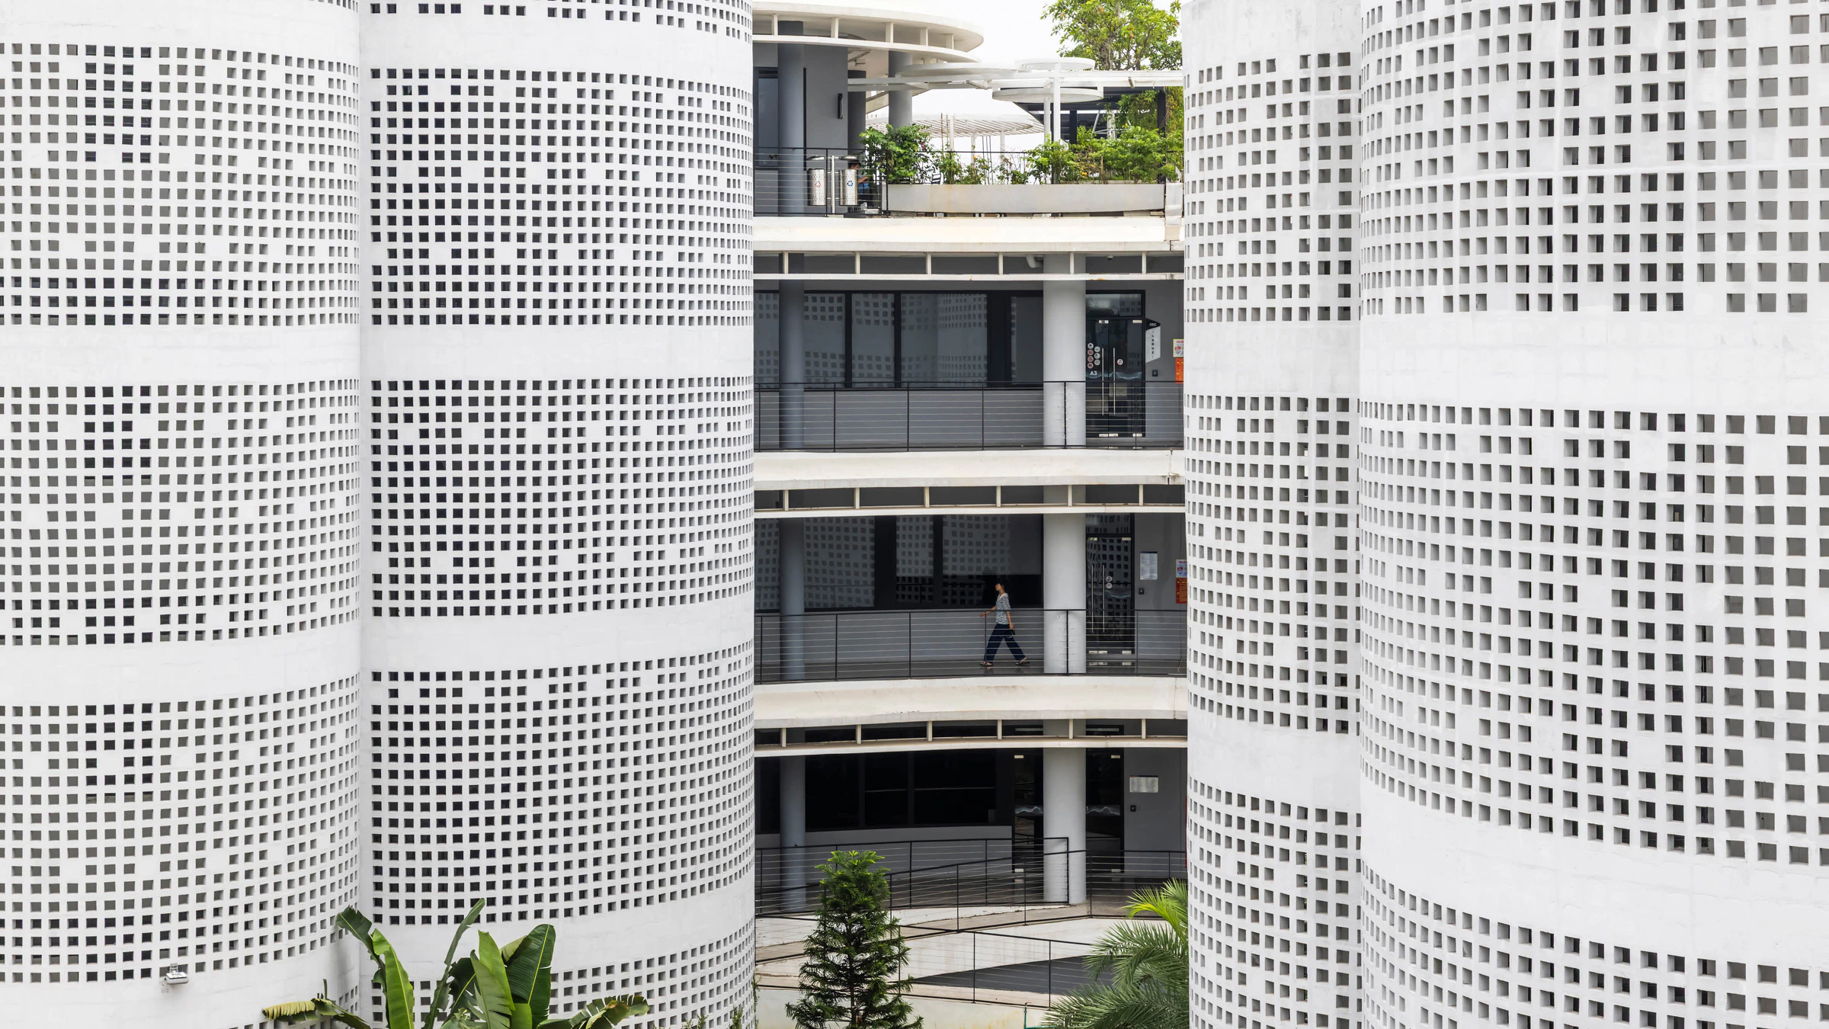
Closer to the building, the layered façade reveals how the rings become inhabitable. Slender columns, deep horizontal bands and fully glazed office fronts create a rhythm of openness and protection. The cores, gathered within the yards as rounded vertical elements, shift typically concealed services into spatial markers, giving identity to the centre of the plan. In model form, these cylindrical volumes read almost like trunks beneath a continuous canopy; in the completed building, the exoskeleton carries that arboreal suggestion into architecture.
The result is a workplace planned for adaptation. By reducing unproductive core space and dedicating typical floors to flexible offices, Infinity Village allows FPT Software to divide and reconfigure secure work areas as needs change. Like an organism still growing, it treats the office not as a fixed container, but as a landscape of capability.