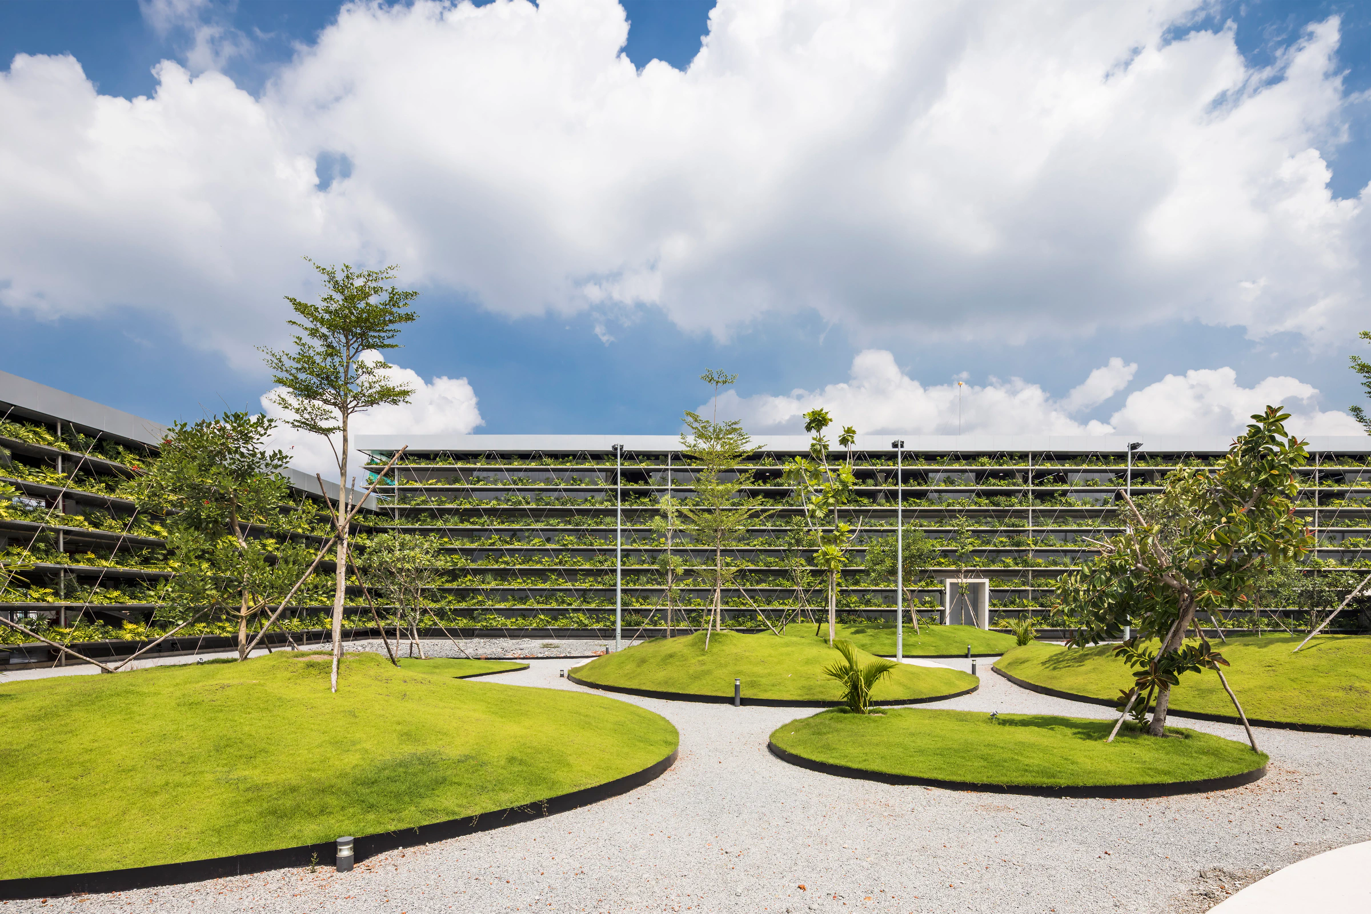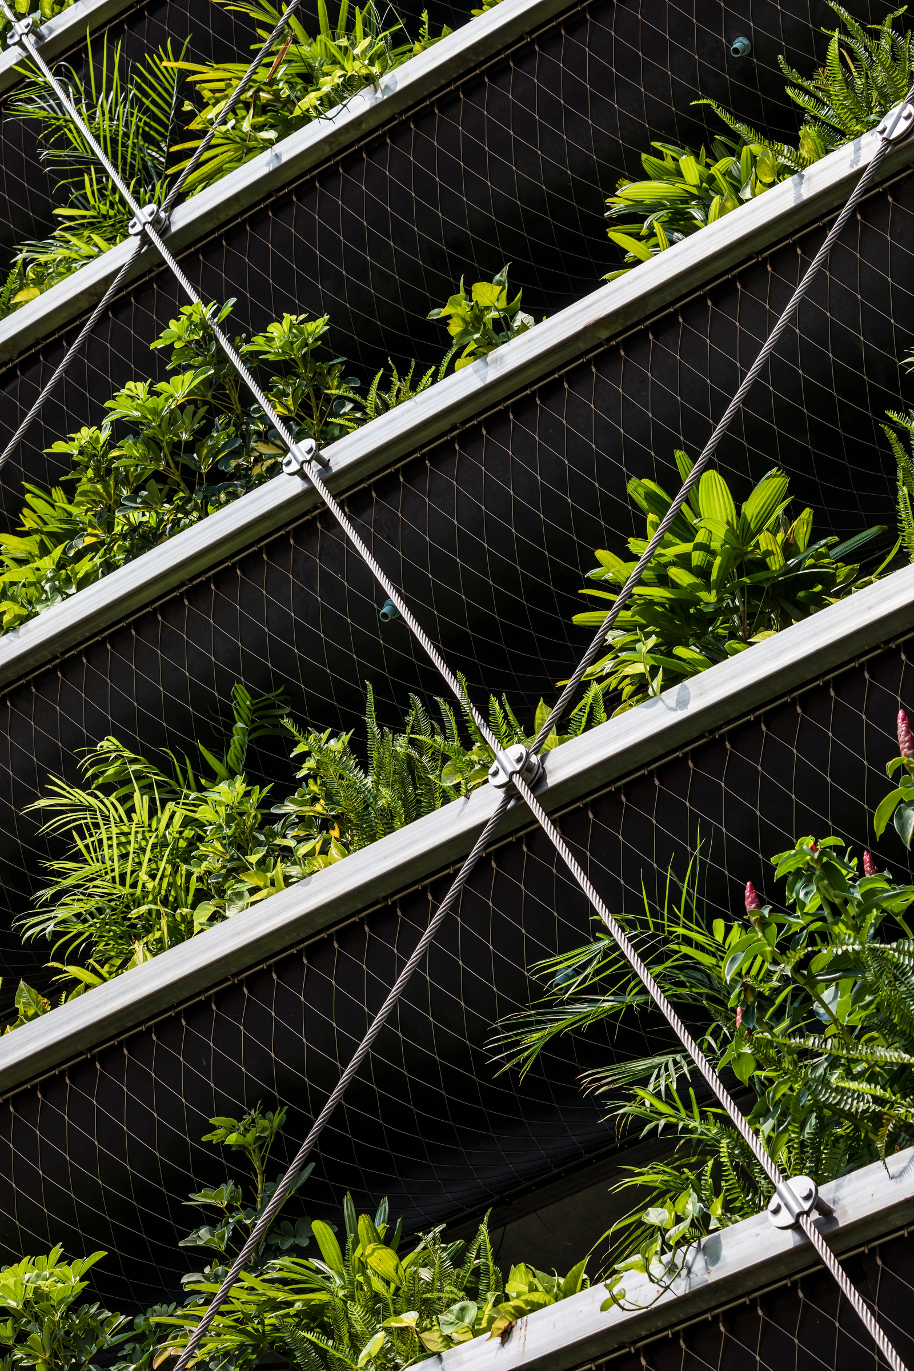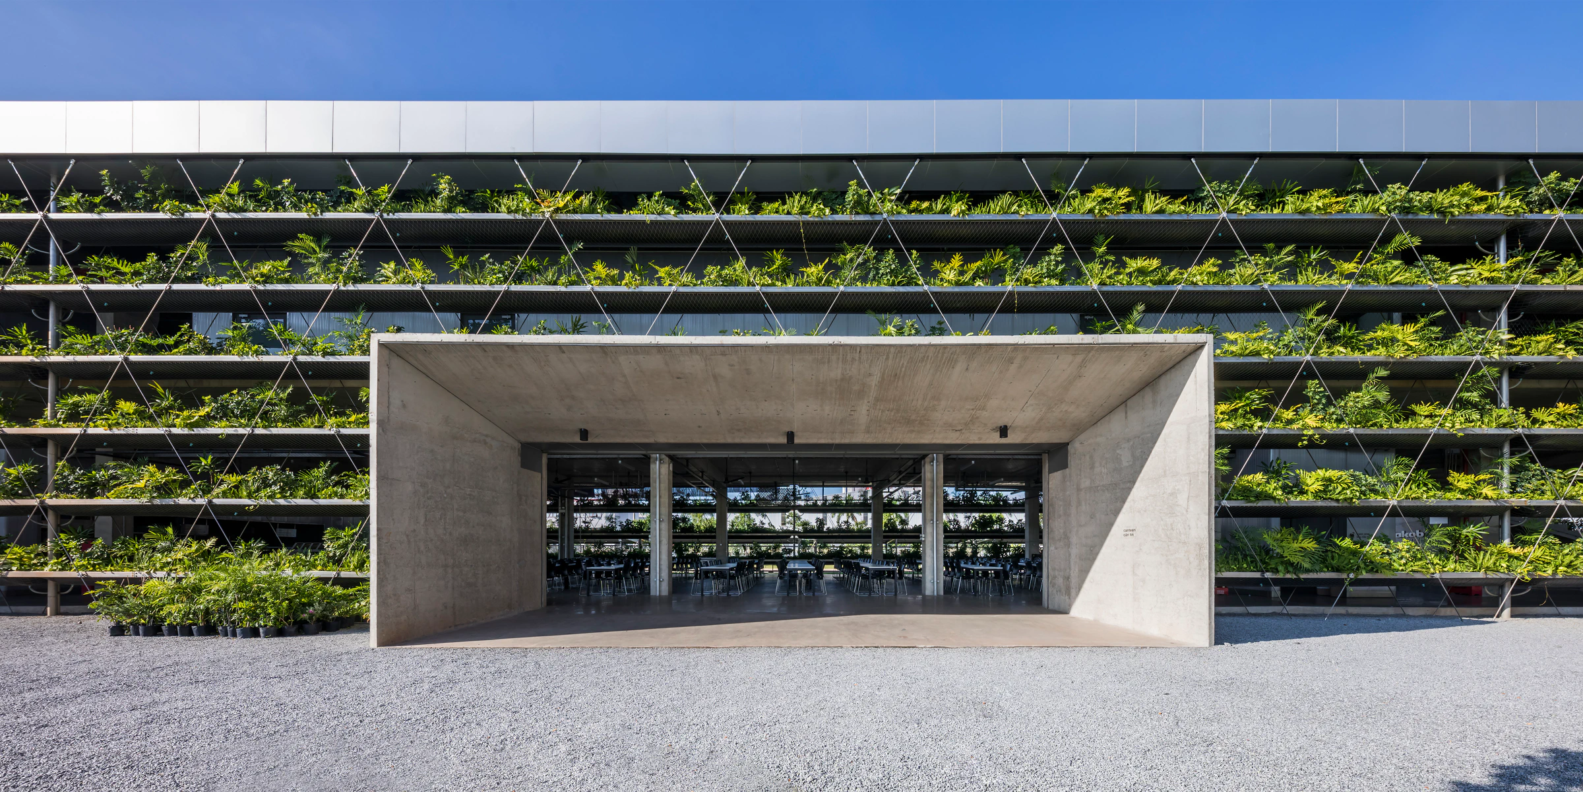
The view from the courtyard towards the factory's canteen area, with its wire mesh wall and greenery

Jakob Factory

The Green Pearl
published on 5 August 2026
by Arquidyne Editorial

4 minutes read

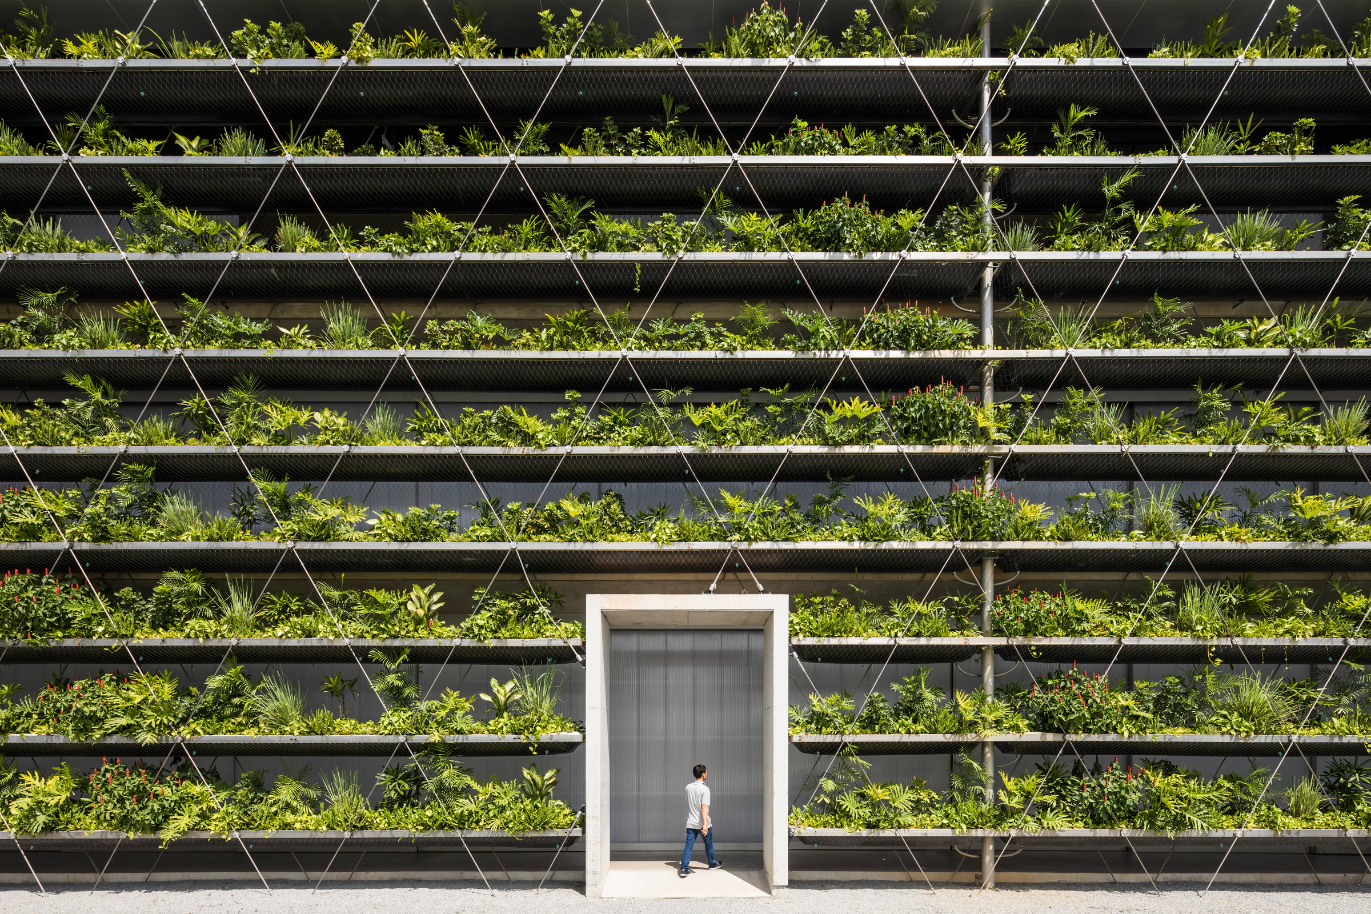
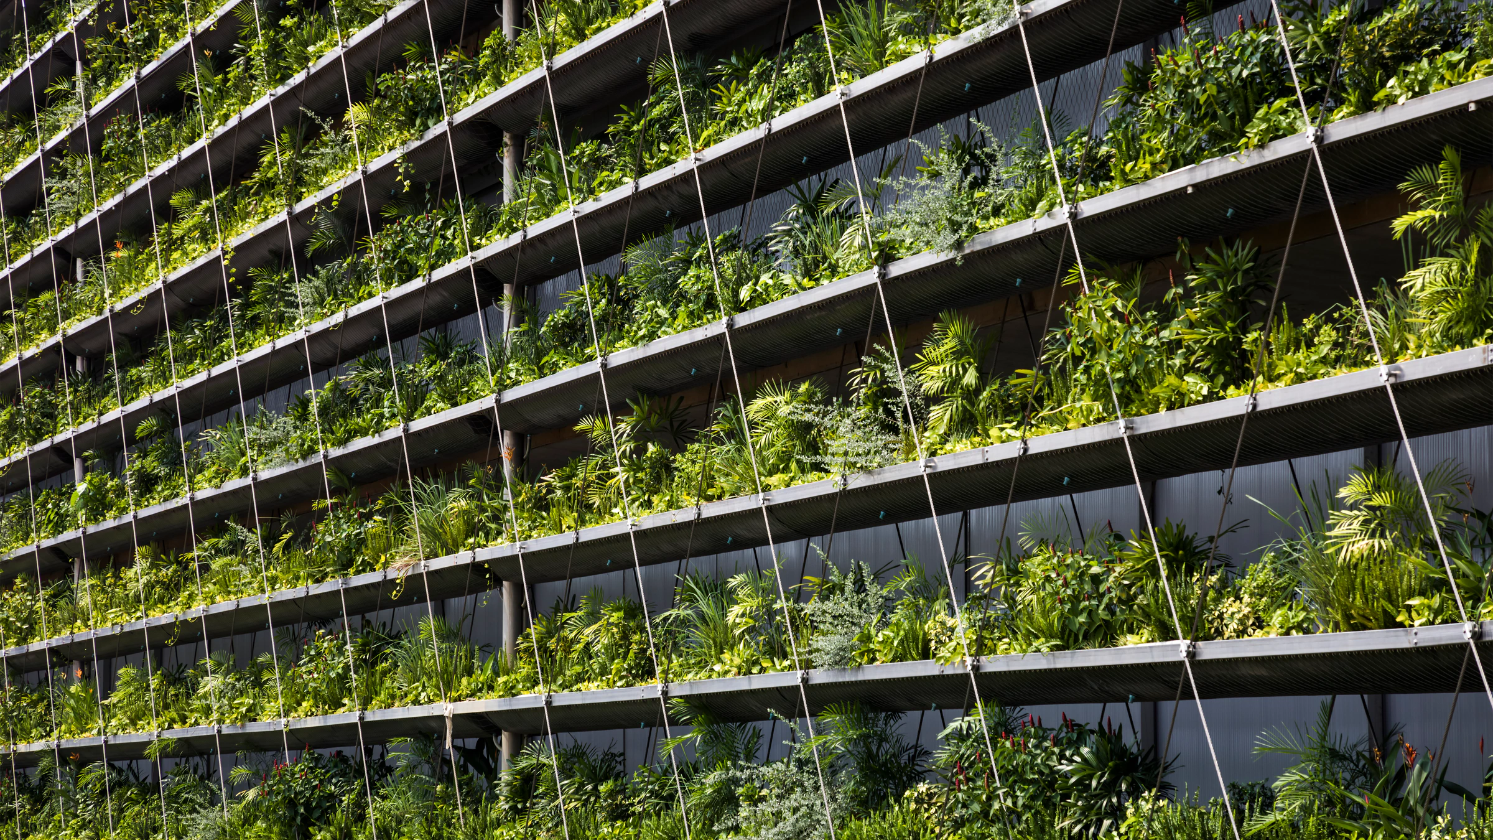
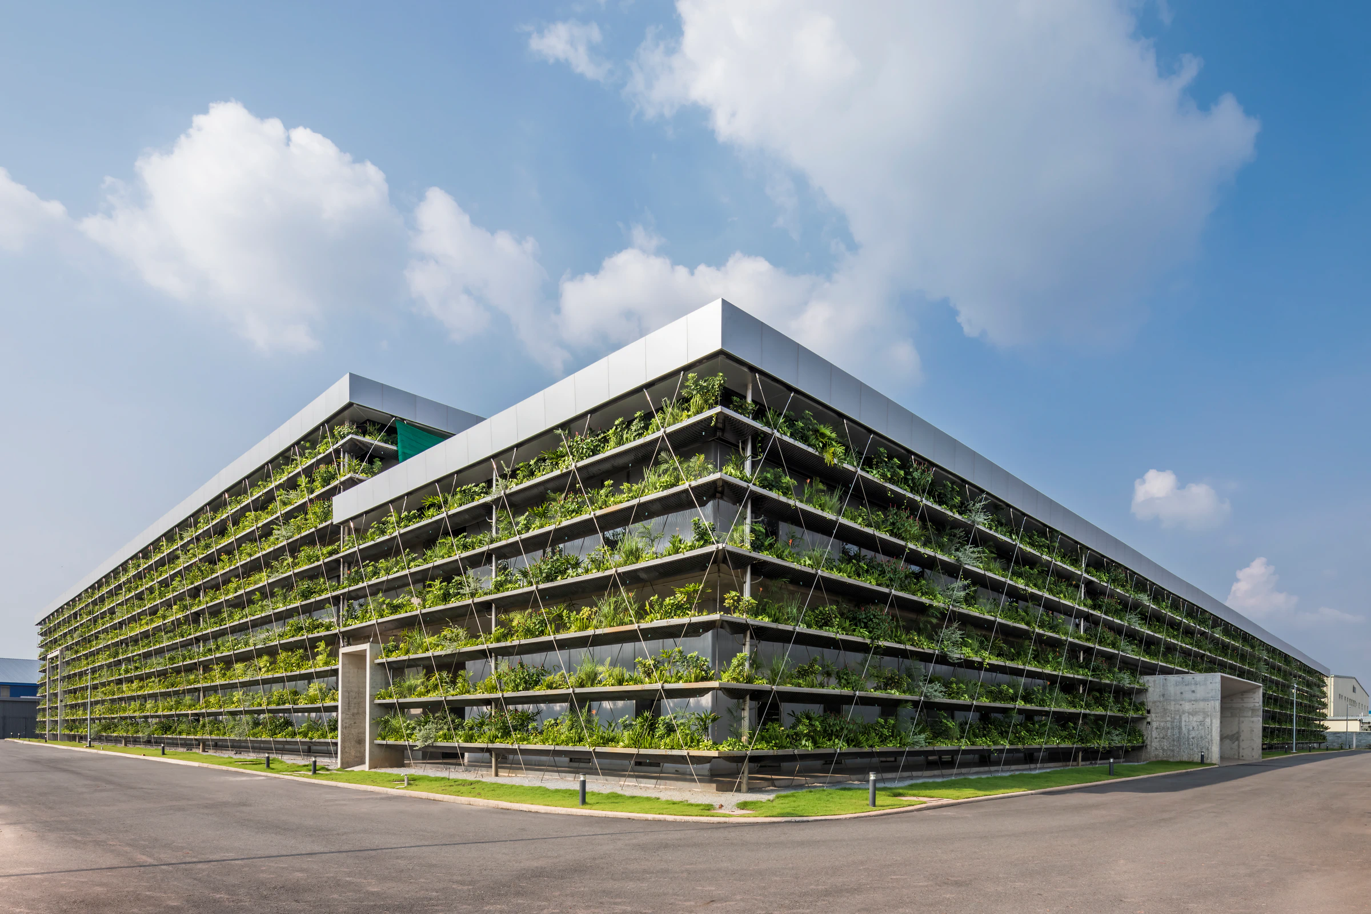
Read from the ground upward, the Jakob Factory explains its environmental argument before its programme is named. A gravel forecourt meets a plain concrete portal; behind and above it, long horizontal troughs of planting run across the façade in repeated bands. Diagonal stainless-steel cables cross these lines, holding the composition in tension, while the gaps between structure and vegetation remain open to air, light and shadow. The result is not a decorative green wall, but a working climatic envelope: a set of hanging gardens that shades, filters and cools a place of manufacturing.

Designed by rollimarchini AG Architekten with G8A Architects for Jakob Saigon Ltd., and completed in 2020 north of Ho Chi Minh City, the 13,000-square-metre factory gives physical form to a conviction rarely pursued with such clarity in industrial architecture. Since Vietnam’s Đổi Mới reforms of 1986, rapid economic growth has driven the expansion of industrial parks, many of them built as low, sealed, energy-intensive compounds spread across former porous land. On behalf of Jakob, the architects proposed another model. Rather than consuming the site with a conventional single-storey shed, the production spaces are stacked across three levels, with administration, storage and parking arranged around a generous internal courtyard. Compactness becomes the first sustainable act.

Planted factory courtyard and cable façade at Jakob Factory
Oki Hiroyuki
Jakob Factory corrugated roof, planted façade and gravel courtyard
Oki Hiroyuki
Jakob Factory planted façade and stainless-steel cable lattice
Oki Hiroyuki

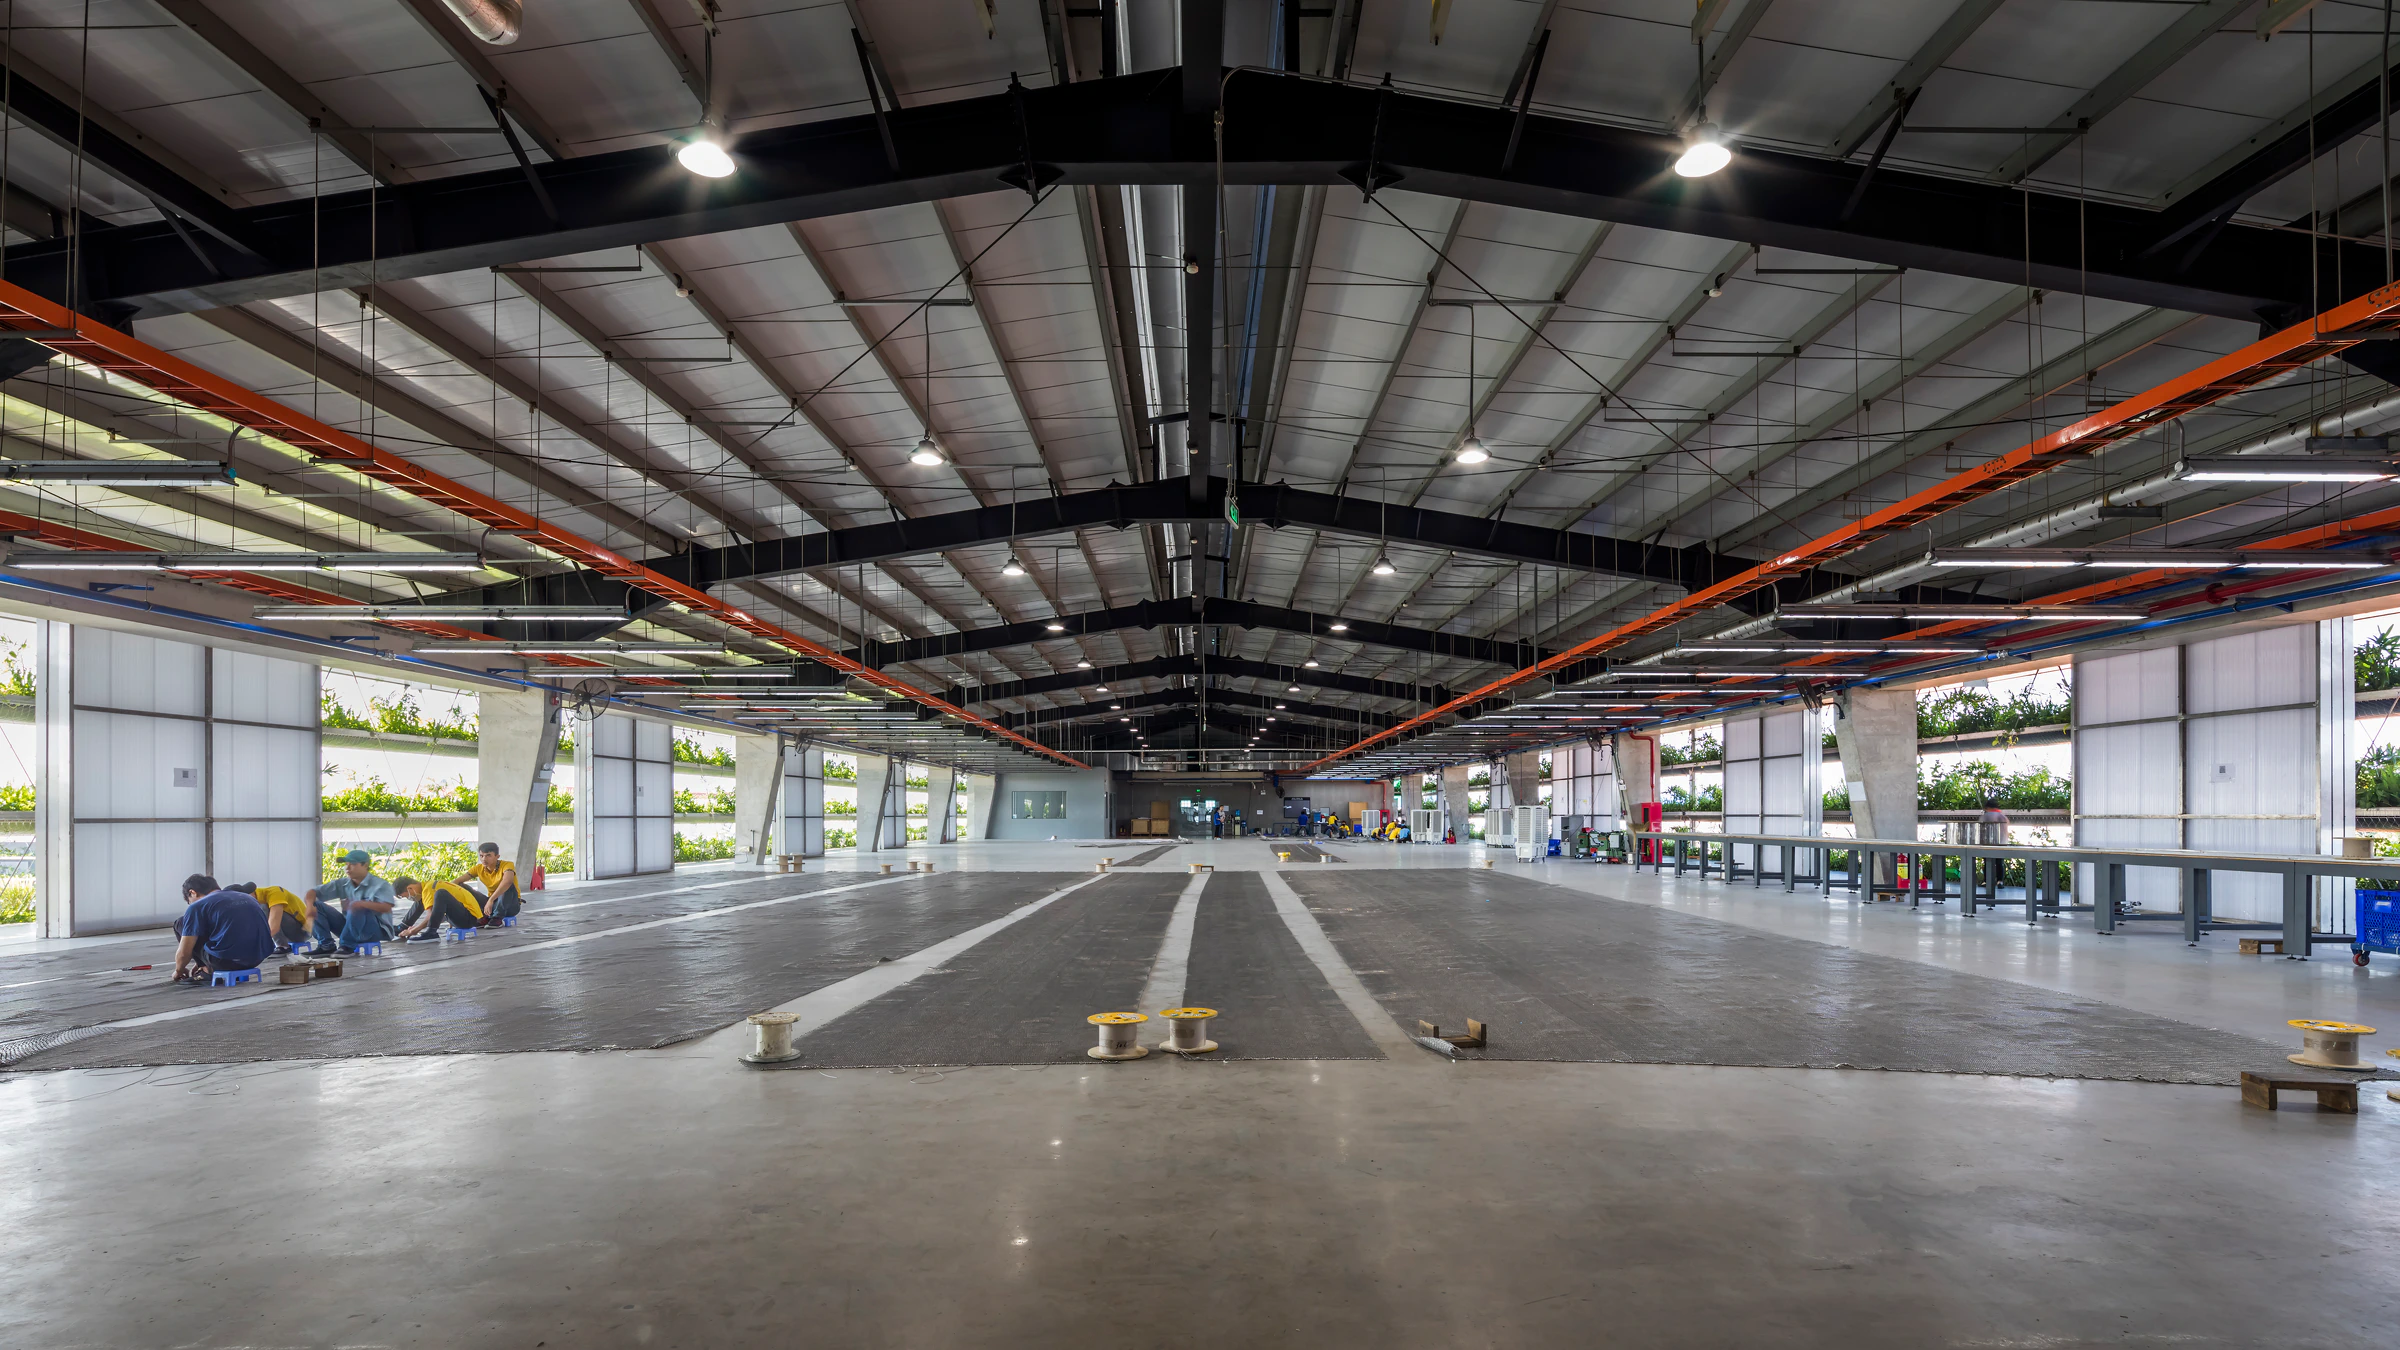
The project’s tropical intelligence lies in its refusal to treat comfort as synonymous with full air conditioning. Traditional regional architecture has long relied on deep shade, verandah-like thresholds, roof protection and cross-ventilation; here, those principles are translated into a contemporary tropical factory. Operable edges, large overhangs, open circulation zones and ceiling fans support natural airflow through the manufacturing halls. The planted façade then extends this passive strategy: leaves intercept direct sun before it reaches the working floors, evaporation lowers the perceived temperature, and the vegetation helps bind dust and airborne particles in an industrial setting.
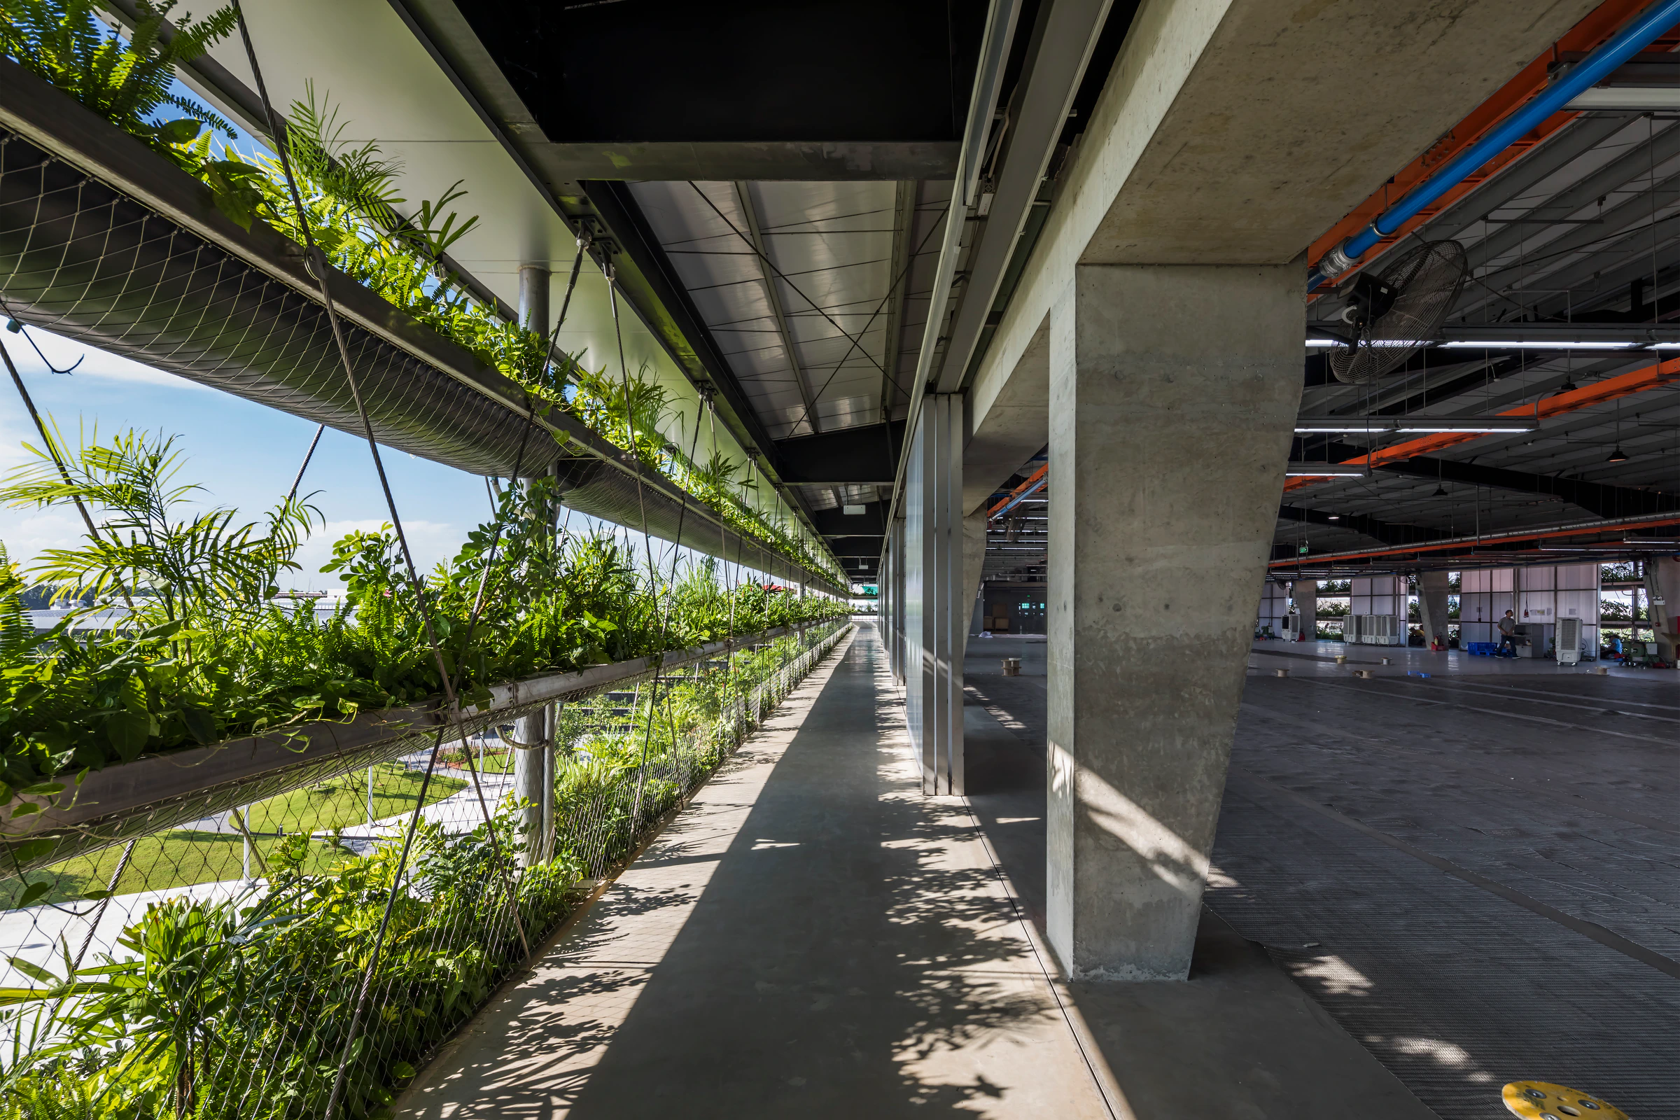
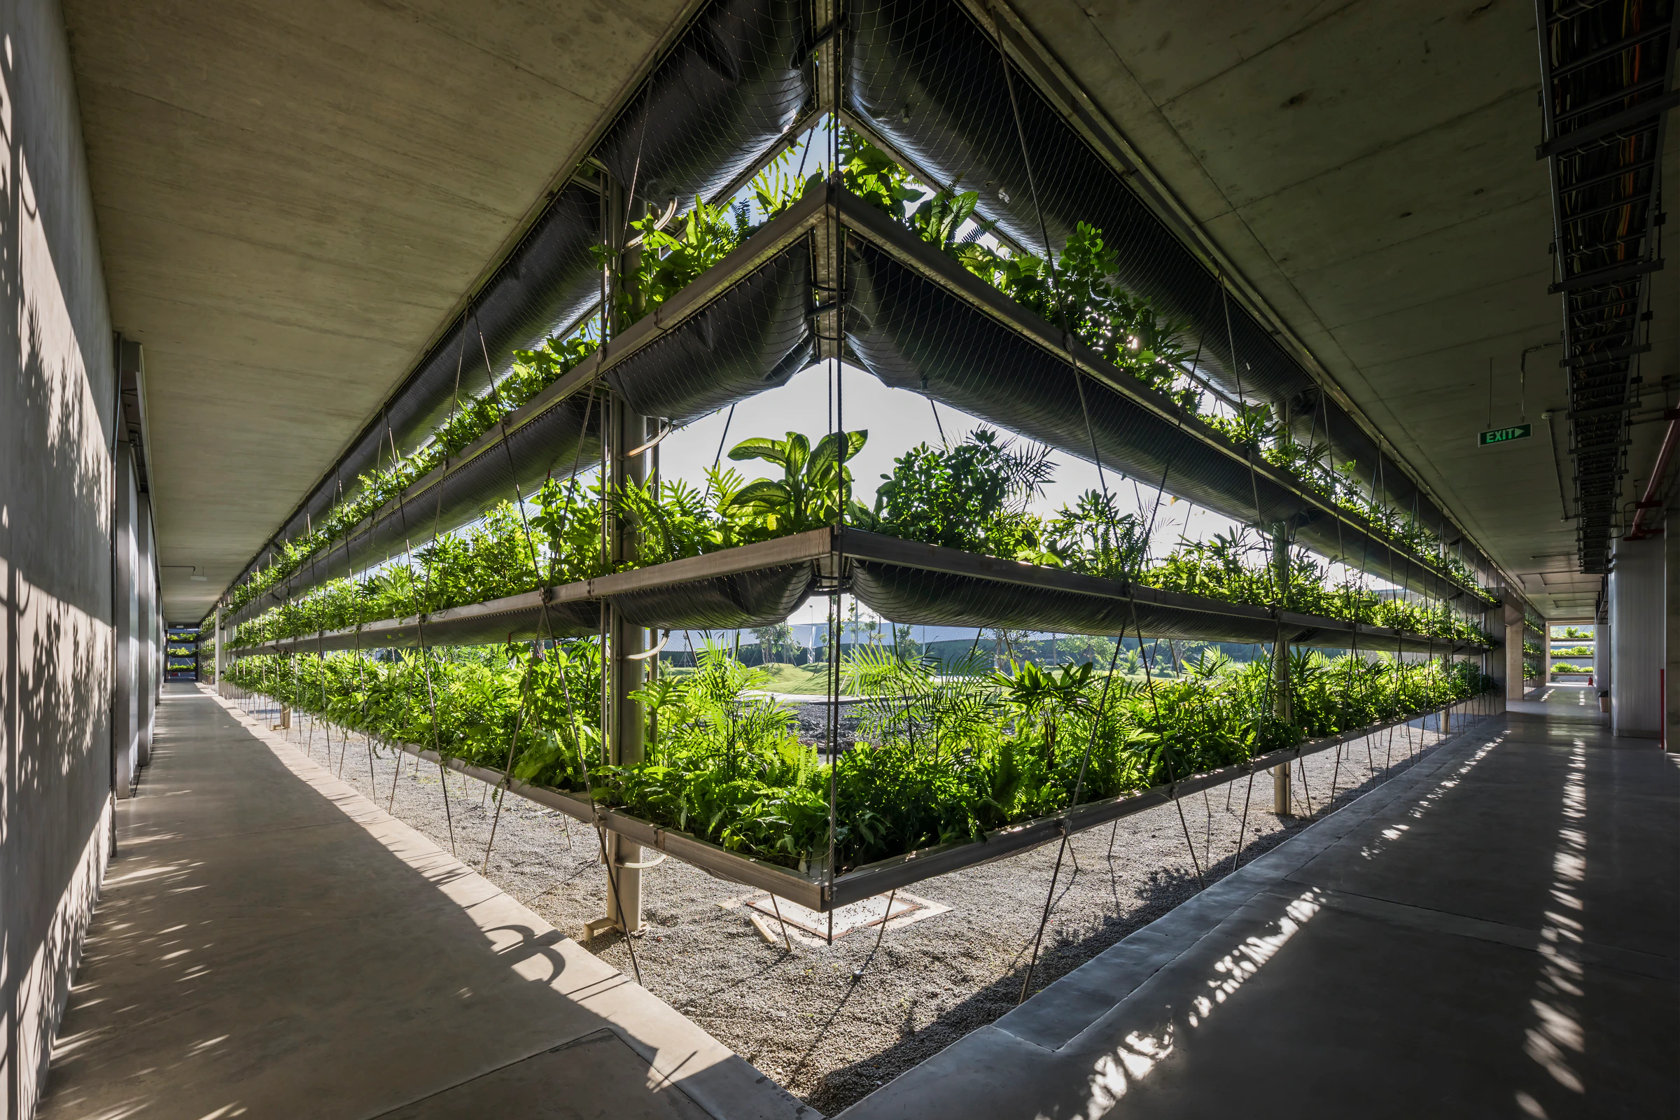
Walkway between the factory area and outside
Jakob Factory planted façade, concrete galleries and stainless-steel cable lattice
Jakob Factory planted façade and stainless-steel cable lattice
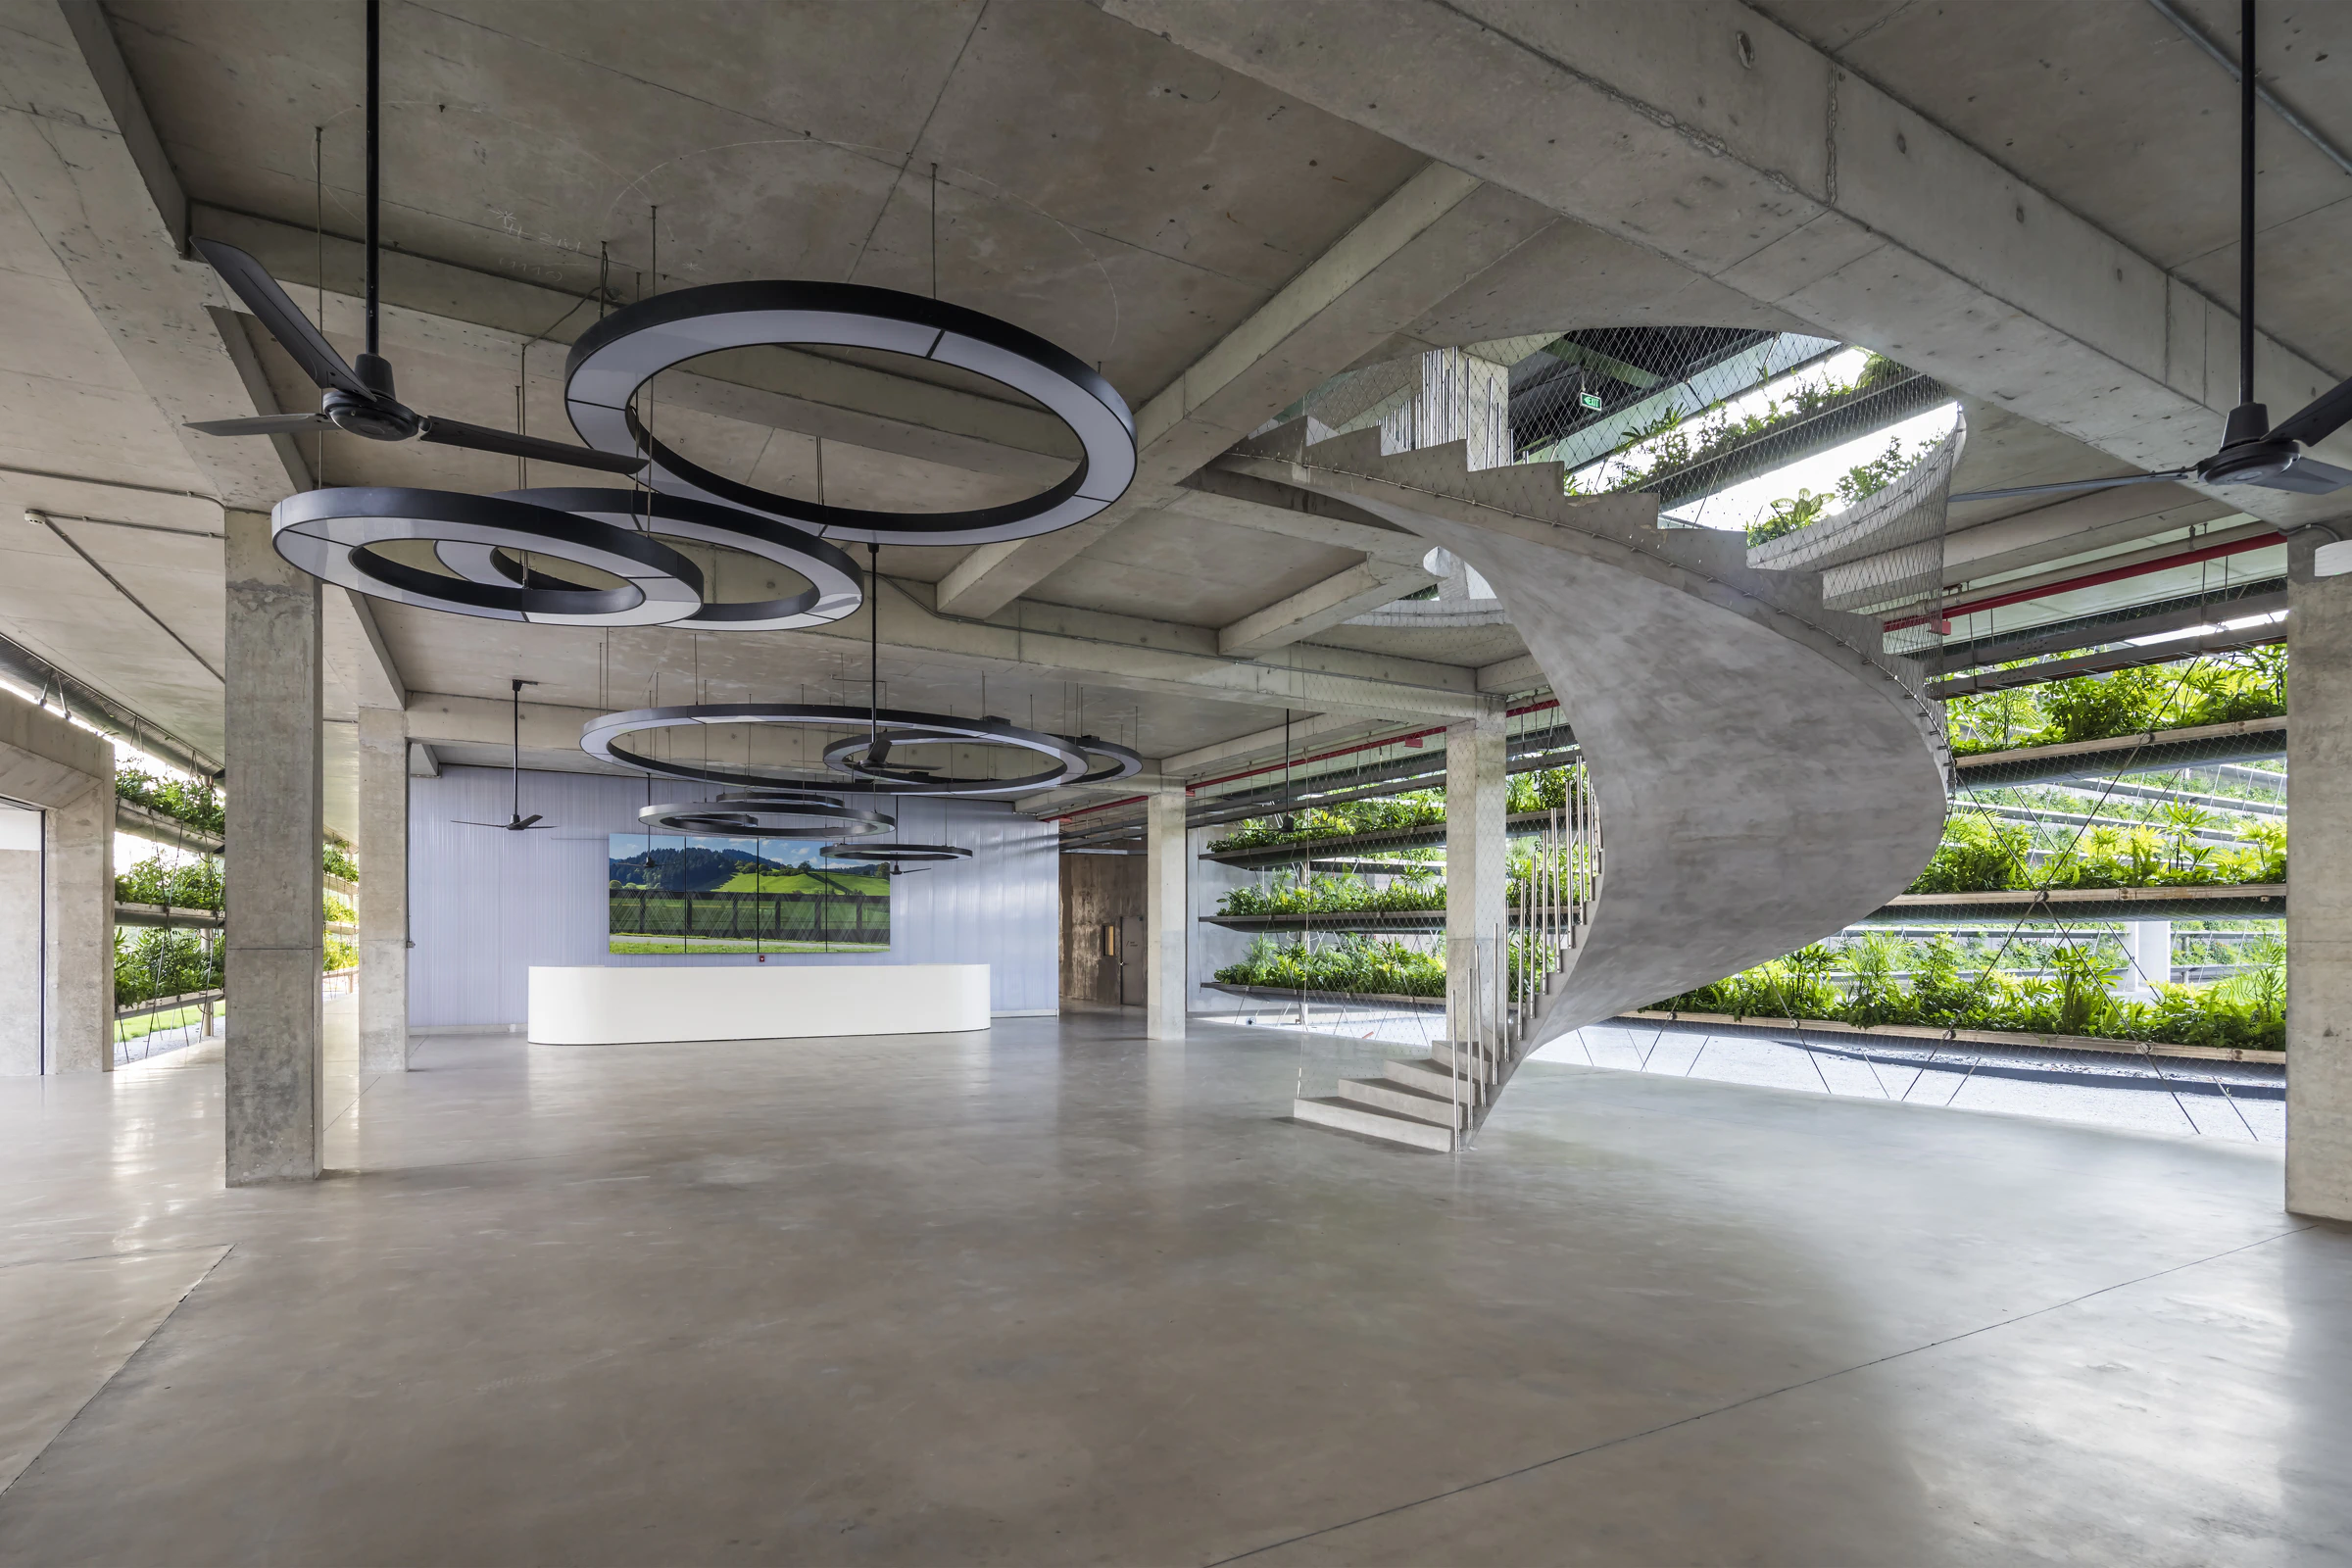
Jakob Factory concrete interior, spiral staircase and planted façade
Jakob Factory production hall, concrete floor and exposed roof services

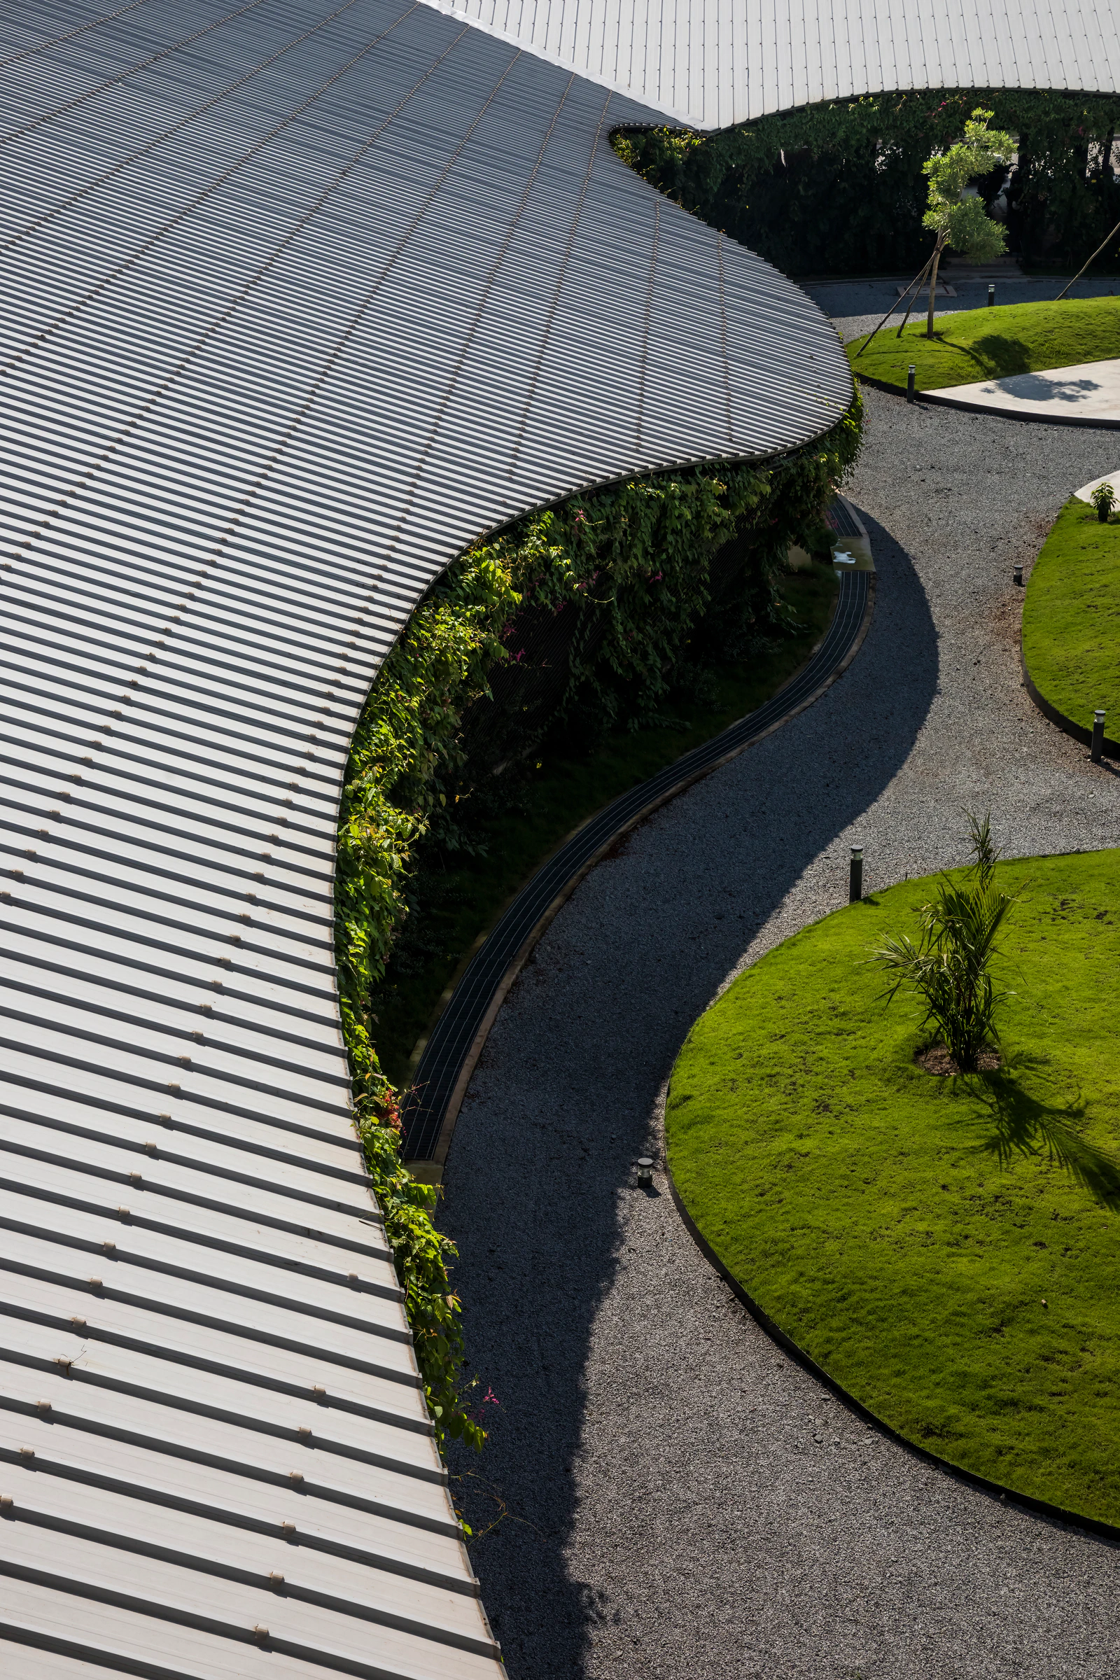
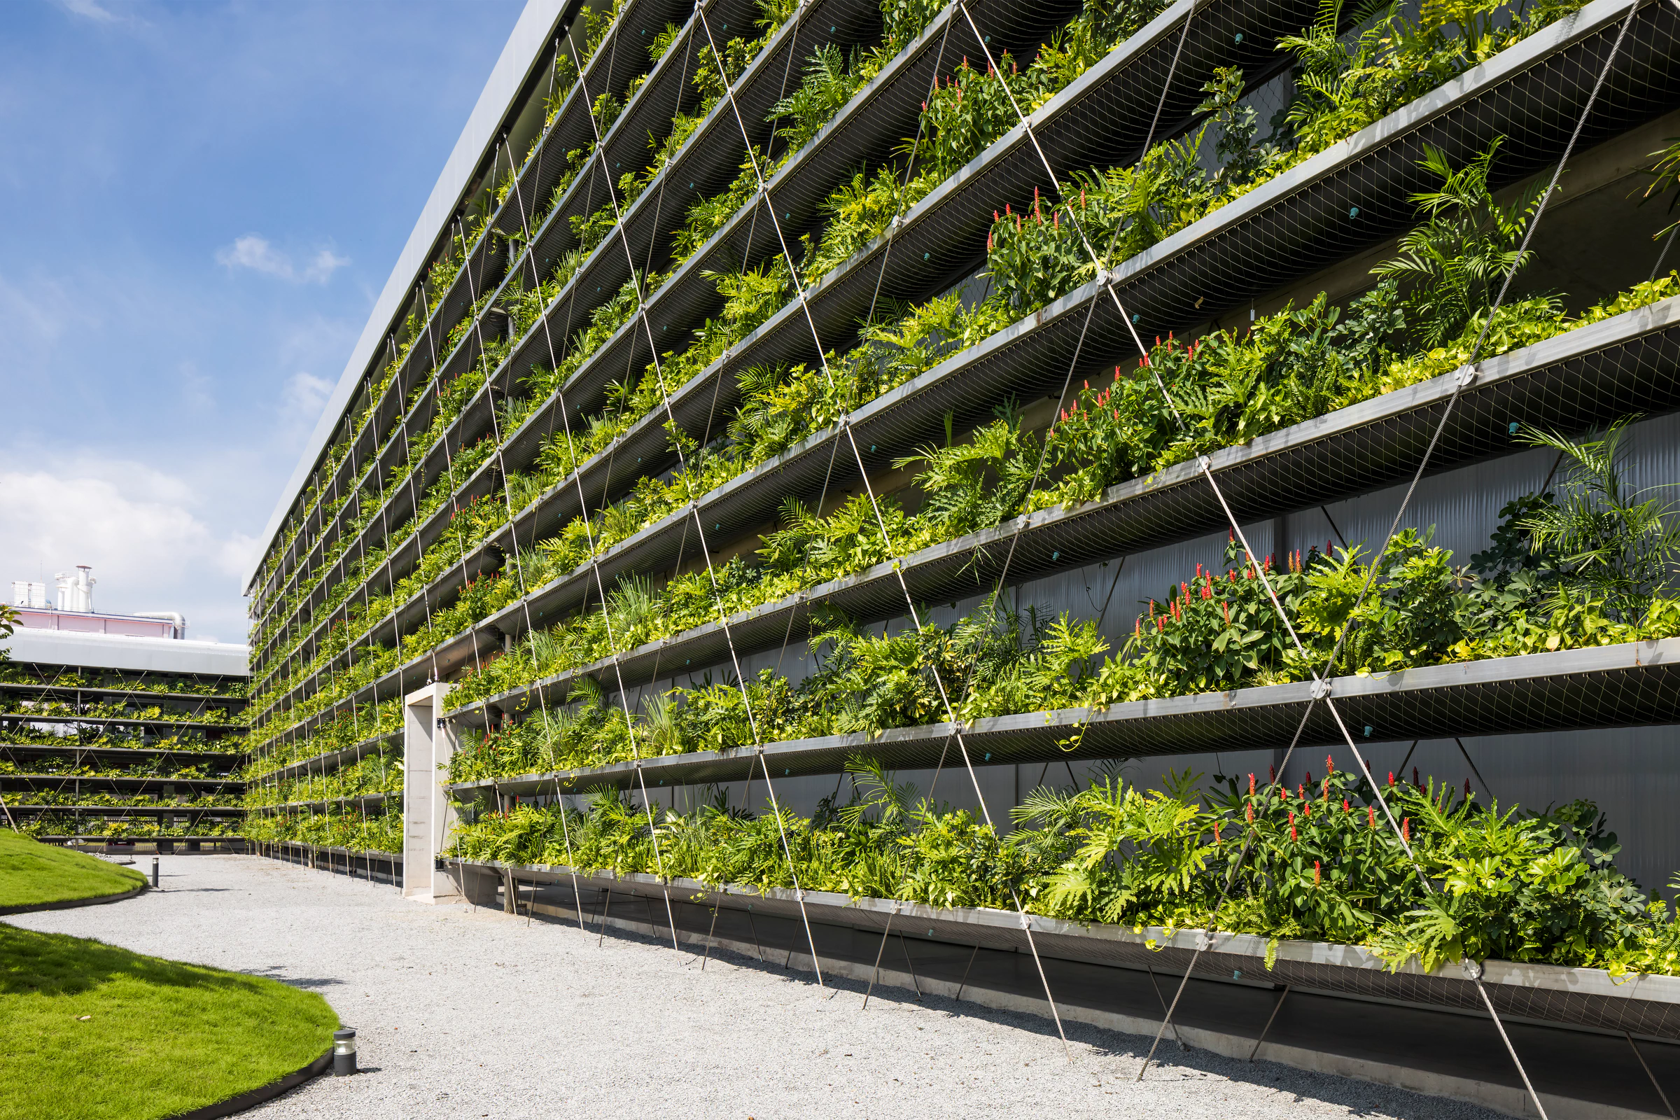
Moving along the internal edge, the logic becomes even clearer. The concrete slabs form shaded galleries rather than sealed corridors. Sunlight first strikes the cable lattice, then the foliage, and only then reaches the floor as broken, softened patterns. Because the planting sits outside the line of occupation, it creates a breathable buffer between production and climate. At night, when light from the factory passes through the vegetation, the building reads less as an opaque industrial block than as a Green Pearl: illuminated, productive and porous.
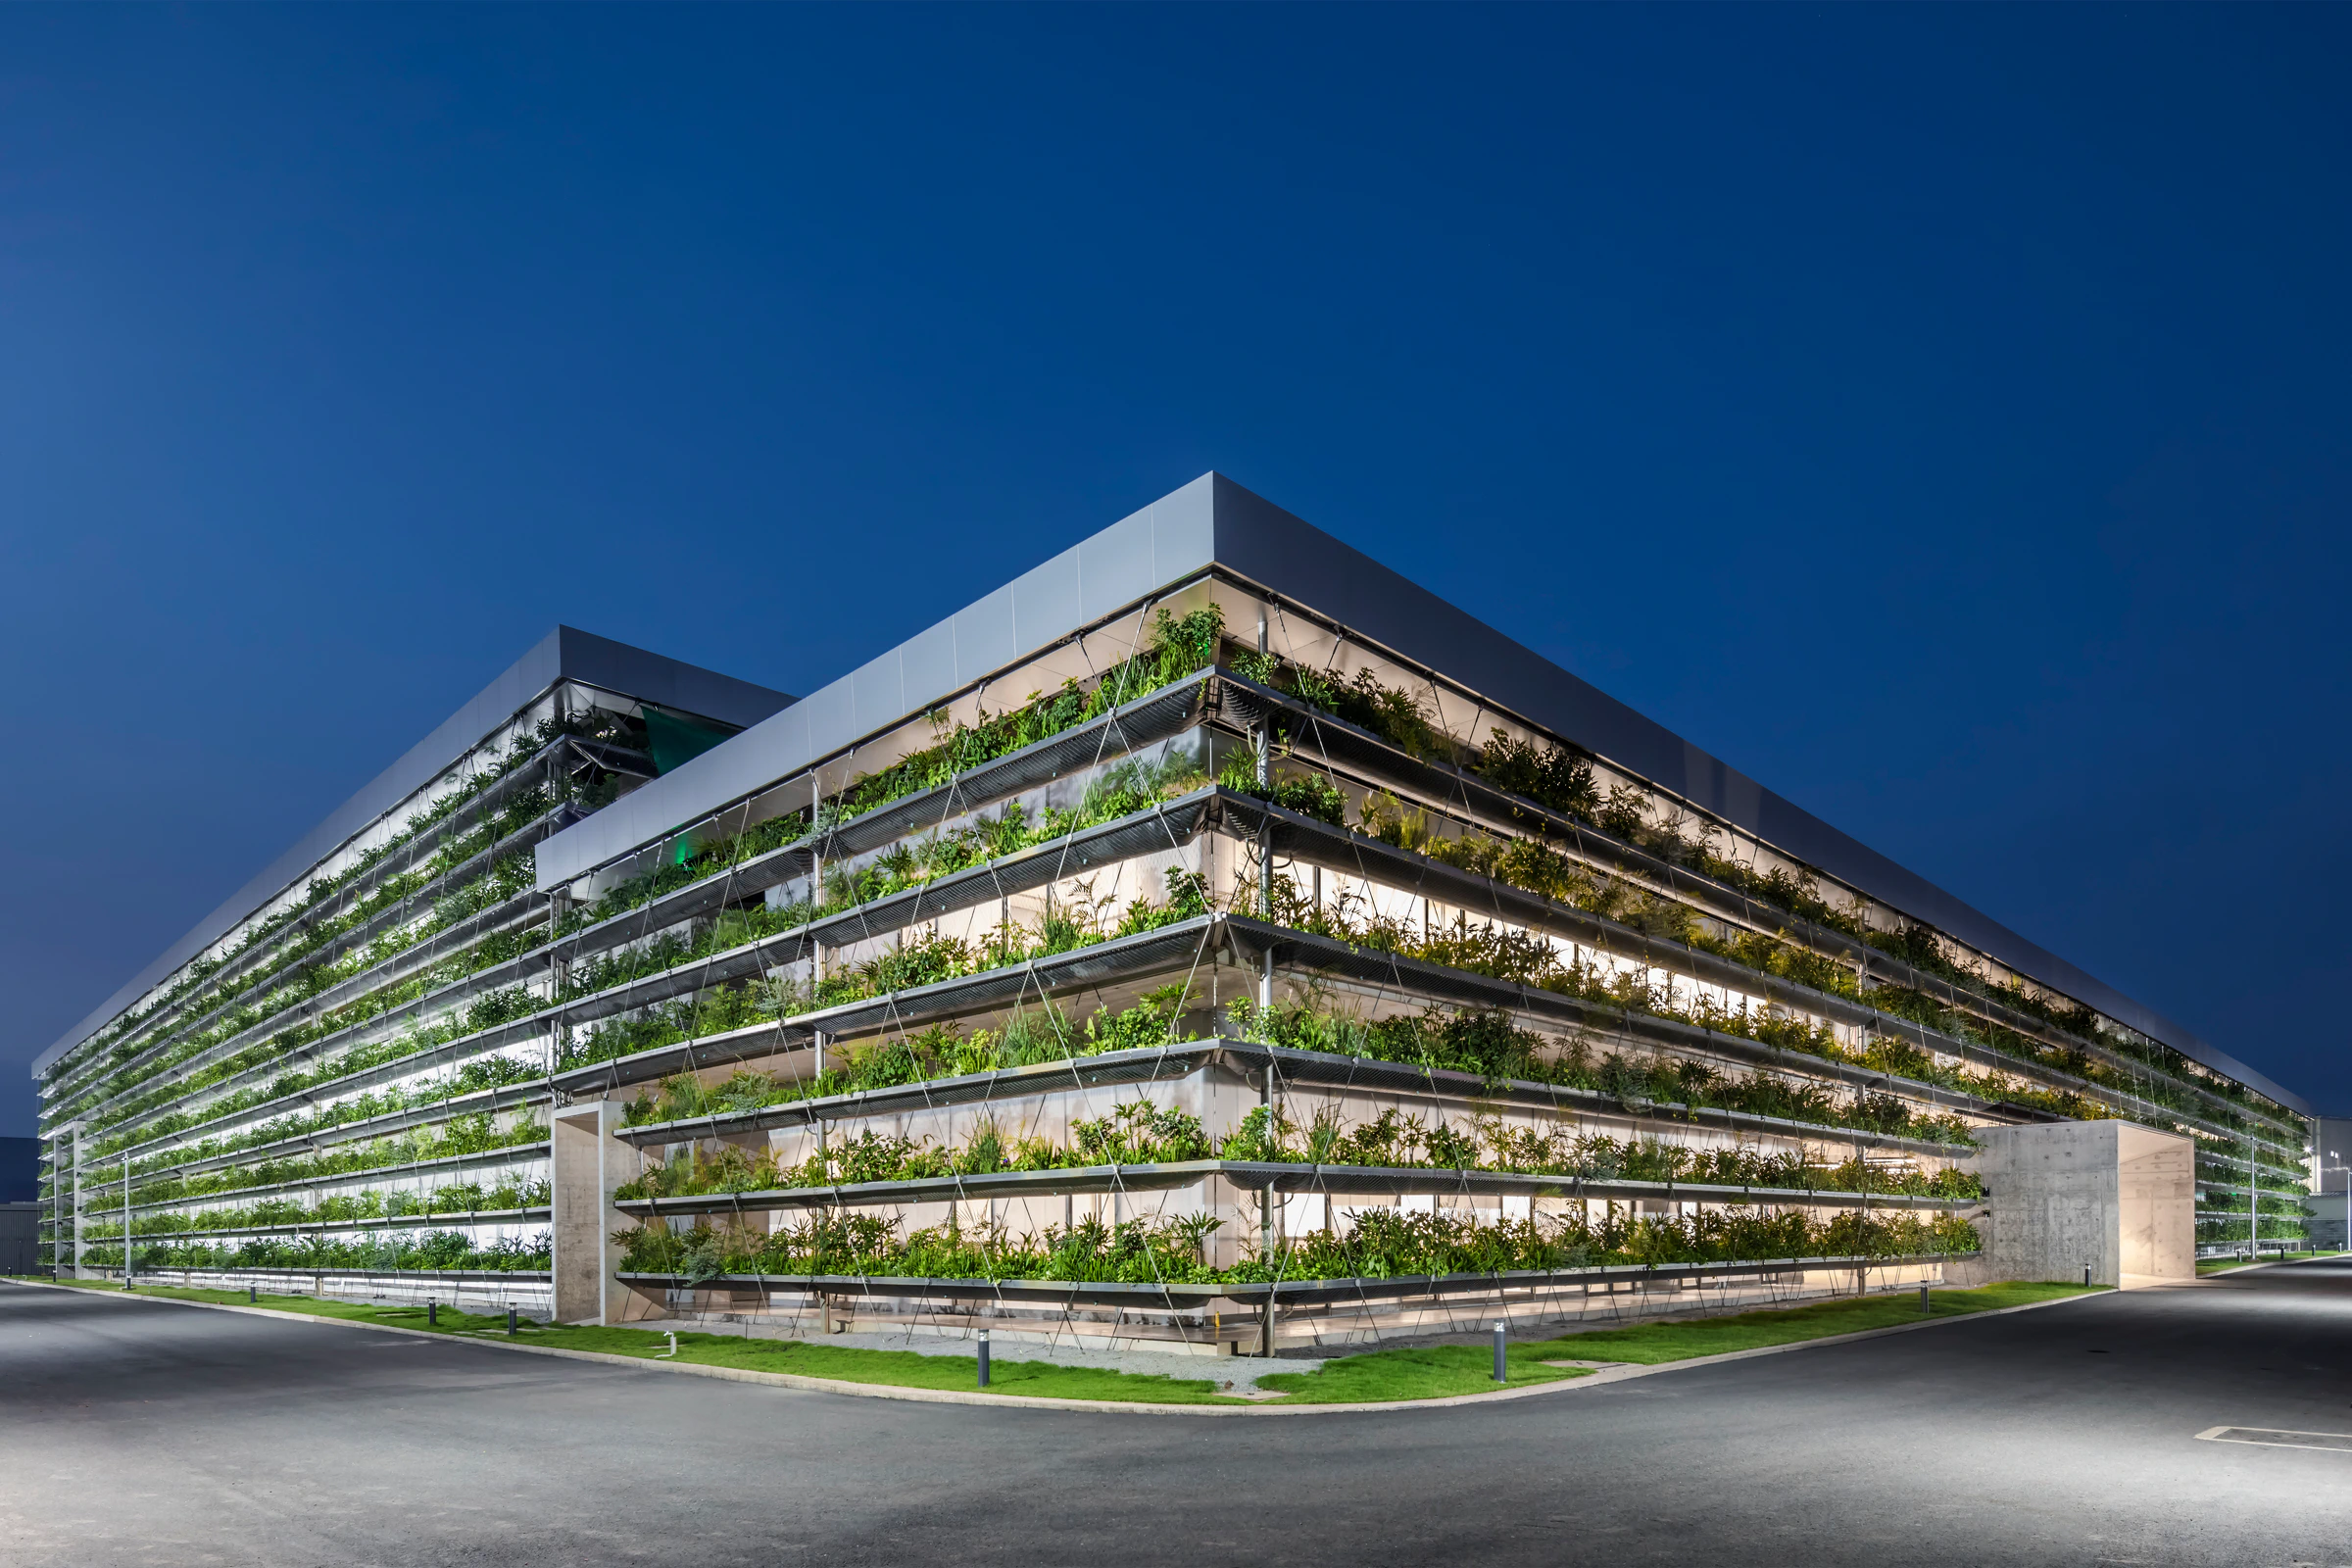
Jakob Factory planted façade and stainless-steel cable lattice
Oki Hiroyuki

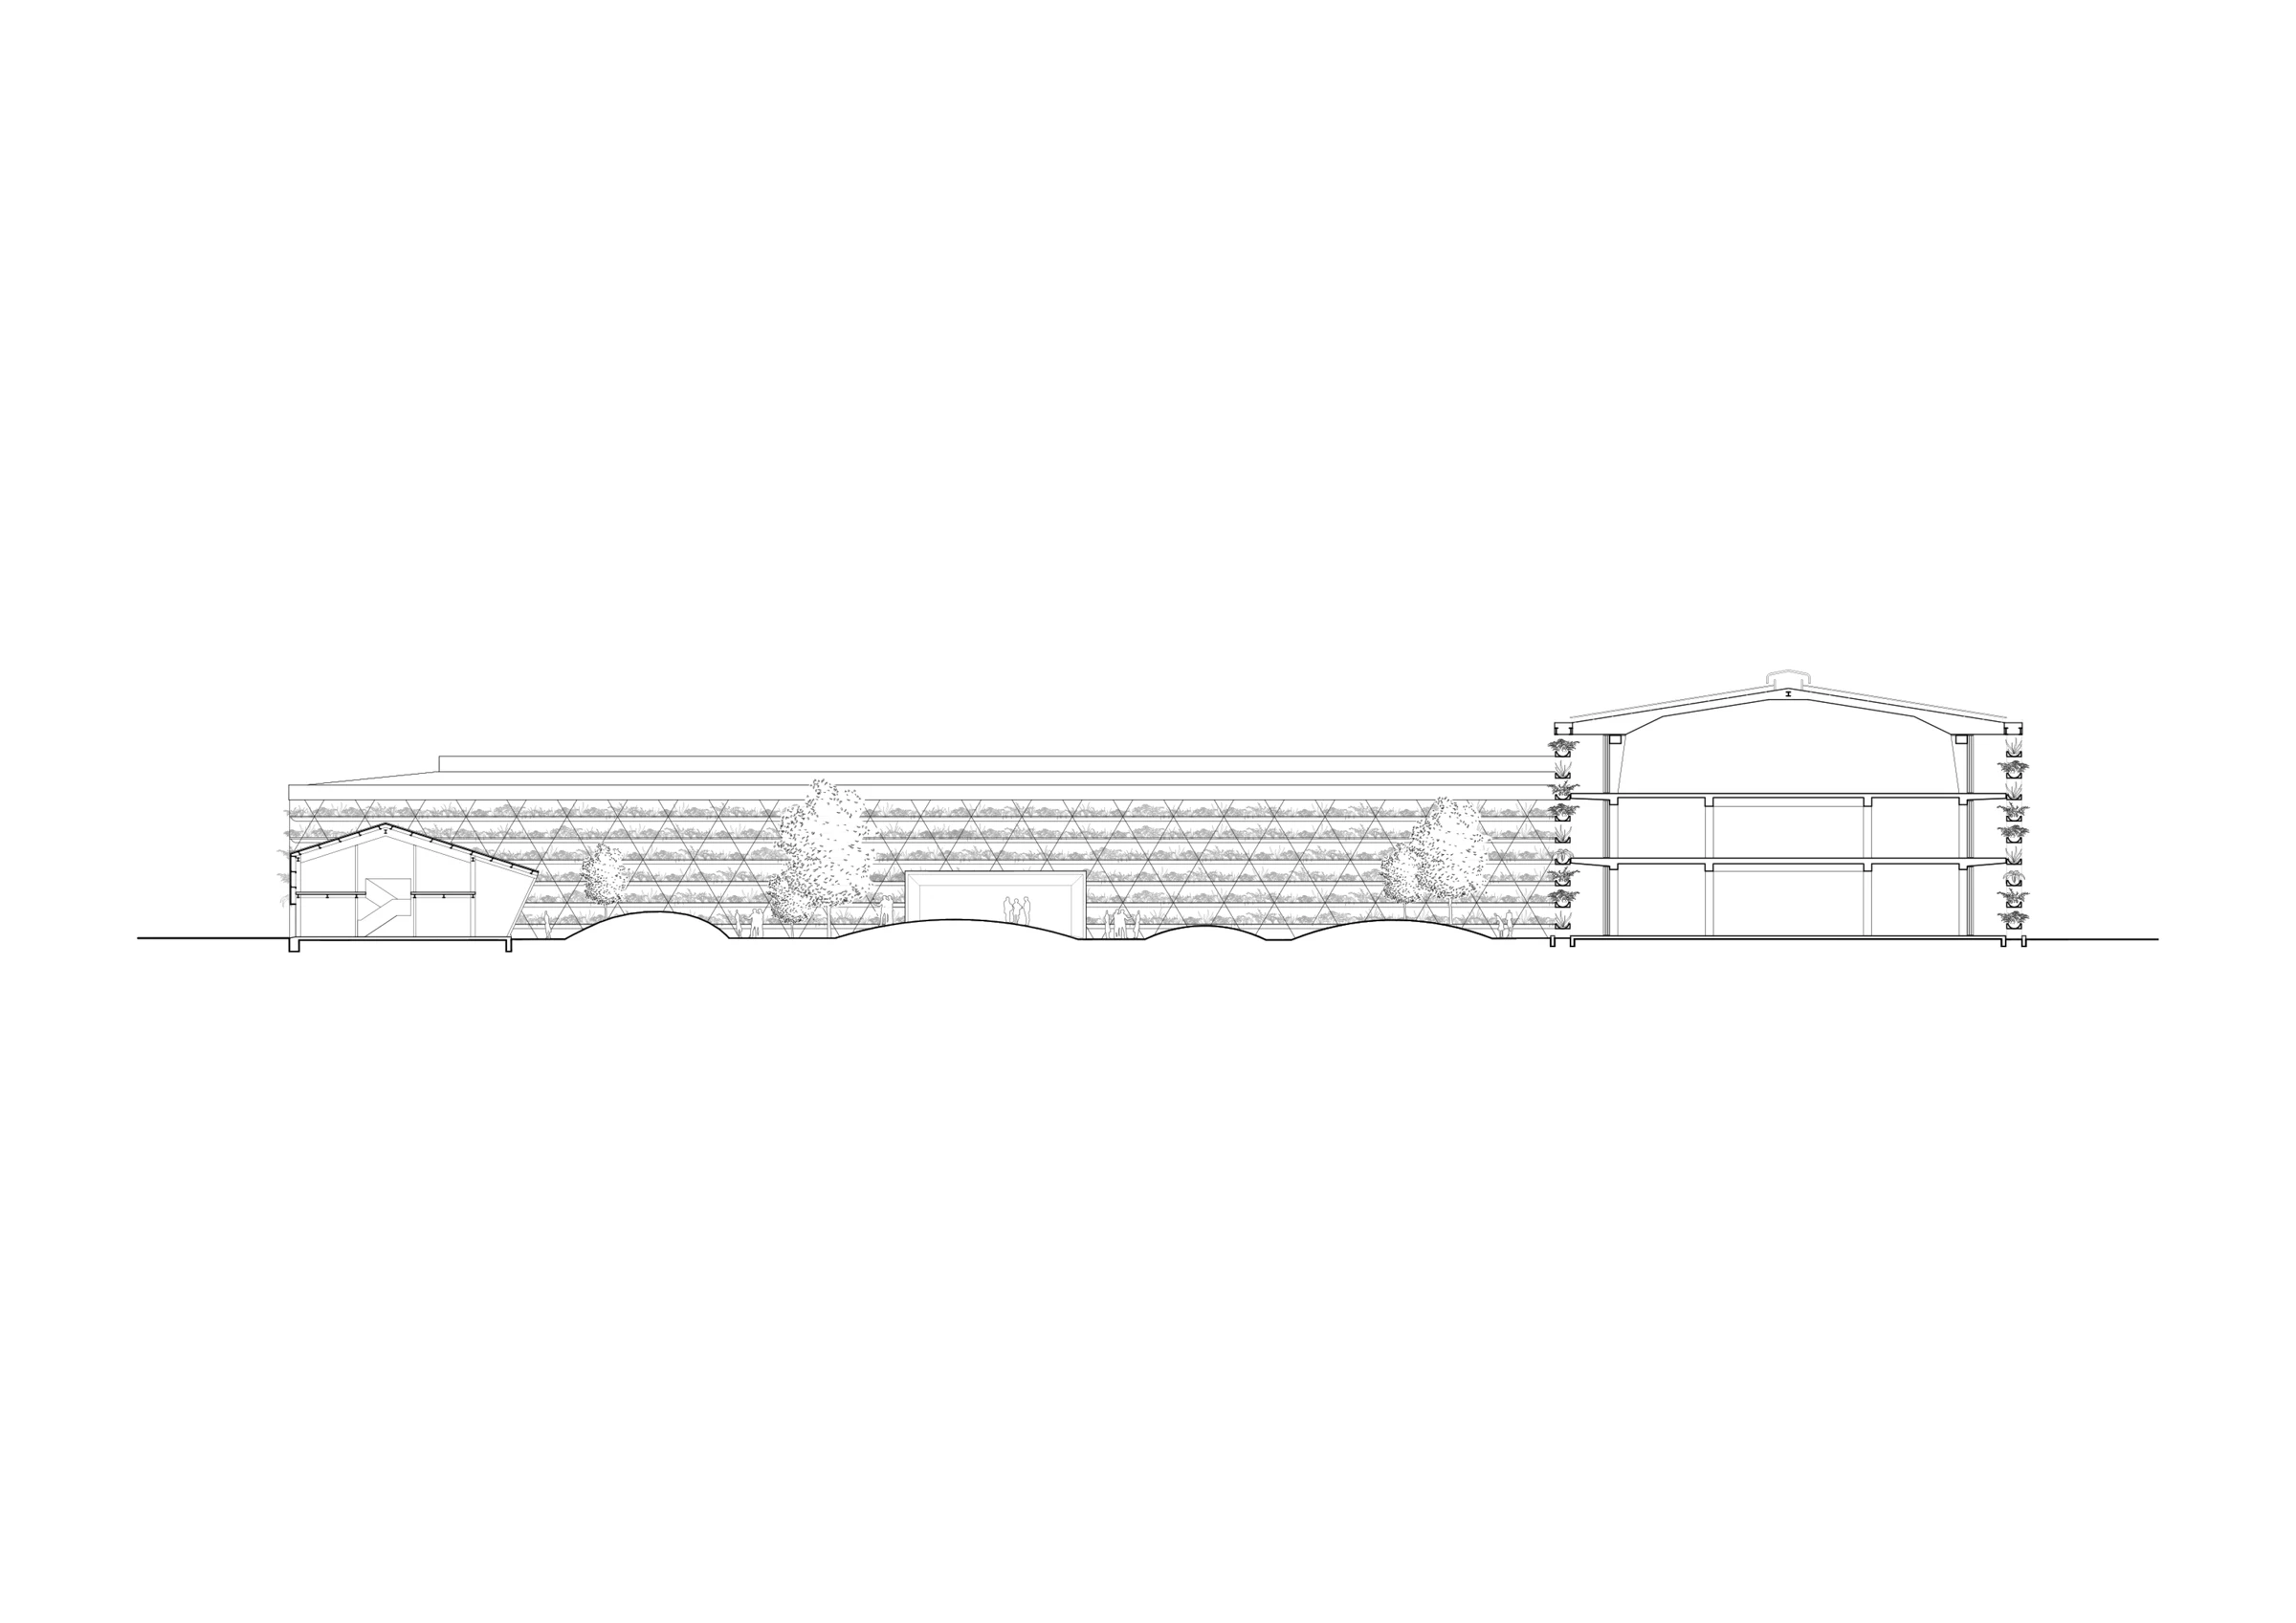
Across all floors, the façade works as an integrated system. Stainless-steel wire ropes run diagonally between the roof beams, floor slabs and ground beams, supporting horizontal aluminium planters in up to nine levels. Each trough incorporates a waterproof membrane, drainage layer and growing medium, with plant species selected according to orientation and exposure. Webnet stainless-steel mesh restrains the planting and contributes to safety, while automatic irrigation and controlled drainage turn the façade into a maintainable building service rather than applied landscaping. More than six kilometres of diagonal ropes and around 4,250 square metres of planted trough façade give the system its scale and continuity.
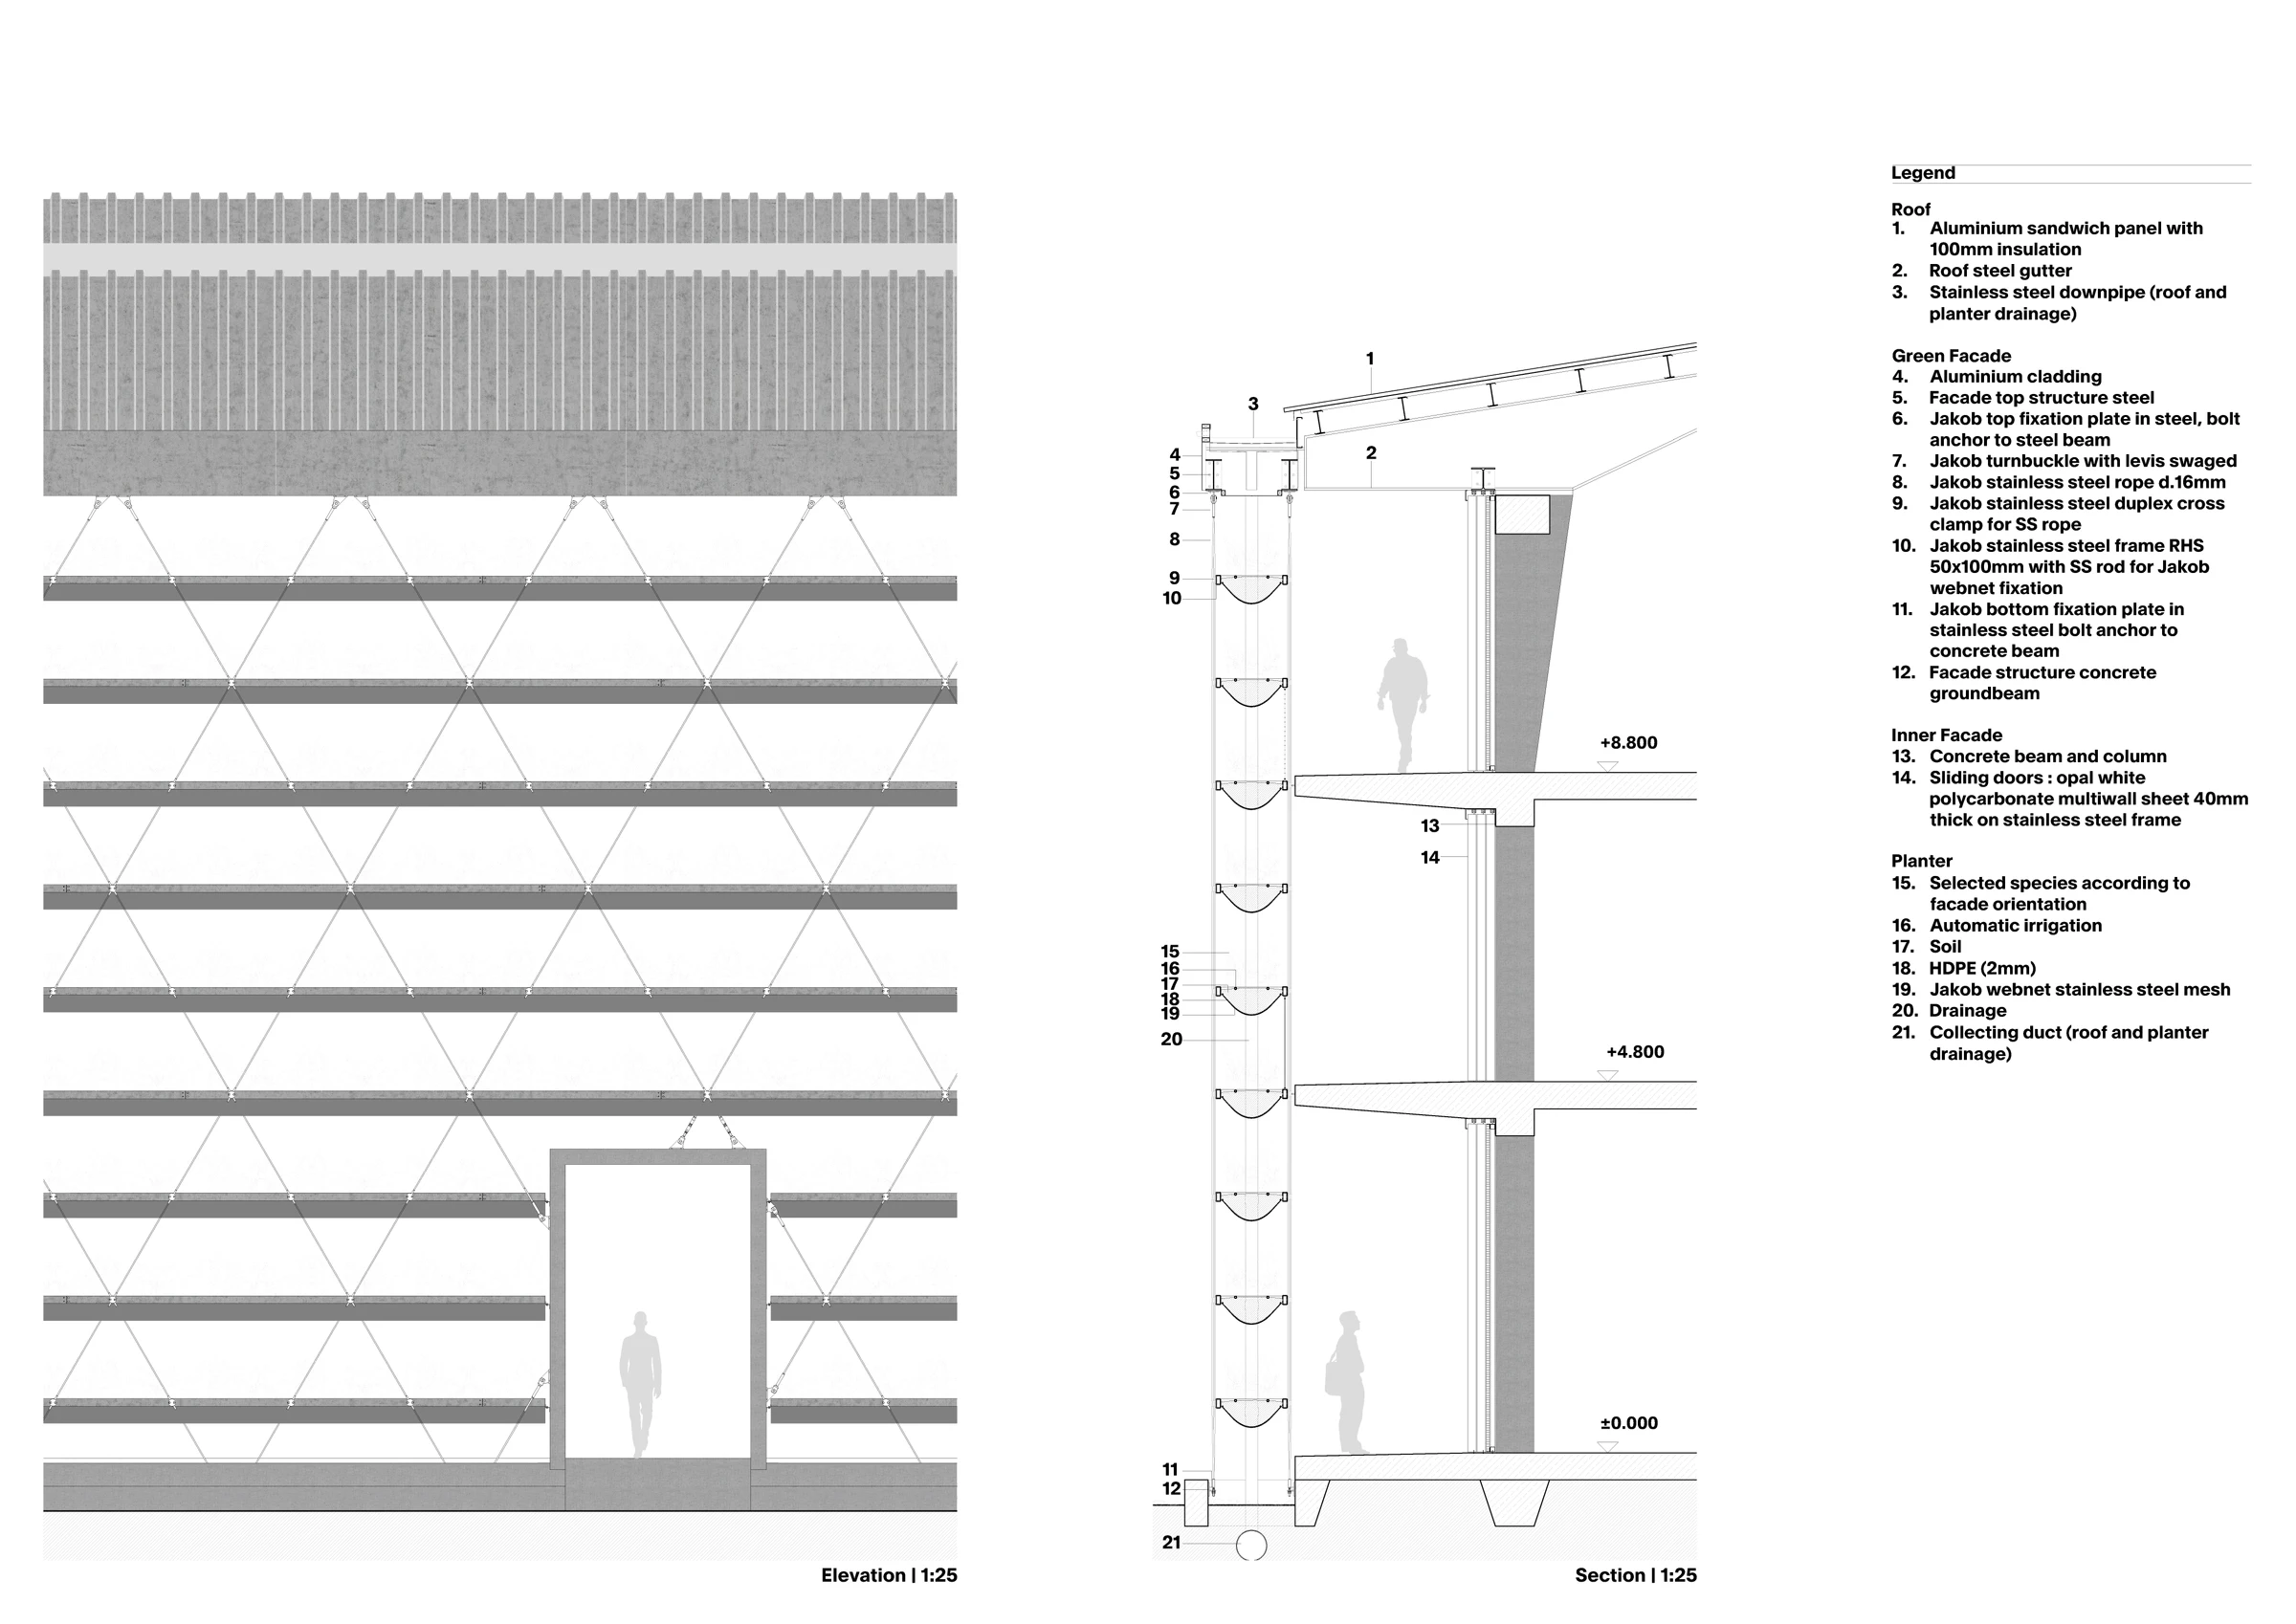
Façade detail
Factory cross-section
Jakob Factory planted façade and stainless-steel cable lattice
Jakob Factory planted façade, stainless-steel cables and mesh troughs

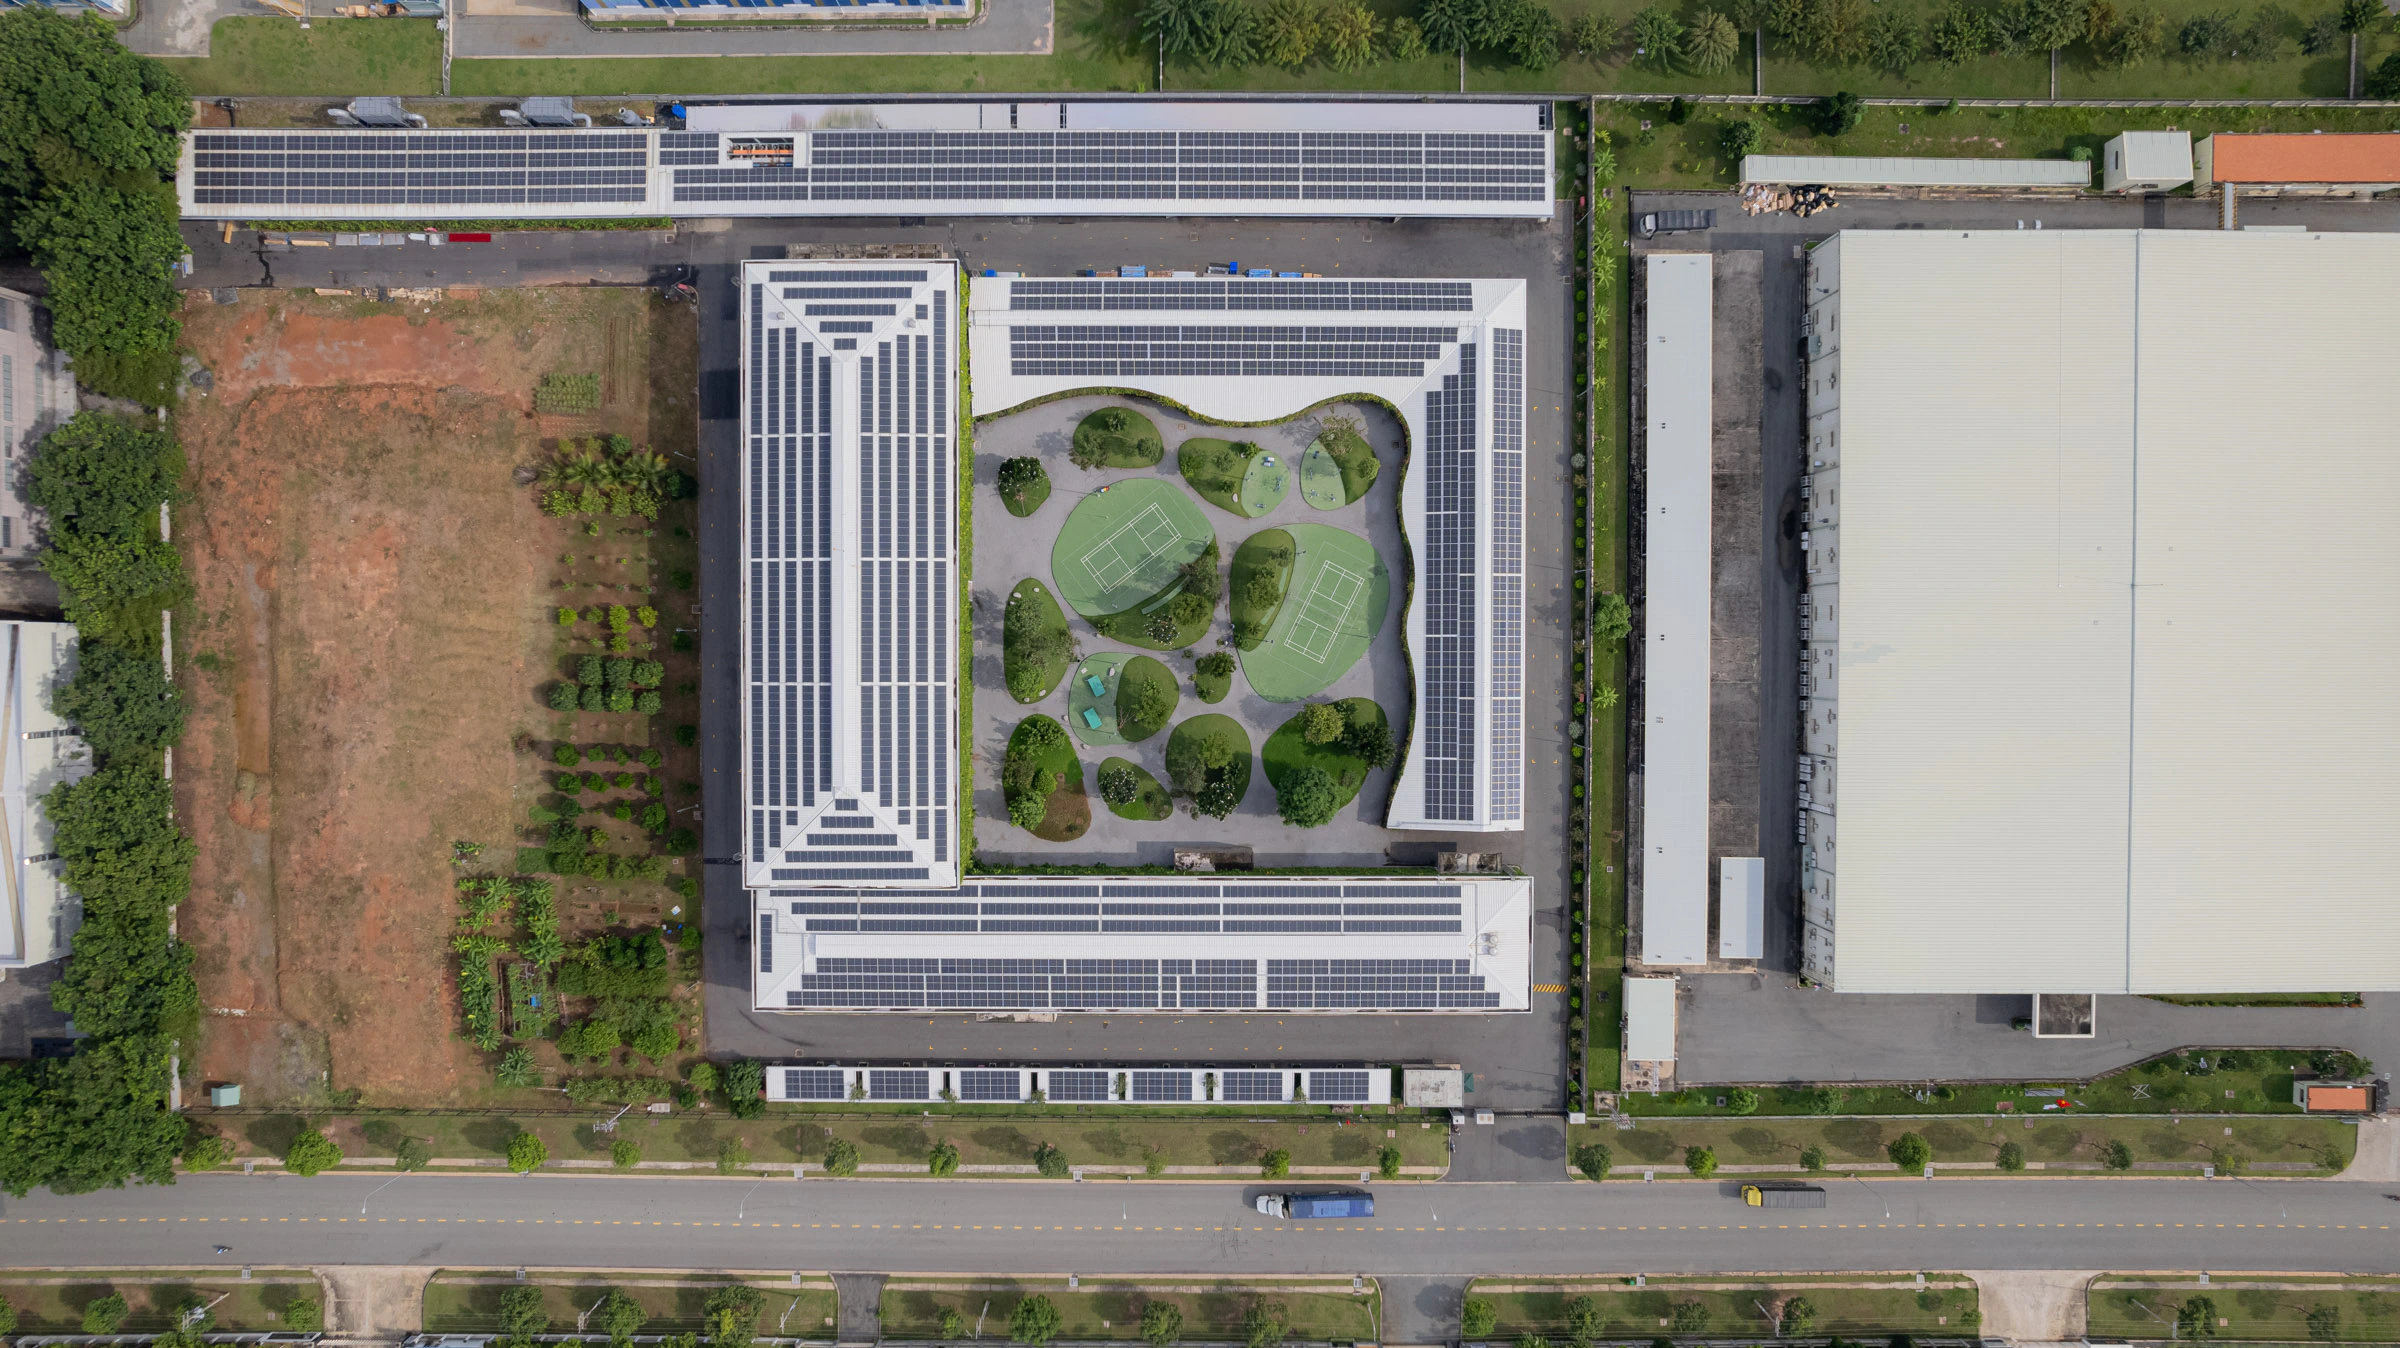
The courtyard extends the same ethic inward. Planting, gravel surfaces and shaded outdoor areas allow rainwater to infiltrate and give workers places to gather, rest and exercise, including areas for volleyball and table tennis. Sustainability here is not limited to energy performance; it also addresses the quality of the workplace. Jakob’s wider programme at Saigon reinforces that position, with the site supplied by photovoltaic power producing about one million kilowatt hours annually, ISO 14001 environmental management, employee e-scooters and collective clean-up initiatives such as Plastic Day.
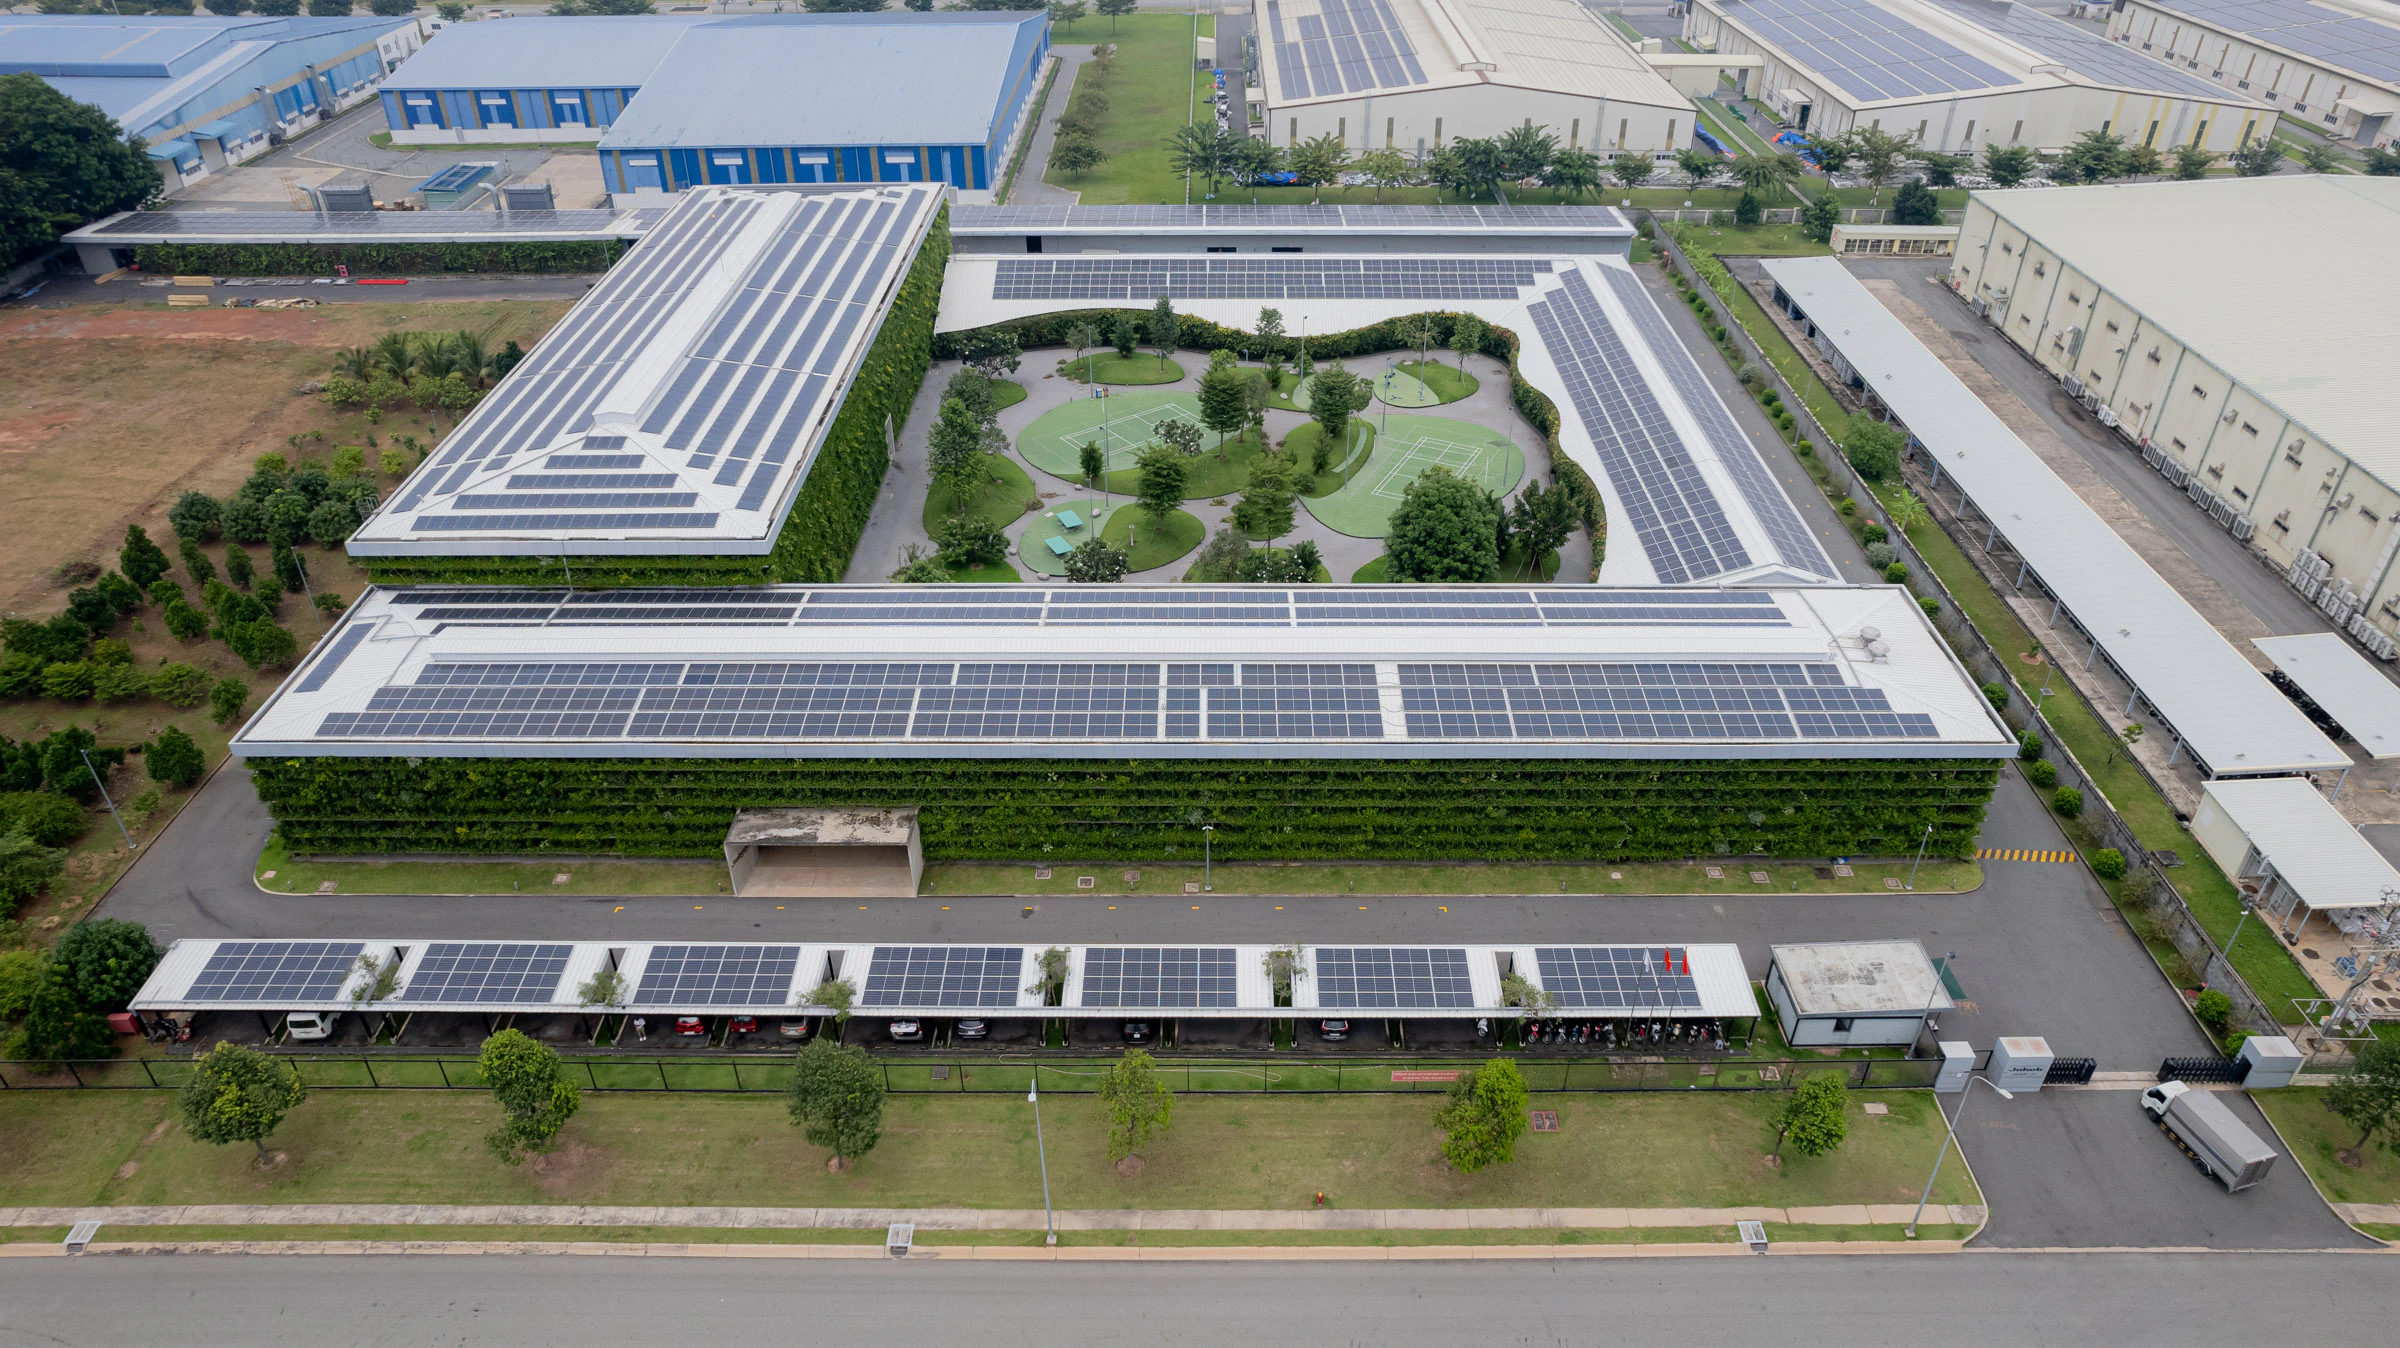
Jakob Factory green façade, rooftop solar panels and courtyard
Solar panel factory roof and landscaped courtyard in Vietnam

For Jakob Rope Systems, a company known for stainless-steel cable and mesh, the factory is also a demonstration of material knowledge used responsibly. The façade employs the client’s own expertise, yet its value is not simply technical. It allows a manufacturing building to occupy less land, reduce dependence on mechanical cooling and restore dignity to industrial labour through daylight, air, greenery and social space. In a region where factories often arrive as sealed instruments of expansion, Jakob Factory shows how production can be compact, climatic and humane.
Details
Location
Ho Chi Minh City, Vietnam
Architects
Michael Rolli and Francesco Marchini (rollimarchini AG Architekten); Grégoire Du Pasquier and Manuel Der Hagopian (G8A Architects)
Engineering consultants
Jakob Rope Systems, NKC Engineering
Project team
Michael Rolli, Francesco Marchini Camia, Marika Steiner, Grégoire Du Pasquier, Manuel Der Hagopian, Andrea Archanco Astorga
Client
Jakob Saigon Ltd.
Builder
Trung Hau Construction Company
Photographer
Oki Hiroyuki, Severin Jakob, Giuseppe De Francesco
Building area
13,000 sqm
Completion date
2020
Design phase
2013-2016
Construction phase
2017-2020
Awards
bestarchitects award 2023, Swiss Arc Award 2022, Ashui Awards 2020: Building of the Year, Ashui Awards 2020: Green Build of the Year, Dezeen Awards 2022: Winner – Business Building, Archello Awards 2025: Public Vote Winner
Façade design and engineering