The Hopetoun
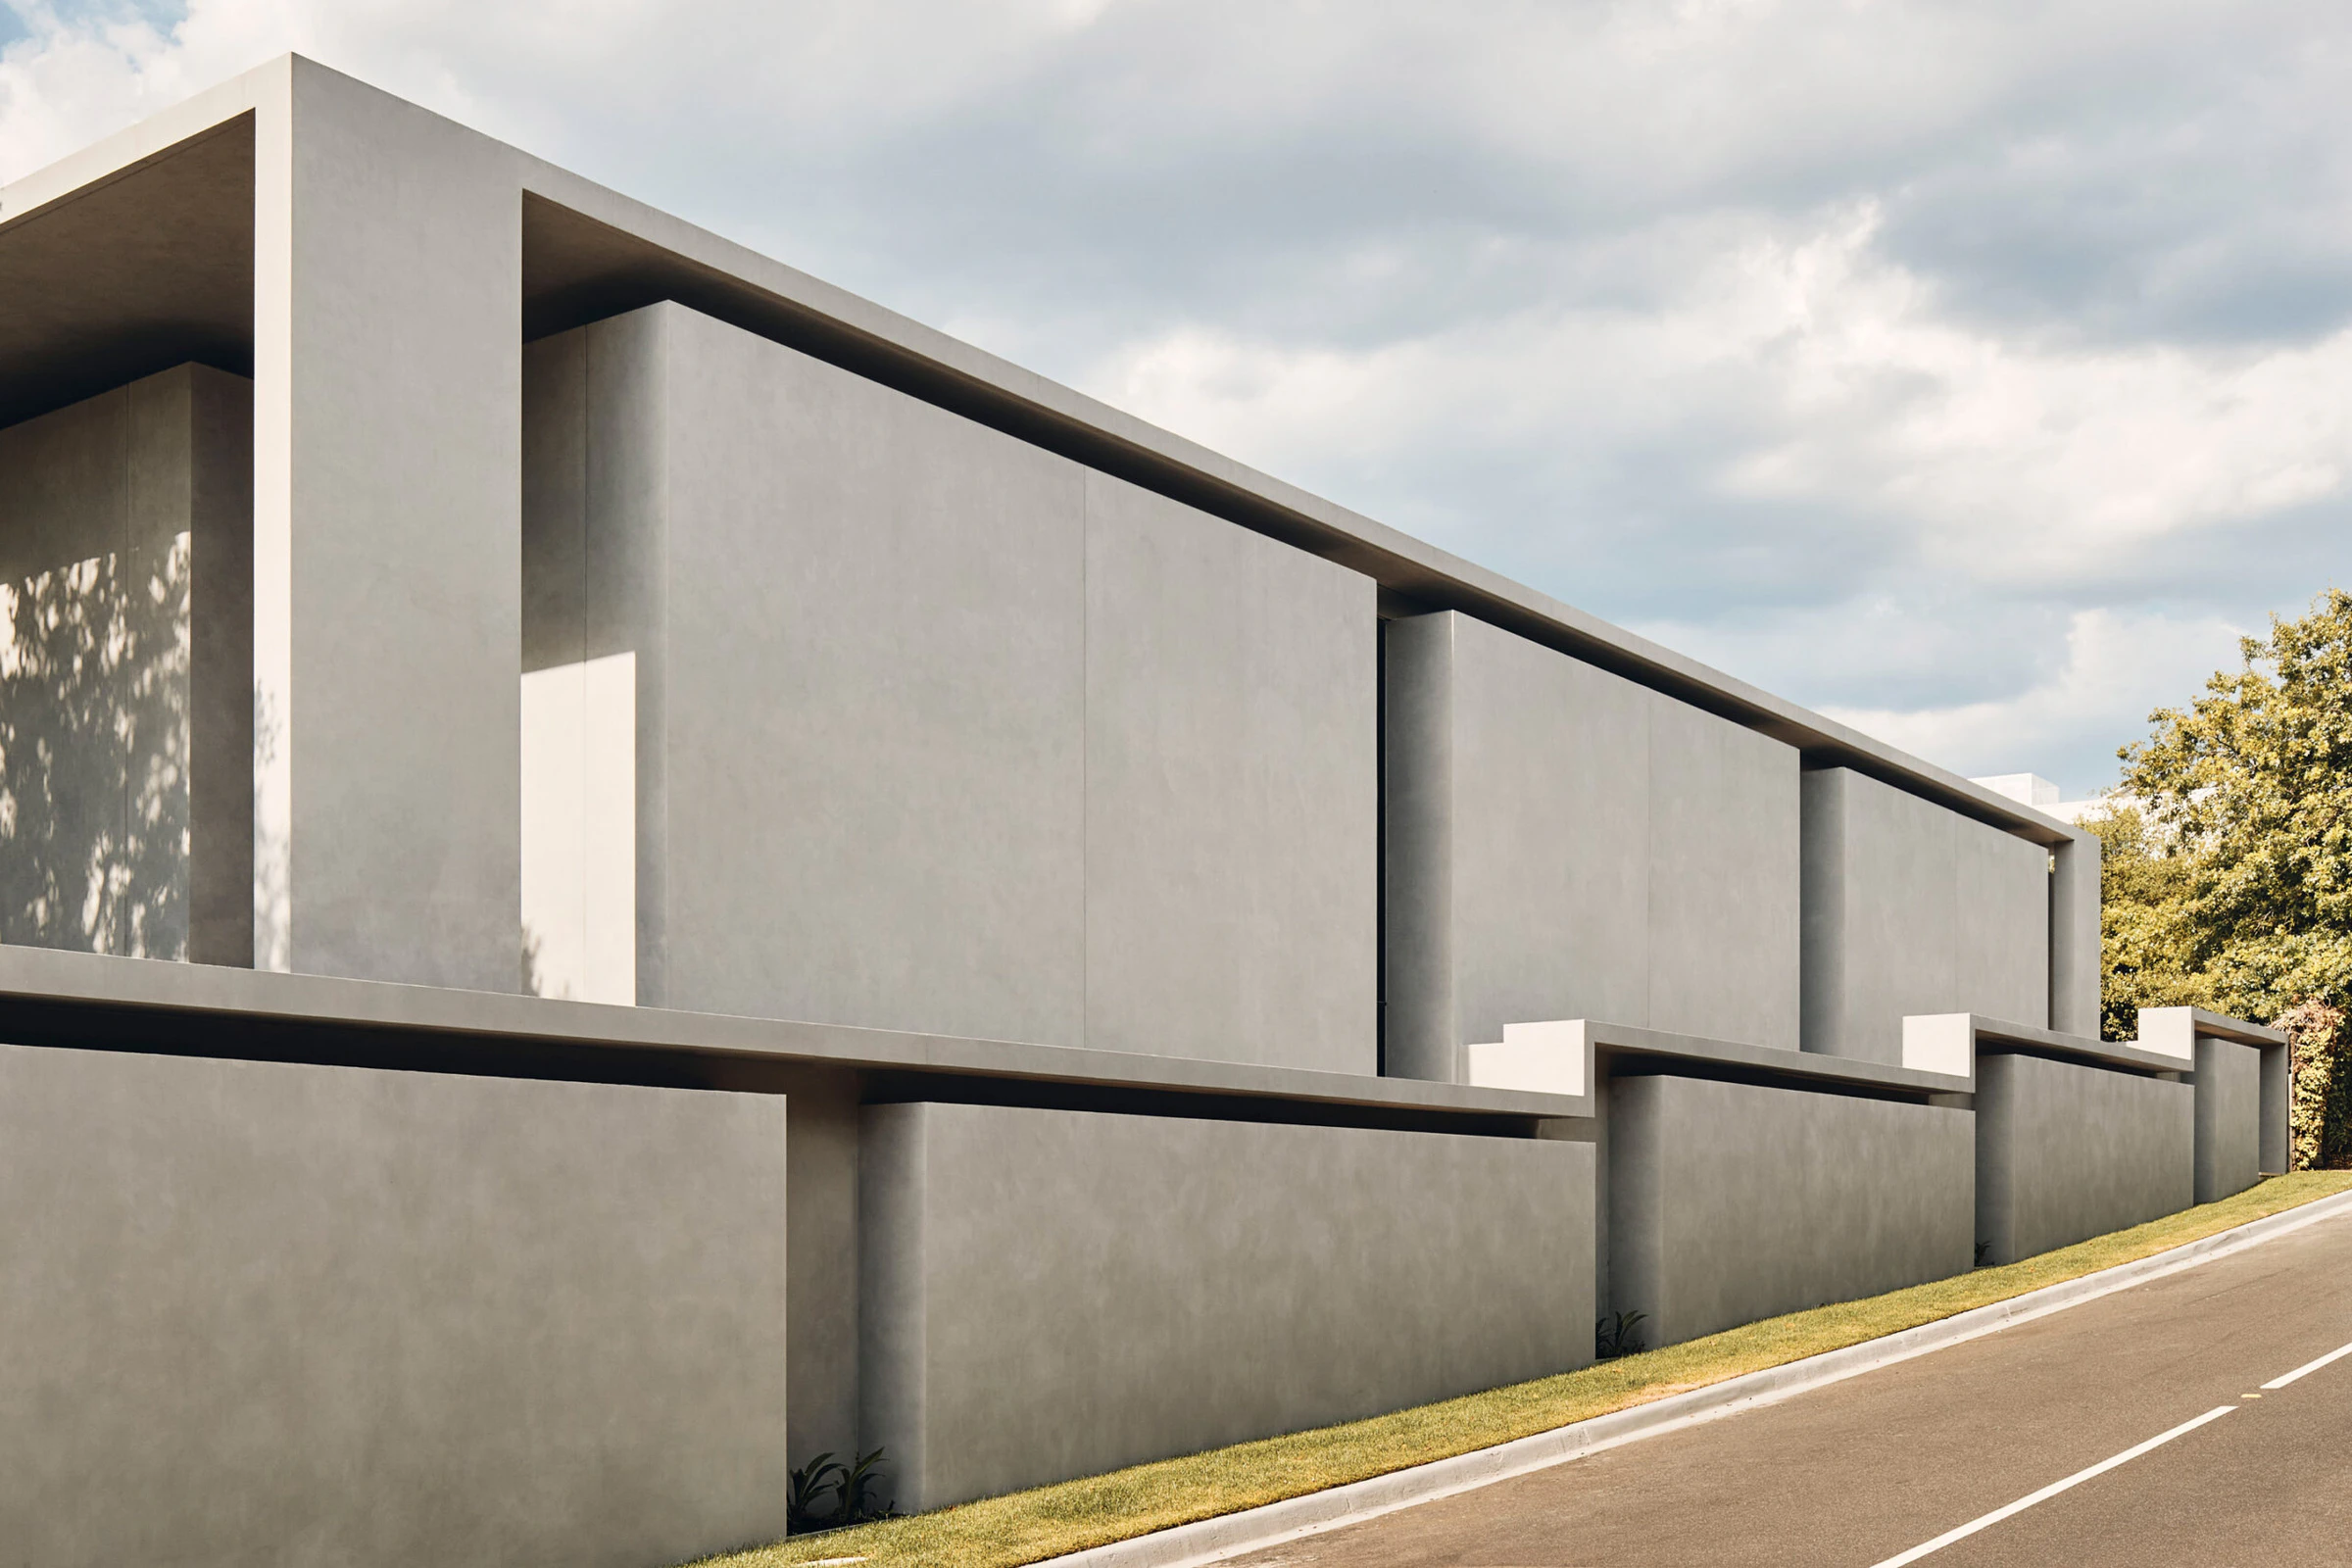
Mass and light, enclosure and release, and hardness made unexpectedly fluid emerge as the central themes of Hopetoun. A tall entry volume is drawn upward by a rectangular skylight, its pale concrete planes catching daylight with the calm neutrality of a gallery wall, while chevron timber flooring adds a warmer, more tactile rhythm underfoot.
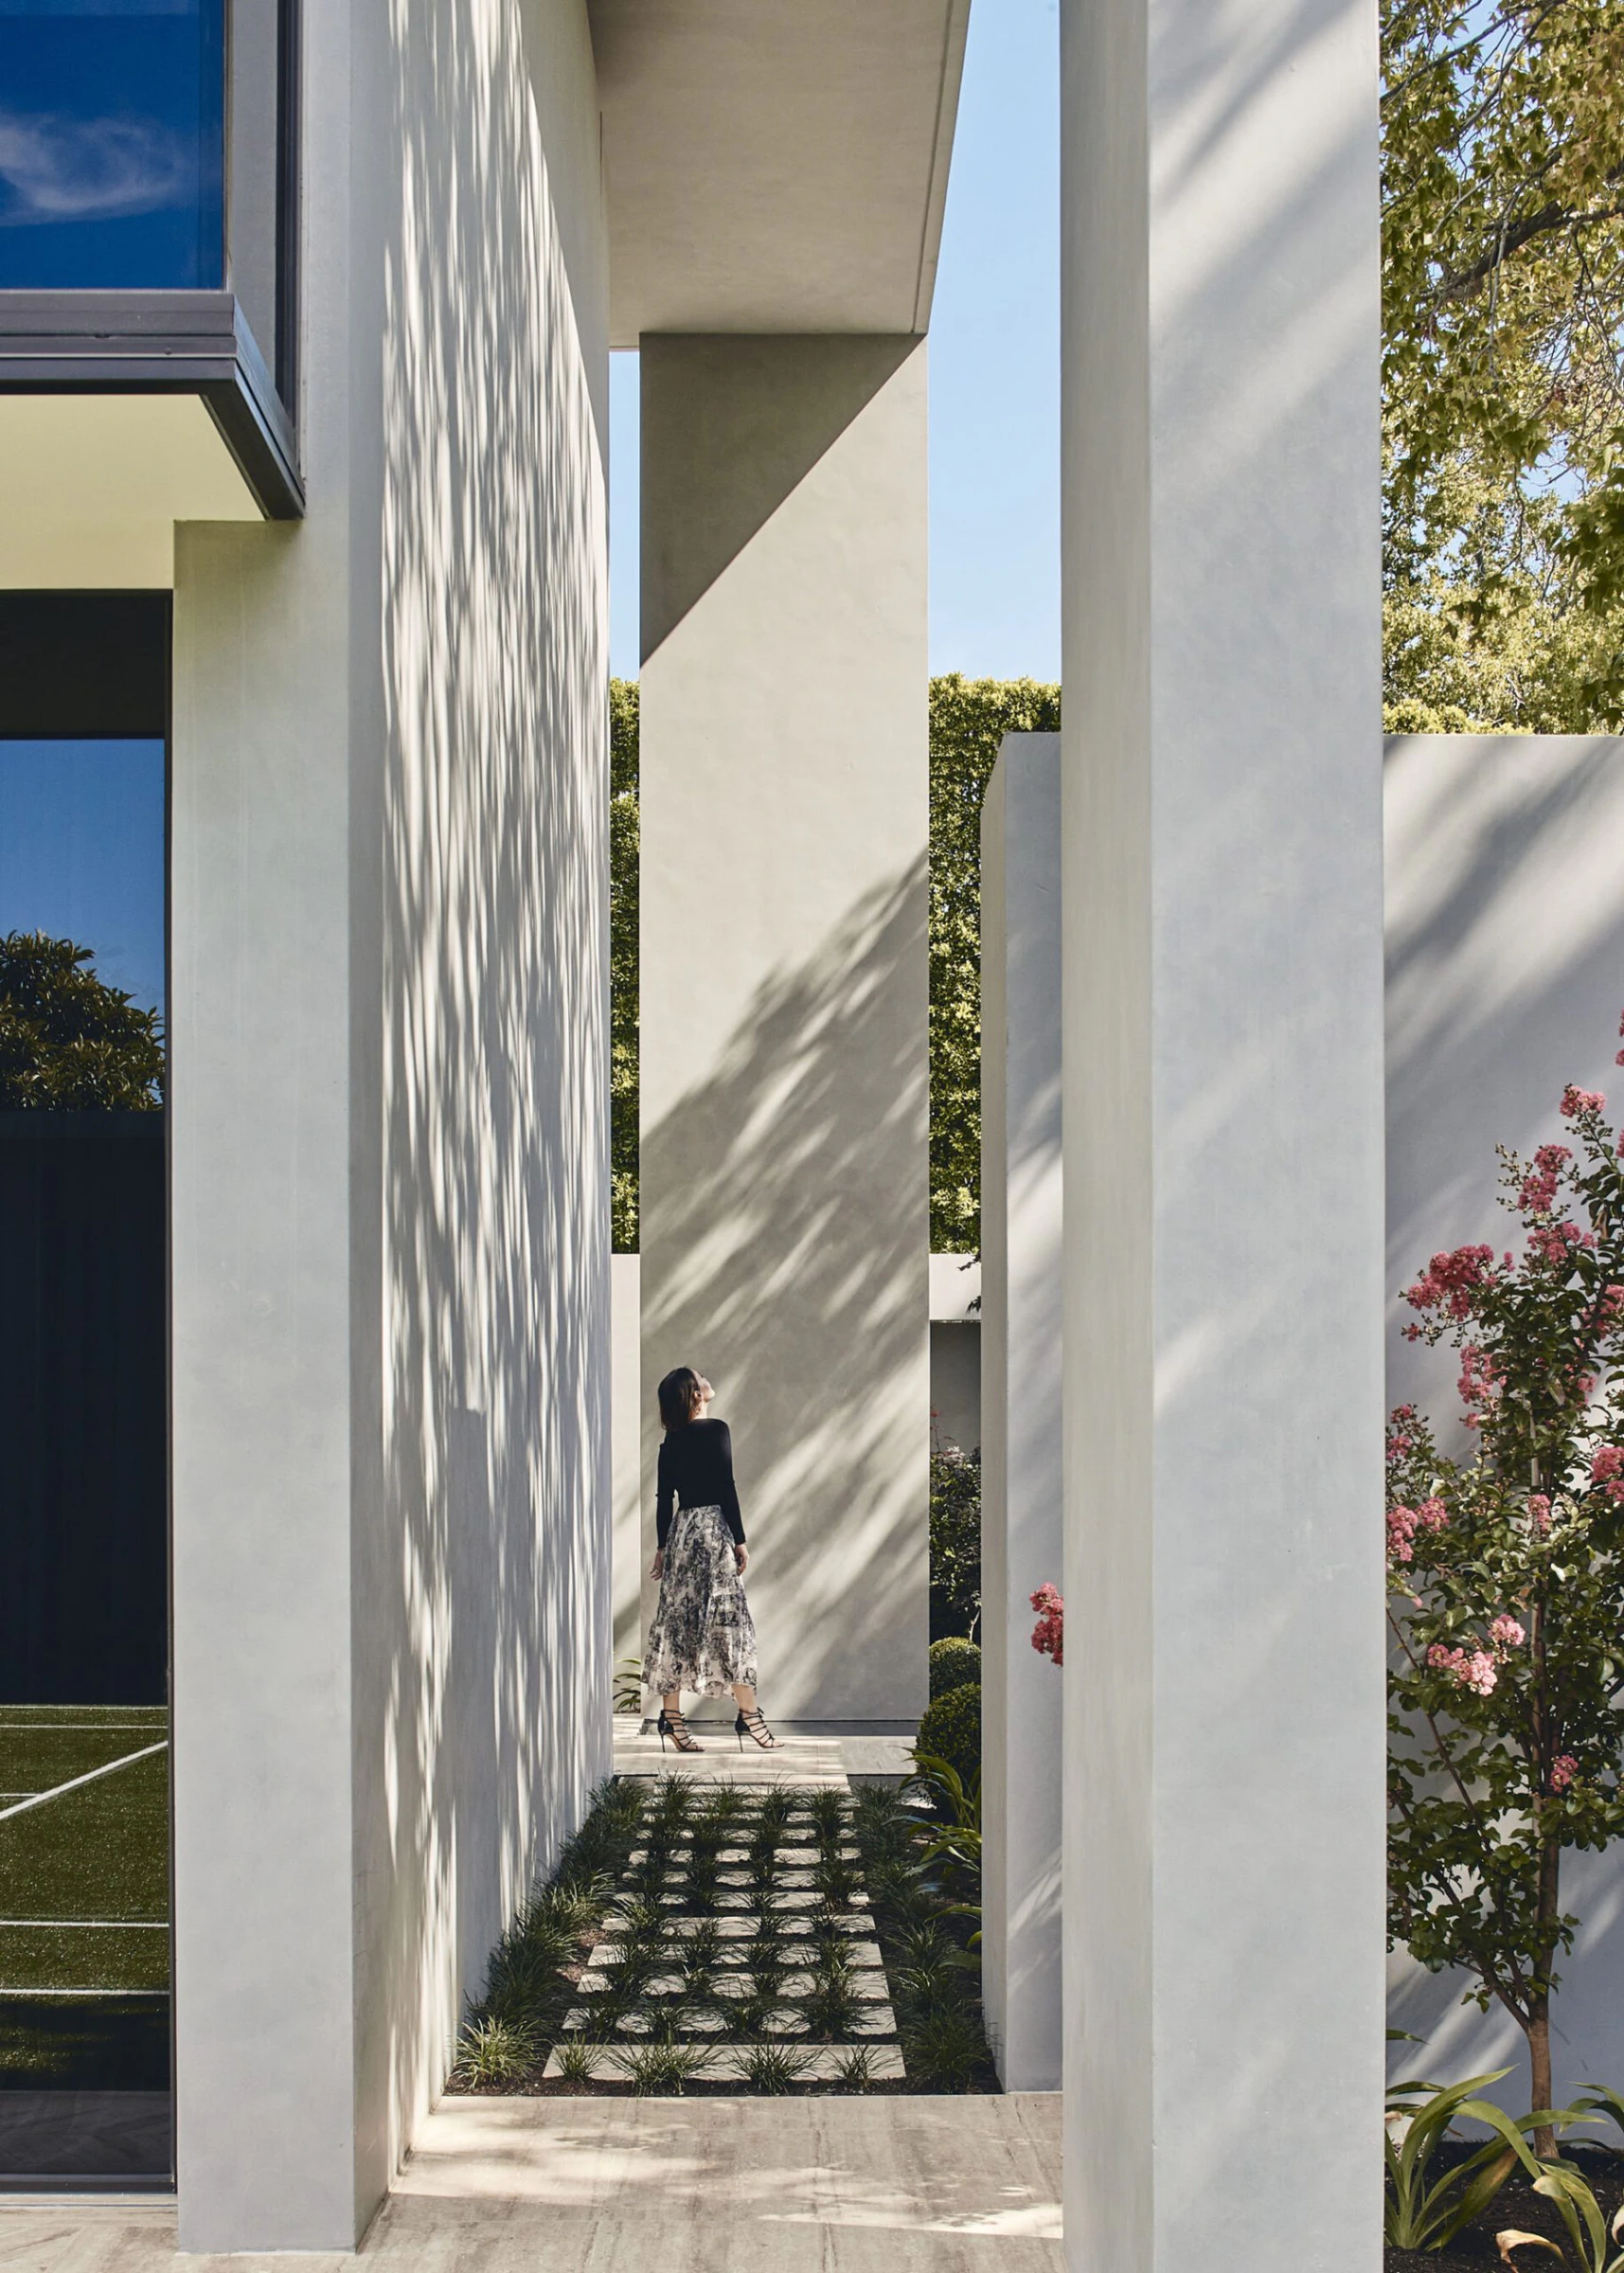
"The Hopetoun is a striking juxtaposition of openness vs enclosure"FGR Architects
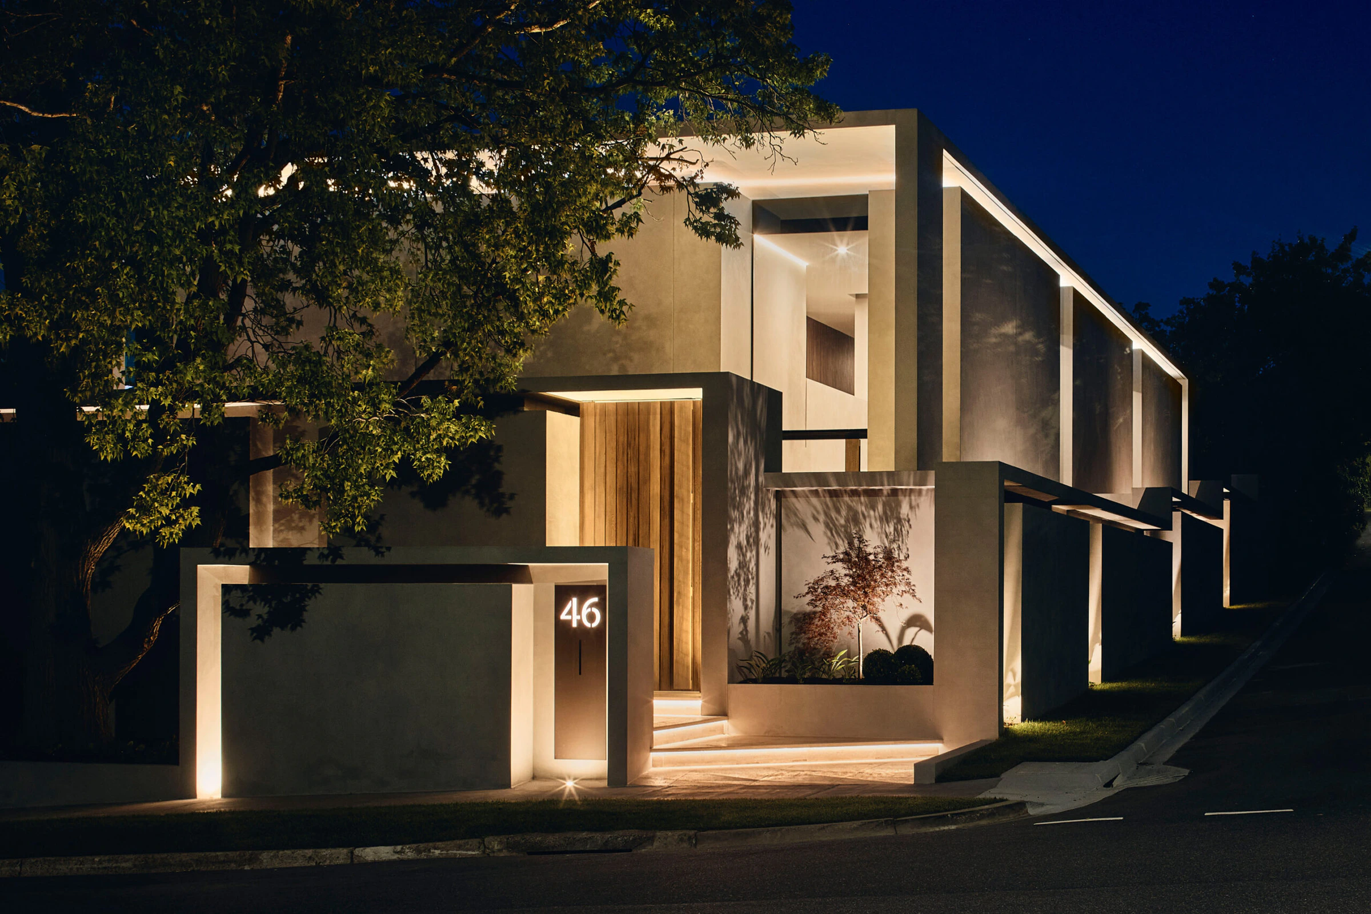
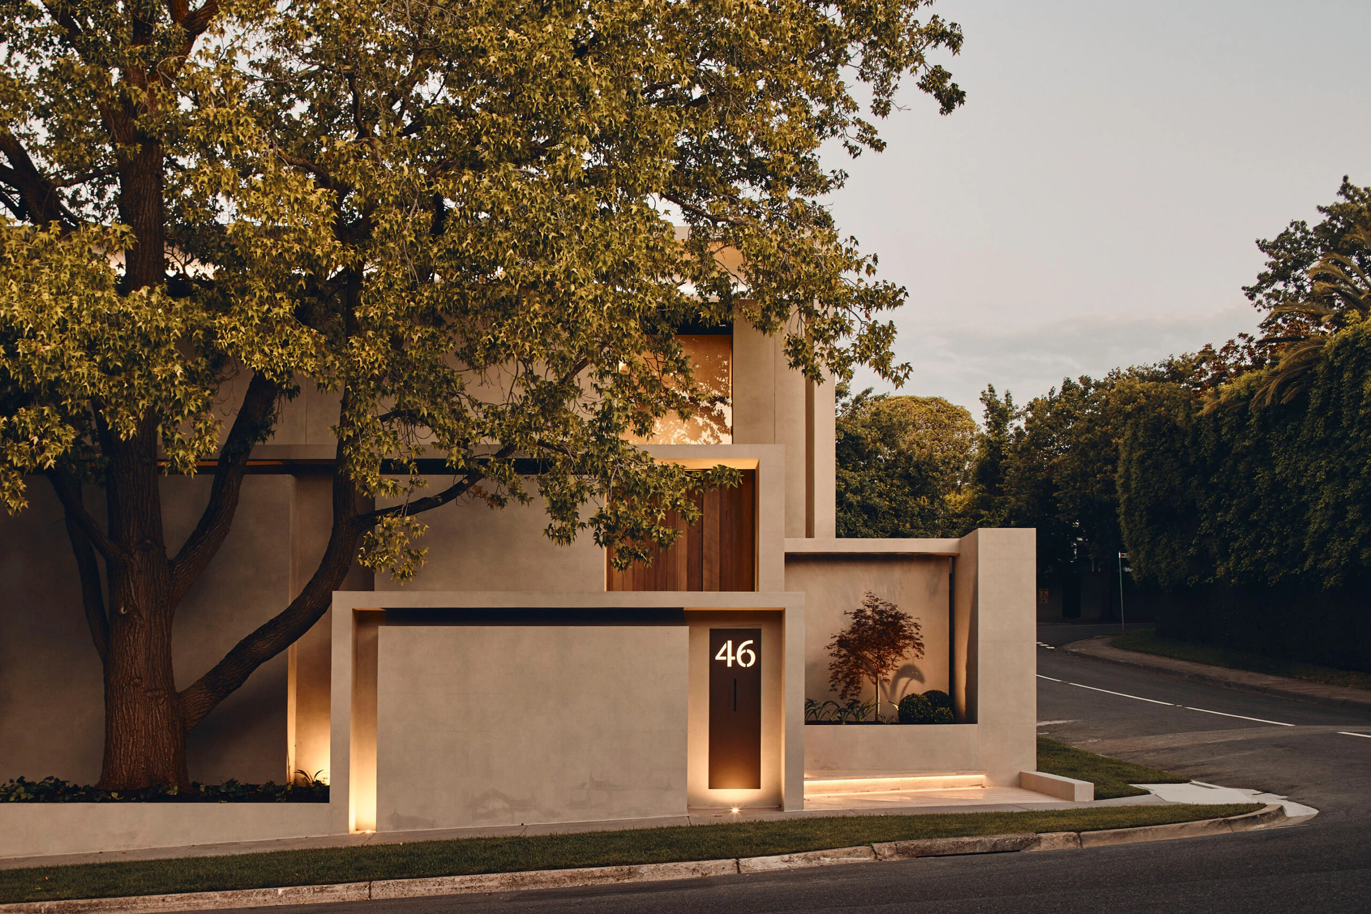
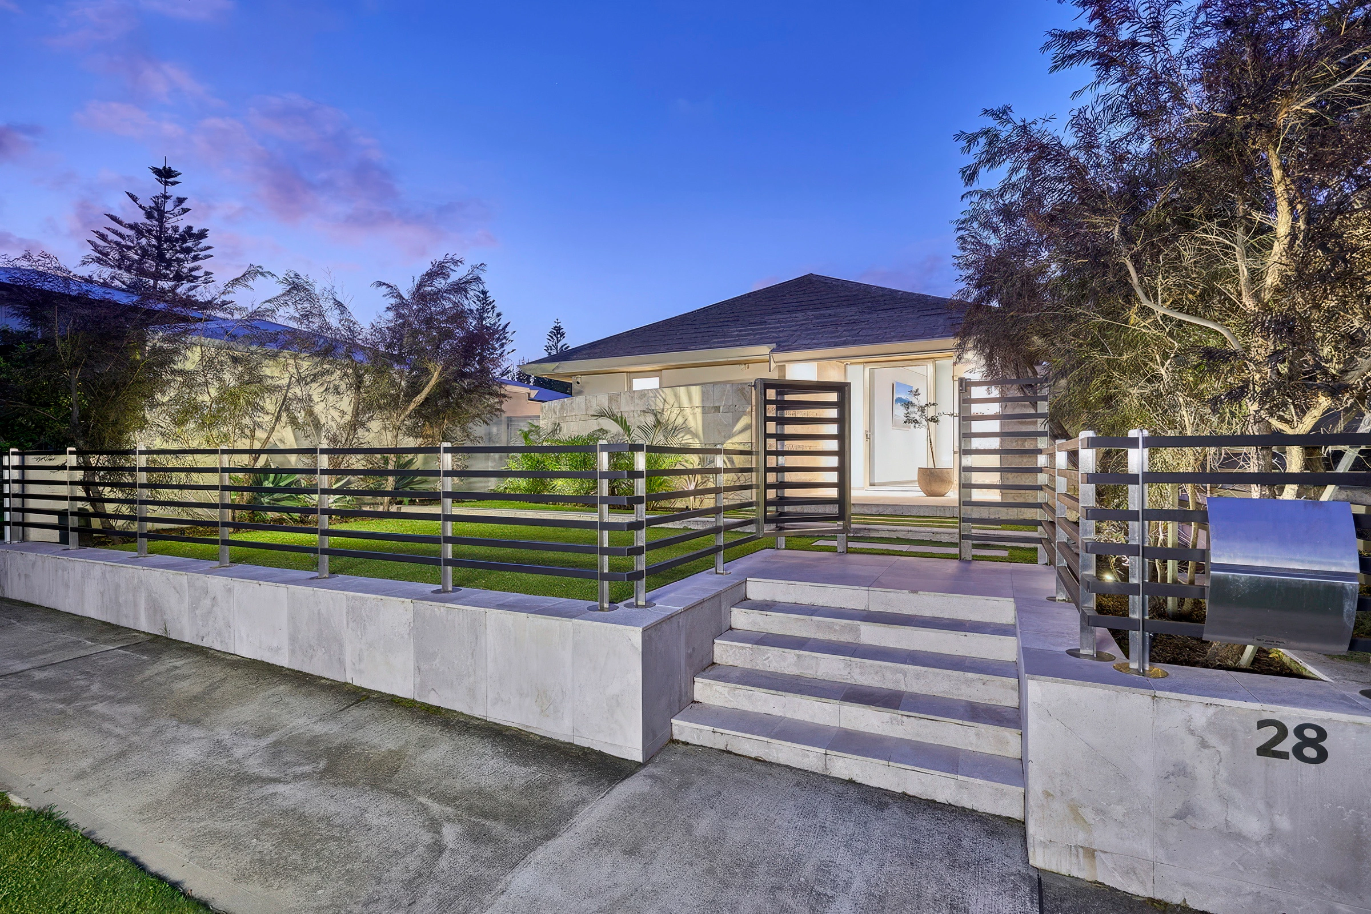
Beyond this compressed threshold, the house sharpens into a minimalist exterior language of slab, blade wall, and glass: concrete edges are kept clean and emphatic, deep overhangs cast measured shadows, and broad glazing opens the northern living areas towards the garden and light. The contrast is deliberate.
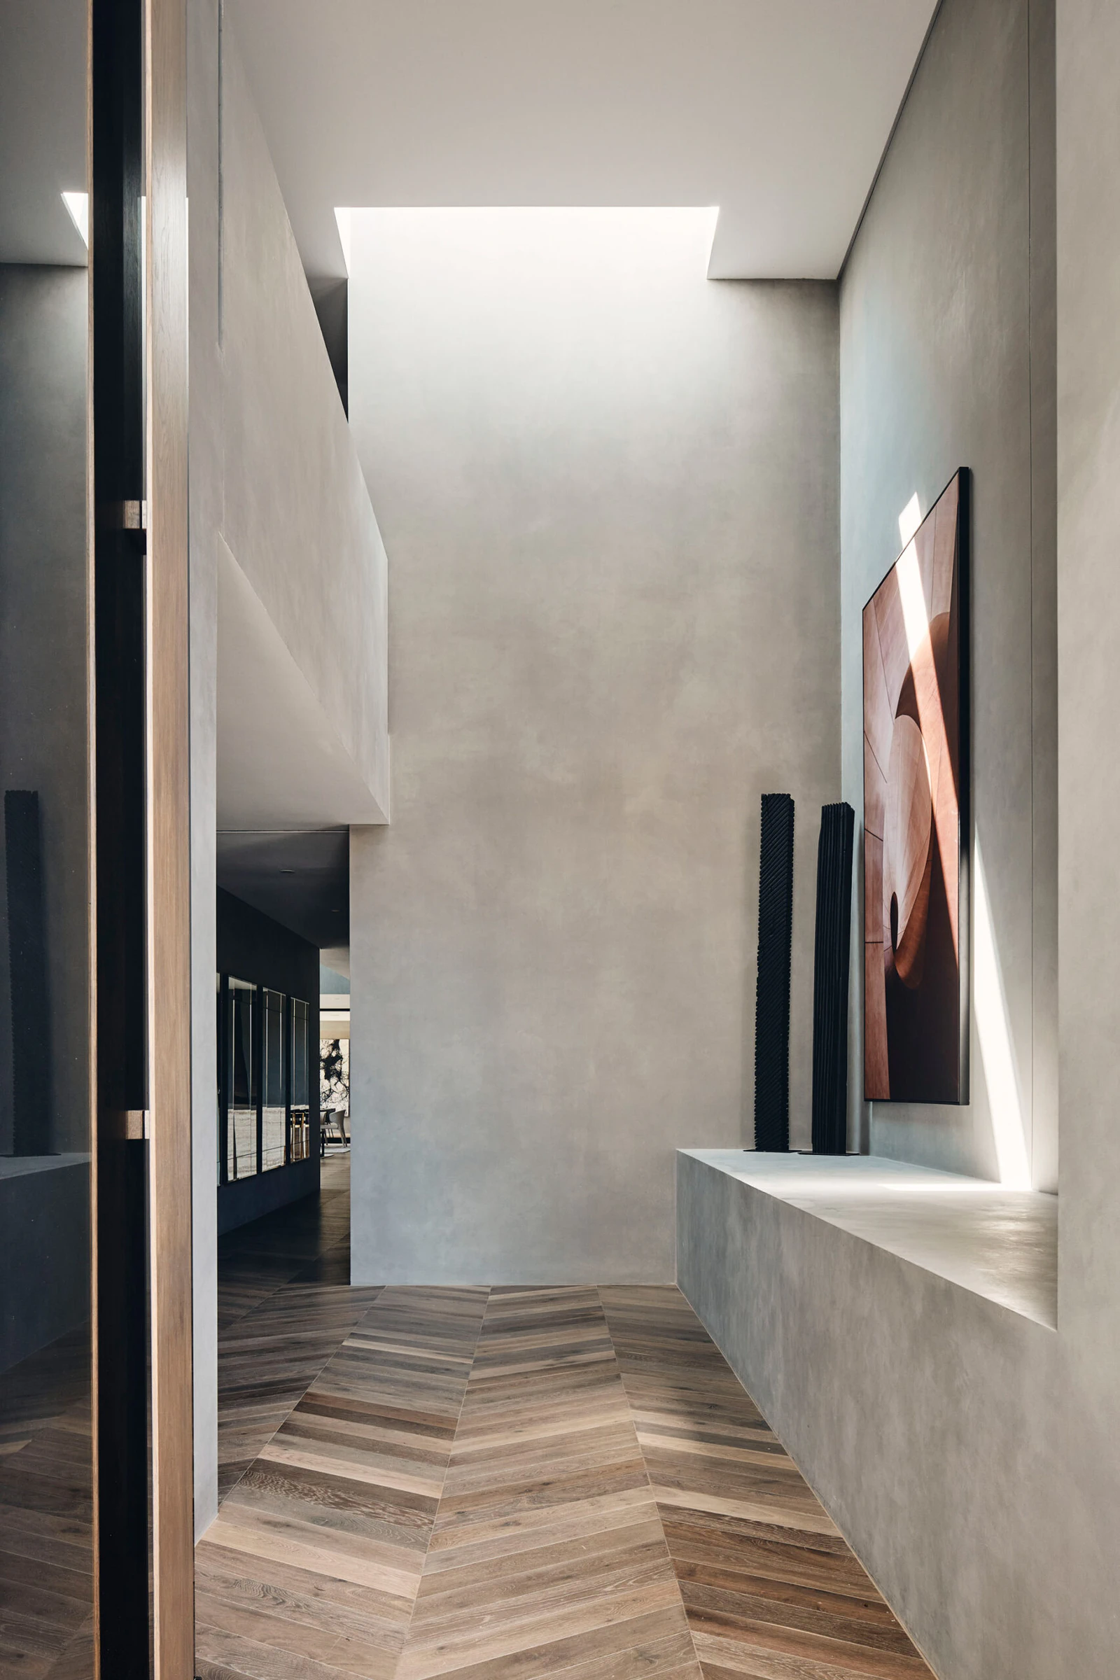
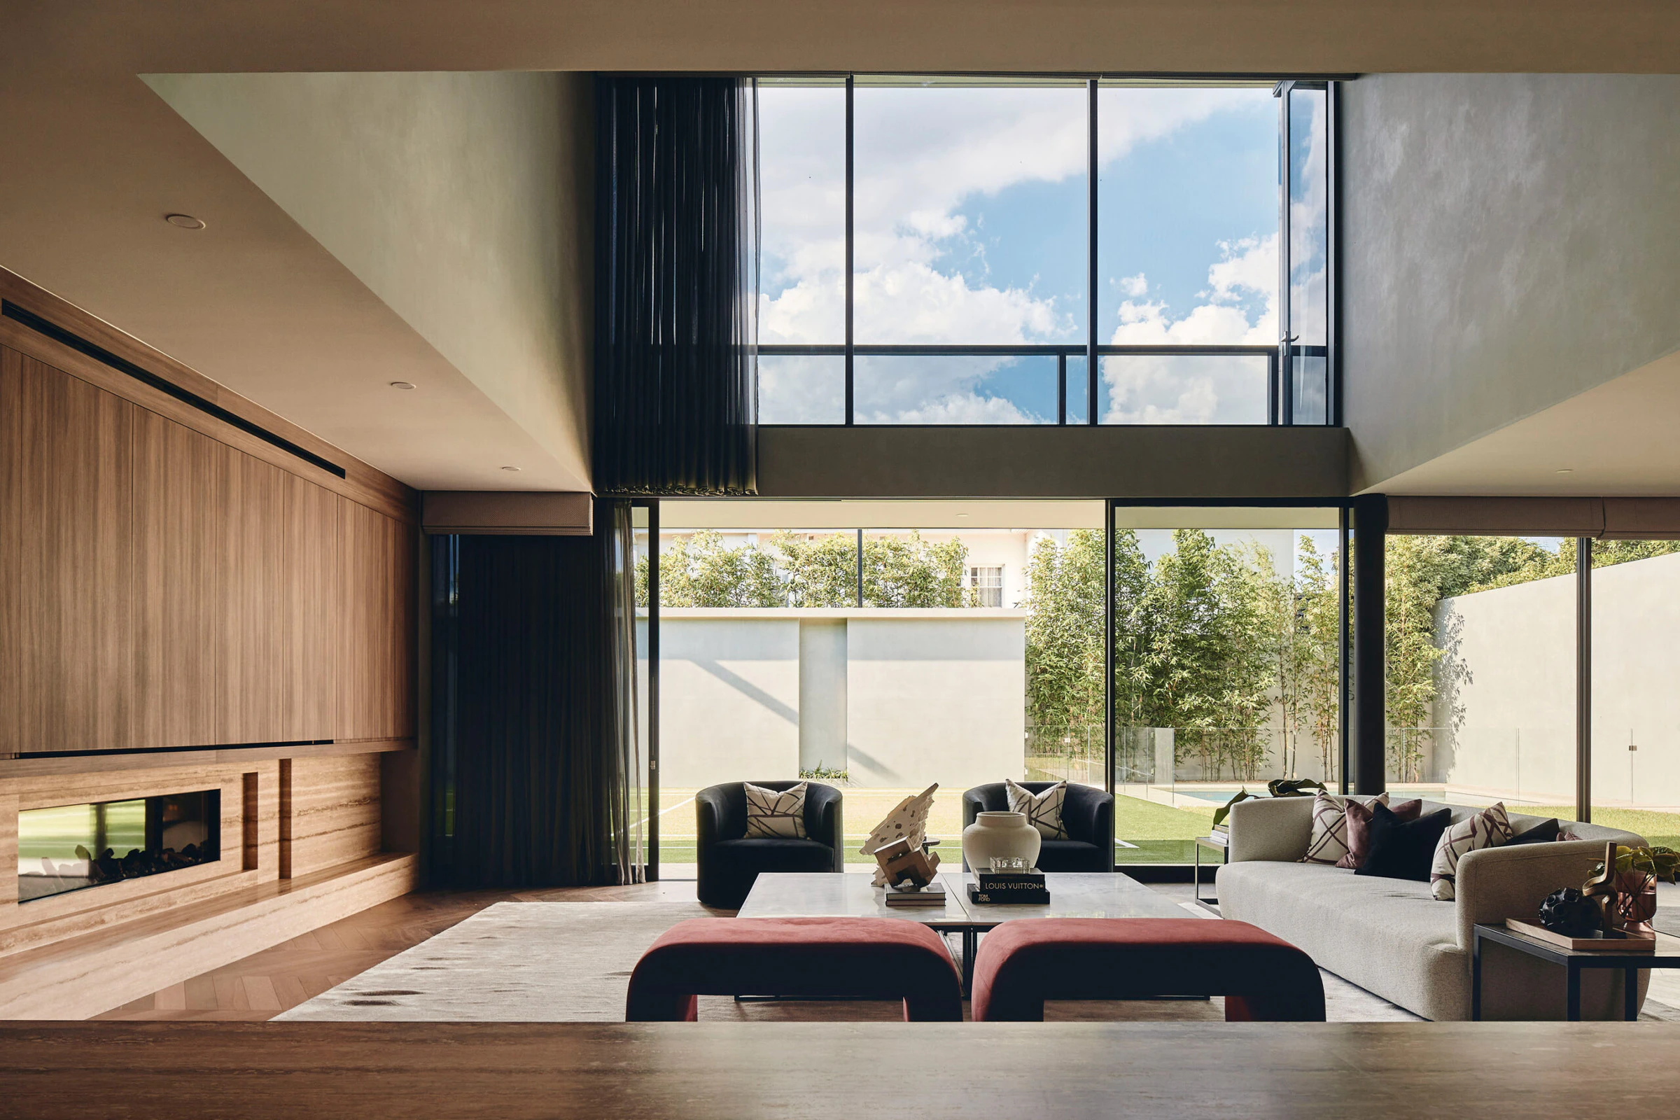
Located in Toorak, Victoria, Hopetoun is designed for a large family on a generous corner site; its scale is handled not through ornament but through disciplined massing. The southern face reads as more monolithic and protective, suggesting privacy, security and shelter, while the northern side is arranged to maximise solar penetration, bringing openness into the most frequently occupied rooms. This is where the exterior’s minimalism becomes more than an aesthetic position: its smooth concrete surfaces and restrained detailing establish a quiet perimeter, allowing the interior to unfold with greater spatial drama.
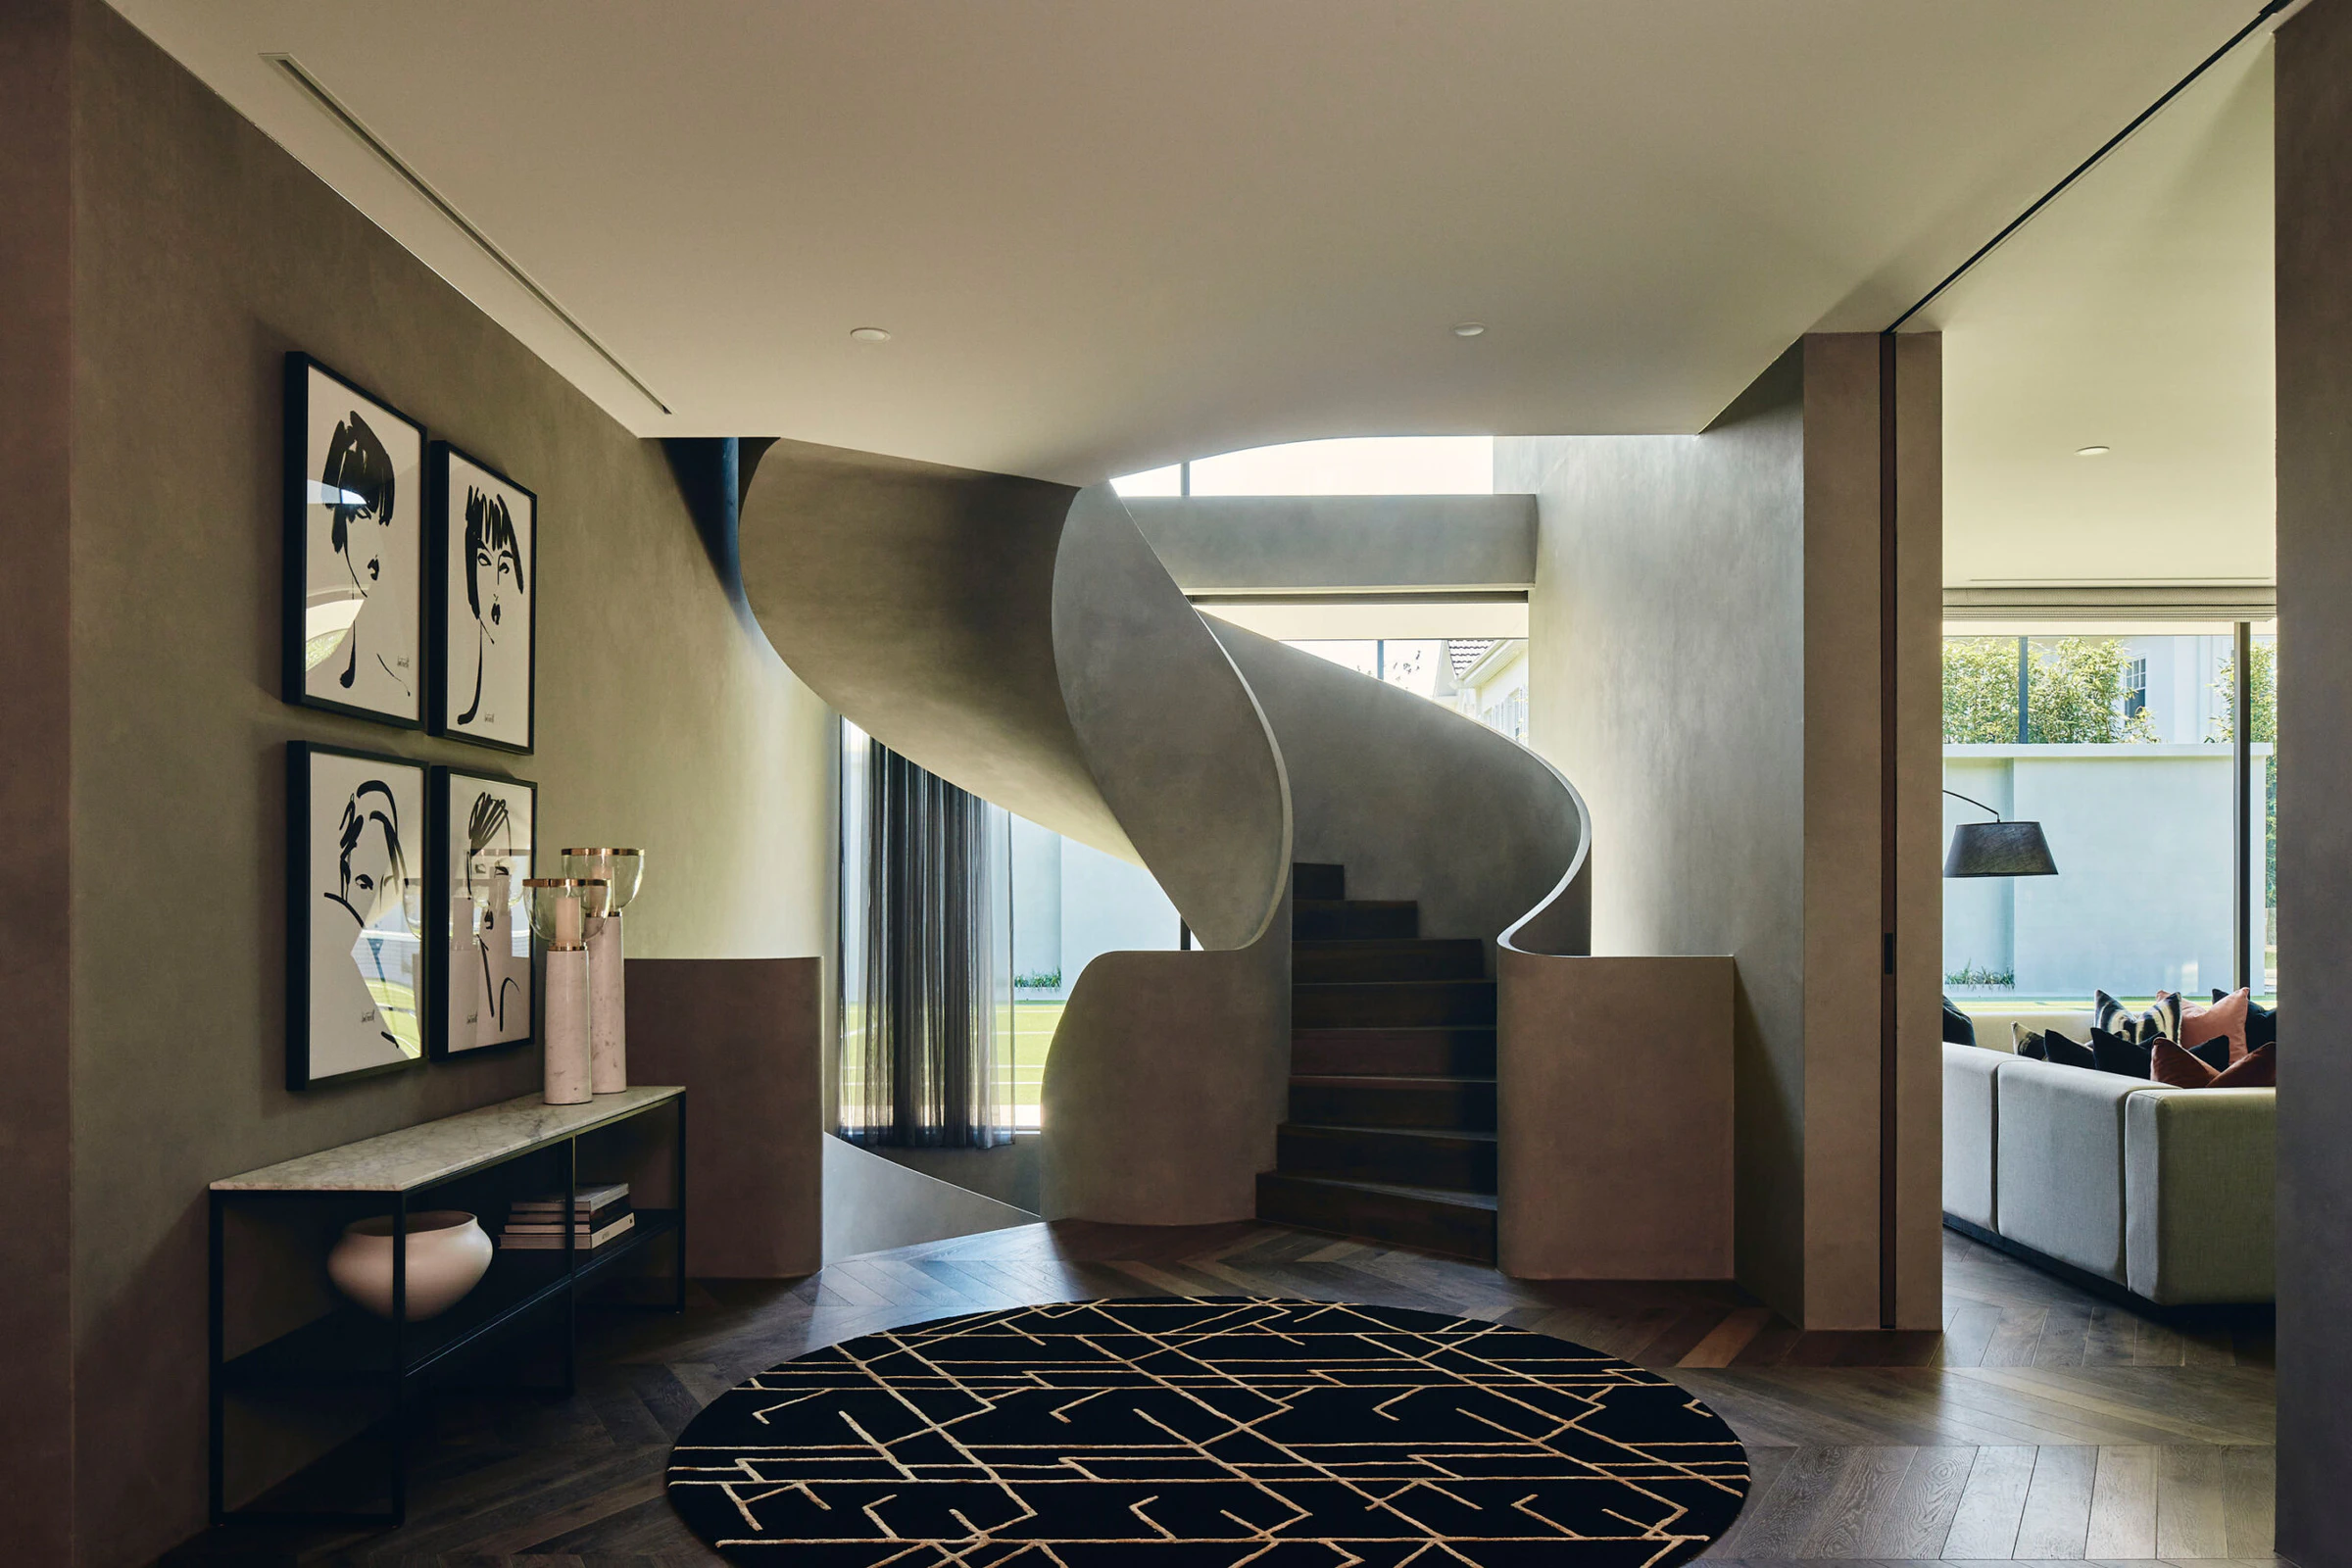
At the centre of that unfolding is the sculptural staircase. Seen from above, it coils through the void as a continuous ribbon, its concrete balustrade curling around dark timber treads with a softness that seems almost improbable for such a robust material. From the living level, the stair appears less like a functional object than a spatial event, suspended between heavier wall planes and illuminated by nearby glazing and overhead light. It mediates between the home’s contrasting moods, turning movement between floors into a moment of pause, orientation and theatrical calm.
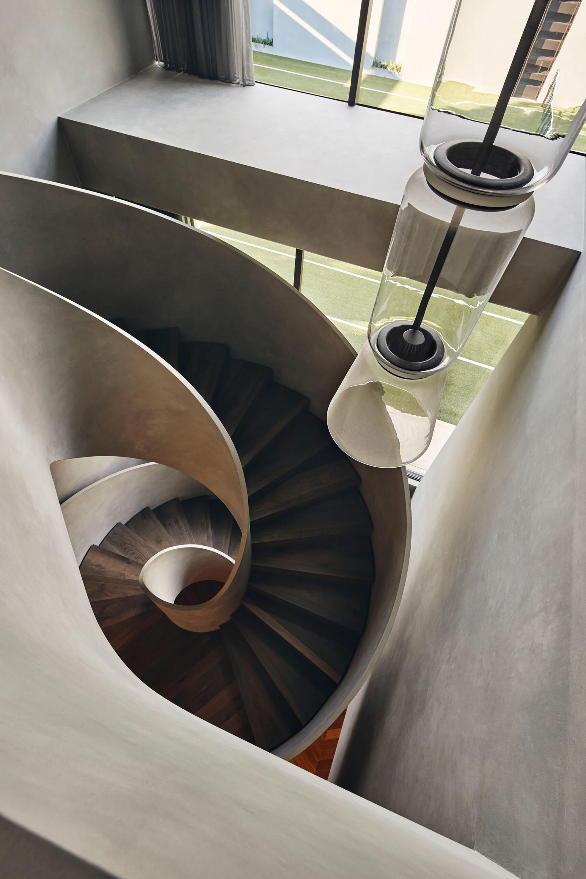
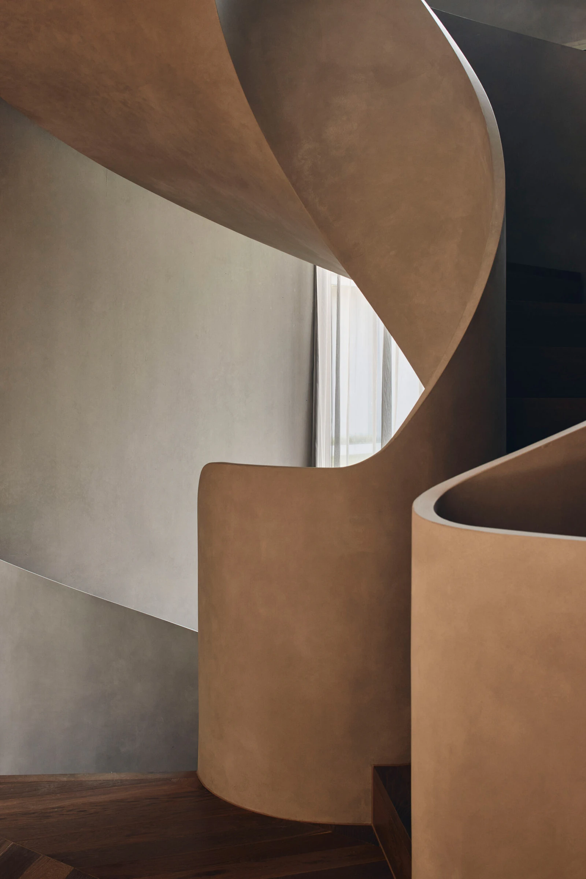
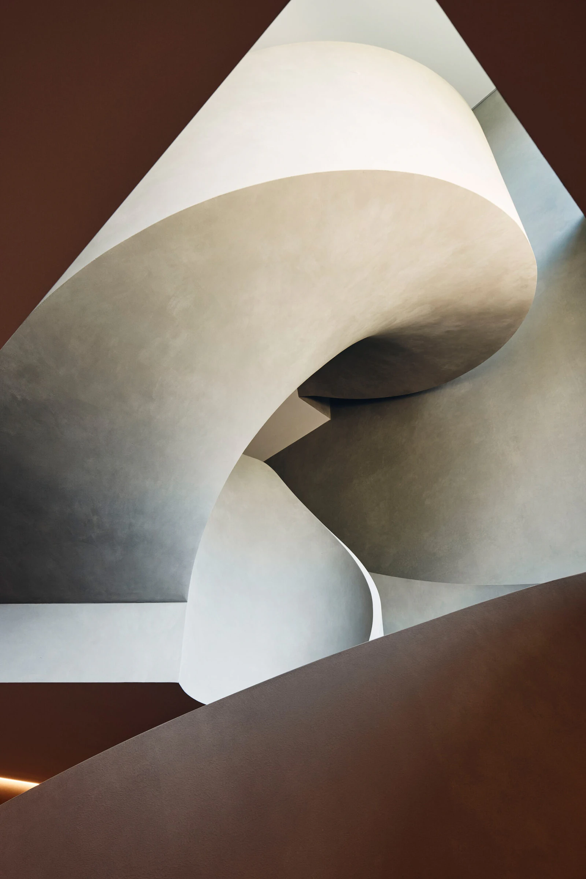
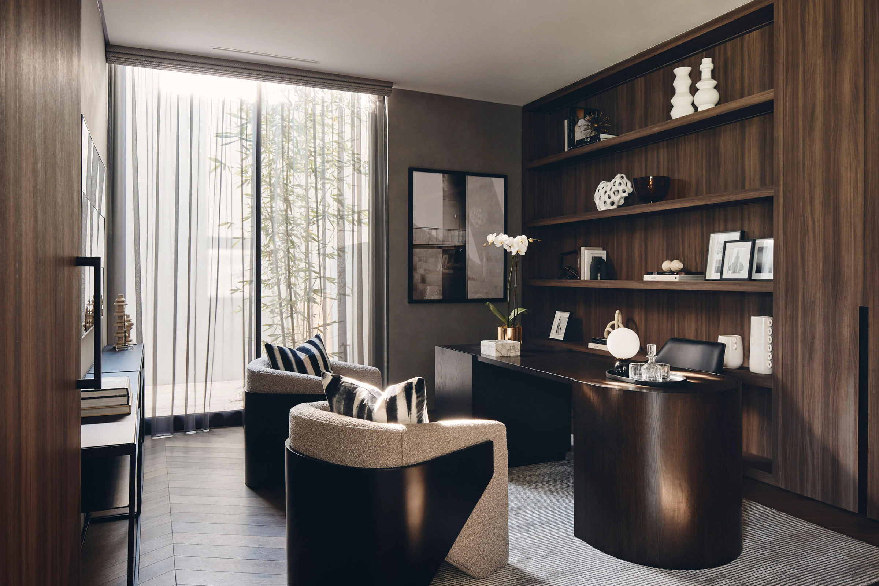
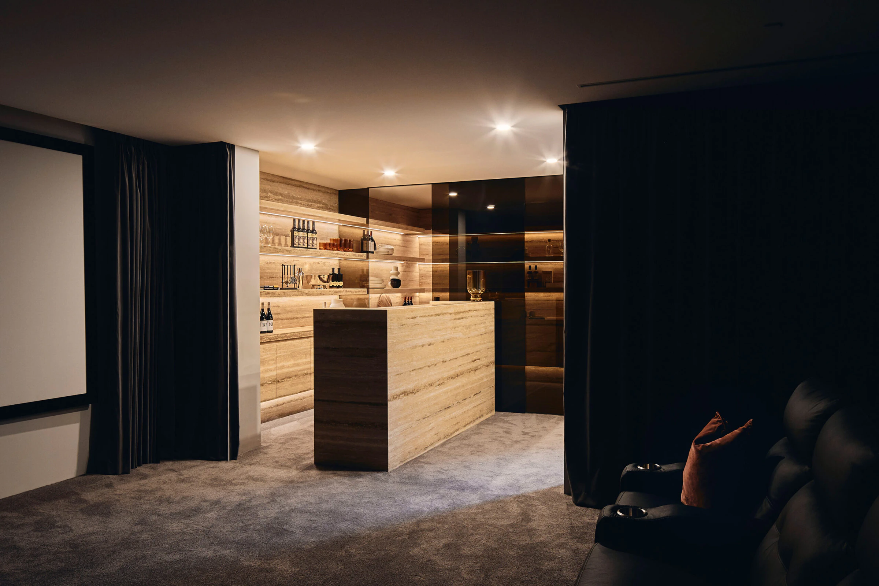
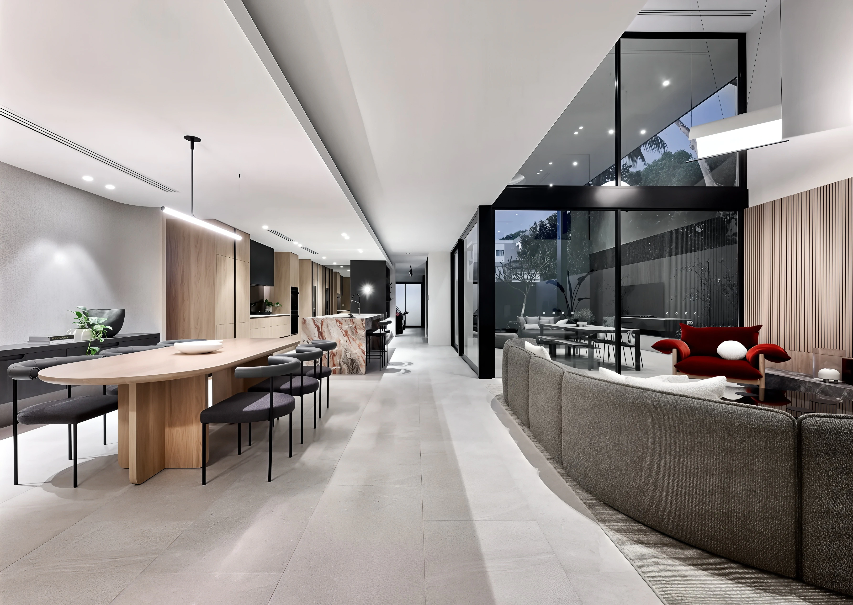
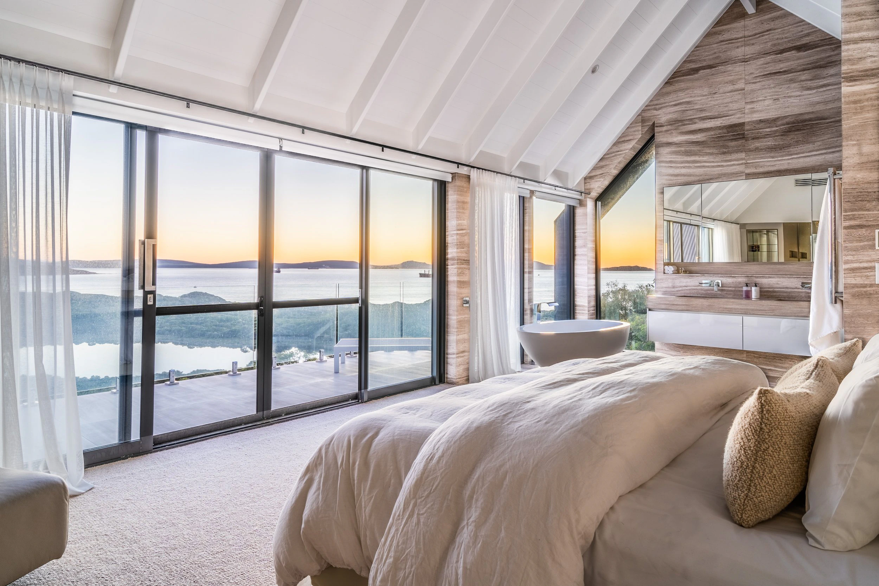
The surrounding palette reinforces this balance. Stone introduces depth and veining in the more intimate rooms; timber tempers the coolness of concrete; glass draws the landscape and tennis court into the domestic frame. Yet the staircase remains the project’s strongest gesture because it gathers Hopetoun’s opposing instincts into one form. In a house defined by minimalist control, it is the stairs that give the architecture its sense of motion, transforming solidity into grace.