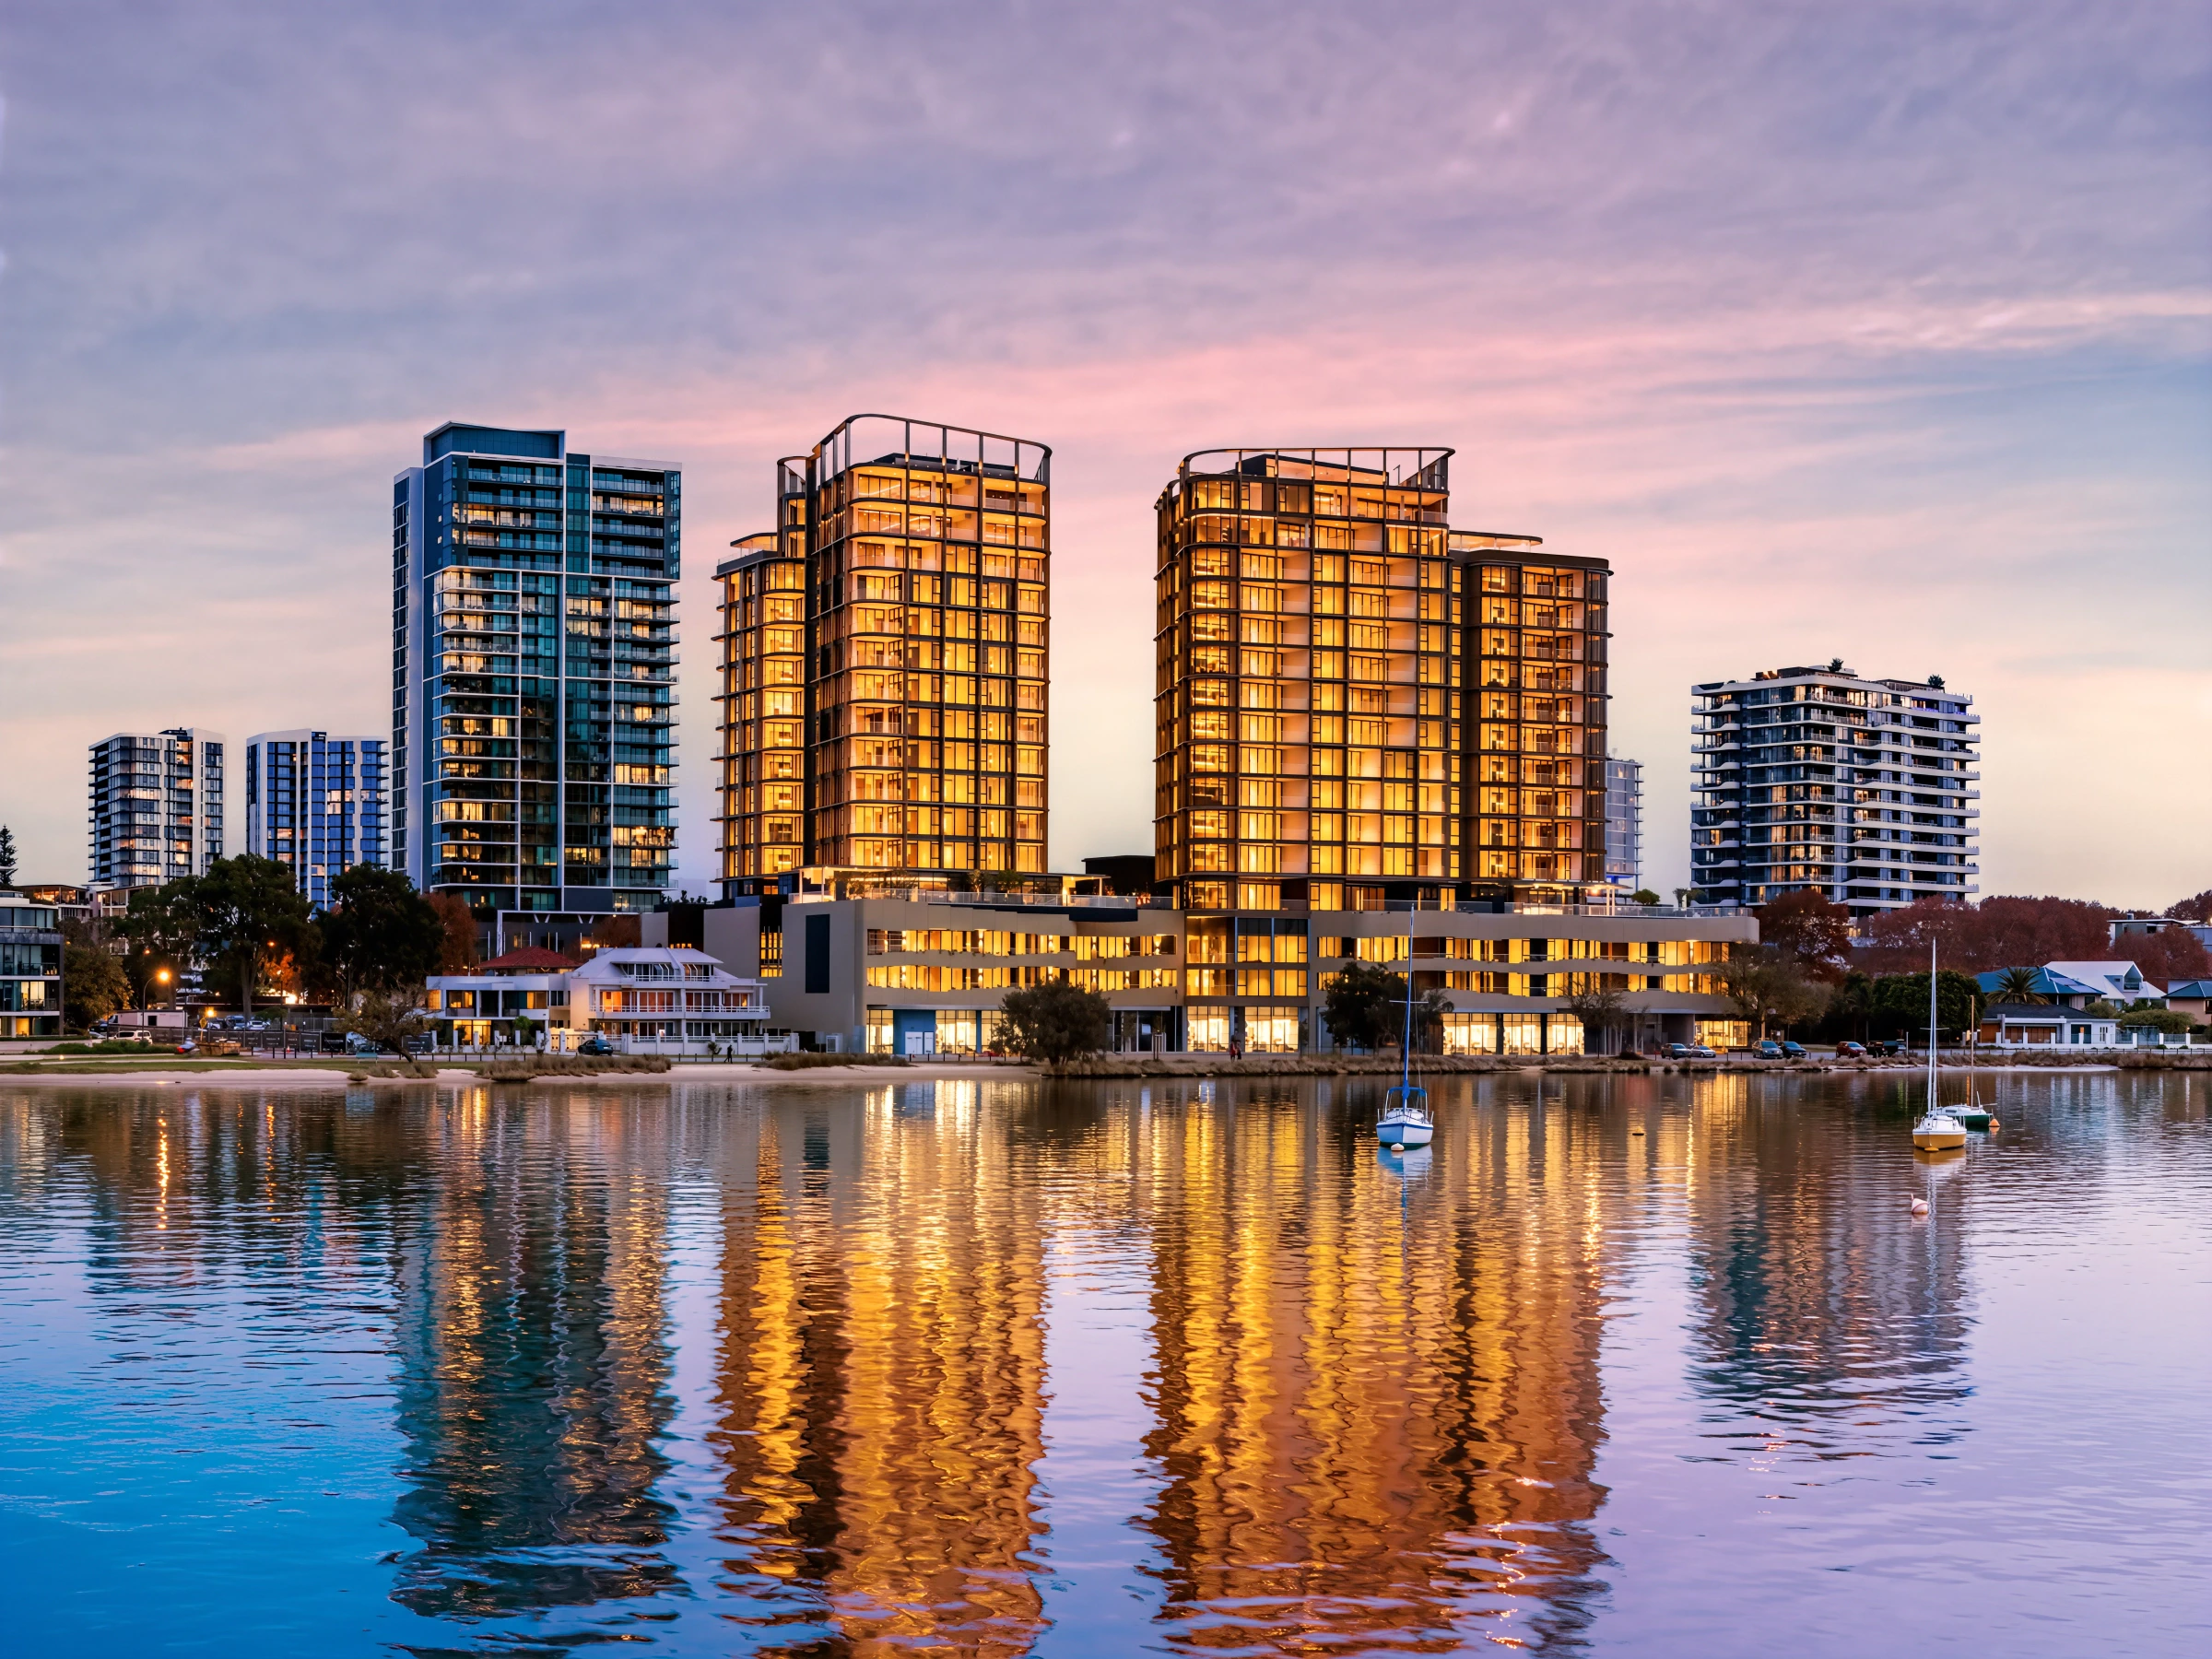
Rivière Residences towers on Swan River waterfront at dusk

Rivière Residences

Absolute riverfront. Ultimate luxury.
published on 29 August 2026
by Arquidyne Editorial

3 minutes read

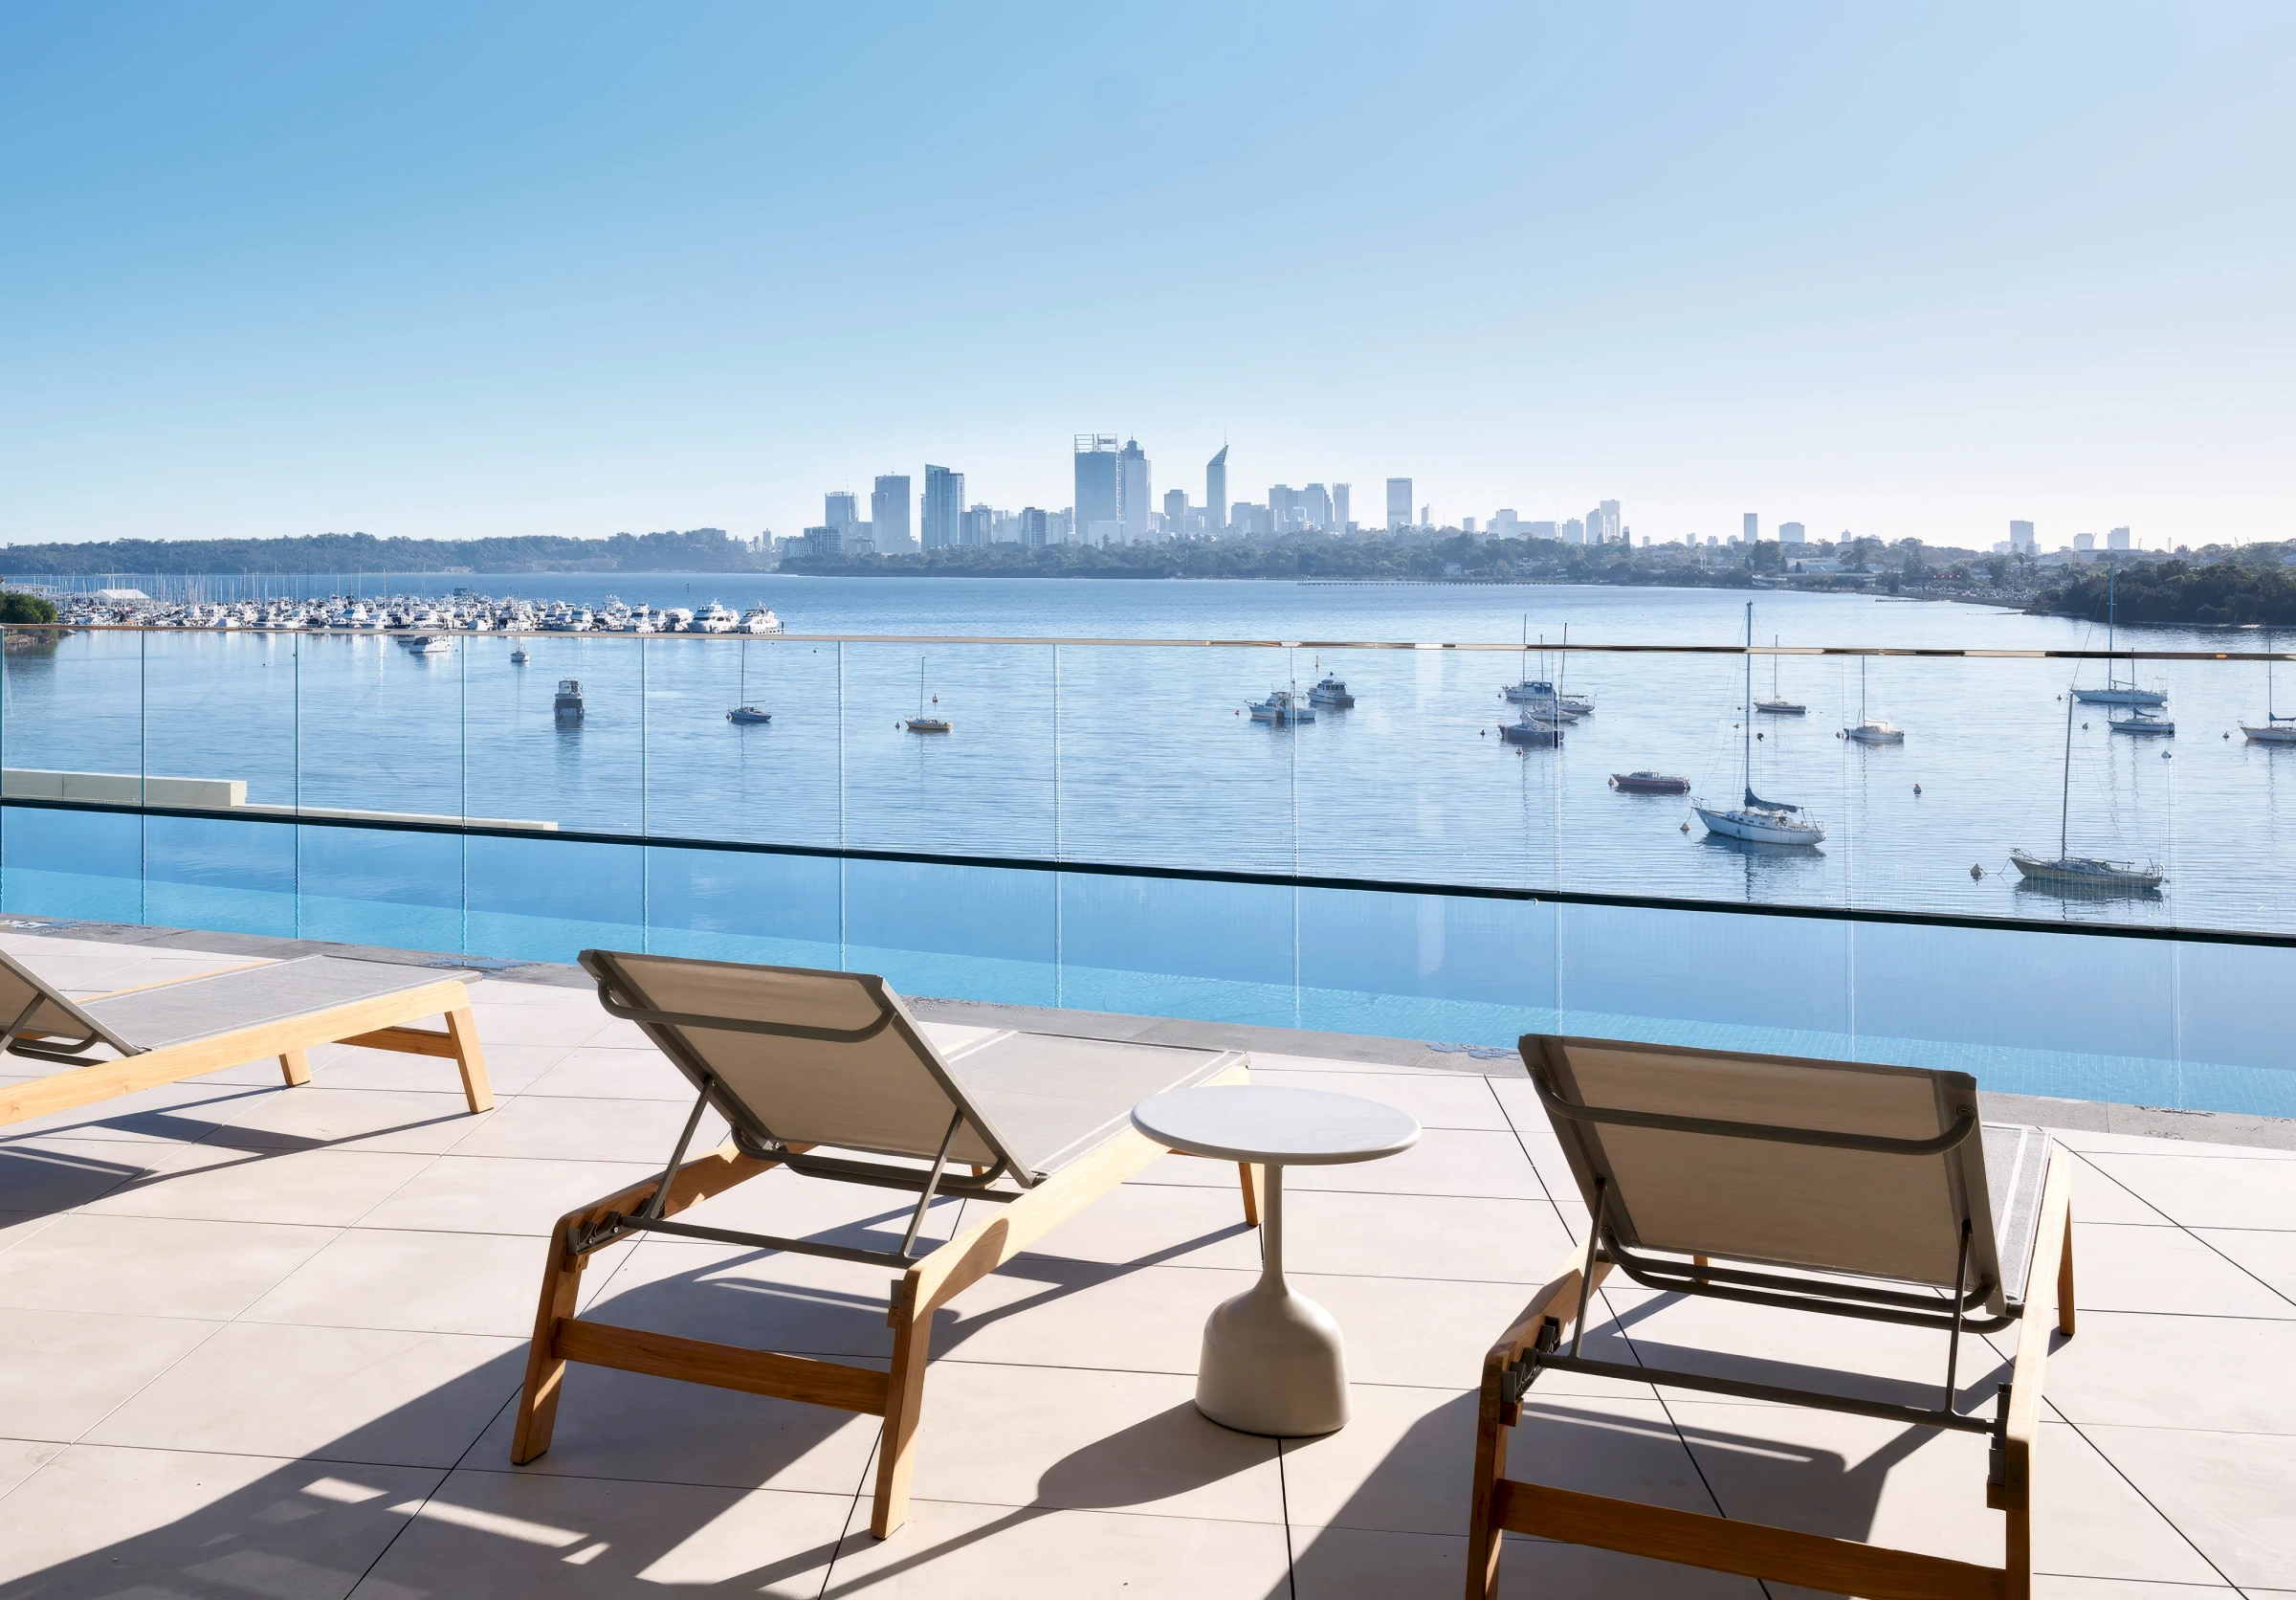
Occupying one of Perth’s most coveted stretches of riverfront, Rivière Residences in Applecross sought to redefine premium waterfront apartment living. Developed by Edge Visionary Living and designed by Hillam Architects, the three-building development enjoys approximately 100 metres of river frontage, capturing uninterrupted views across the Swan River towards Perth City and Kings Park. Comprising 217 sophisticated residences across the East, Central and West buildings, Rivière has been designed to foster a sense of community and connection while embracing its exceptional waterfront setting.
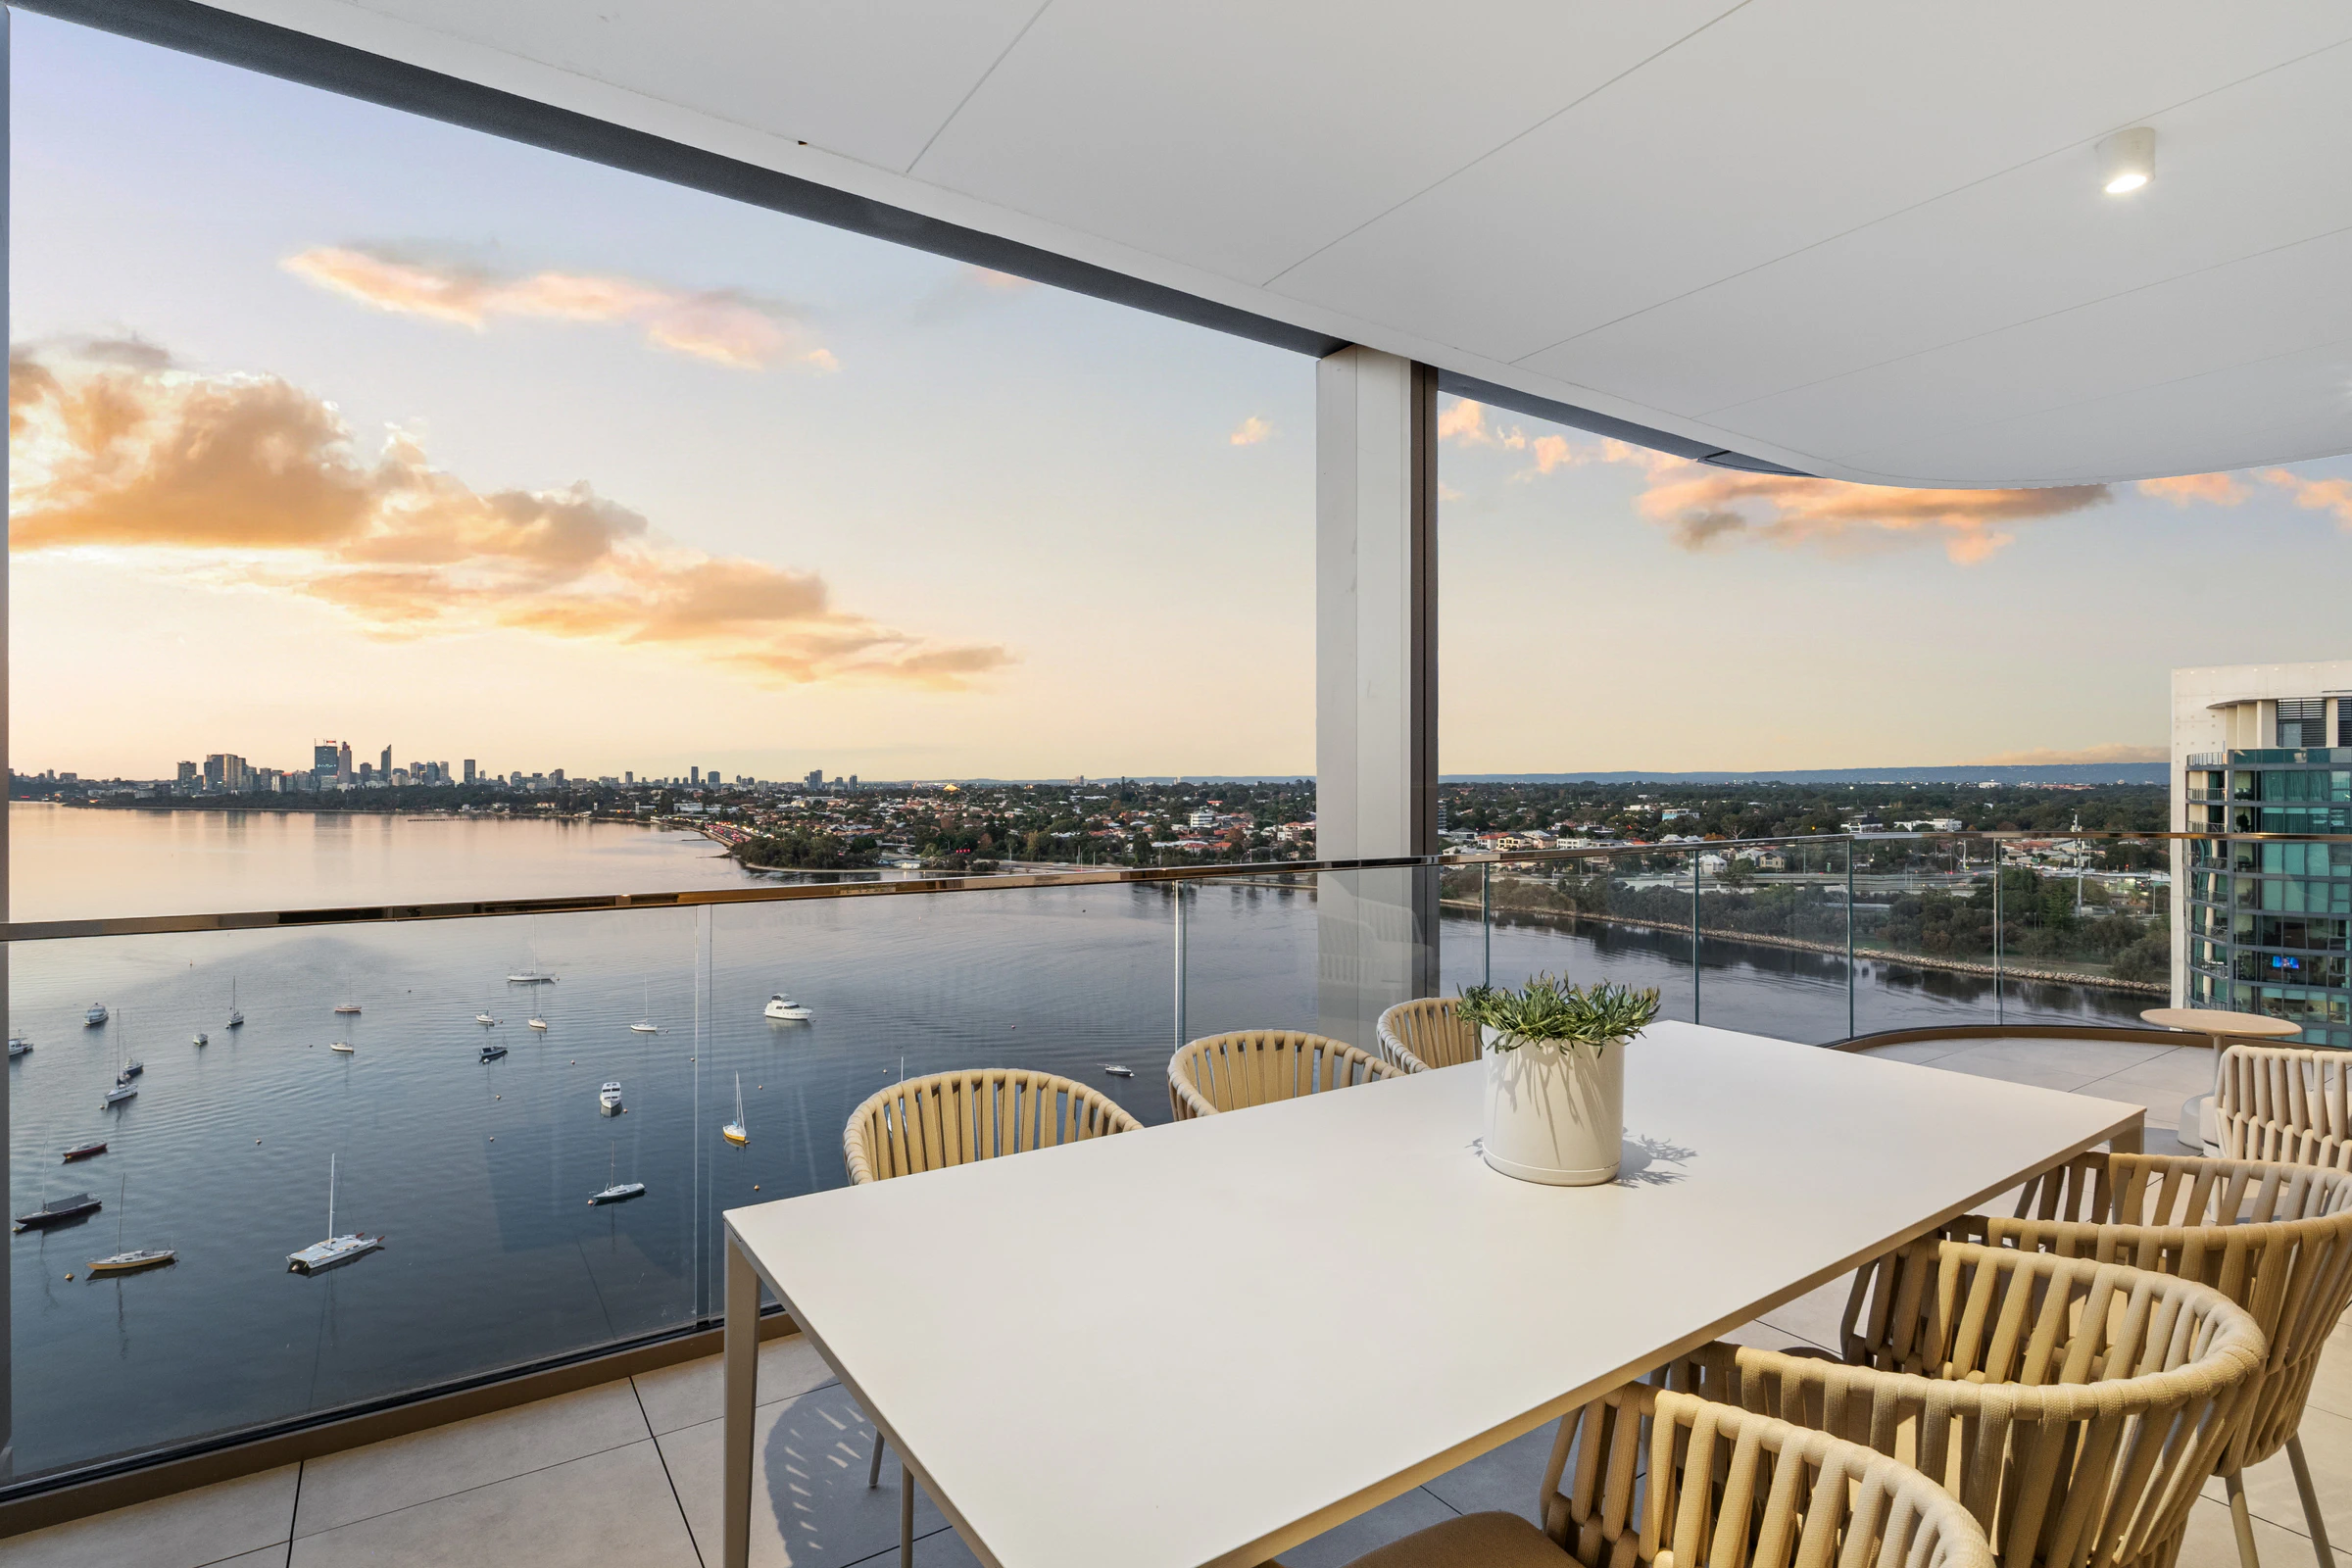
Expansive 25m² balcony offering panoramic views across the Swan River to the city skyline
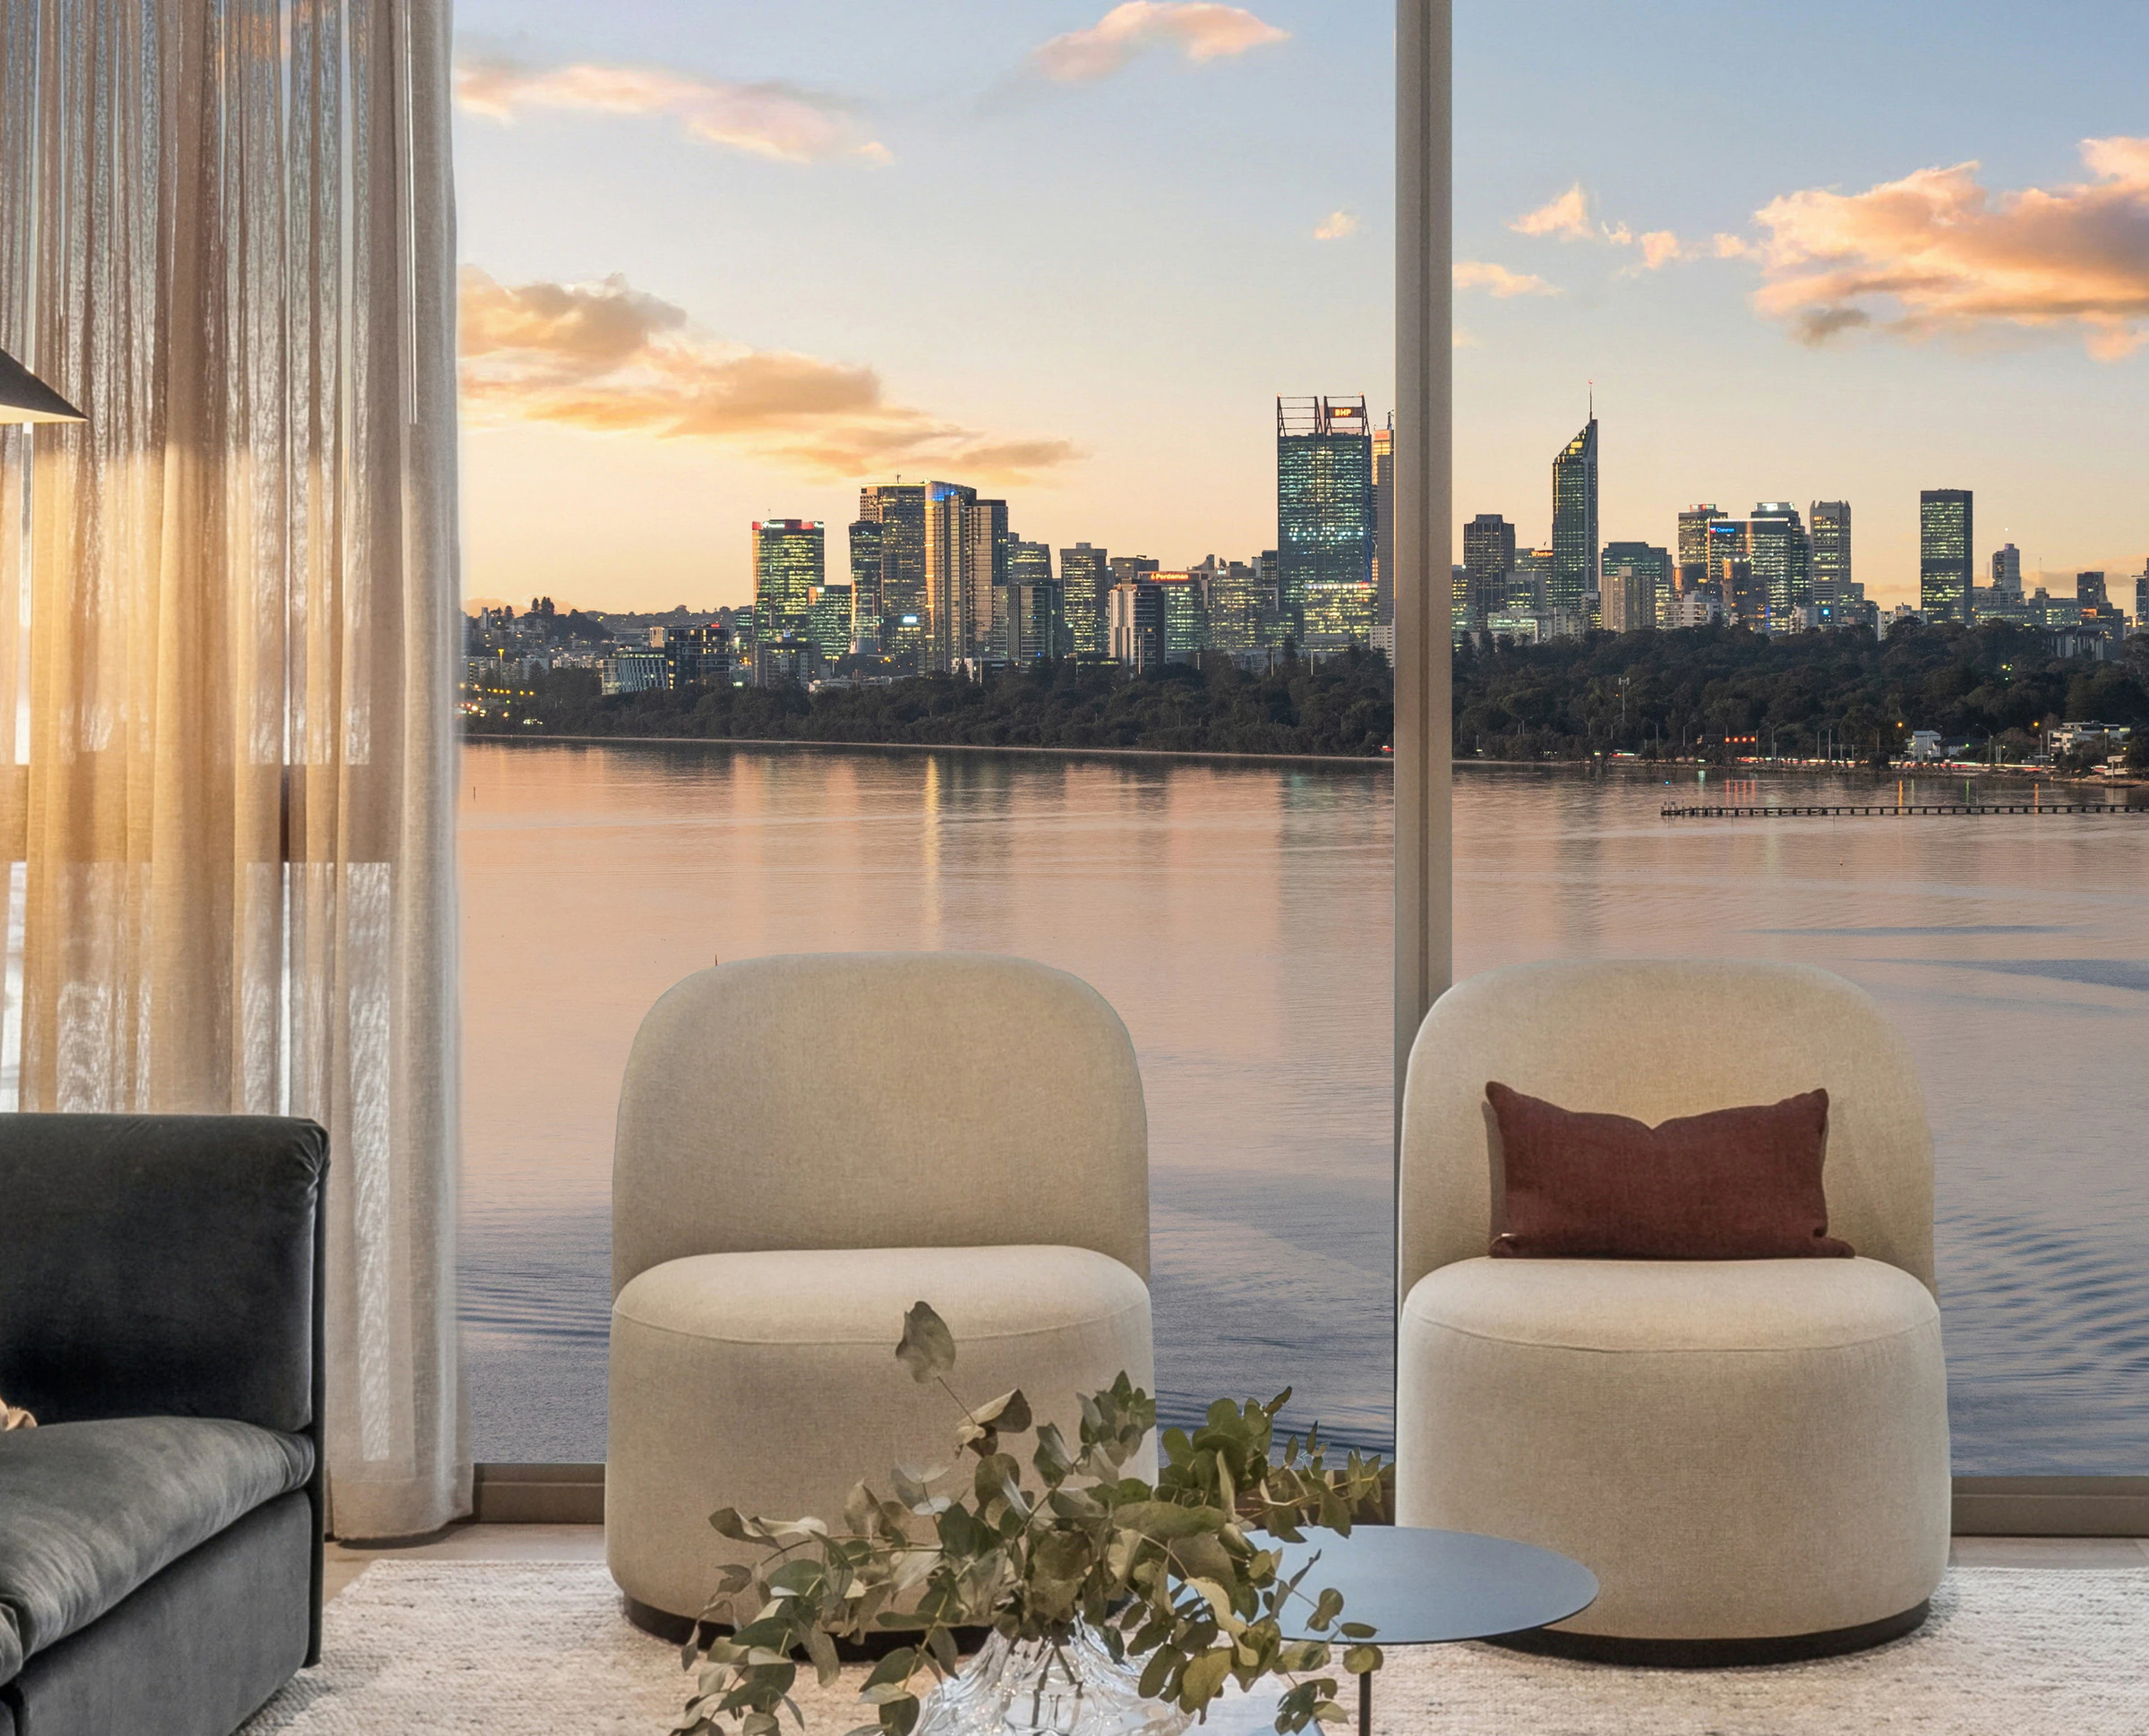
North-facing theatre with floor-to-ceiling windows featuring city skyline views

Thoughtfully crafted by Hillam Architects, the buildings of Rivière feature stepped sections and curved corners, creating view corridors between the buildings while softening their presence to complement the existing Applecross skyline. The buildings are connected by a shared amenities podium on Level 3, inspired by the local rock formations along the banks of the Swan and Canning Rivers. The result is an architectural design that feels intrinsically connected to its unique riverside landscape.

Rivière Residences Applecross apartment towers and curved balconies
Edge Visionary Living
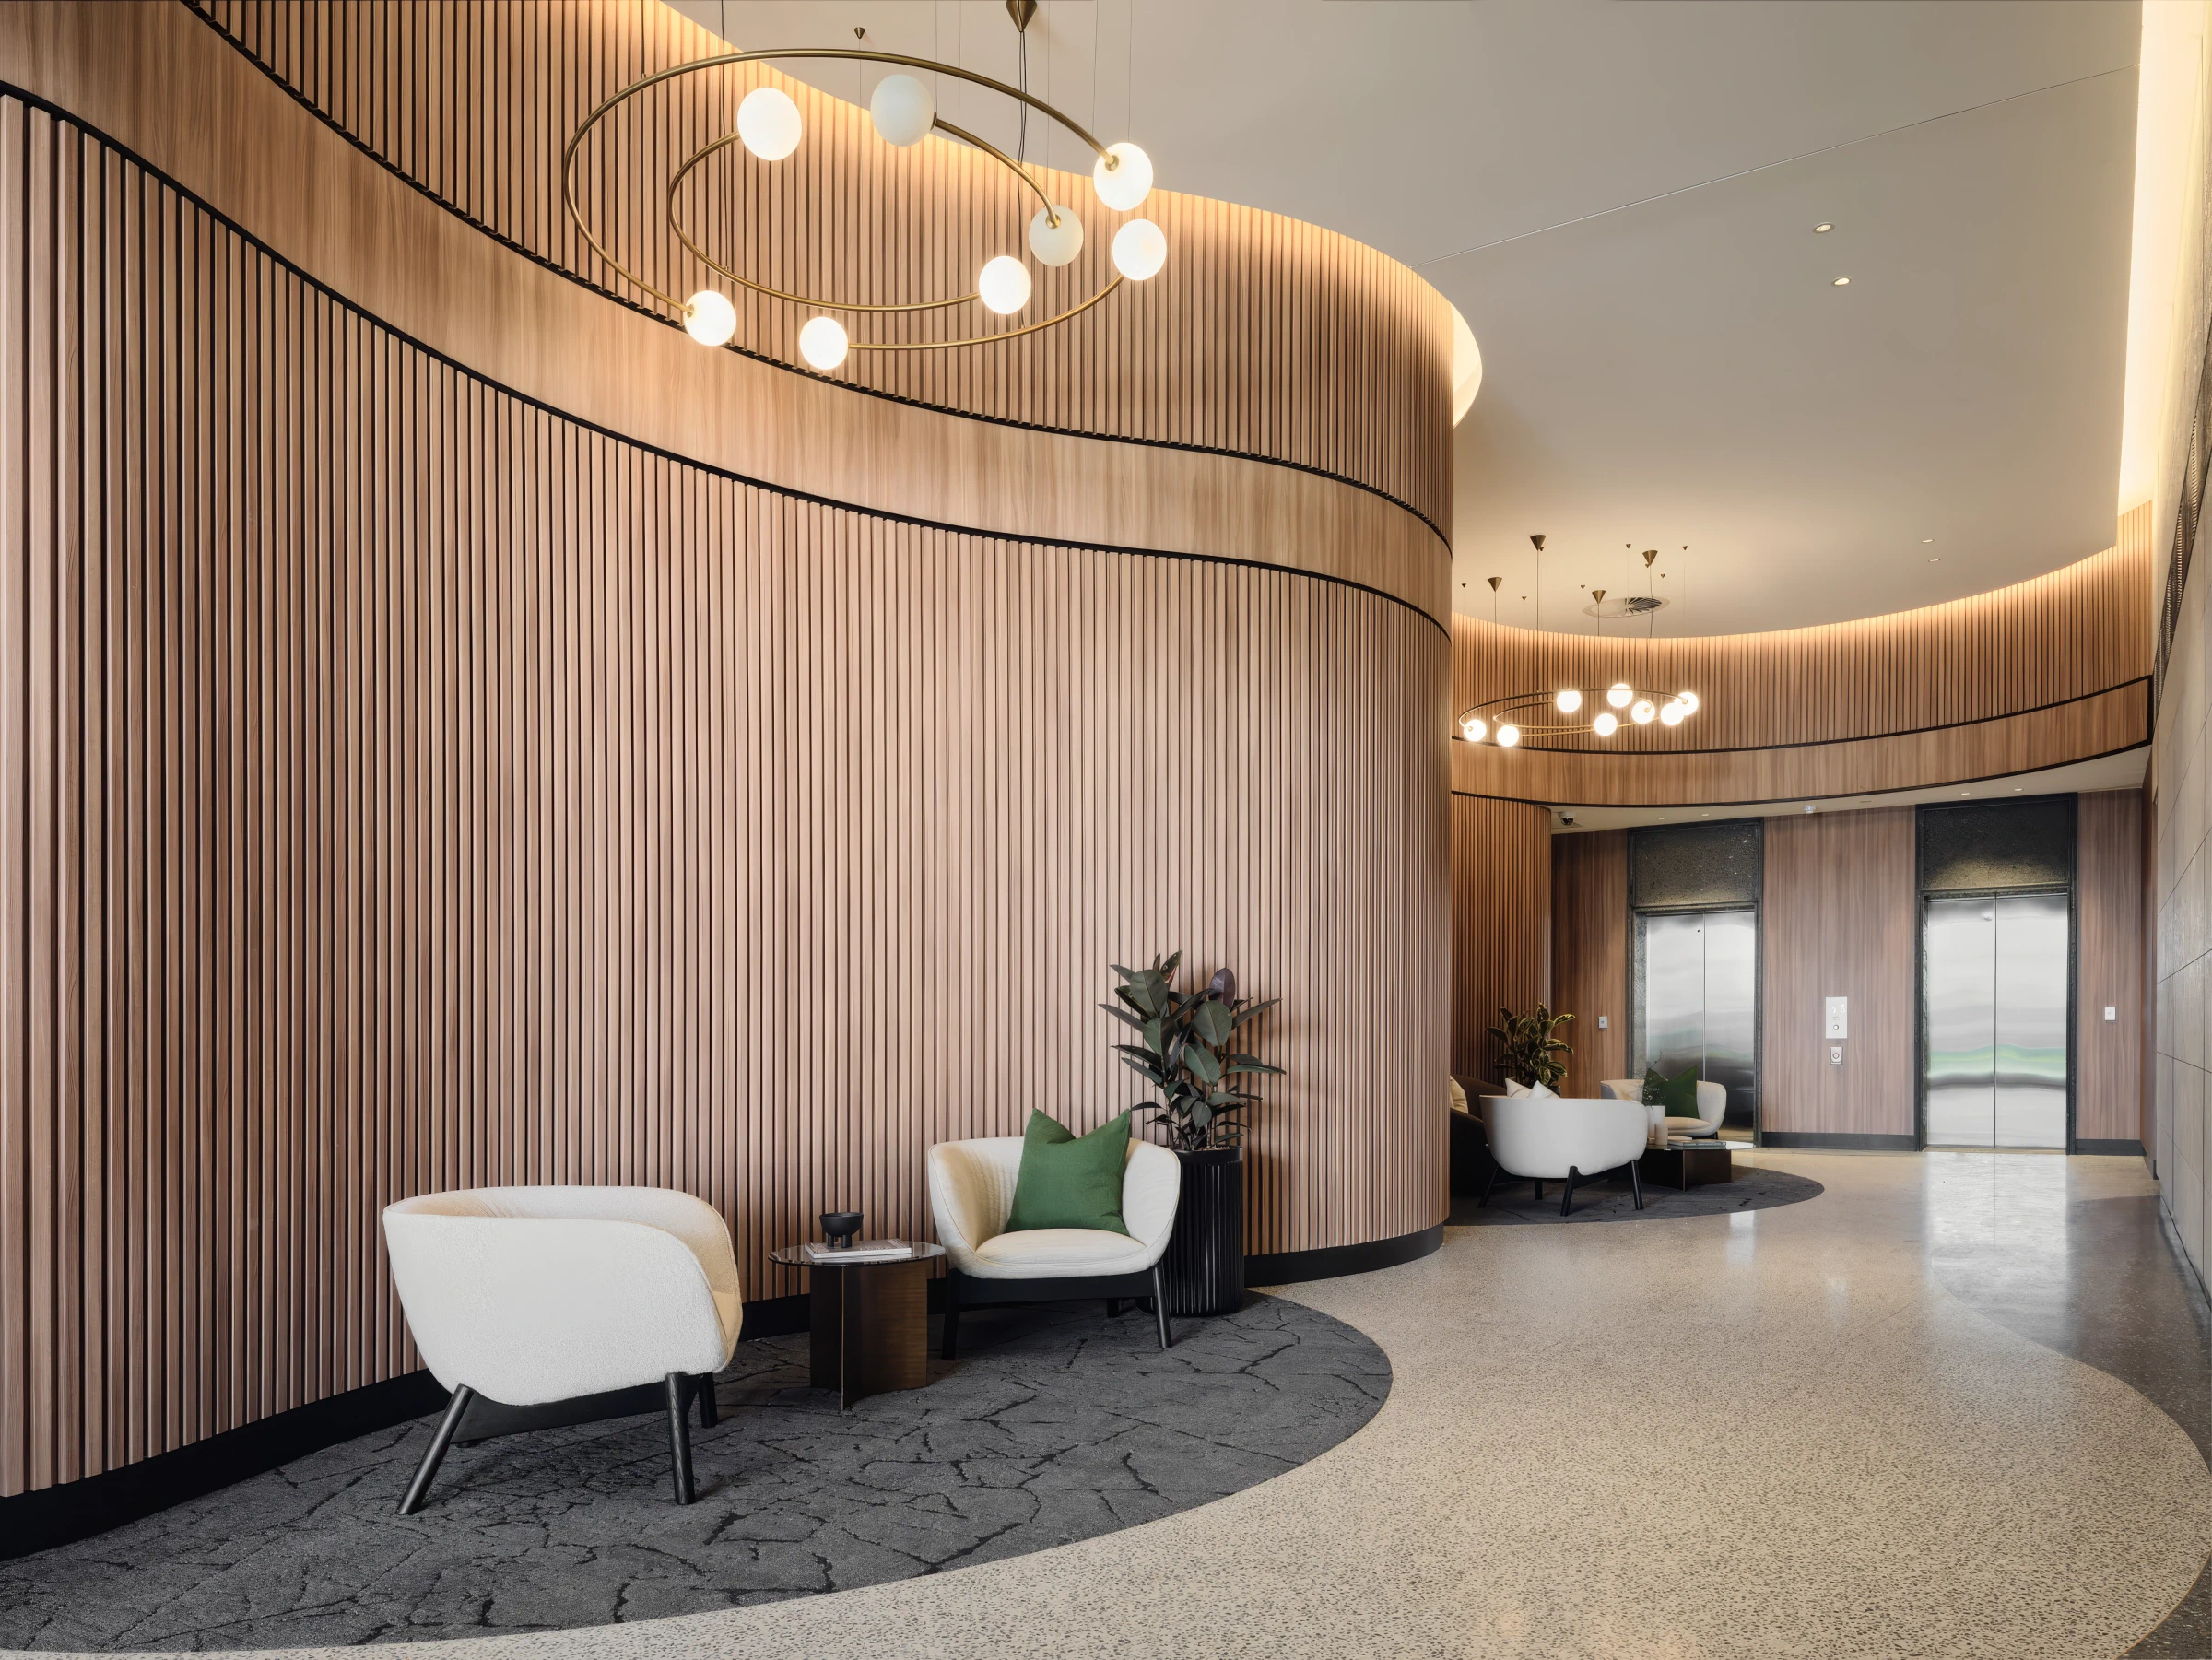
Rivière Residences lobby featuring curved timber walls and lounge seating
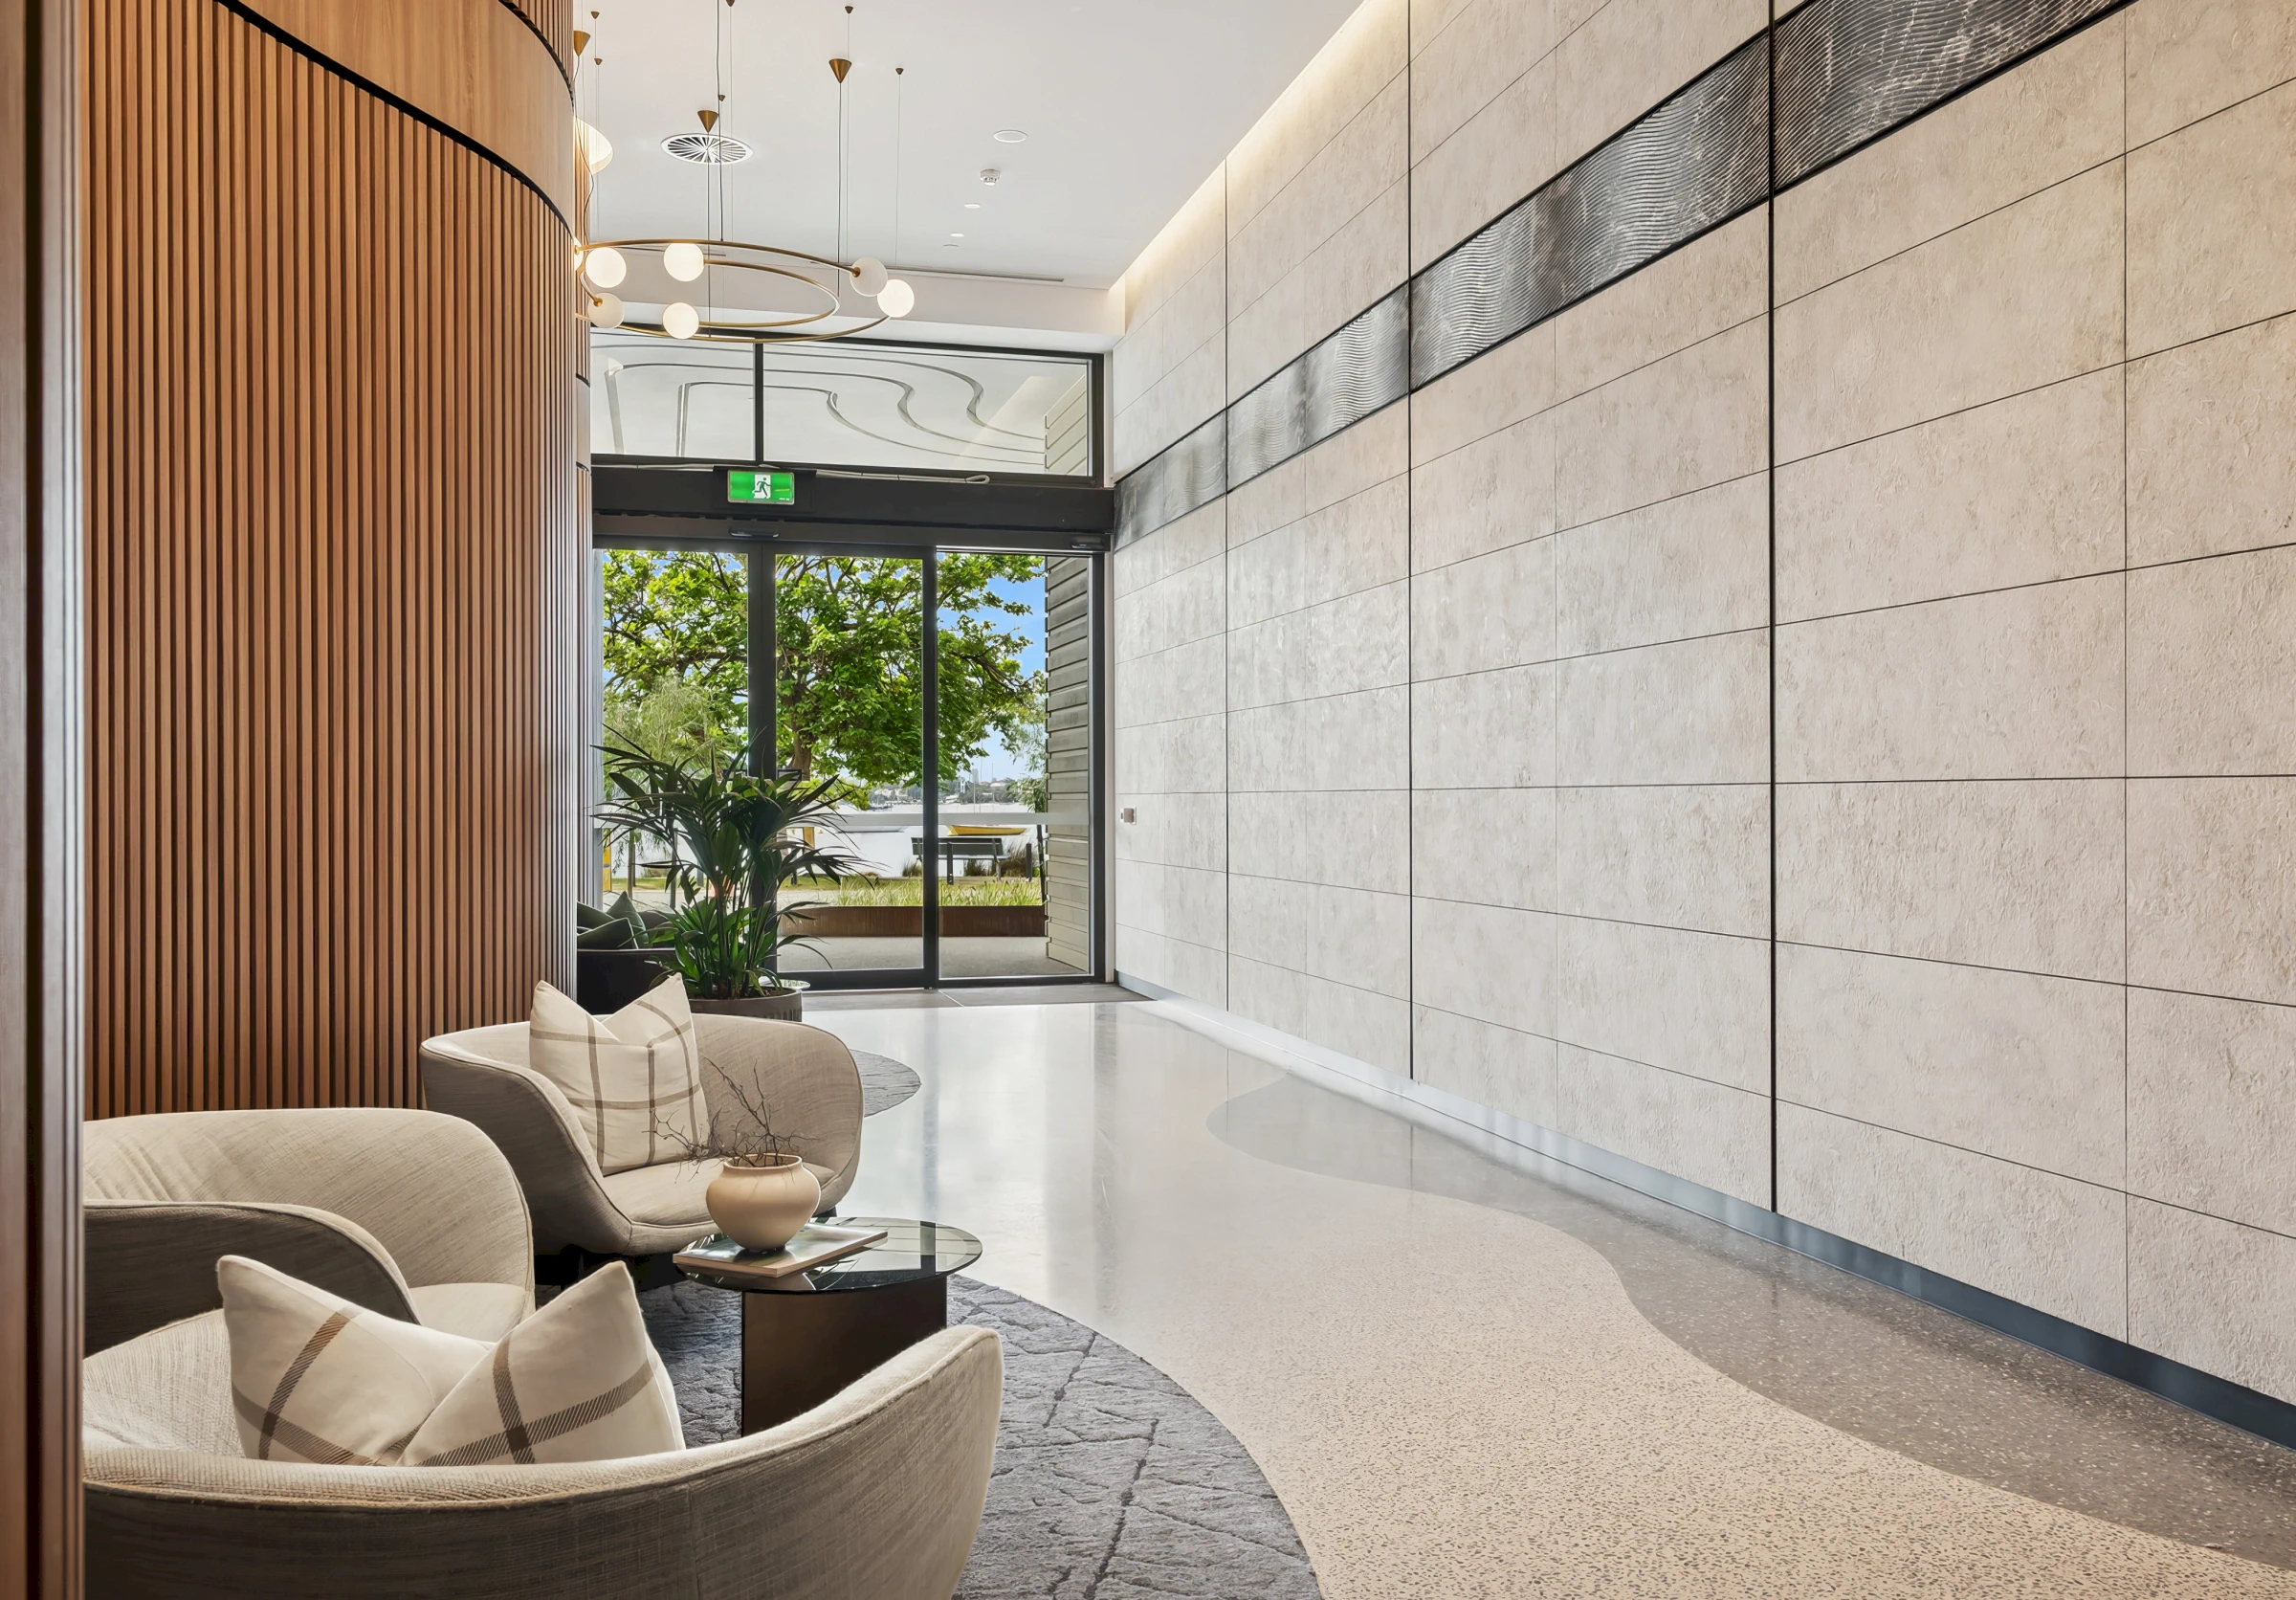
Rivière Residences lobby timber wall stone panels and river views
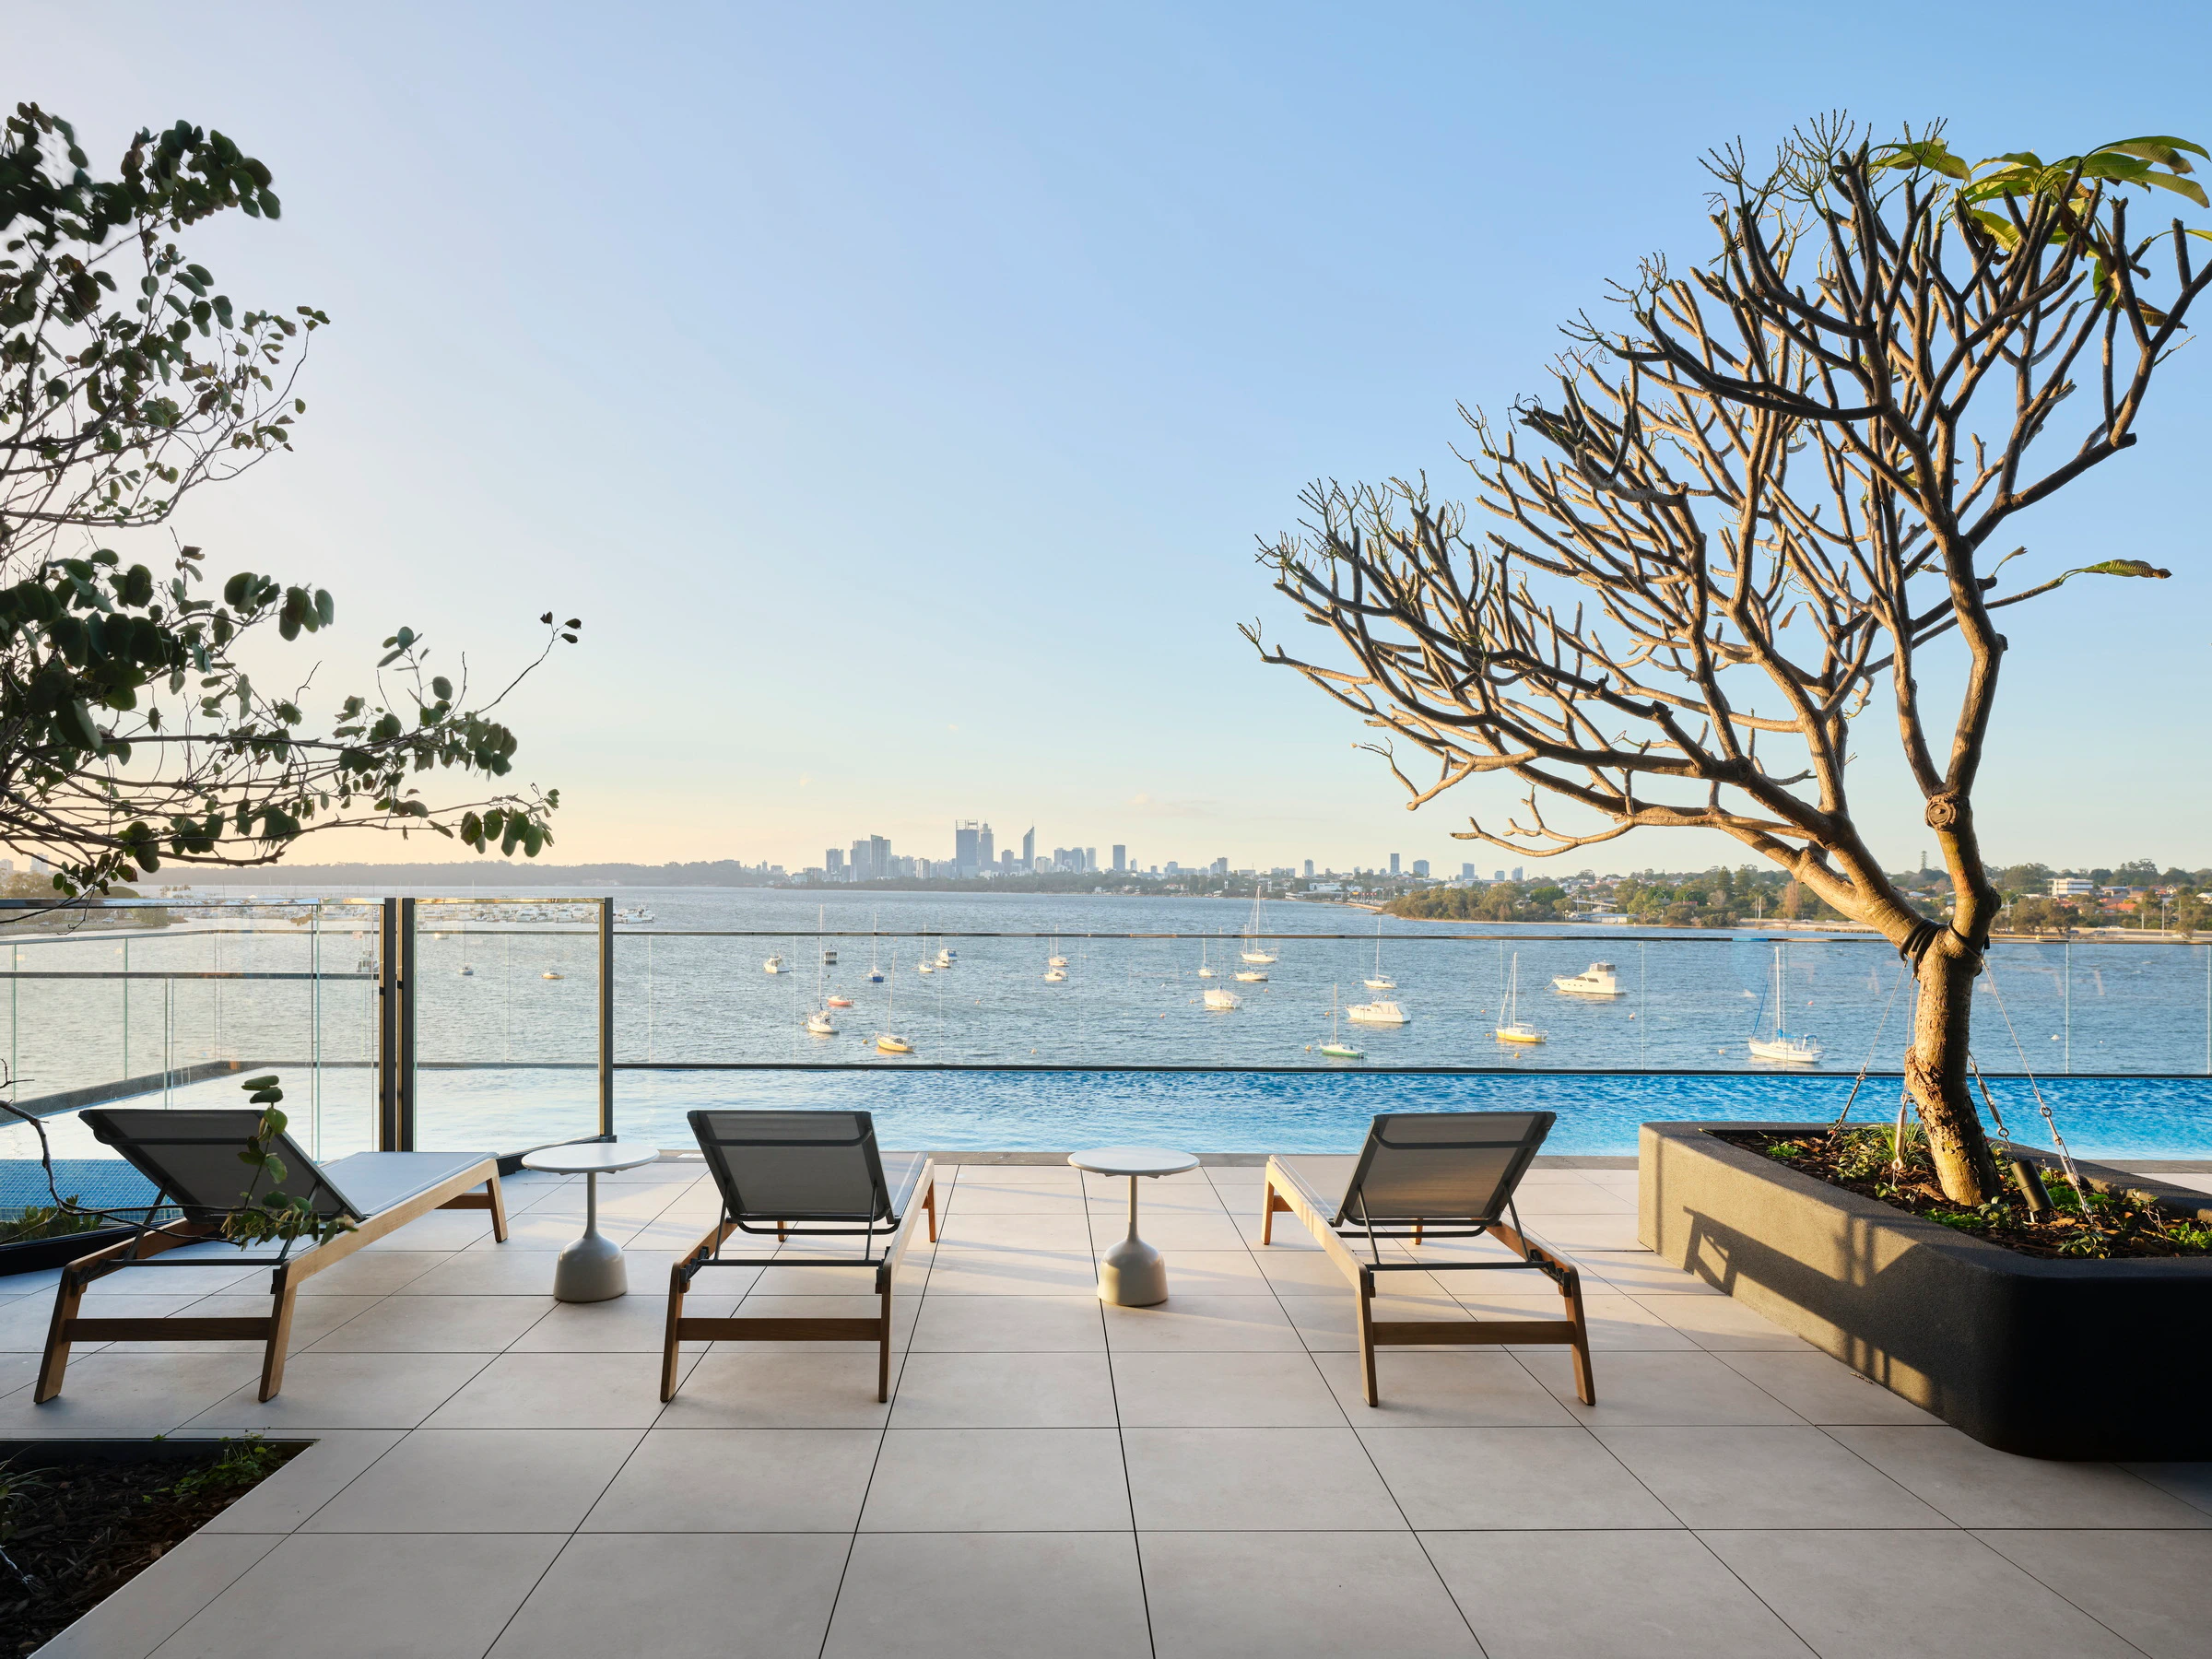
Furnished pool deck on the Level 3 podium offering panoramic views over the Swan River
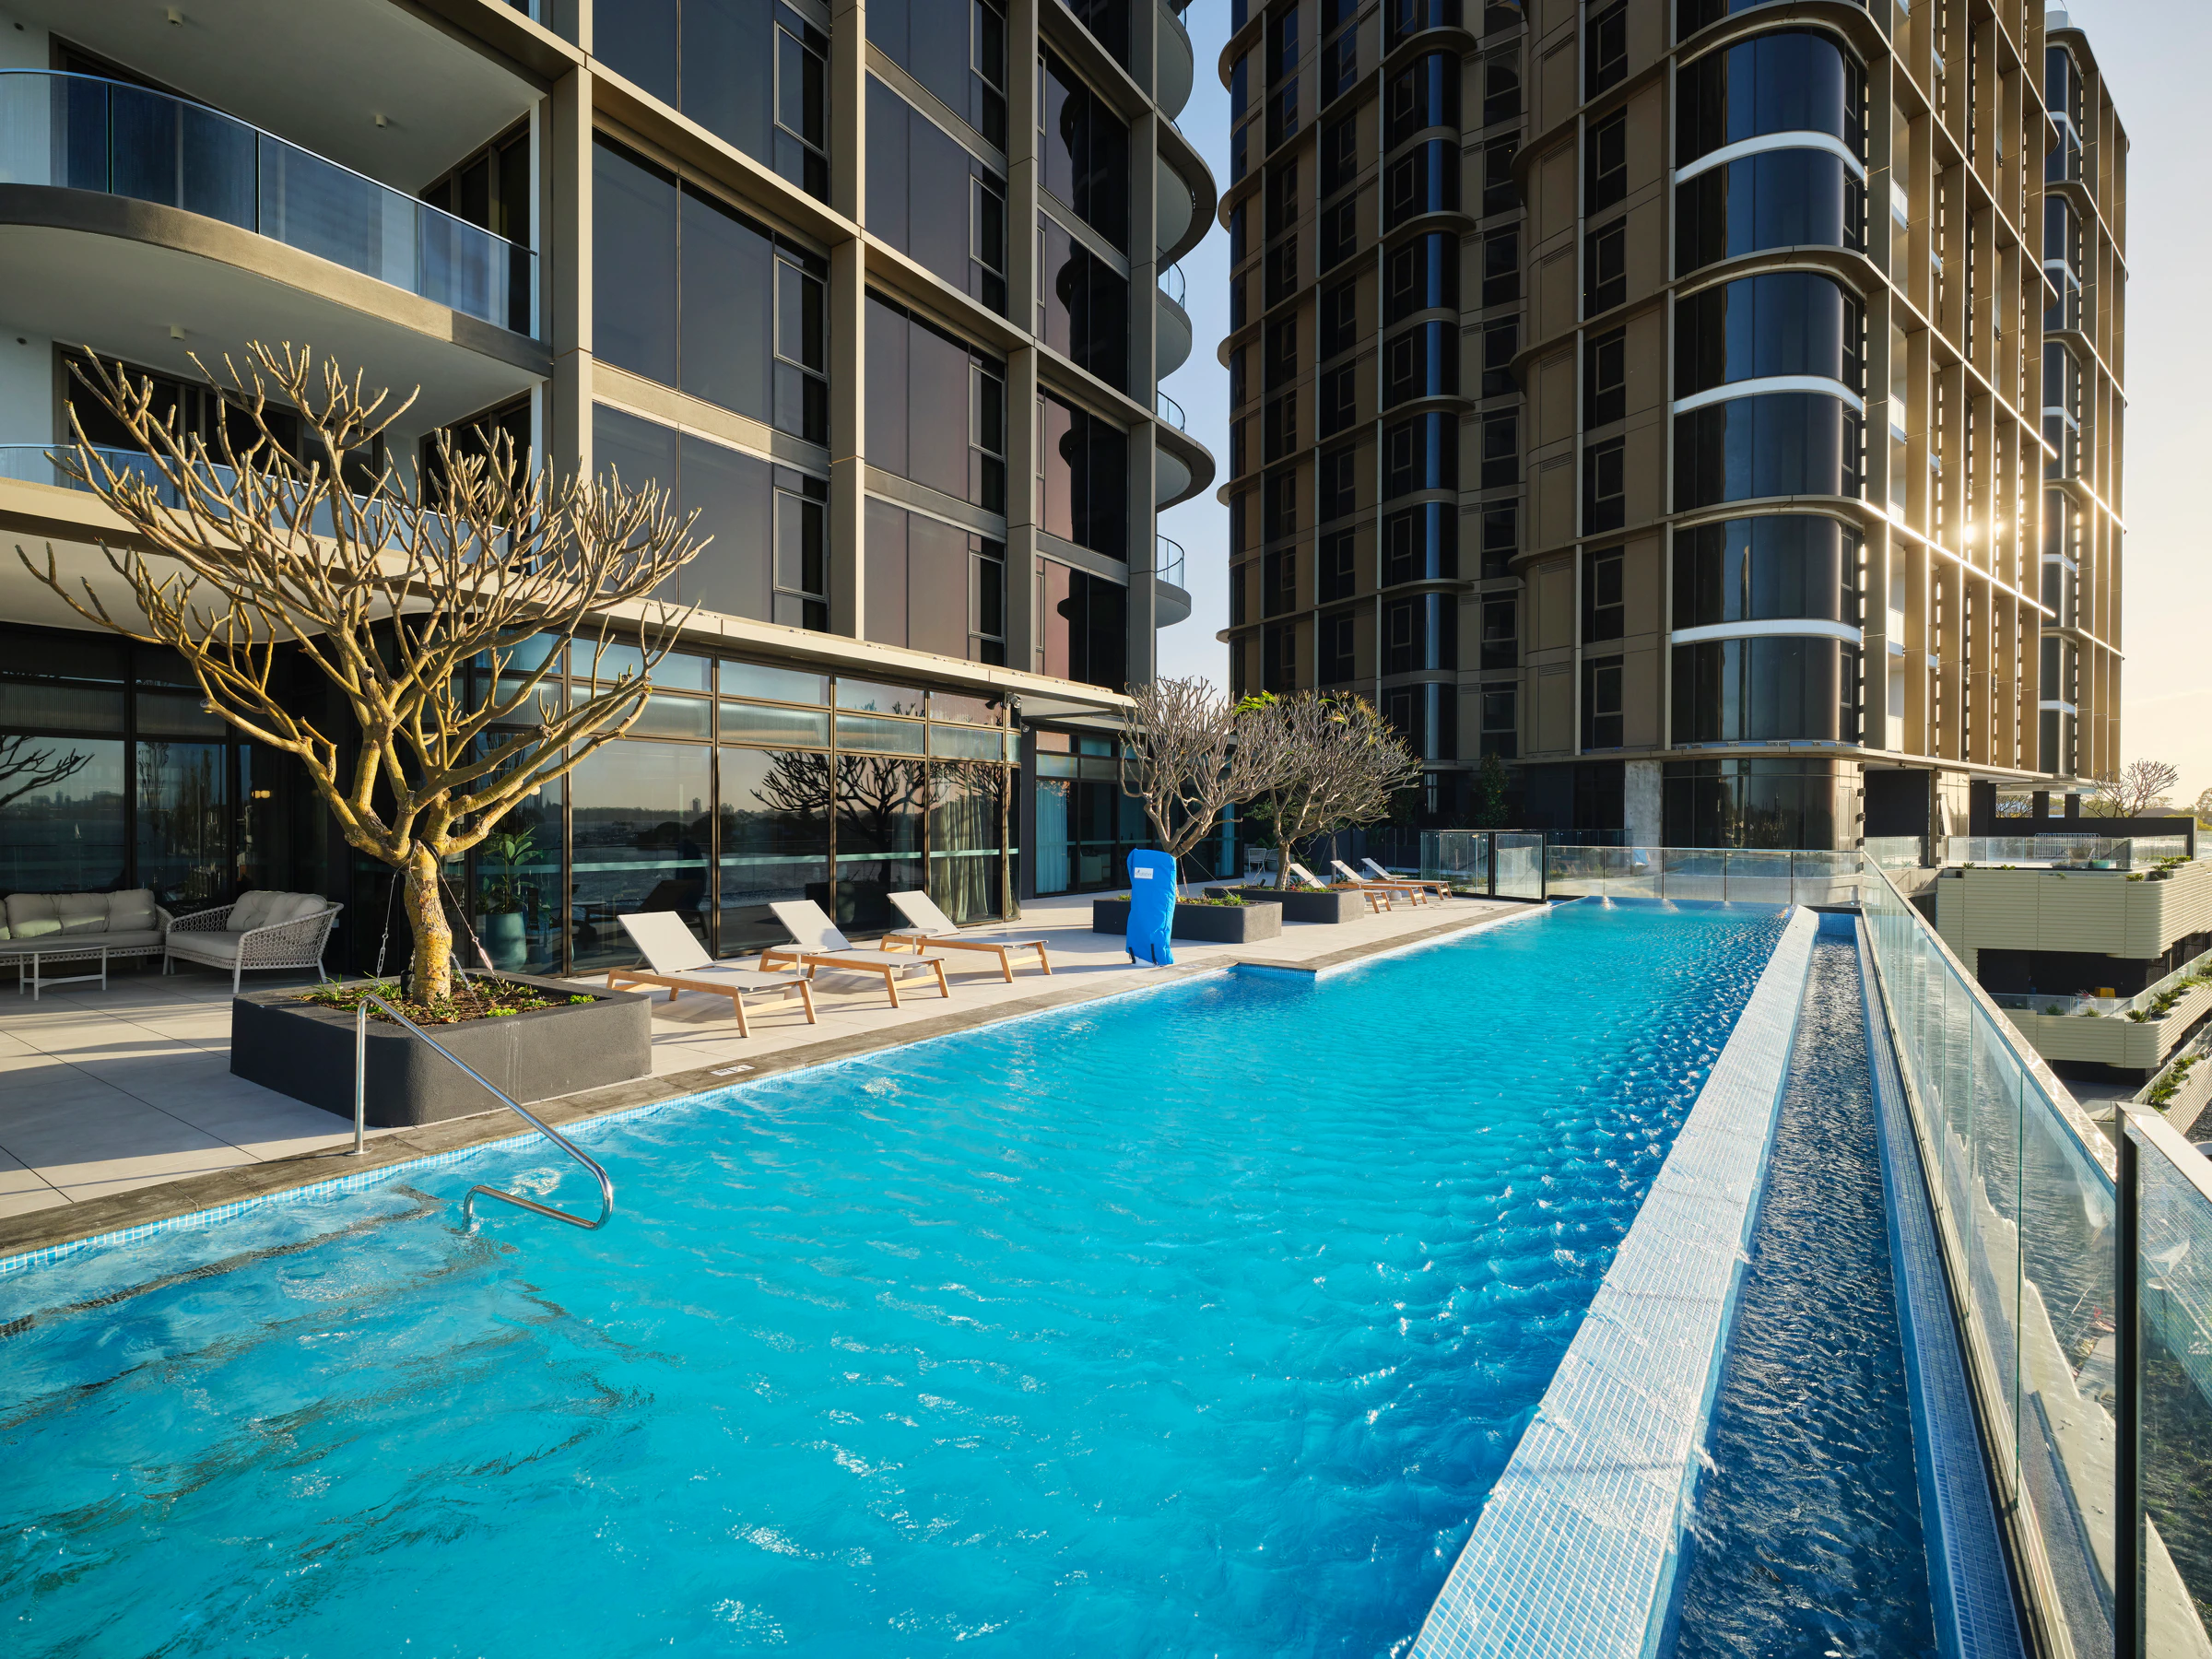
Cantilevered 25-metre heated infinity lap pool offering resort-style relaxation
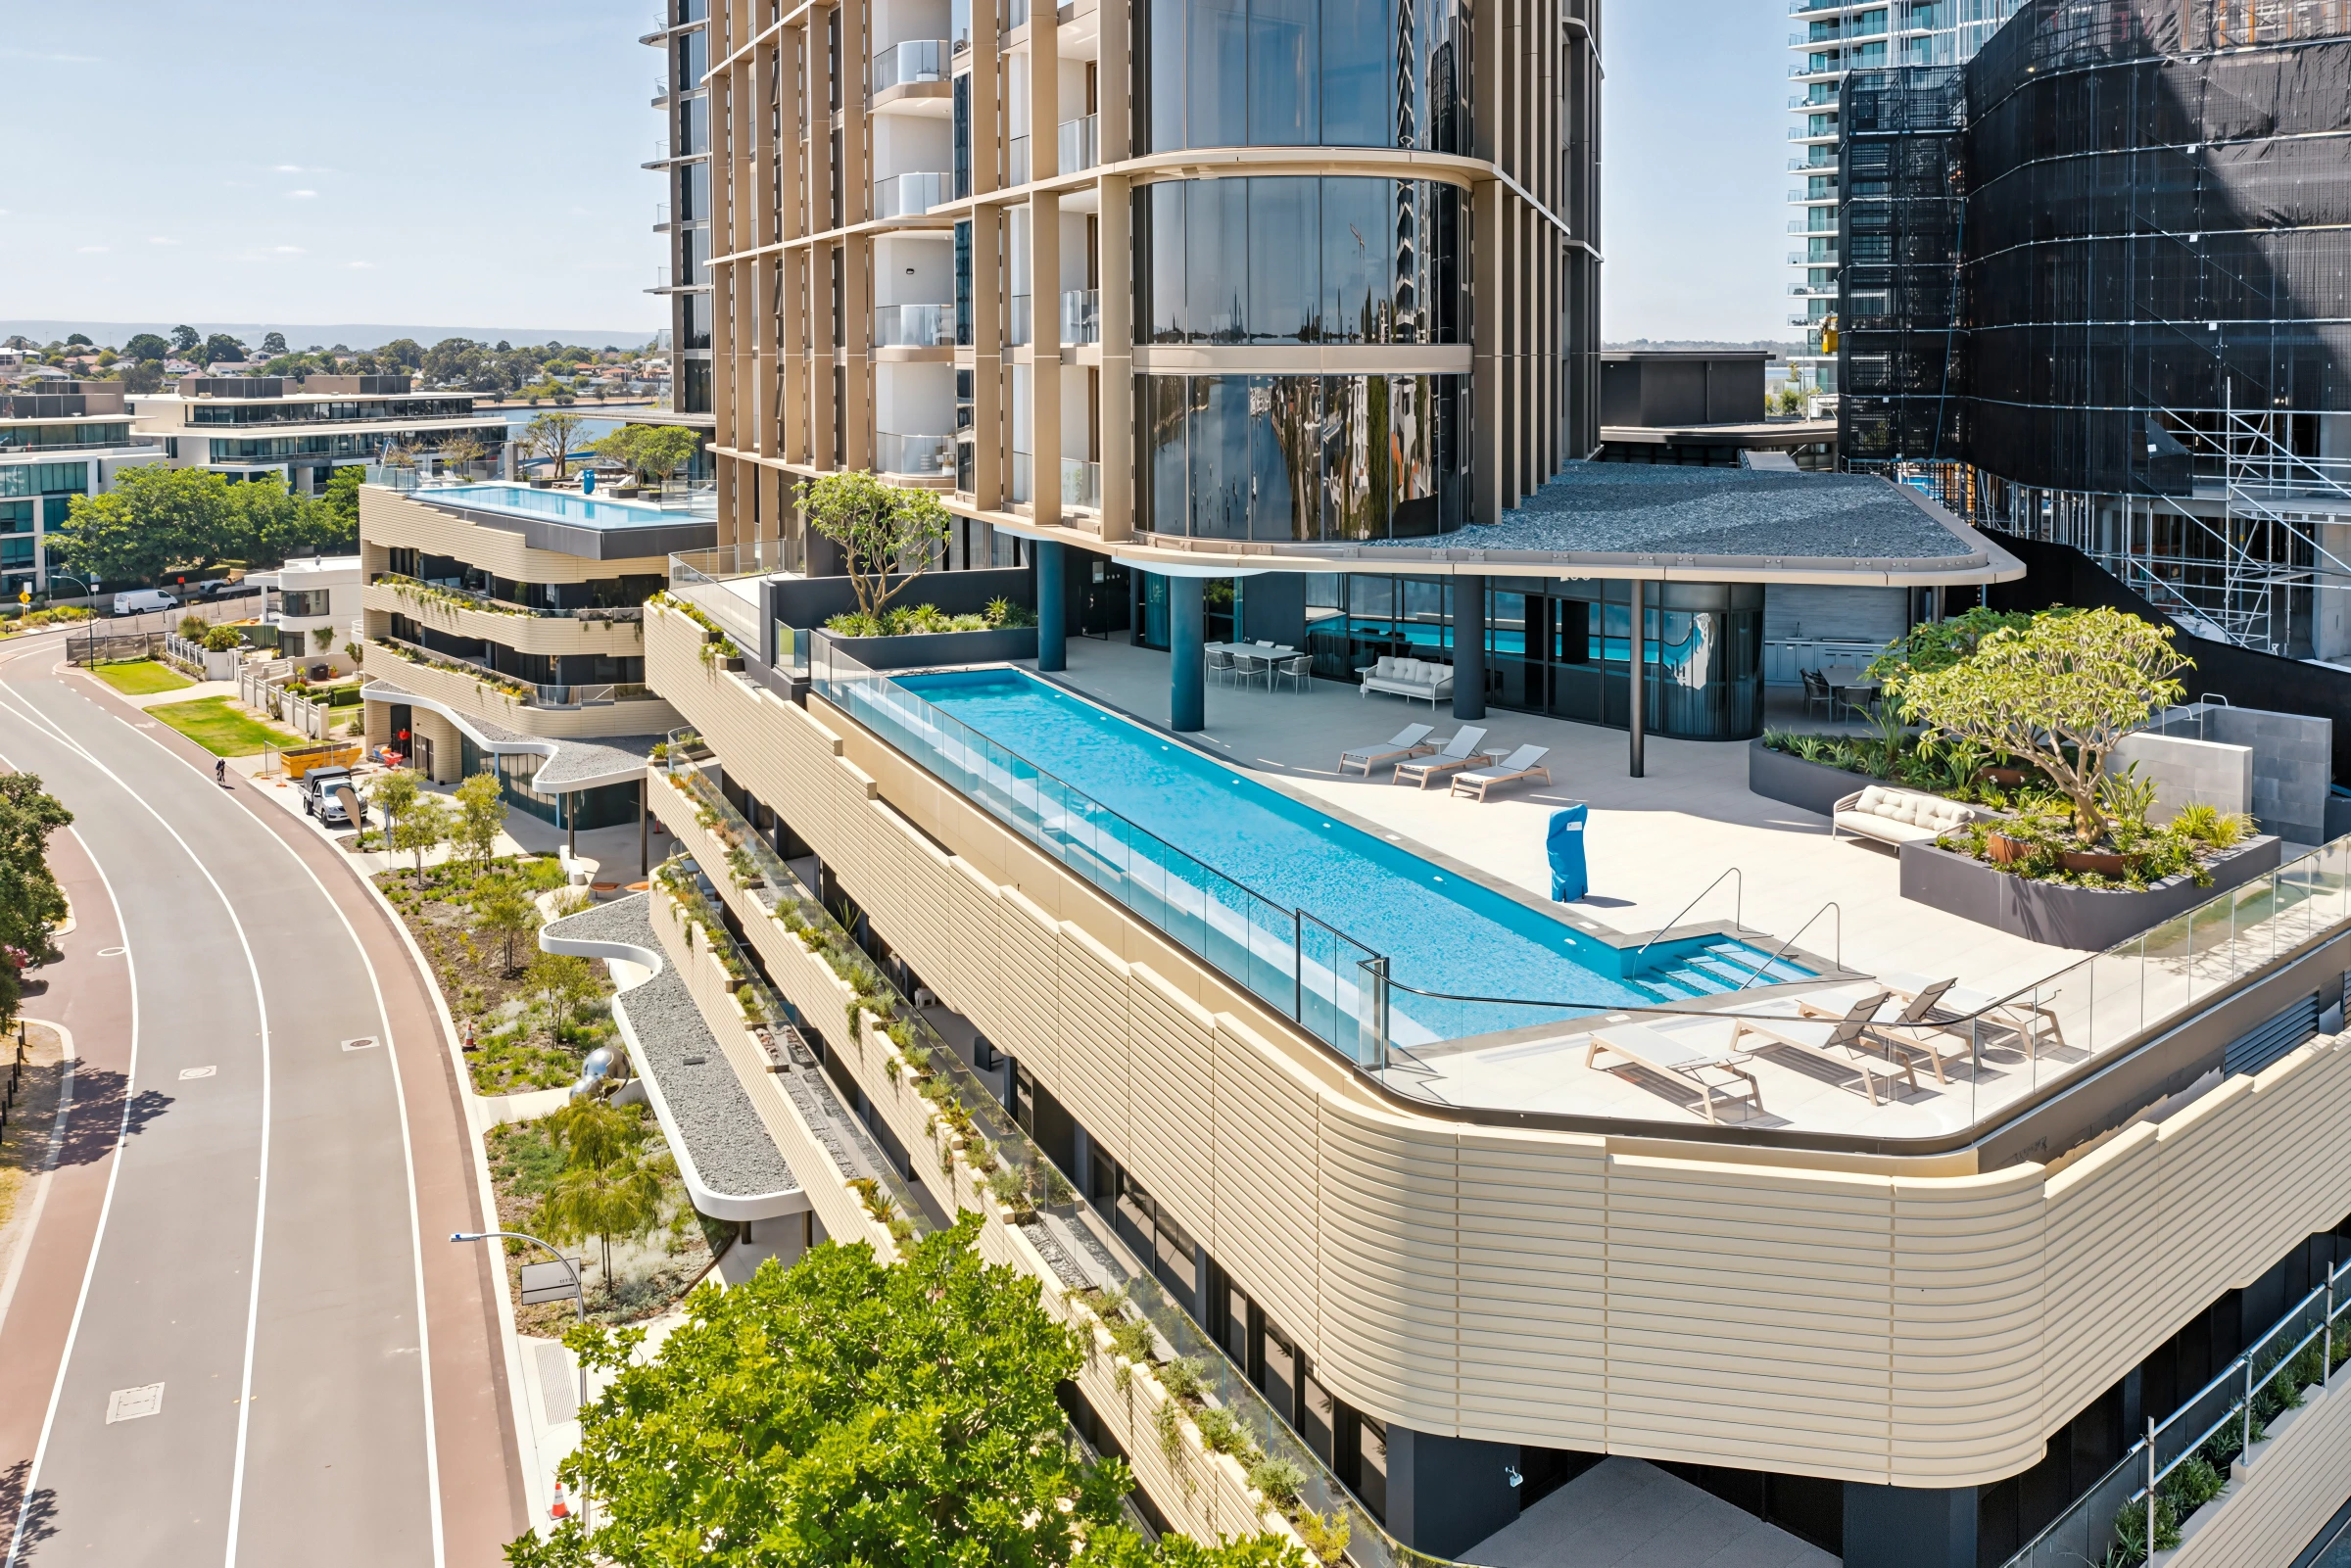
Aerial view of the furnished pool deck on the Level 3 podium

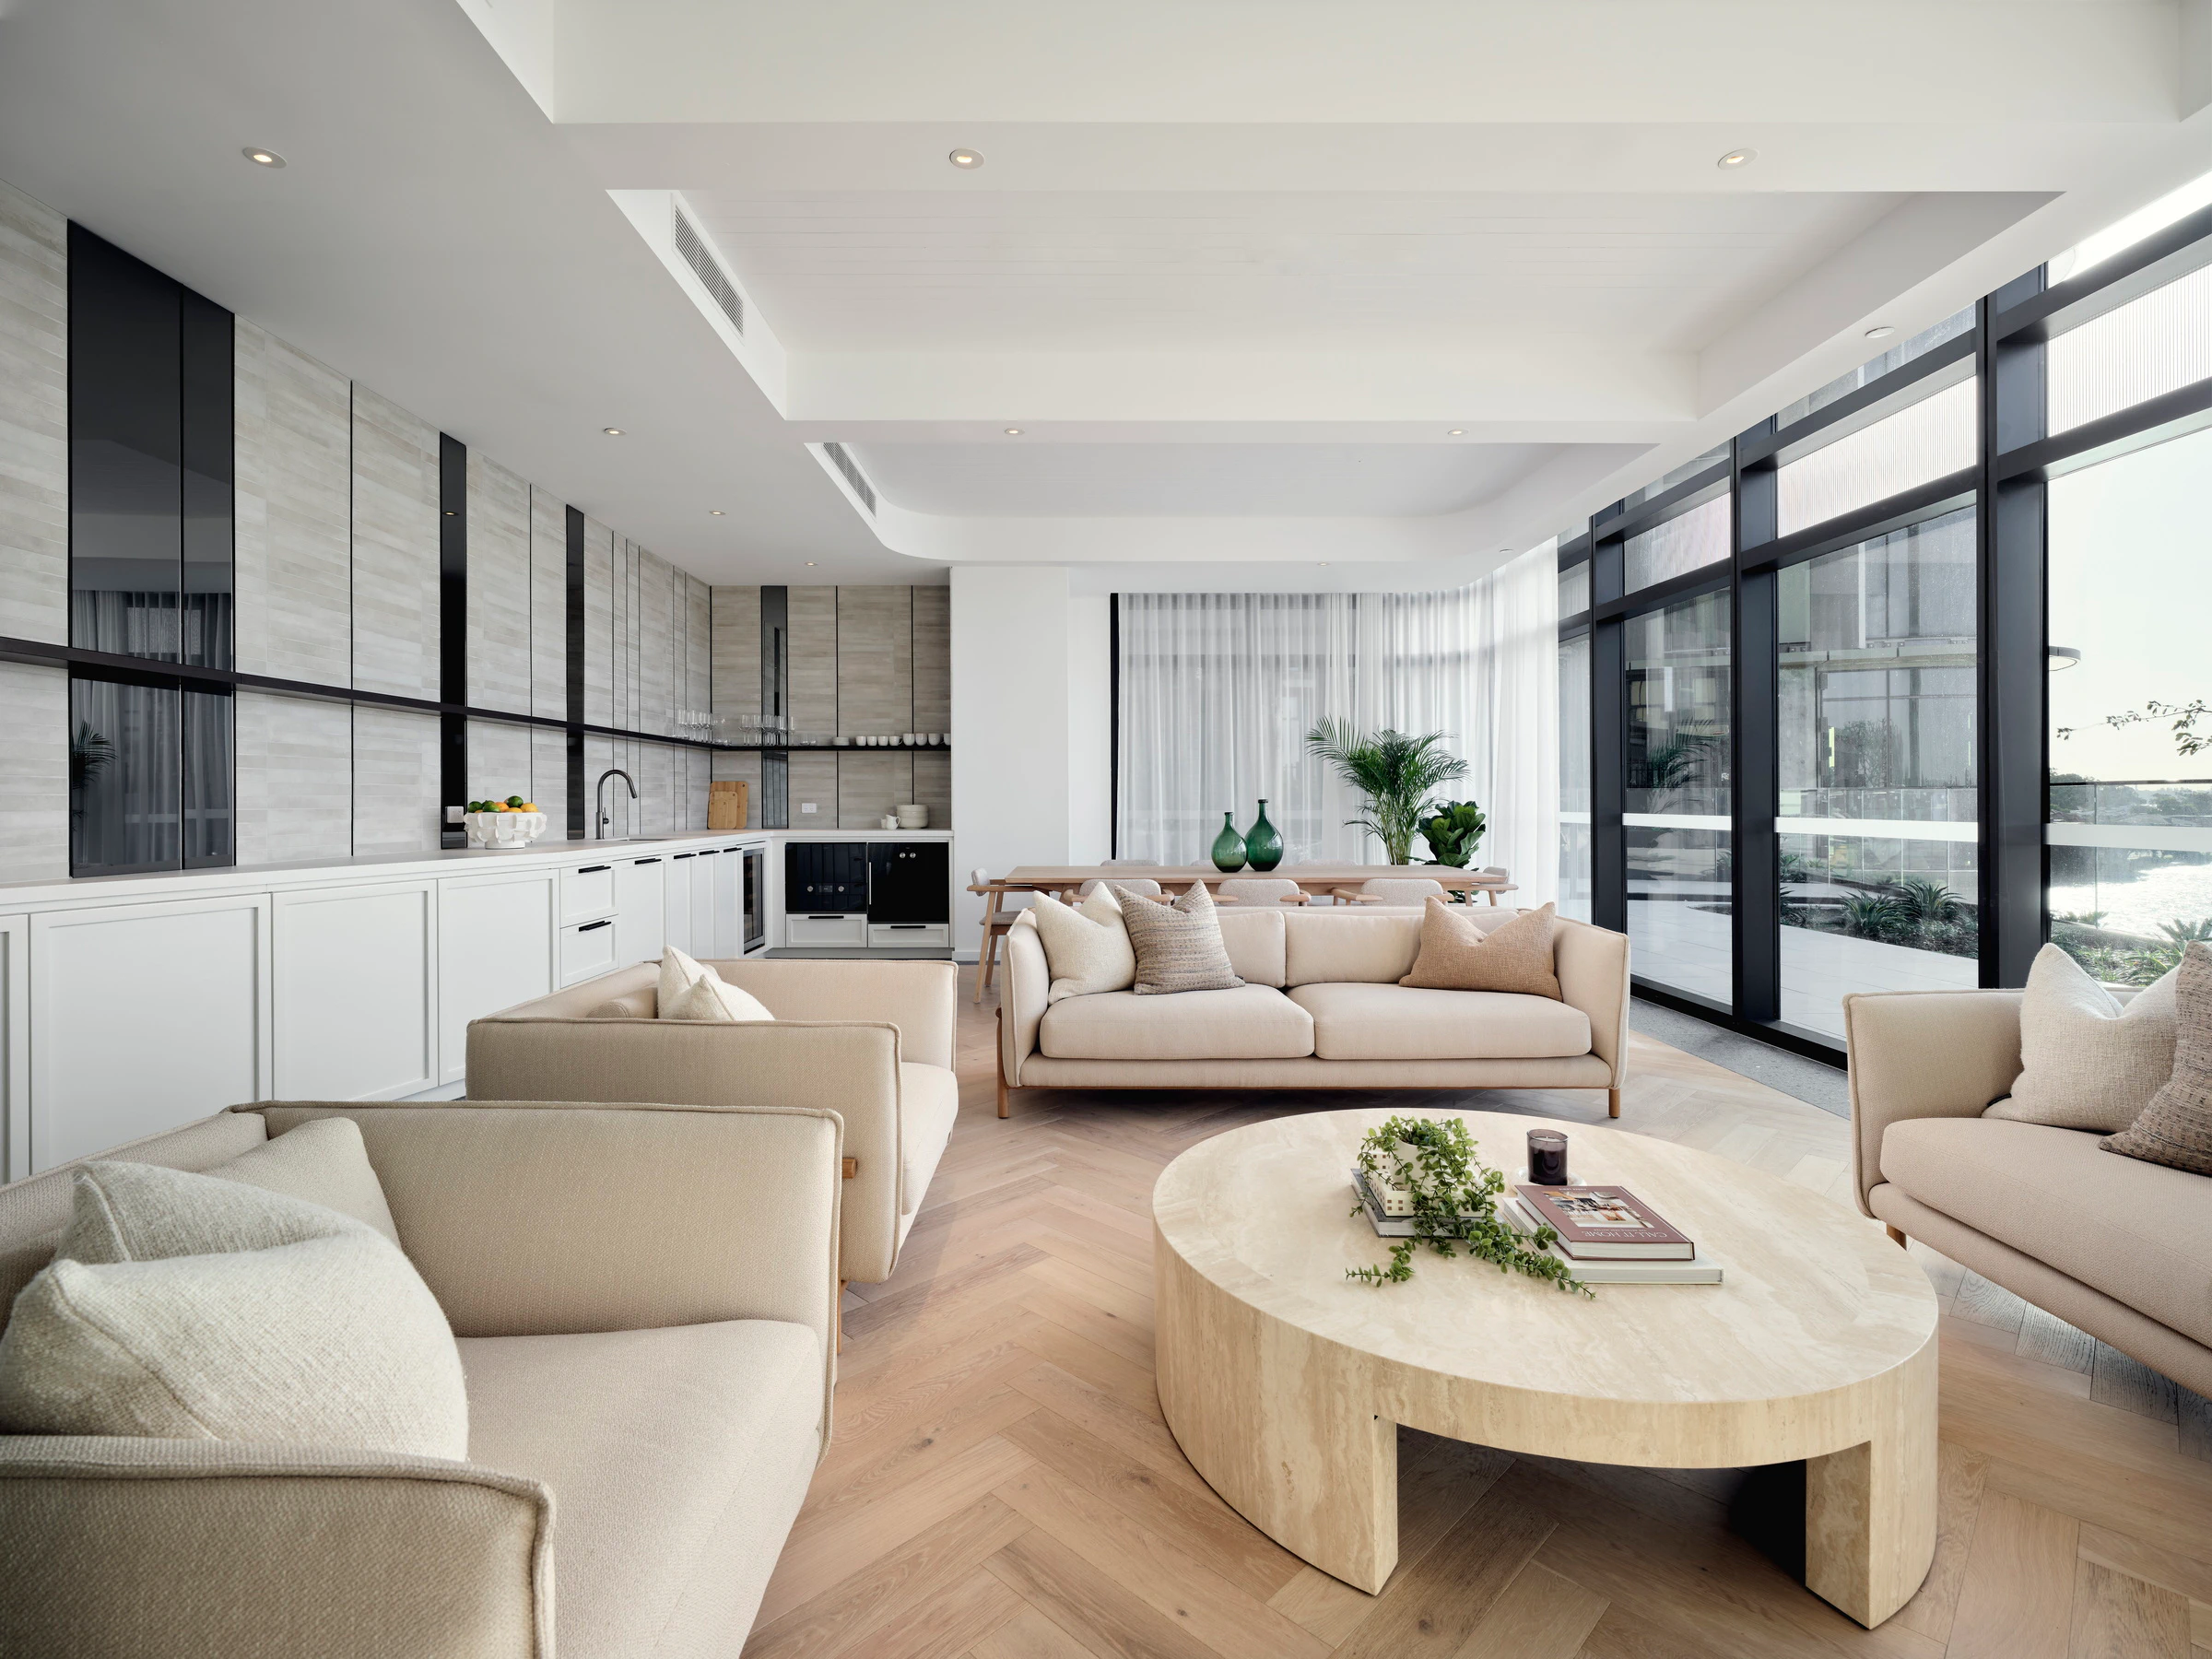
At the heart of Rivière is an extensive collection of private resident amenities, including a 25-metre heated infinity pool overlooking the Swan River, complemented by a furnished pool deck, a fully equipped gymnasium, a yoga space, and a sauna and steam room. Residents also enjoy access to dedicated casual and formal dining spaces, a climate-controlled wine cellar and tasting room, a cinema, a games room, and a tranquil library space that transforms into a sophisticated whiskey den by night. The amenities are designed to function as an extension of the home, offering residents the experience of a private luxury resort.
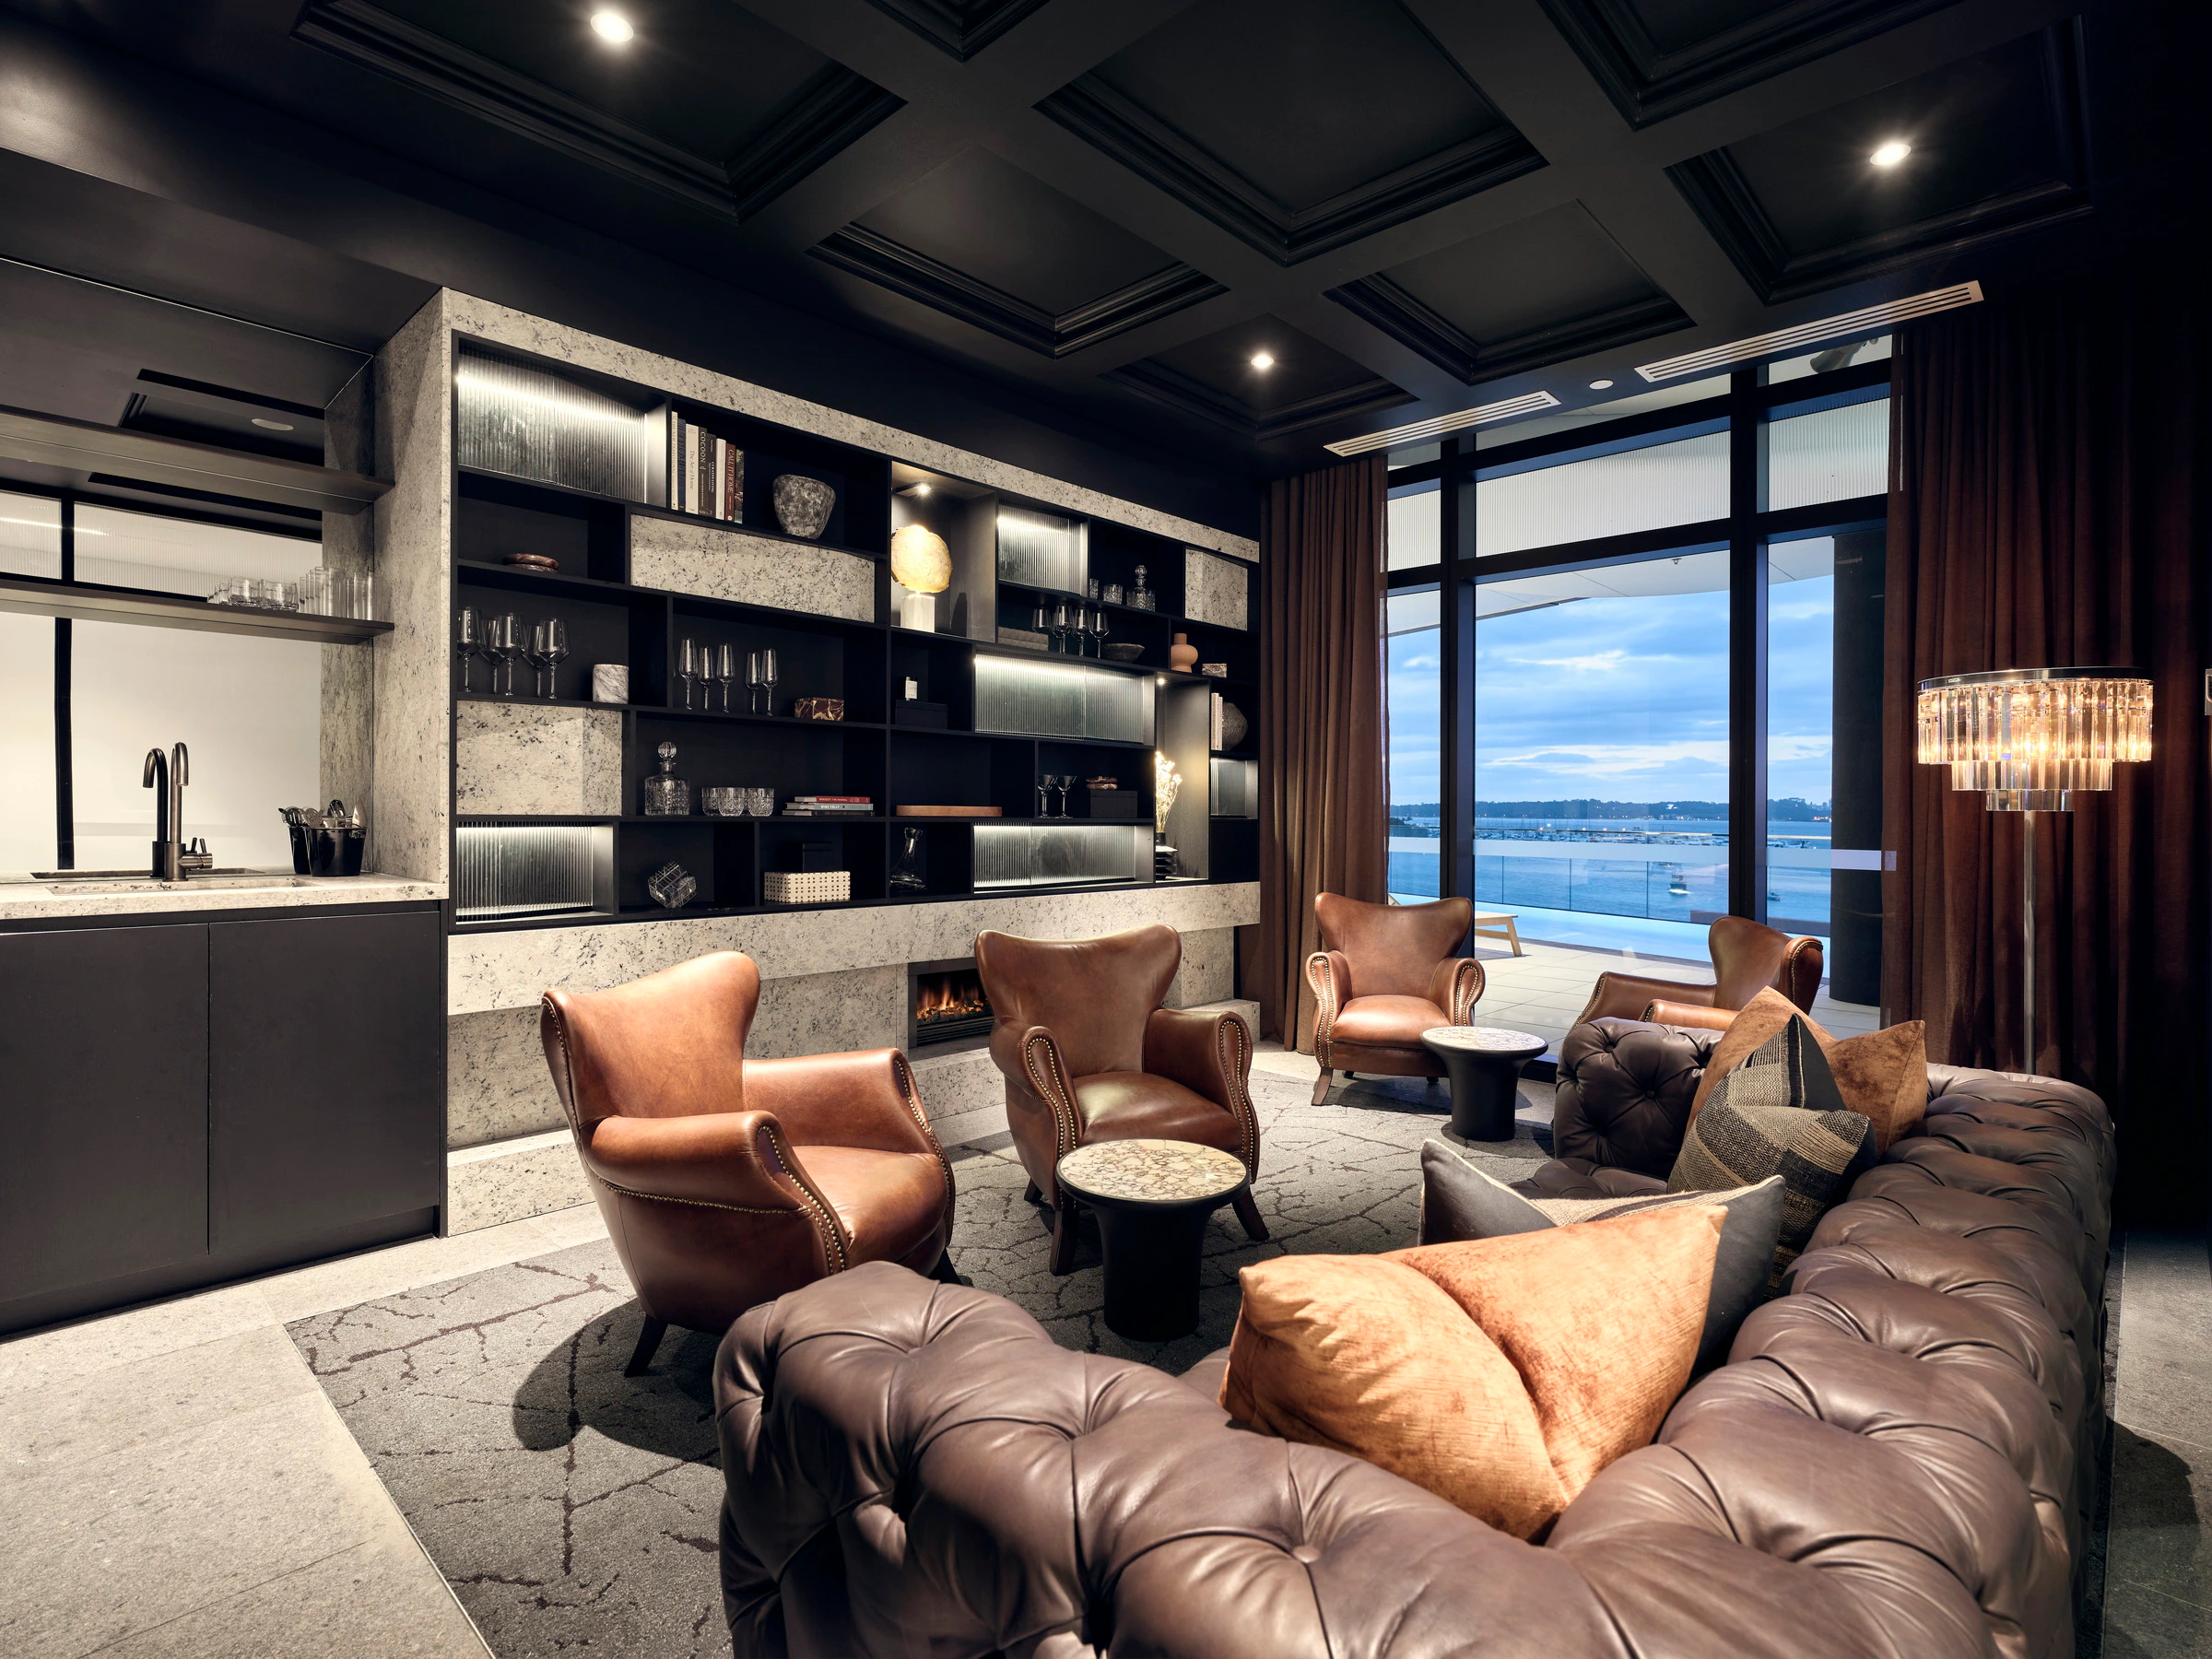
Tranquil library space by day, and sophisticated whisky den by night
Edge Visionary Living

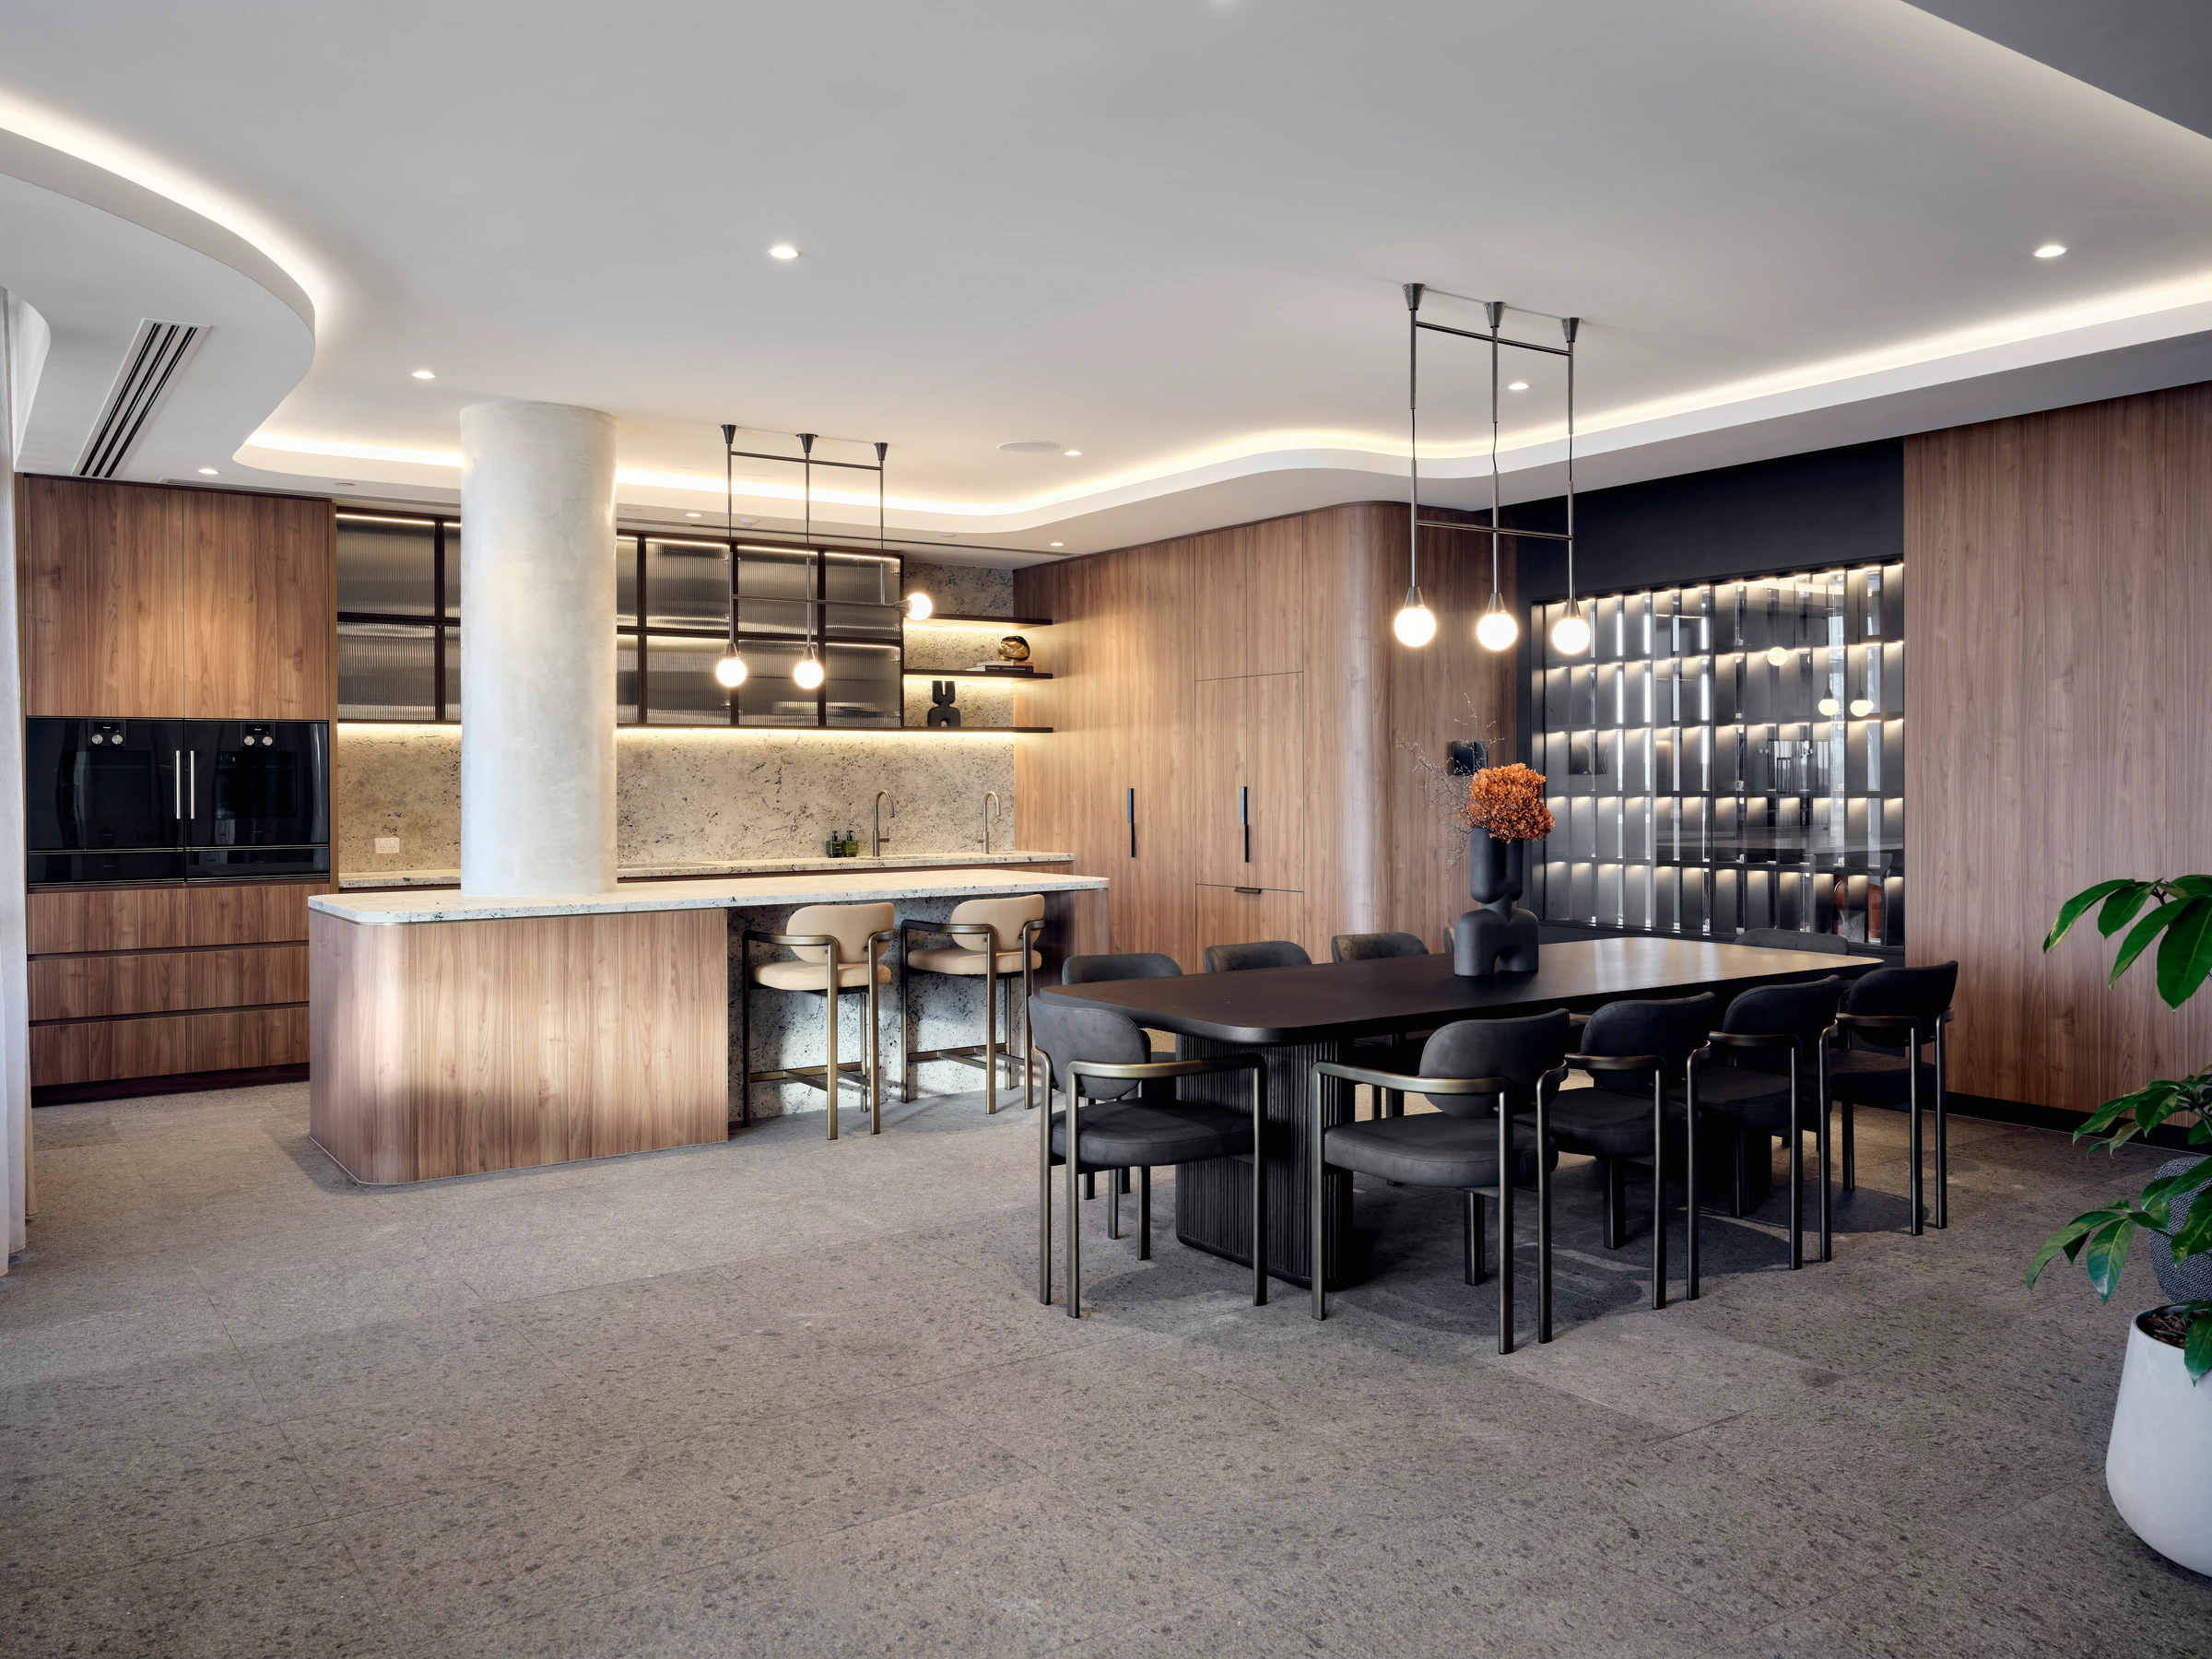
Relaxed casual lounge, featuring designer furnishings and bespoke joinery, for residents to unwind or entertain
Edge Visionary Living
Refined formal lounge designed for hosting private functions or more intimate gatherings
Edge Visionary Living

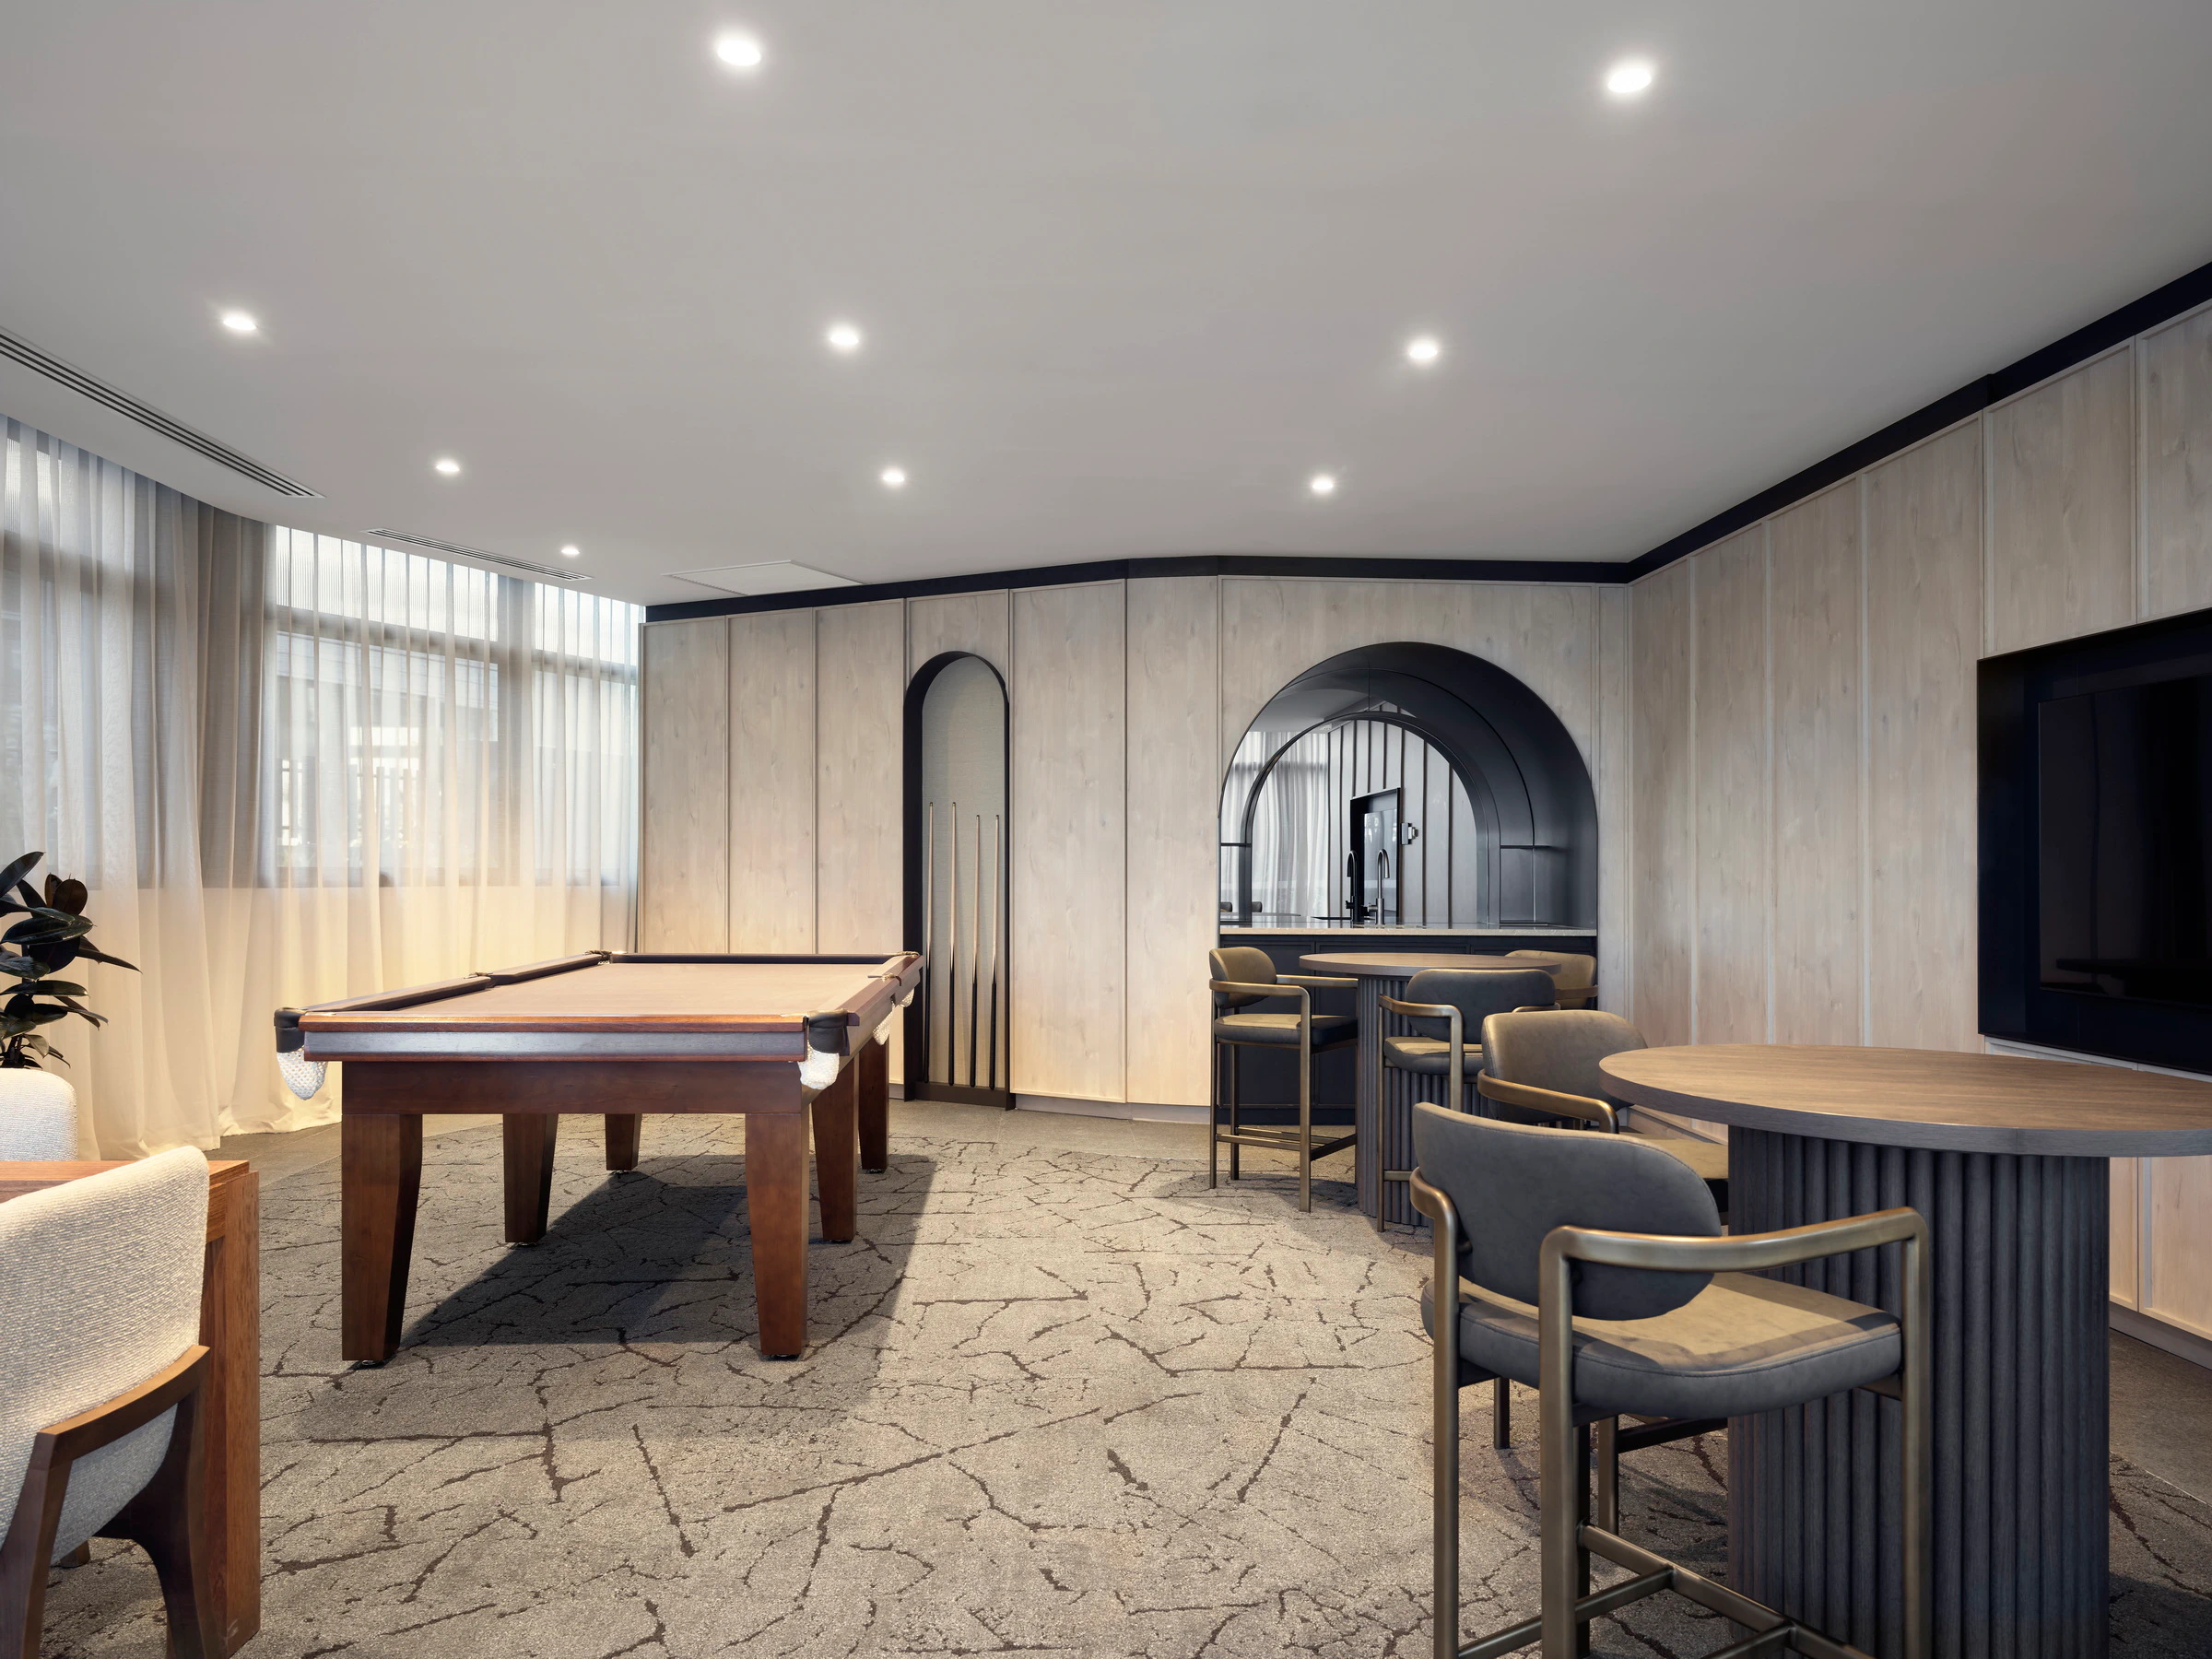
Dedicated games room offering a relaxed space for entertainment and socialising
Edge Visionary Living

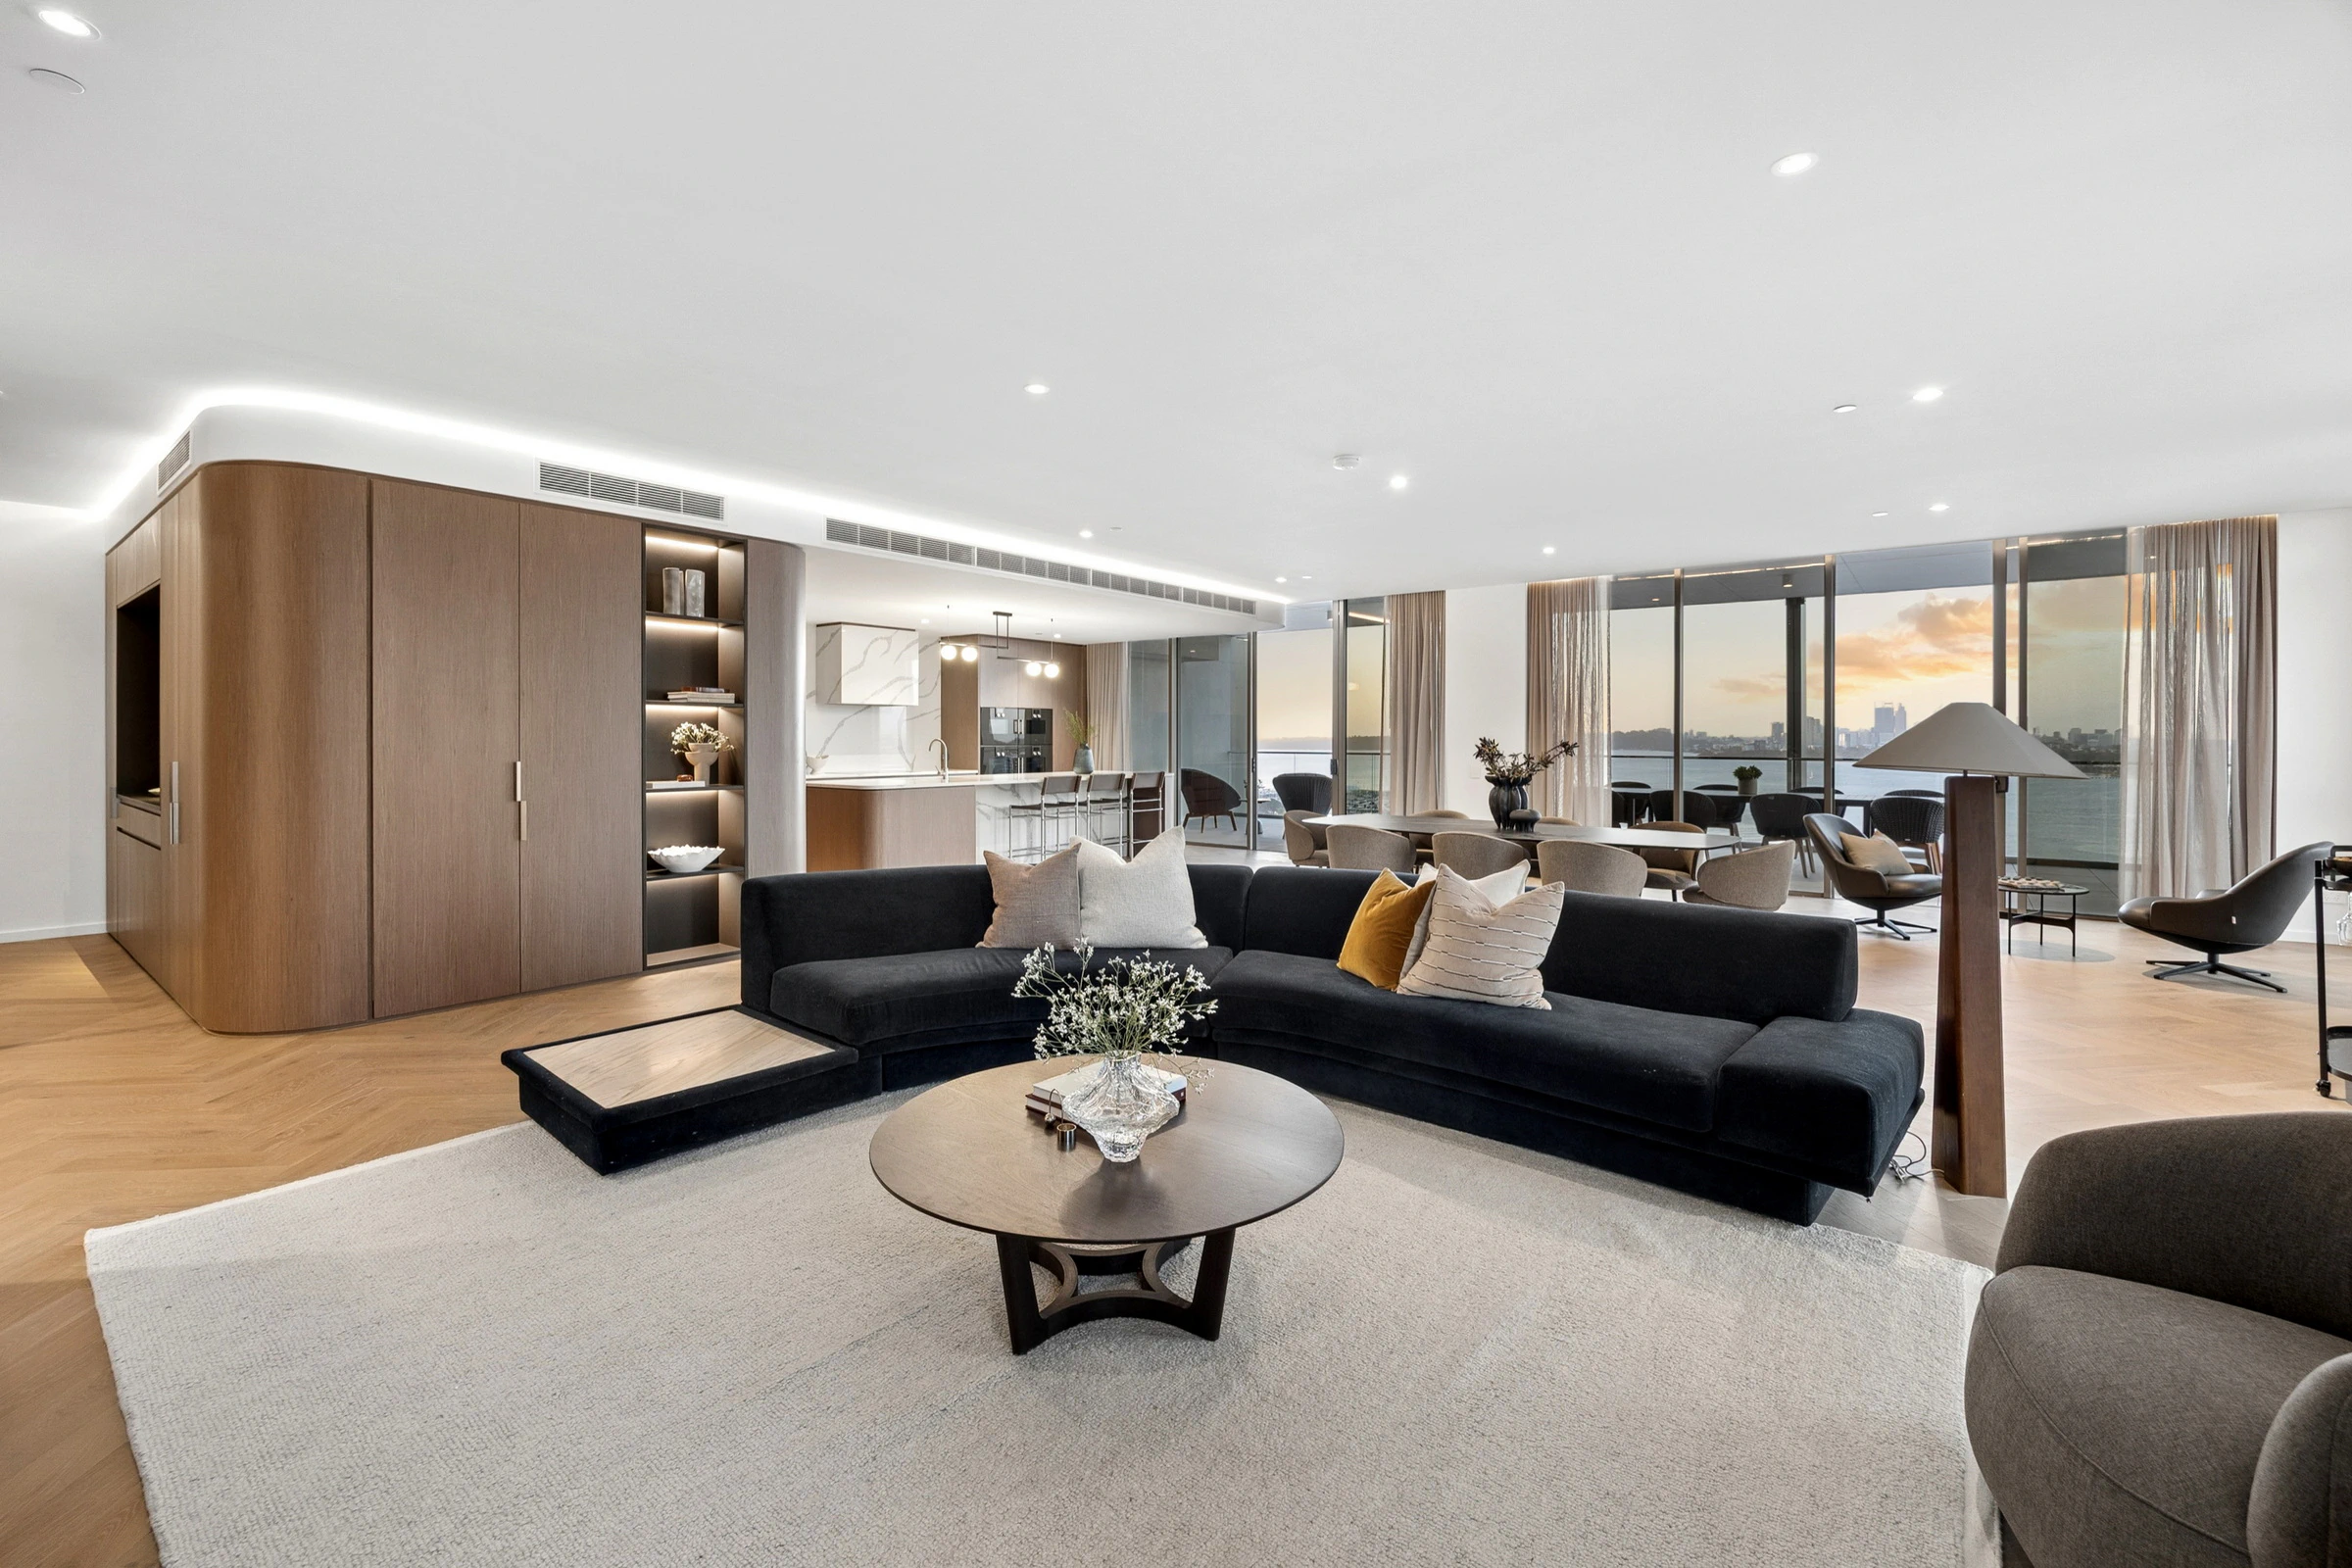
The feeling of considered luxury extends to the residences themselves, each featuring soaring 2.85 m ceilings and expansive windows with full-height double glazing to maximise views. Premium materials, Gaggenau appliances, custom cabinetry and carefully detailed bathrooms reinforce the quality of the interiors. The crowning jewel is the penthouse collection, perched atop Rivière's top floors. These exceptional residences combine grand proportions of up to 569 sqm with panoramic views of the city skyline. The penthouses’ open-plan living spaces flow seamlessly onto generous balconies through floor-to-ceiling sliding doors, creating a natural connection between the home and the riverfront setting. Bespoke inclusions, including walk-in wine storage and a dedicated caterer’s scullery, elevate the entertaining experience, while a premium suite of fully integrated Gaggenau appliances features throughout. In the master ensuites, underfloor heating and a freestanding bath add a considered layer of indulgence.
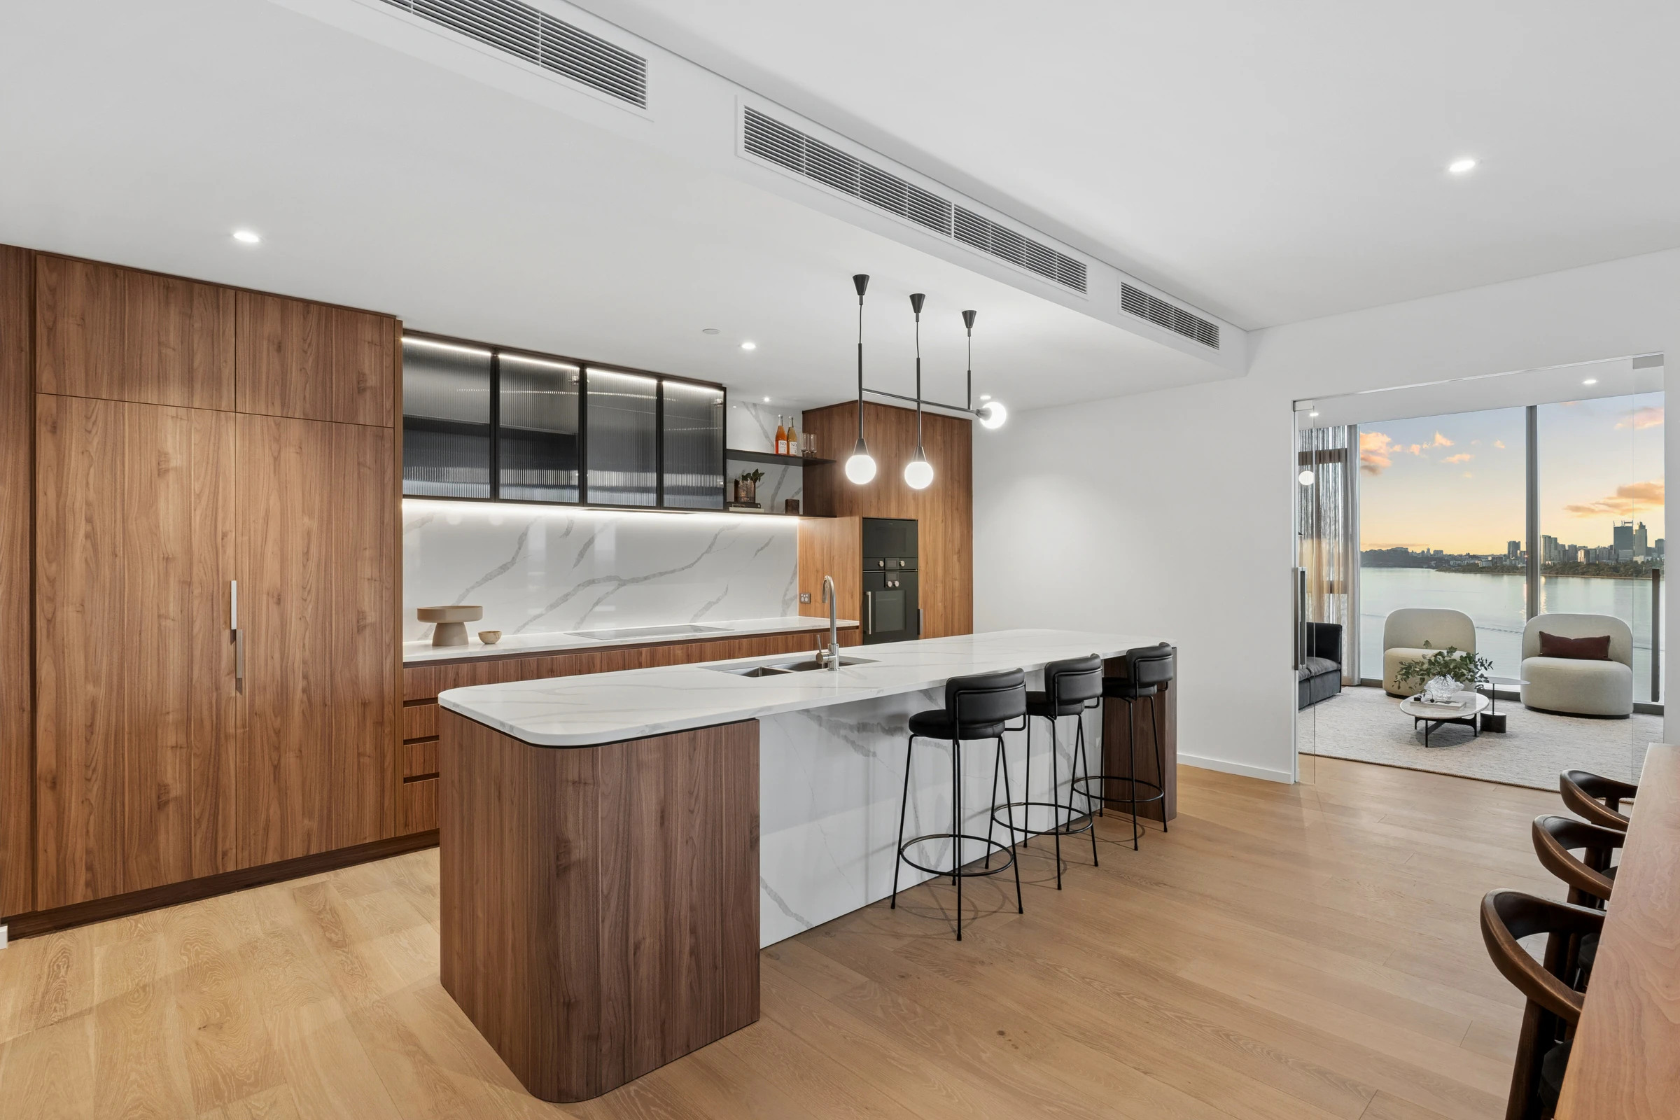
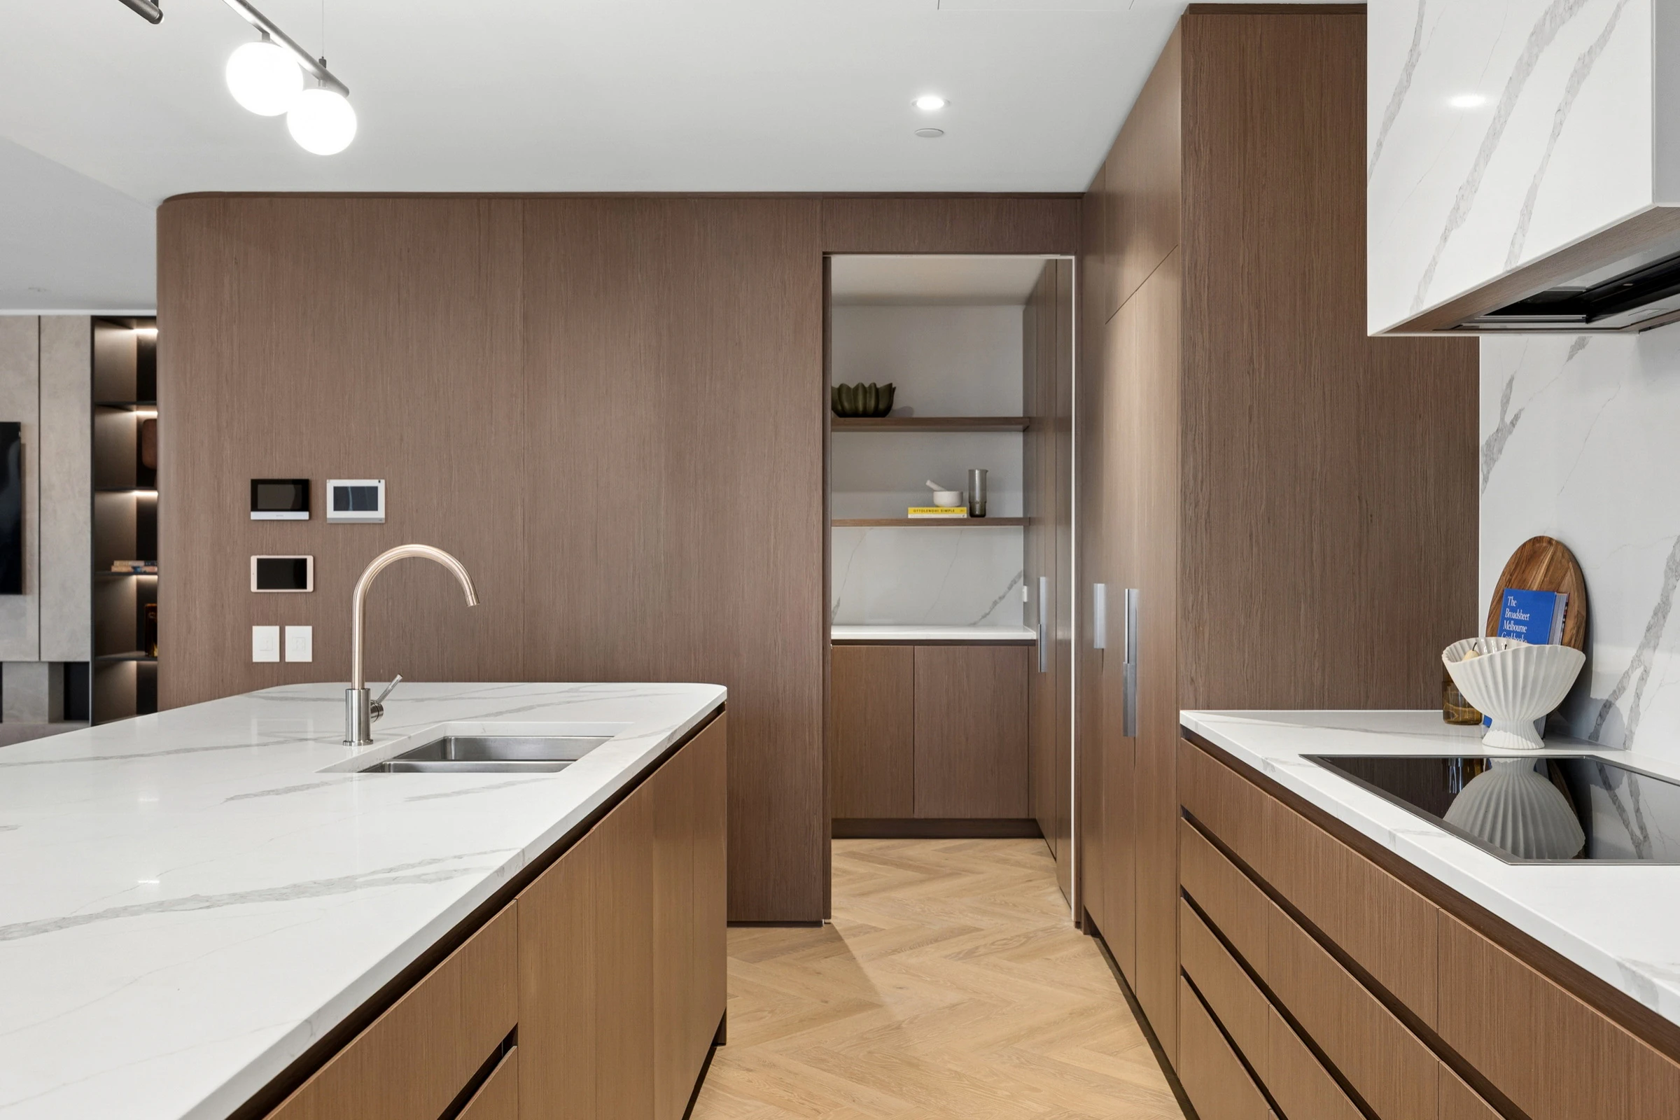
Spacious kitchen featuring custom timber-grain cabinetry and premium integrated Gaggenau appliances
Open-plan living area with custom cabinetry and ample storage space
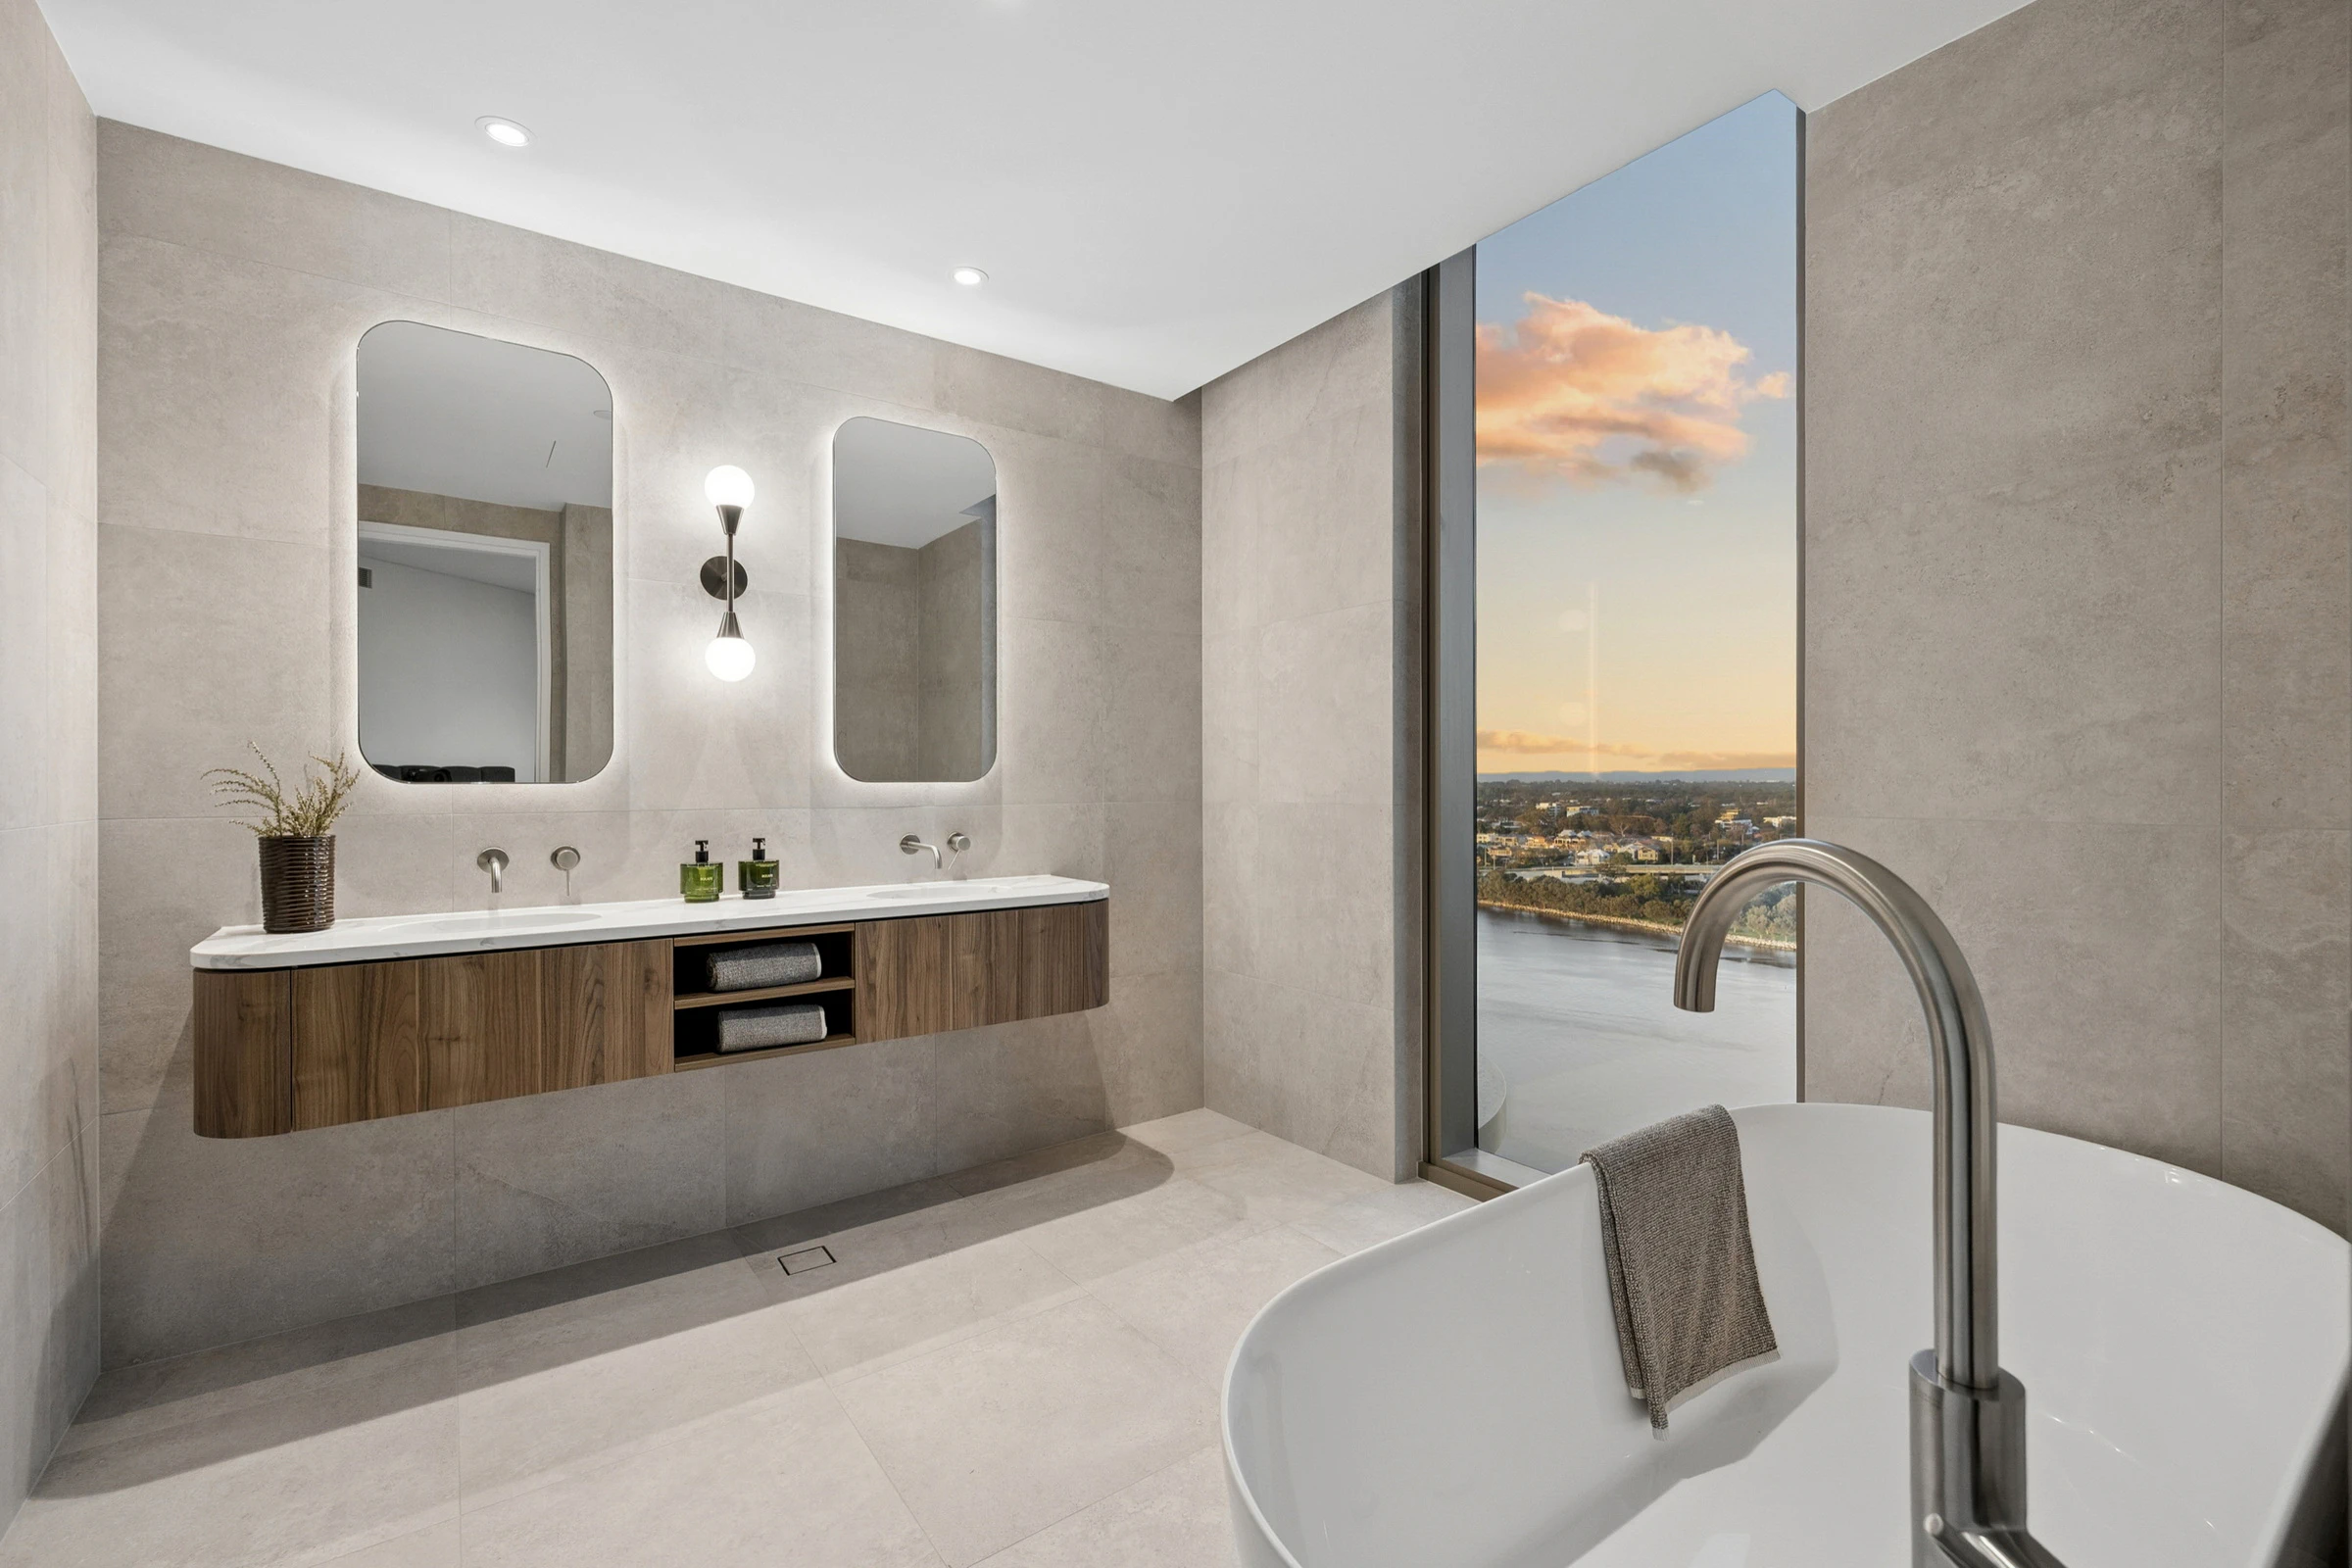
Spacious master ensuite with floating double vanity and freestanding bath
Generous kitchen extending to a caterer’s scullery with sink, bench space and additional storage

The East and Central buildings are complete, with construction of the final West building now underway.  Rivière has already received industry recognition for its excellence, being awarded Best Residential Development at the 2026 WA Property Council Awards. Together, the three buildings of Rivière will set a new benchmark for luxury residential living in Perth.

⨳ Words by Edge Visionary Living. Edited by Arquidyne Haus.
Details
Location
Applecross, WA, Australia
Property type
Apartment and Mixed Use
Architect
David Hillam
Engineering consultants
Stantec, Engineering Technology Consultants, Ionic
Budget
A$170M
Builder
PACT Construction, Edge Construction
Landscape design
Building area
30,567 sqm
Completion date
Central and East buildings completed 2025, West building scheduled for completion early 2027
Design phase
2018-2022
Construction phase
2022-2025 (Central & East); Scheduled completion Q1 2027 (West)
Views
River views, city views
Amenities
25 m heated infinity pools, resident lounges, theatre, whiskey den, wine cellar, gym and yoga studio, sauna and steam room
Awards
Best Residential Development 2026 – Property Council of WA