Hillam Architects
Architectural practice
Hillam Architects is a Perth-based architectural practice founded in 1993 by David Hillam and located in Subiaco, Western Australia. The studio was established with a focus on distinctive residential architecture and has broadened its portfolio to include multi-residential, mixed-use, commercial and bespoke single-residential projects. Its work is concentrated across Perth and regional Western Australia, with design responses shaped by client objectives, site context, climate, programme, budget and market requirements.
The practice provides architectural design, interior design and project documentation services, using a Revit-based BIM workflow across architectural and interior work. Its clients include private homeowners, property developers, commercial stakeholders and broader project teams seeking coordinated design and delivery. Hillam Architects places emphasis on practical implementation as well as design quality, with attention to coordination with consultants, relationships with local authorities and contractors, and structured systems for managing documentation and delivery.
Hillam Architects’ design approach is based on the view that the built environment affects quality of life in homes, workplaces and shared spaces. Its stated values include responsiveness, sustainability, design excellence, technical rigour and support for its people. The practice also maintains internal quality management processes, participates in the Australian Institute of Architects' professional development, supports pathways to registration and promotes a collaborative studio culture. This operational focus aligns with its aim to create spaces that improve everyday living while contributing to a more sustainable built environment.
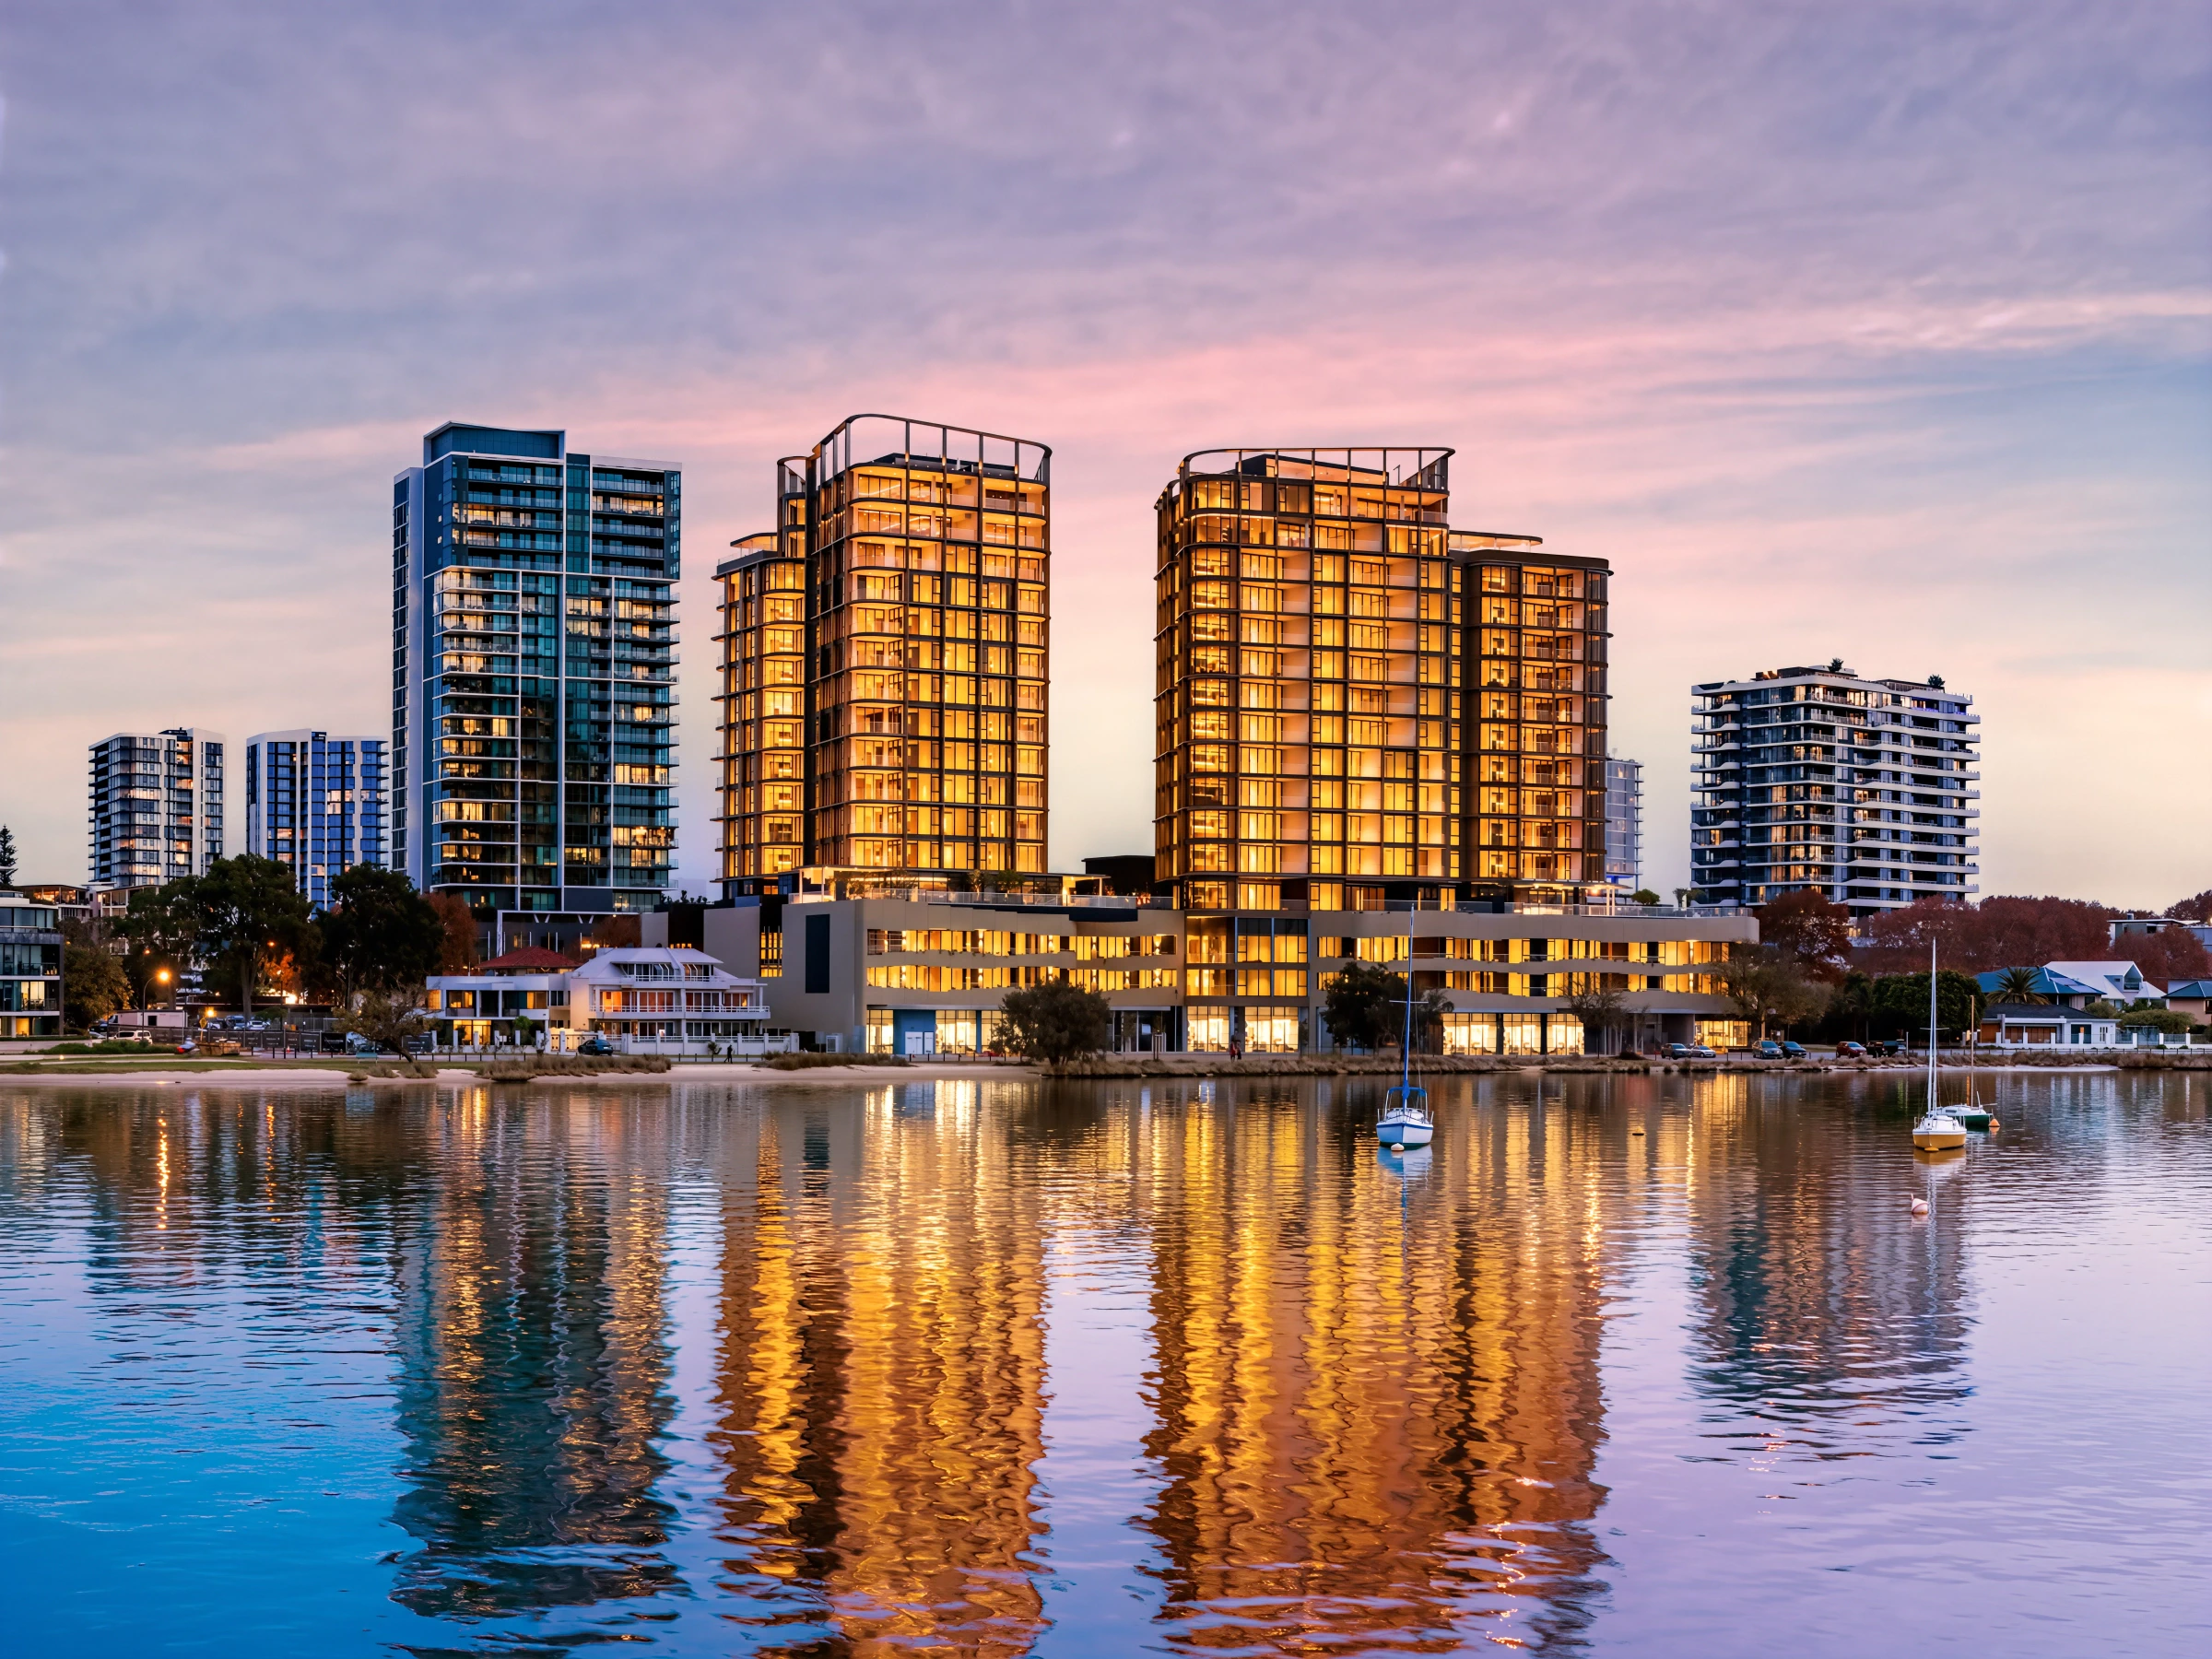
The firm has completed more than 100 built projects and has been recognised in professional and public awards programmes. Notable work includes The Elements in Subiaco, identified as Australia’s first purpose-made build-to-rent development, and Montreal Commons in Fremantle, a carbon-neutral One Planet Living community incorporating natural ventilation, communal space and renewable energy. Montreal Commons received 2025 AIA WA Architecture Awards in Residential Architecture – Multiple Housing and Sustainability. Other recognised projects include Eden Apartments, which received multiple awards, and Bicton Residence, winner of the 2015 Marshall Clifton Award. These projects reflect the practice’s breadth across apartment living, sustainable development, luxury housing and urban infill contexts.