Jungle Station
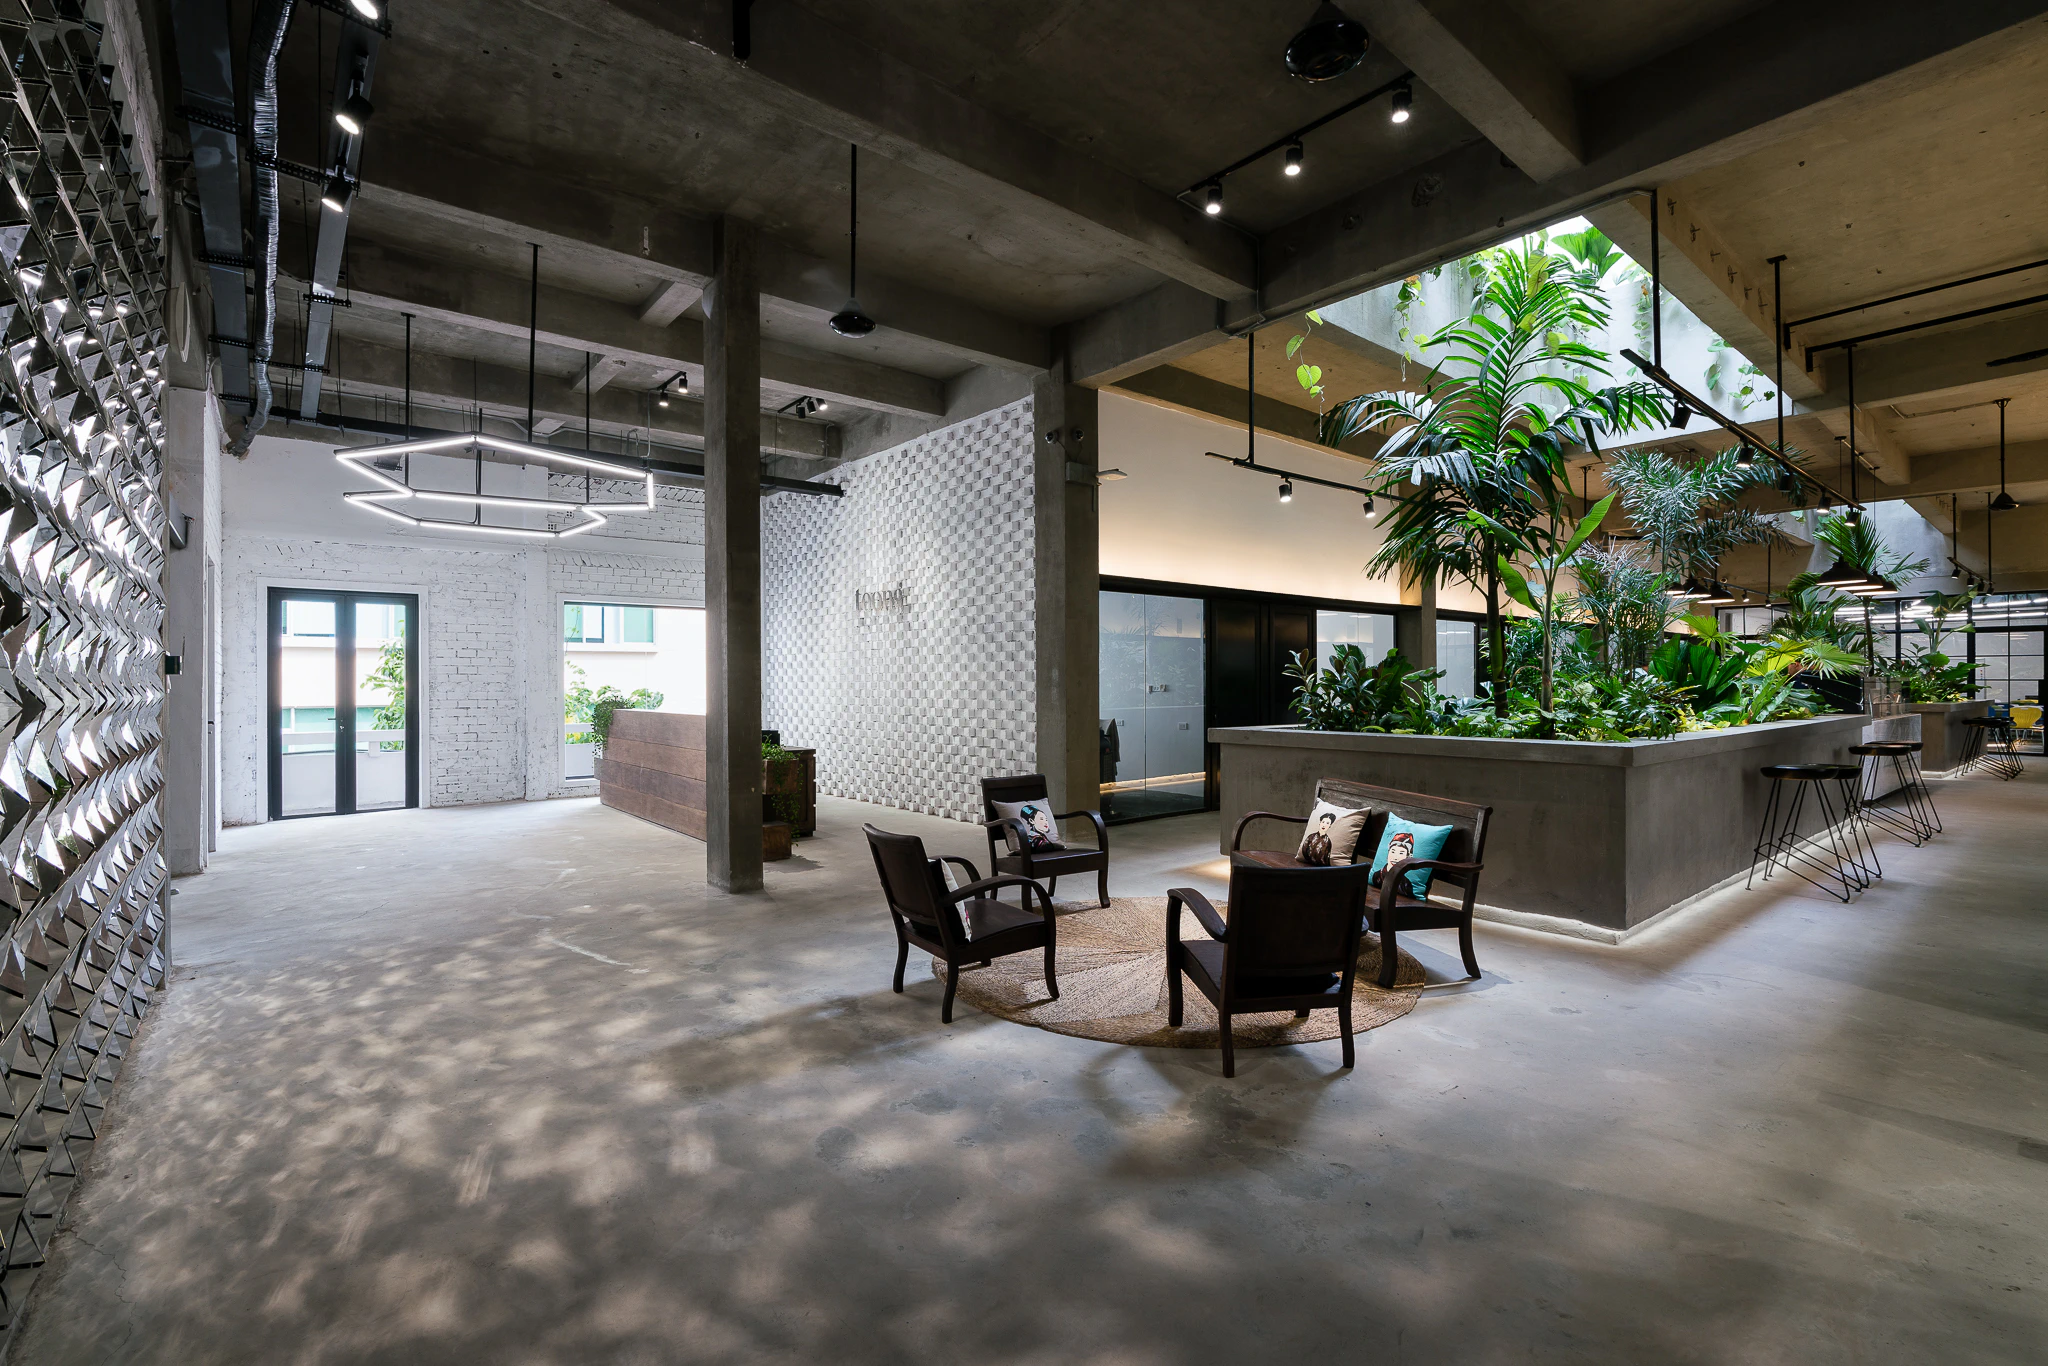
In Ho Chi Minh City’s compressed urban fabric, co-working has become more than a practical response to a growing start-up culture. It is a spatial problem: how to combine concentration and exchange, permanent tenancy and temporary occupation, commercial efficiency and moments of release. Jungle Station addresses this question from within an unlikely setting, a former printing factory embedded in a larger industrial complex, where the refurbishment had to work with the weight of an existing shell rather than begin from a blank site.
The earlier structure is legible from the building’s industrial profile: a long corrugated roof, repetitive ventilation cowls, service equipment along the edges and the close pressure of neighbouring factory buildings. Nothing in this fabric suggests hospitality or openness. It speaks first of production, enclosure and economy. The intervention therefore begins by identifying the factory’s most useful asset — its large-span volume — and cutting into it, removing a significant portion of the roof to form a central void that brings daylight deep into the plan.
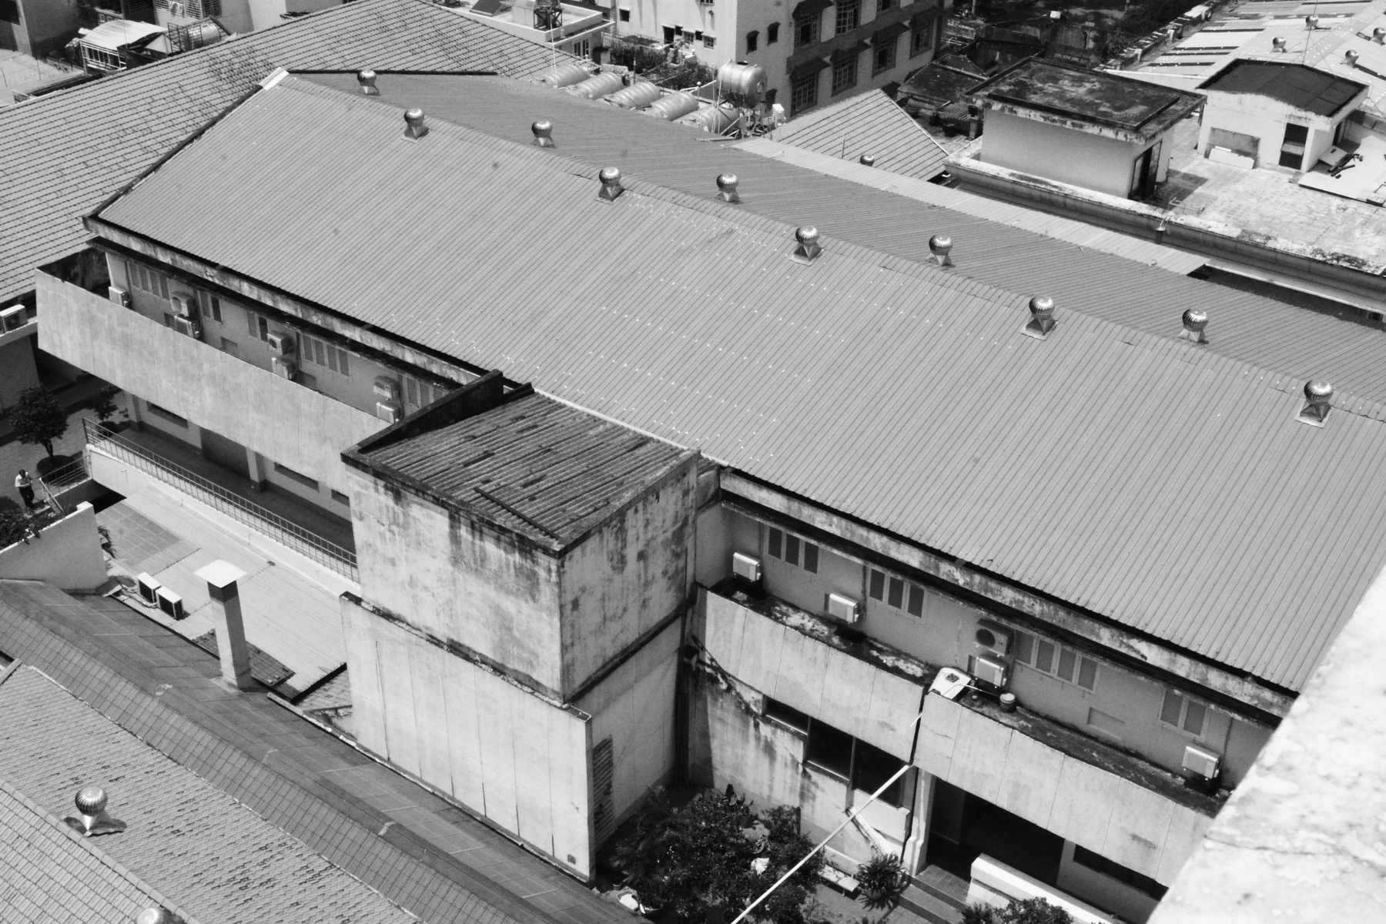
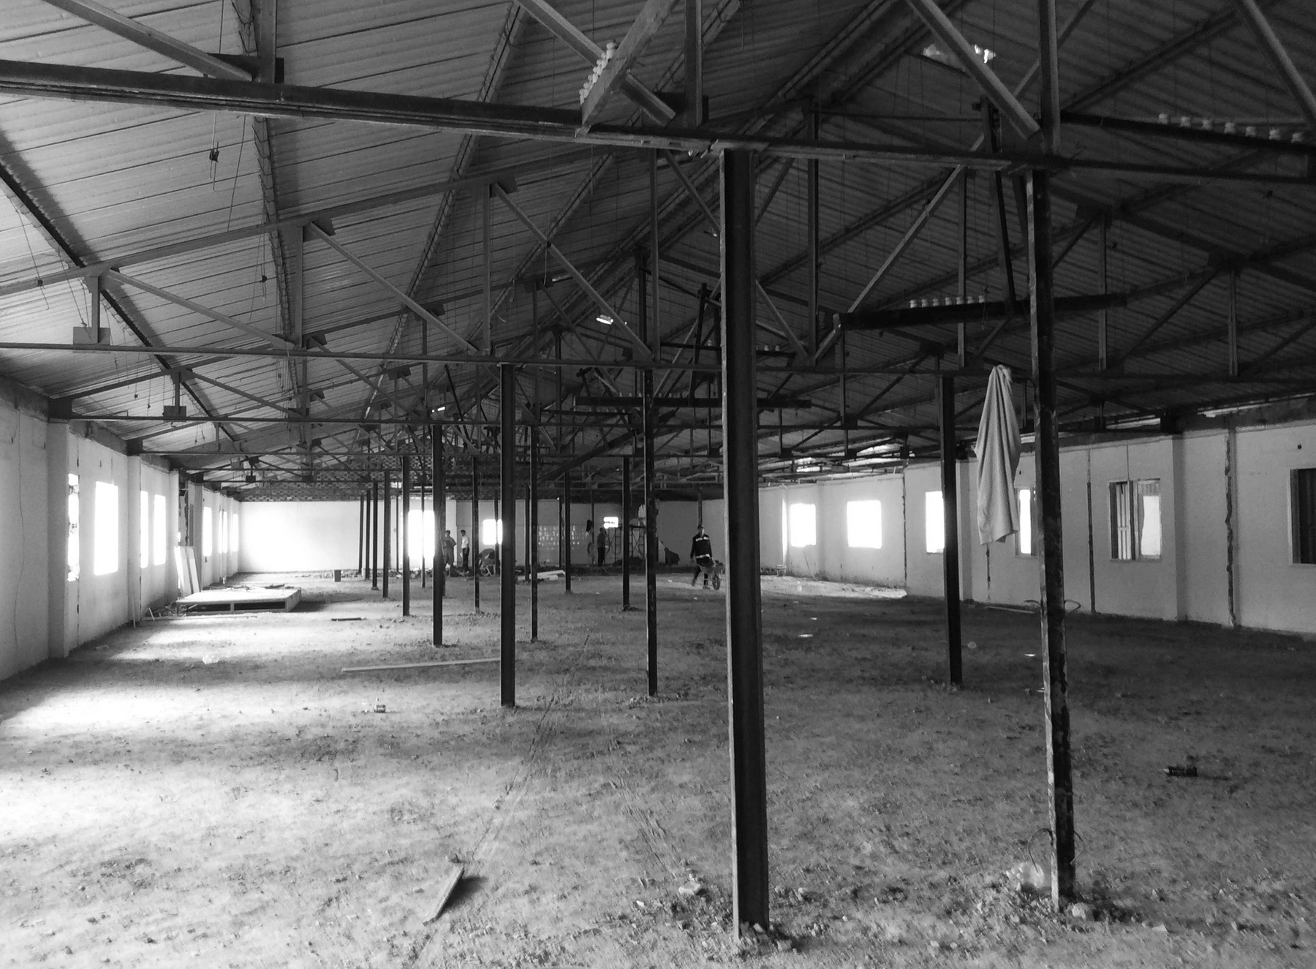
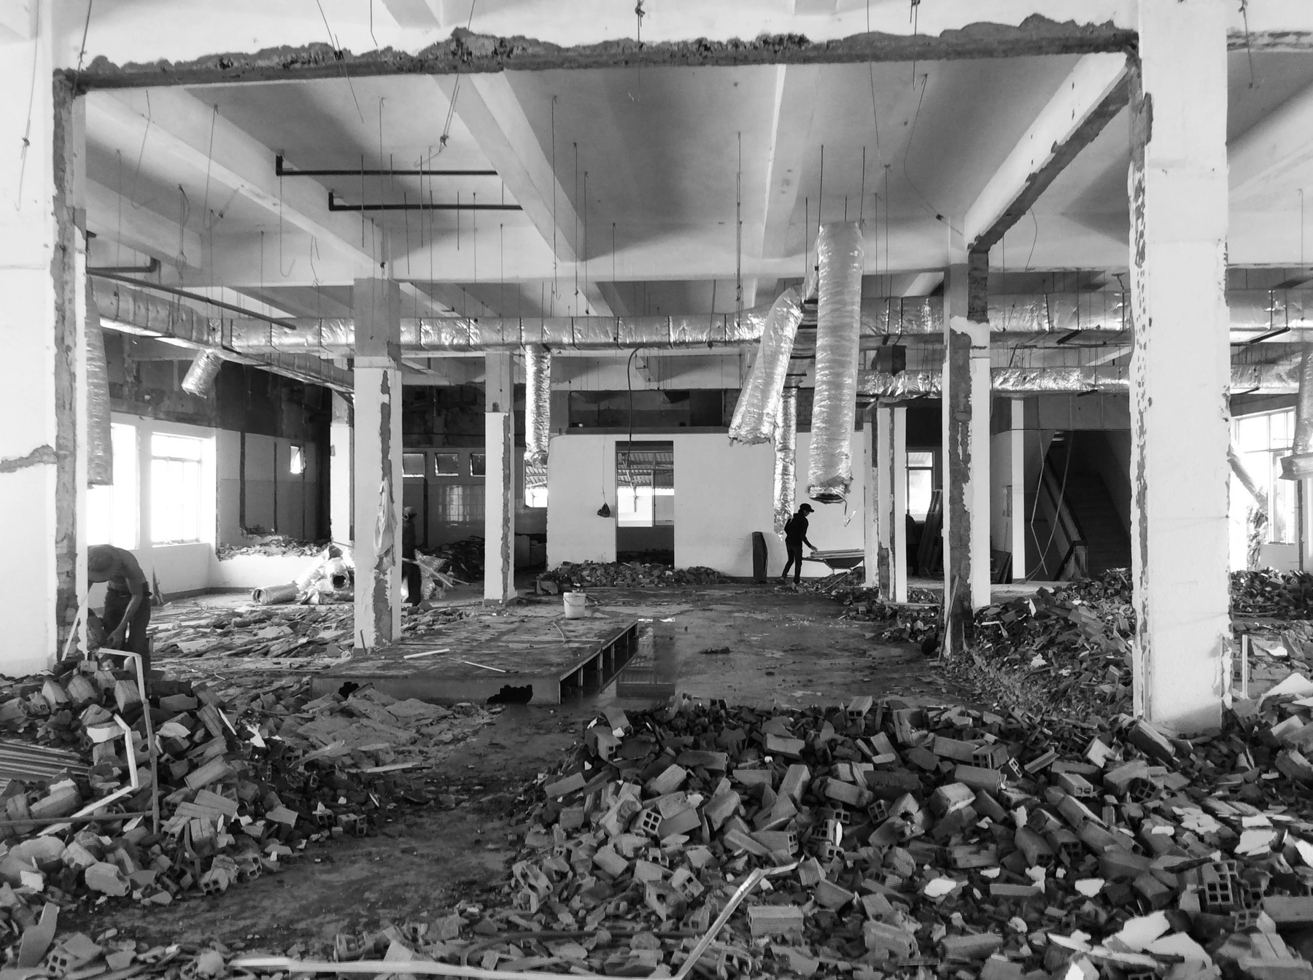
A long corrugated roof, repetitive ventilation cowls, service equipment along the edges and the close pressure of neighbouring factory buildings. Nothing in this fabric suggests hospitality or openness.
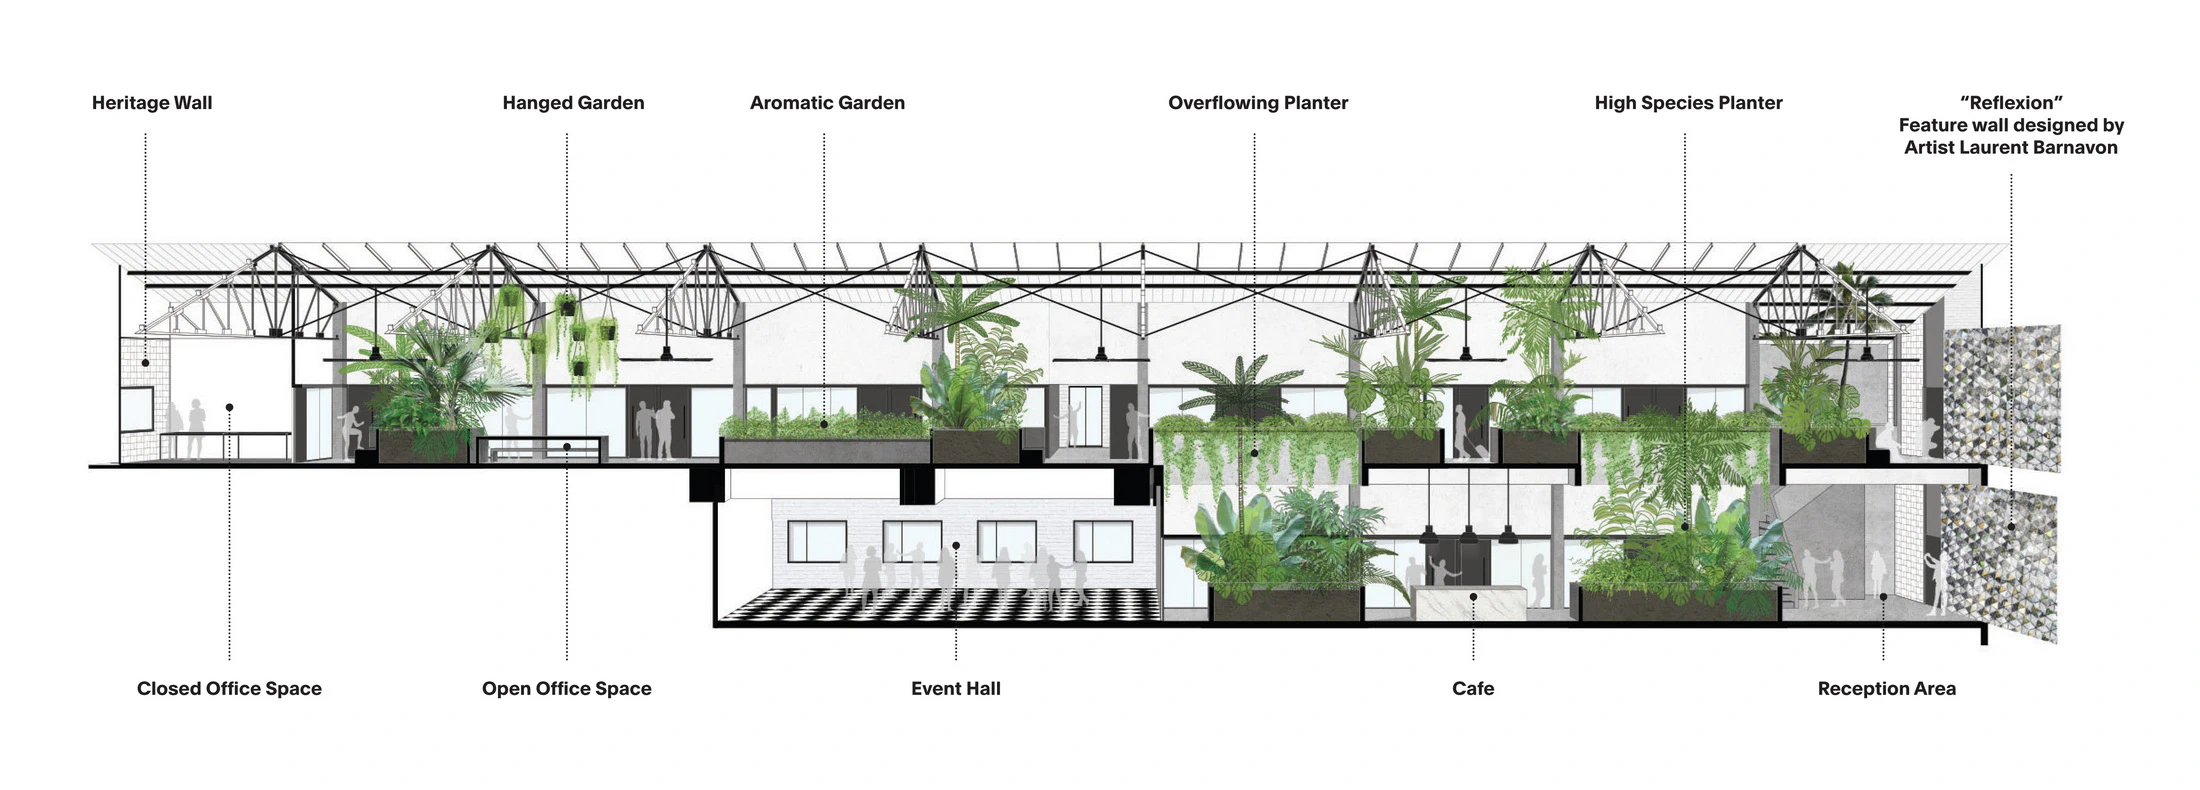
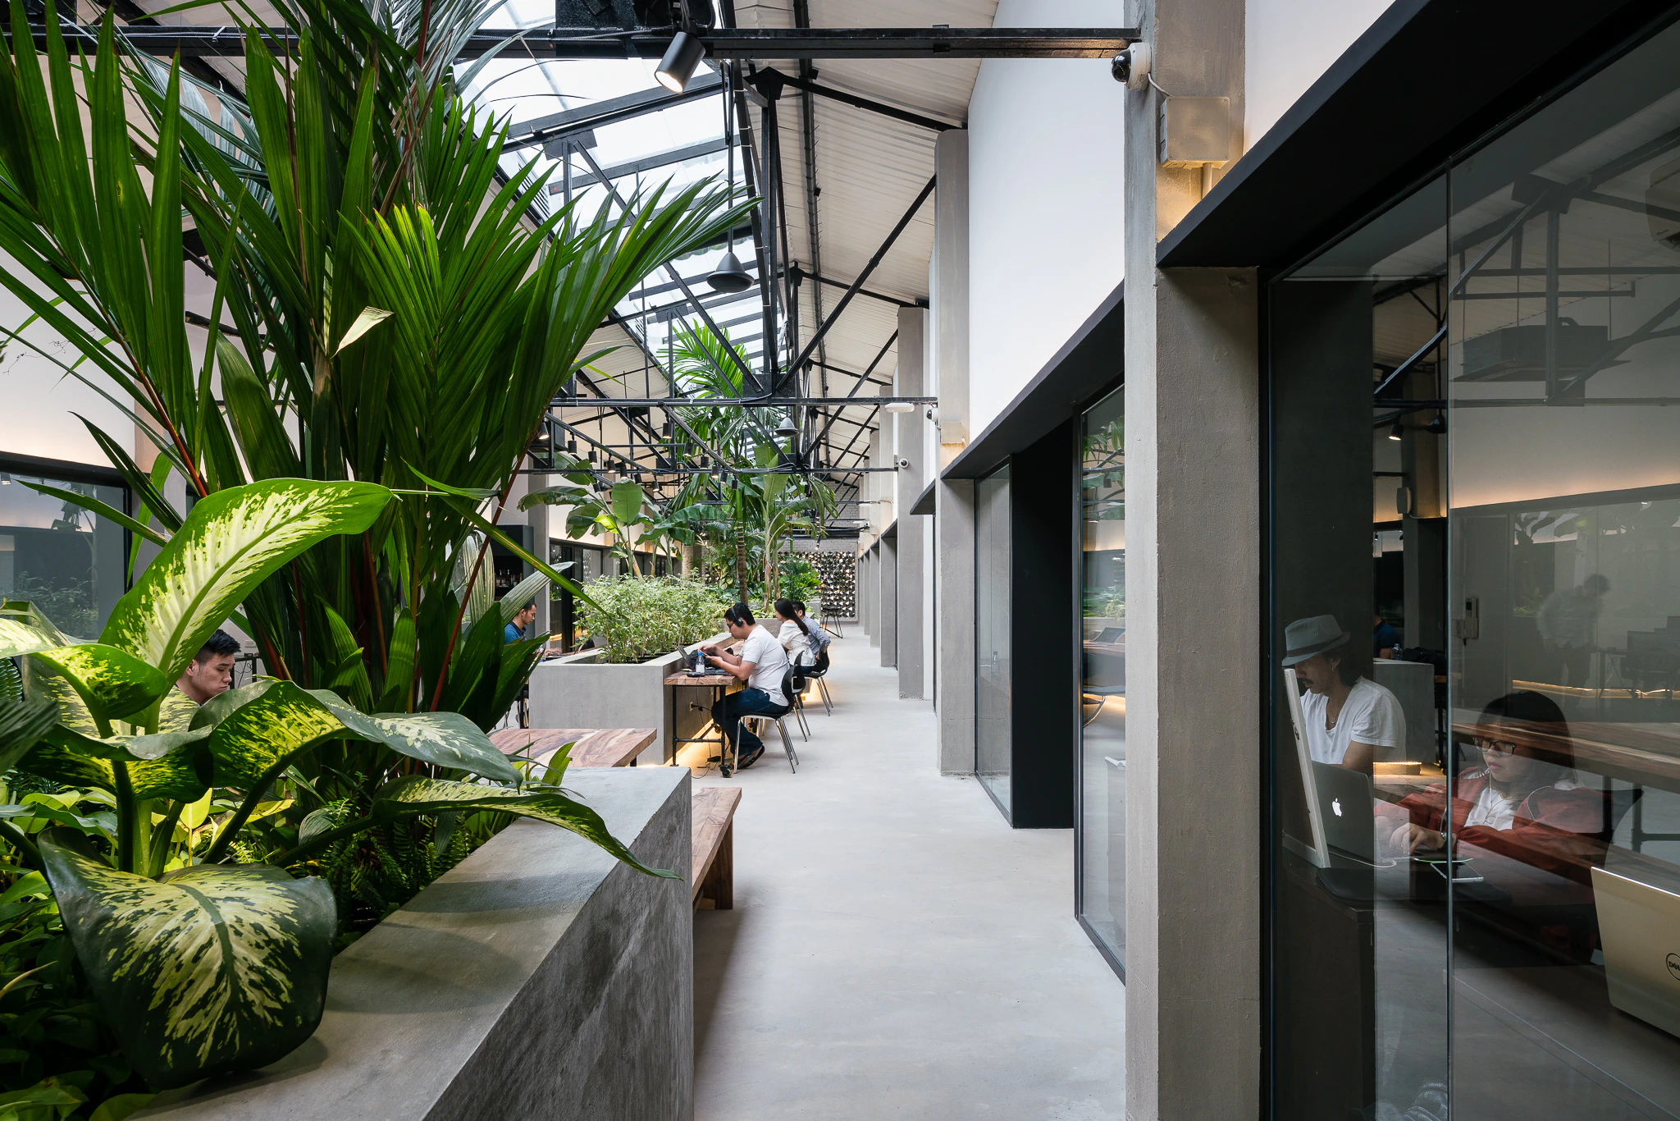
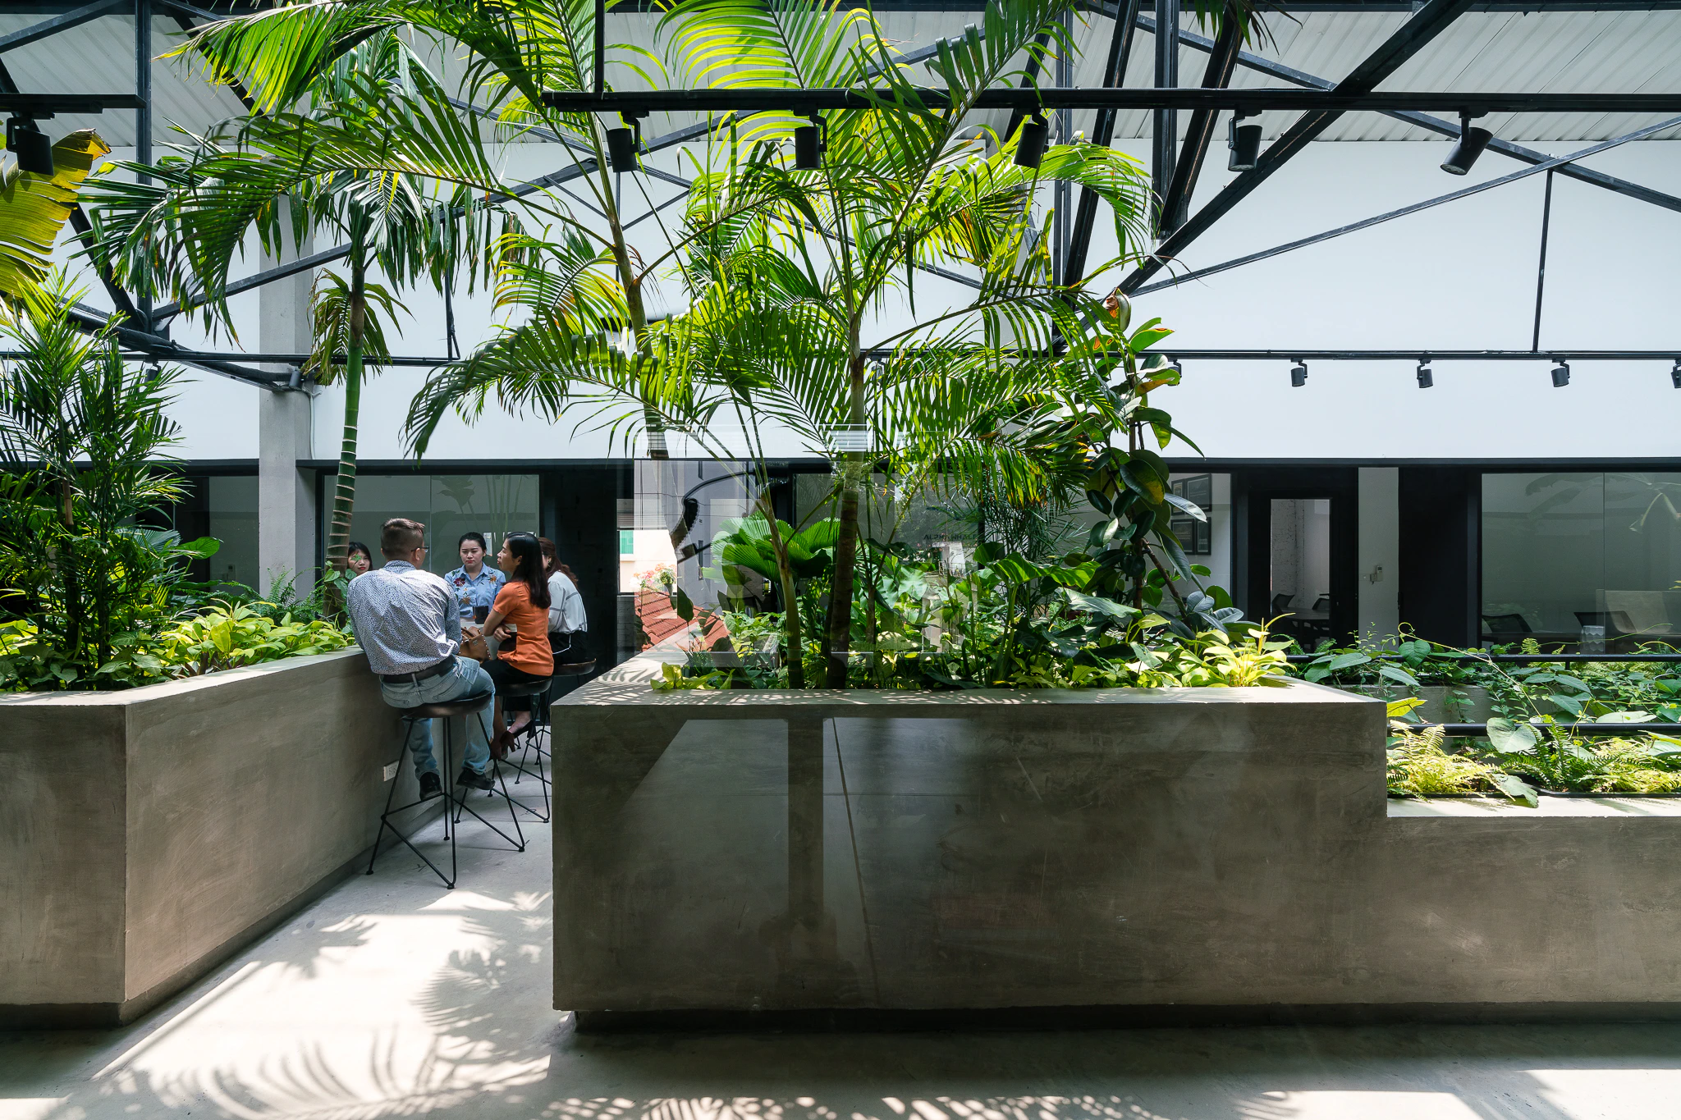
That incision gives purpose to the project’s defining element, the Green Connector. Running horizontally and vertically through the building, it is not treated as decoration but as a planted infrastructure around which work, movement and pause are organised. In the completed interior, the glass-fronted offices line the sides, circulation moves beside them, and raised concrete planters occupy the centre. People sit along the planted edge, work at small tables, pass through narrow bands of shade, or stop near the specialised coffee bar. The greenery therefore does more than soften the workplace; it slows circulation enough to create informal contact.
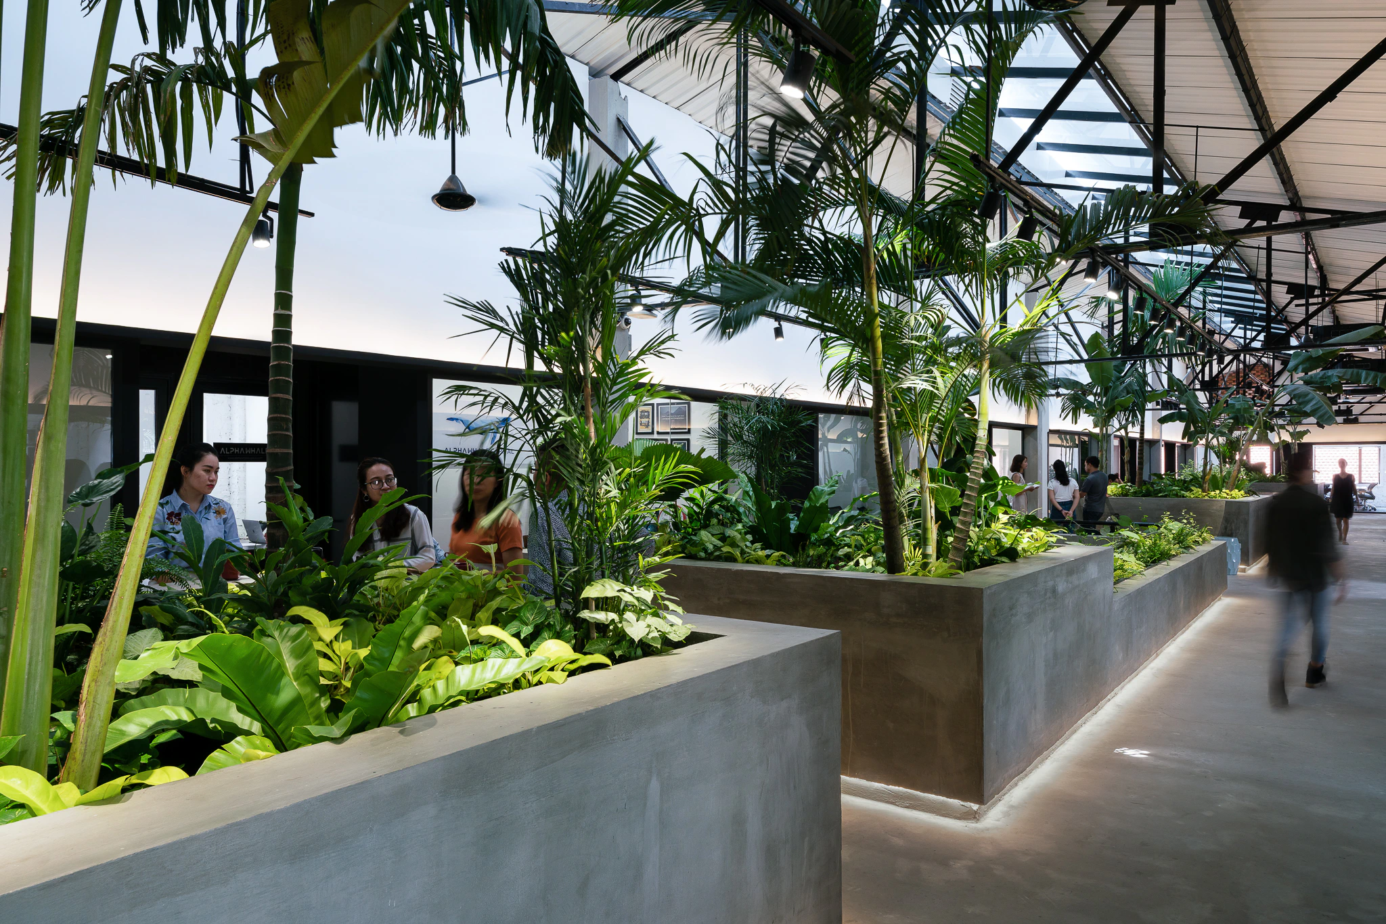
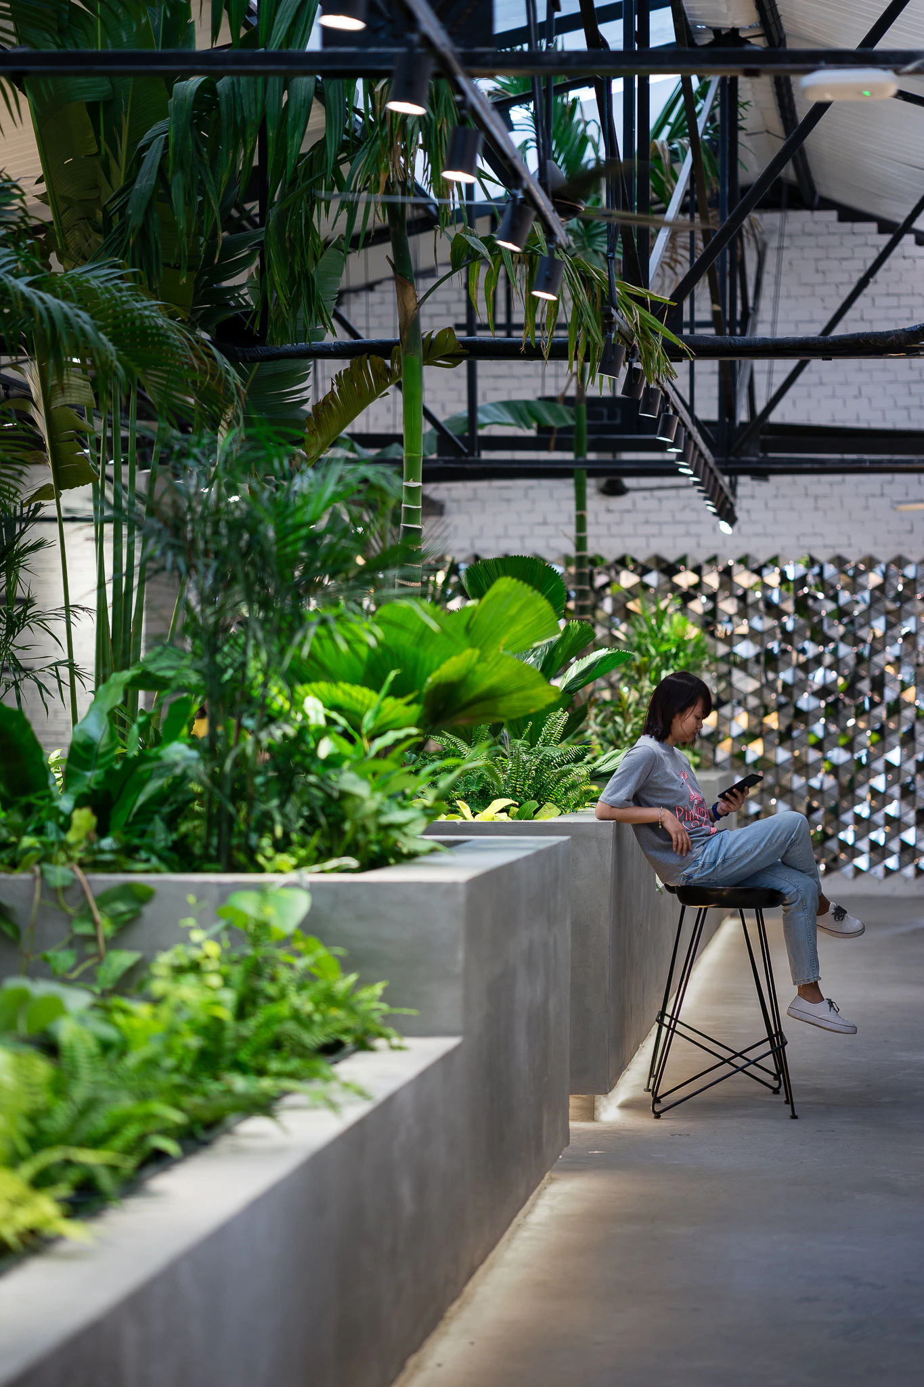
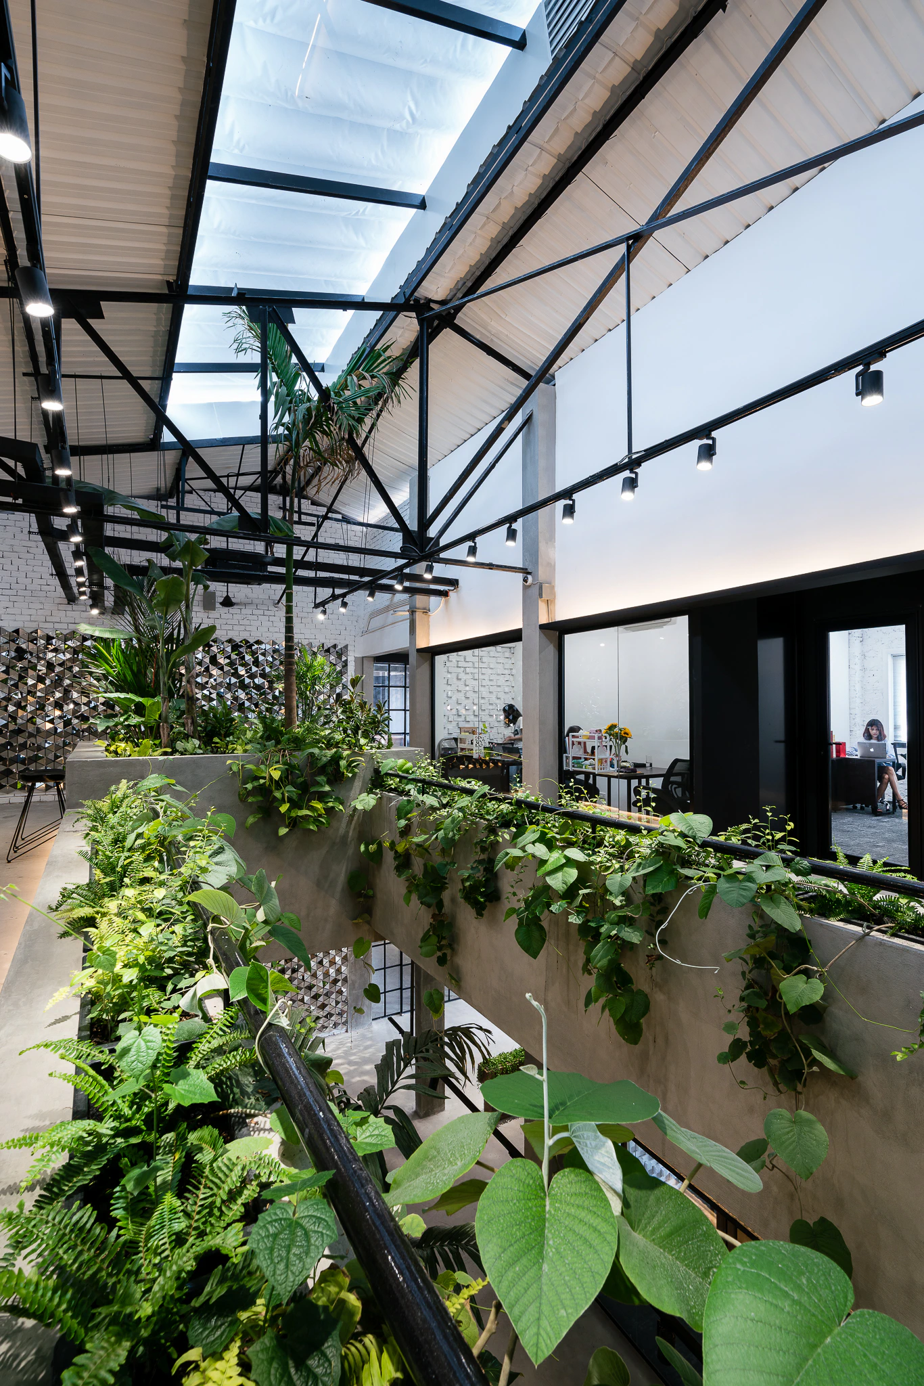
The planting is layered rather than scattered. Tall palms reach toward the roof trusses, broad tropical leaves occupy the middle height, creepers spill from the upper edges, and low herbs and succulents fill the base. As daylight enters through the open roof, it is filtered first by steel members and translucent roofing, then by leaves, before reaching the floor in broken patches. This sequence explains the atmosphere: the co-working space remains urban and industrial, but its centre behaves like a sheltered tropical garden.
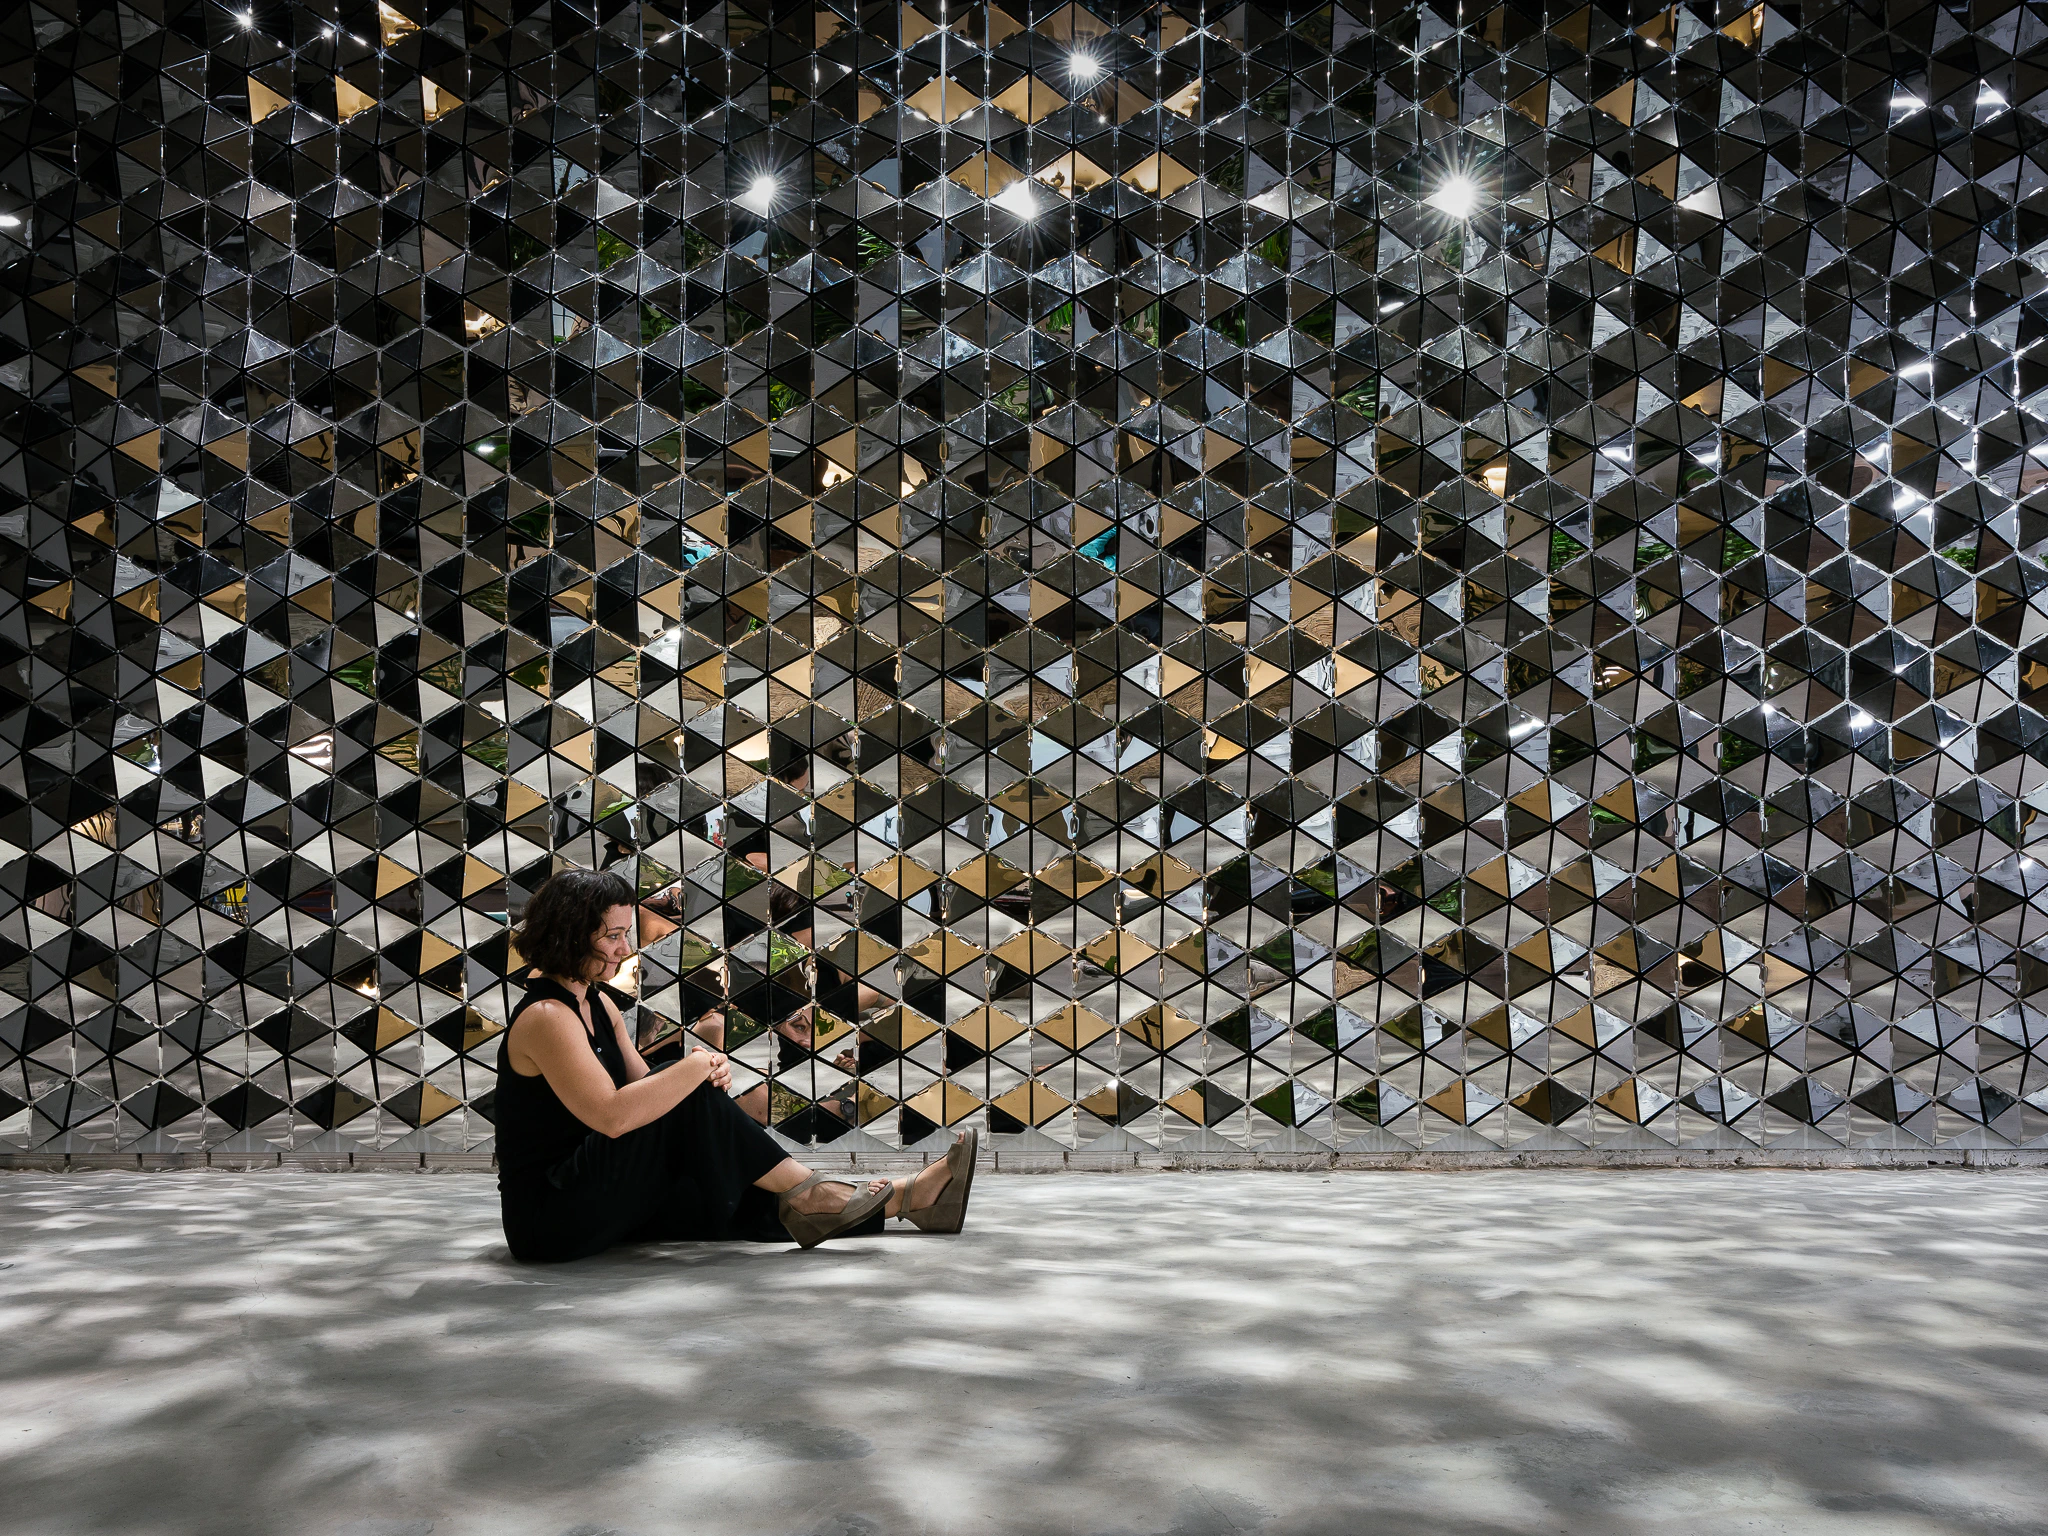
In the other project by
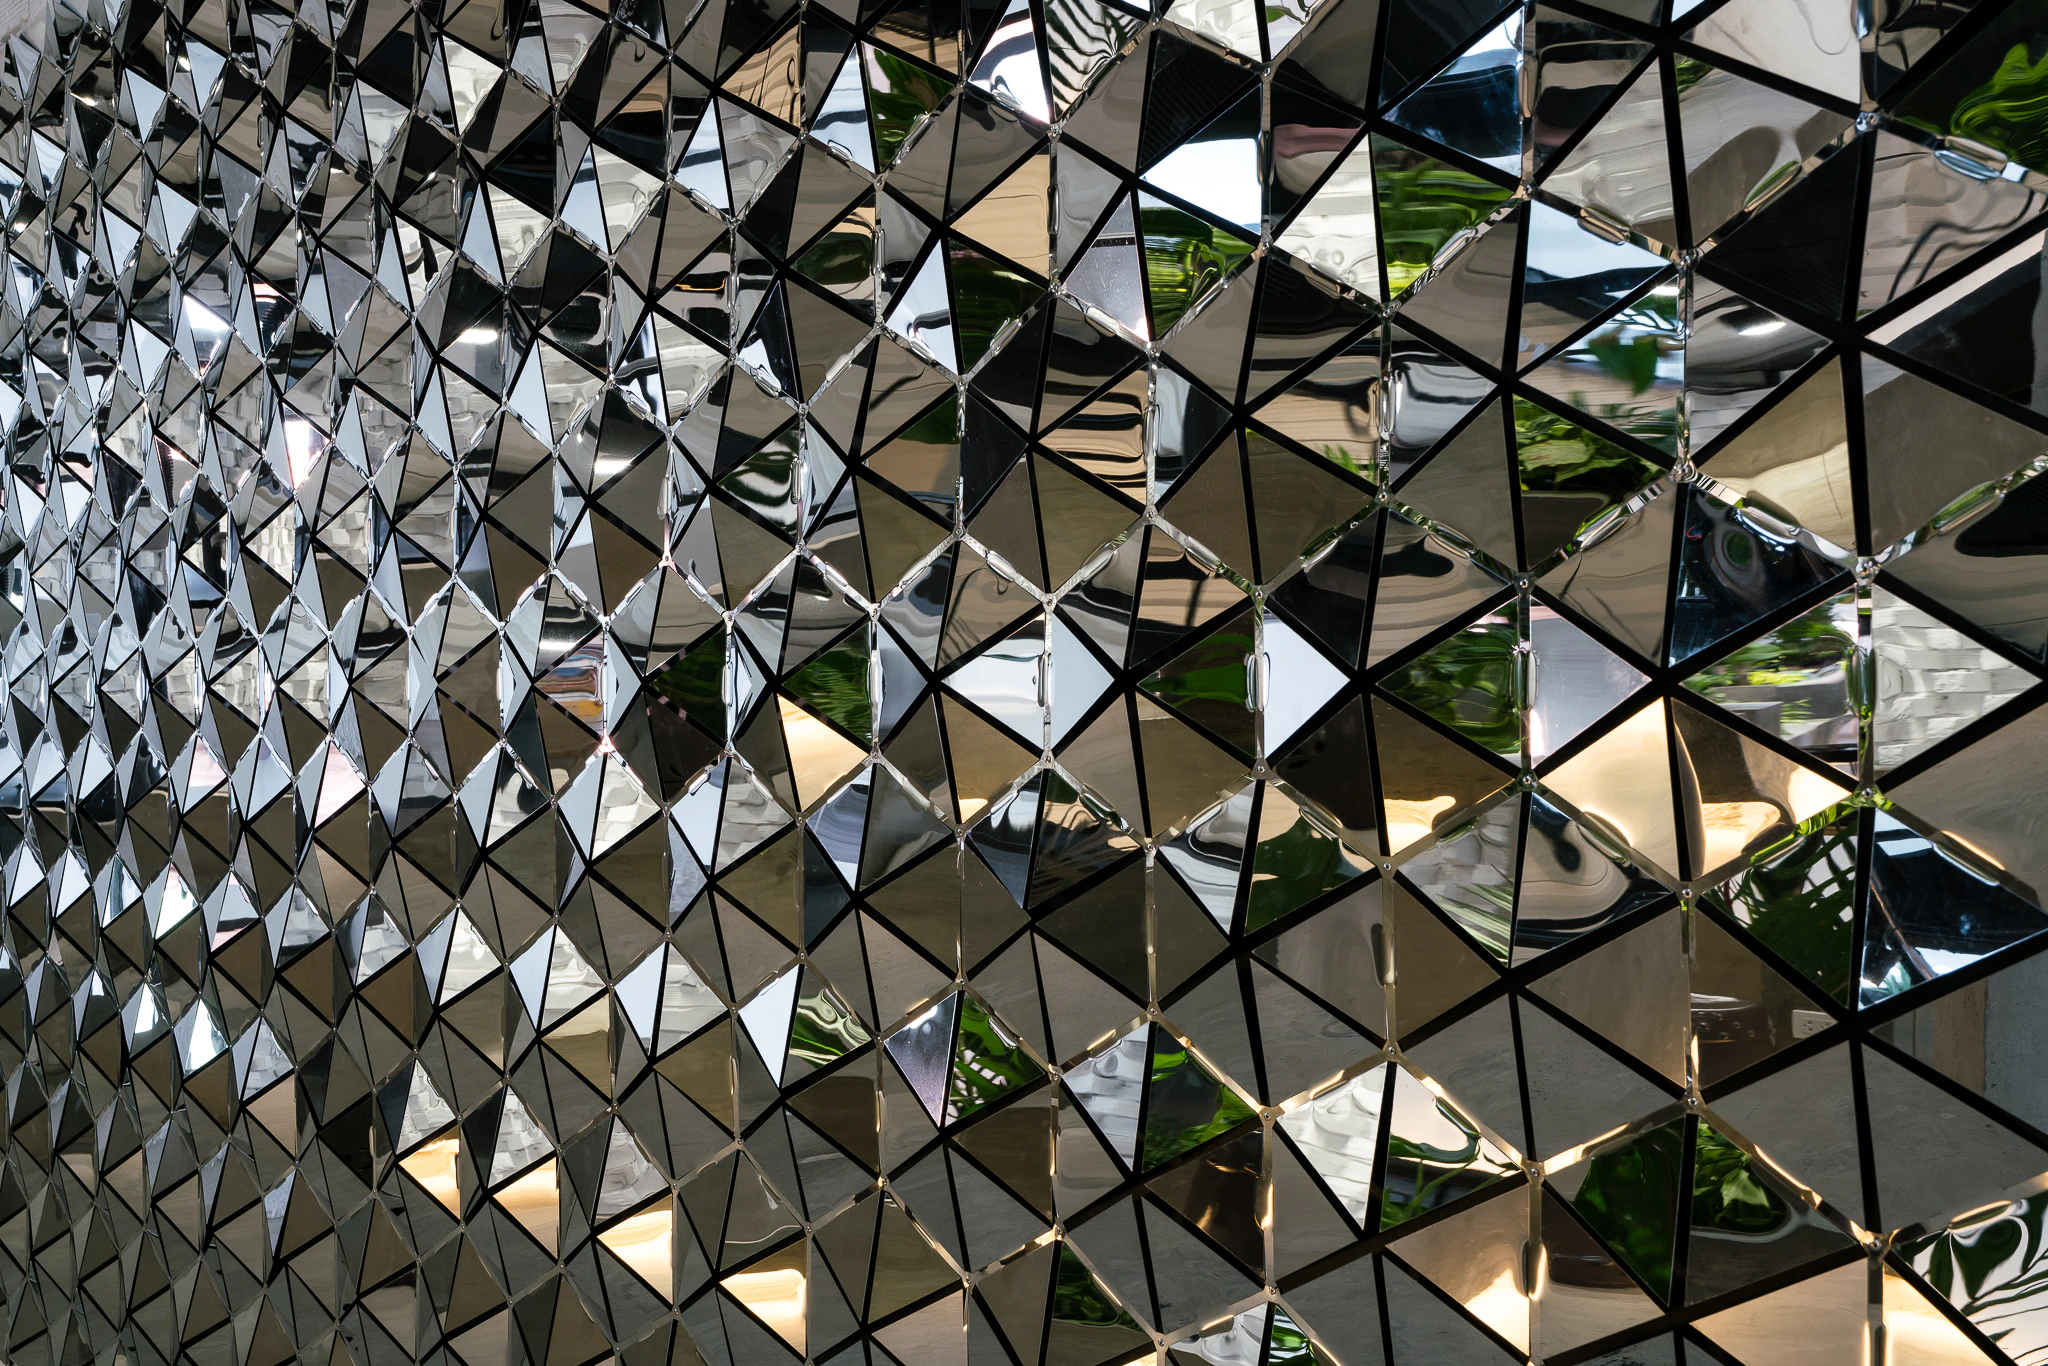
Its architectural language is deliberately restrained so that the planted volume remains dominant. White walls, grey concrete planters, polished floors, black steel trusses, exposed services and visible cabling retain the memory of the printing factory without turning it into nostalgia. The result is a workplace shaped by adaptation: industrial structure becomes social armature, and the tropical interior becomes the project’s organising intelligence.