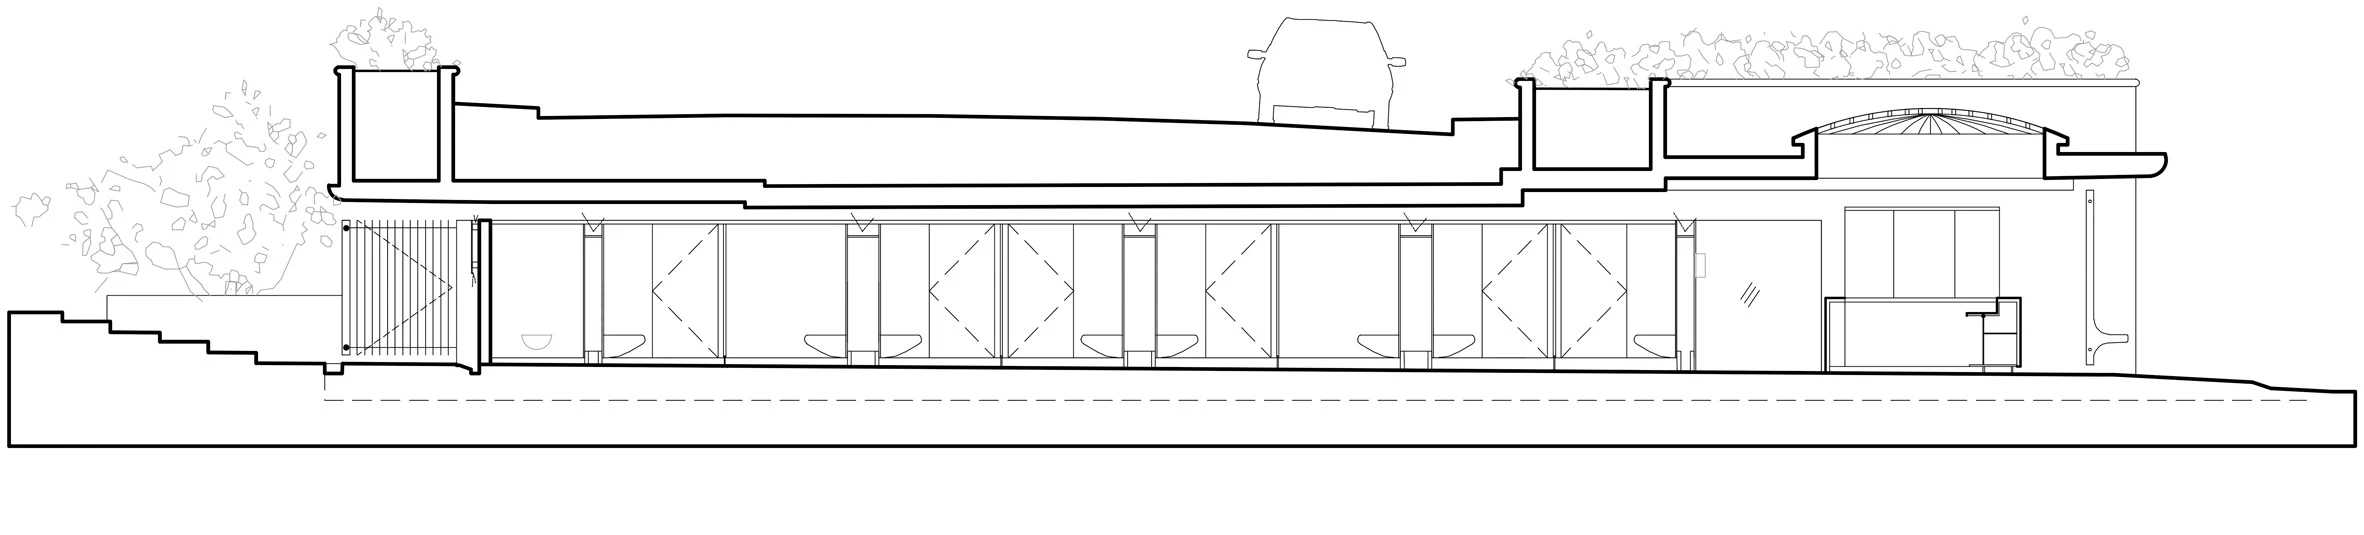
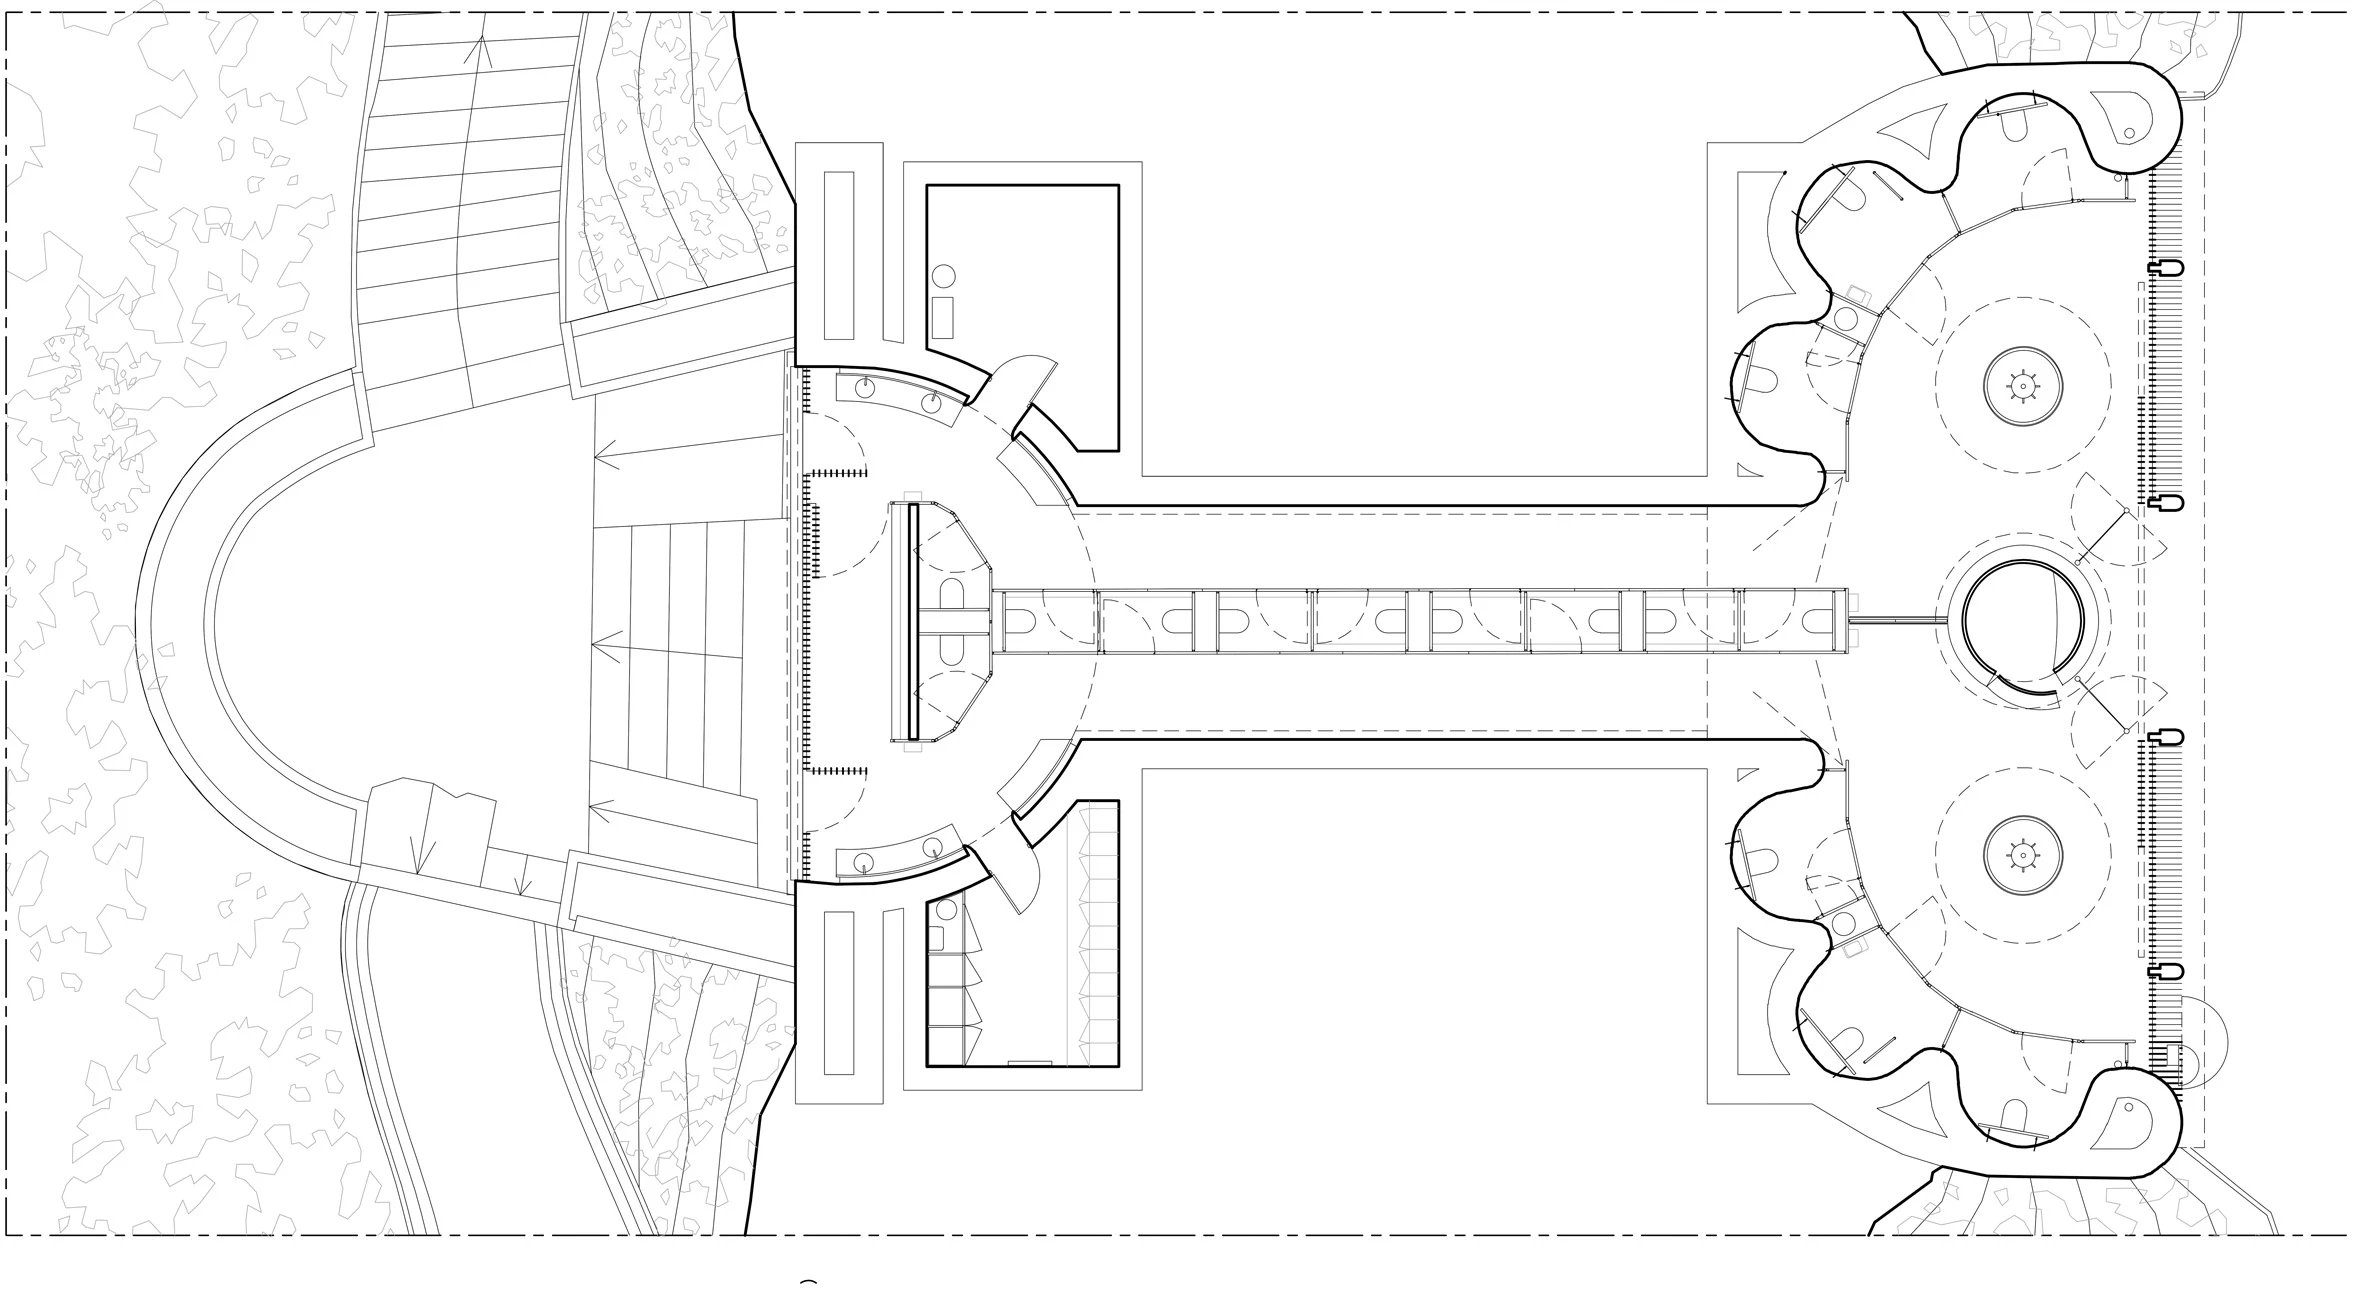
Chartier+Corbasson’s Olympic services project is almost hidden by the city it serves: Avenue des États-Unis carries traffic above, planted slopes hold the edges, and a long civic room is drawn into the undercroft of the Trocadéro gardens. This residual passage, formerly used for storage by Paris’s cleanliness services, has been remade as public facilities within the wider OnE redevelopment of the Eiffel Tower precinct, which extends from the École Militaire to Place du Trocadéro.
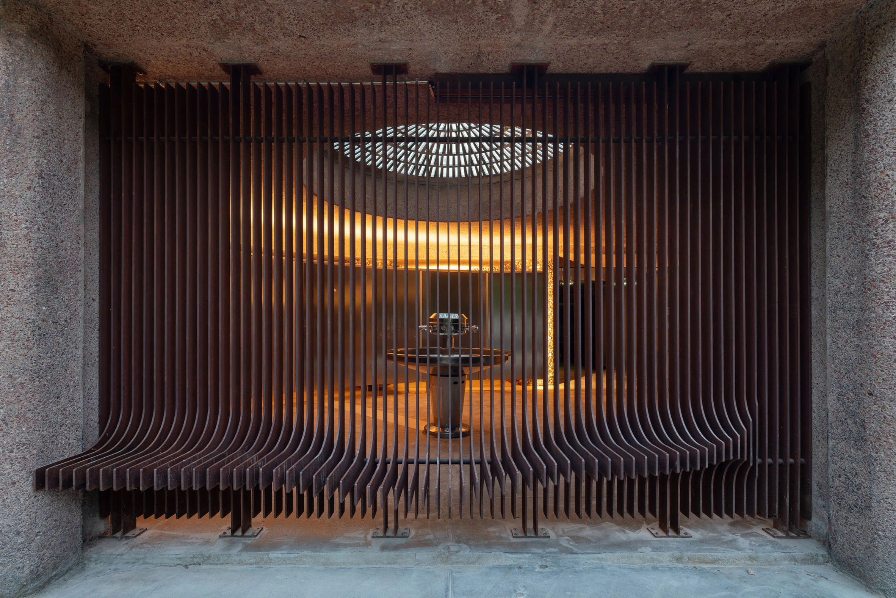
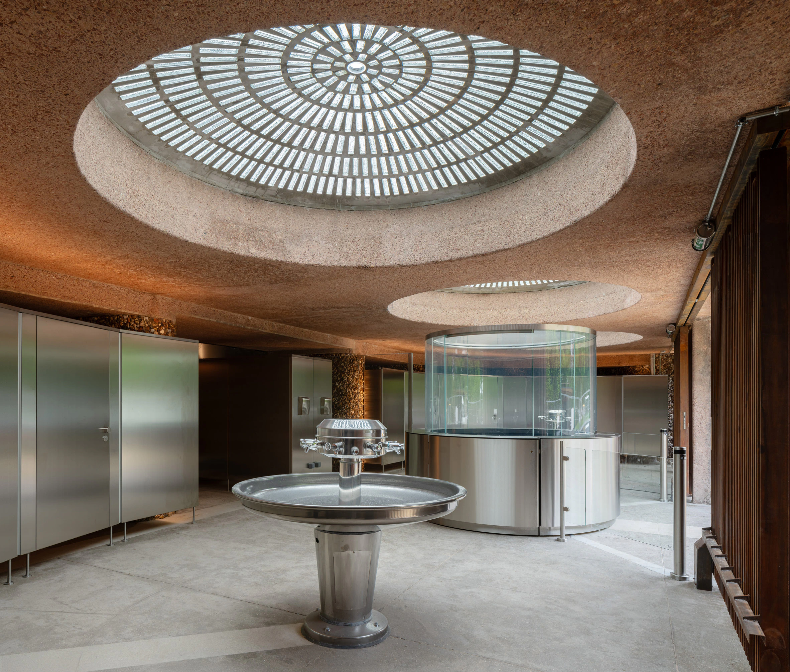
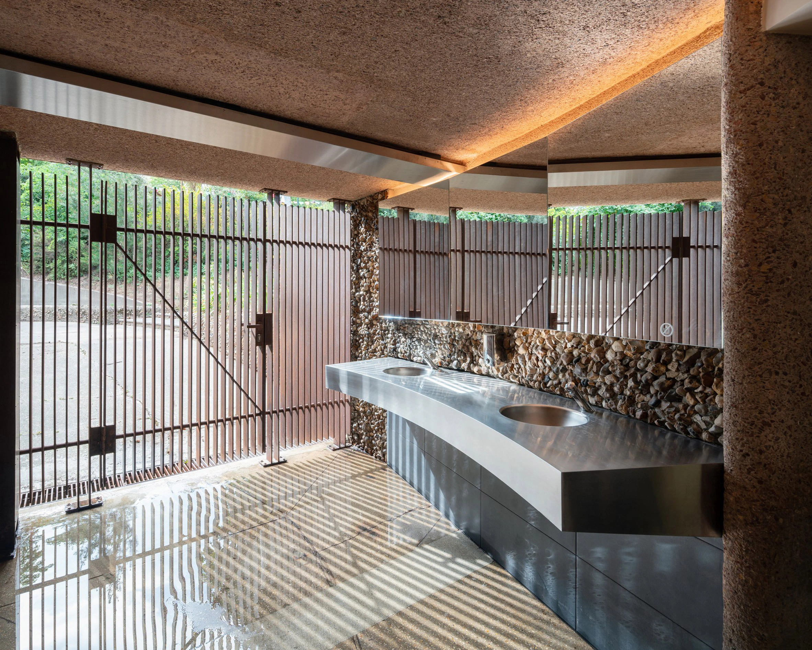
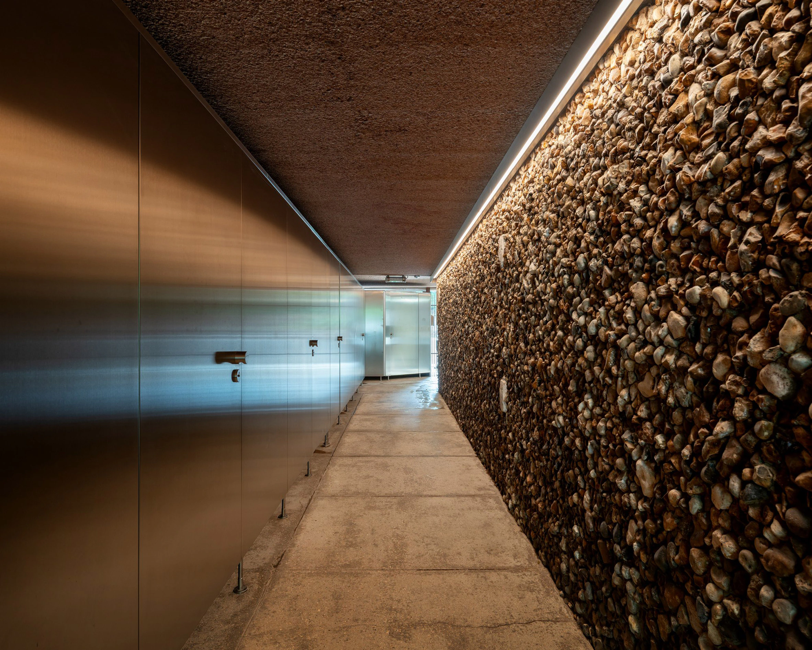
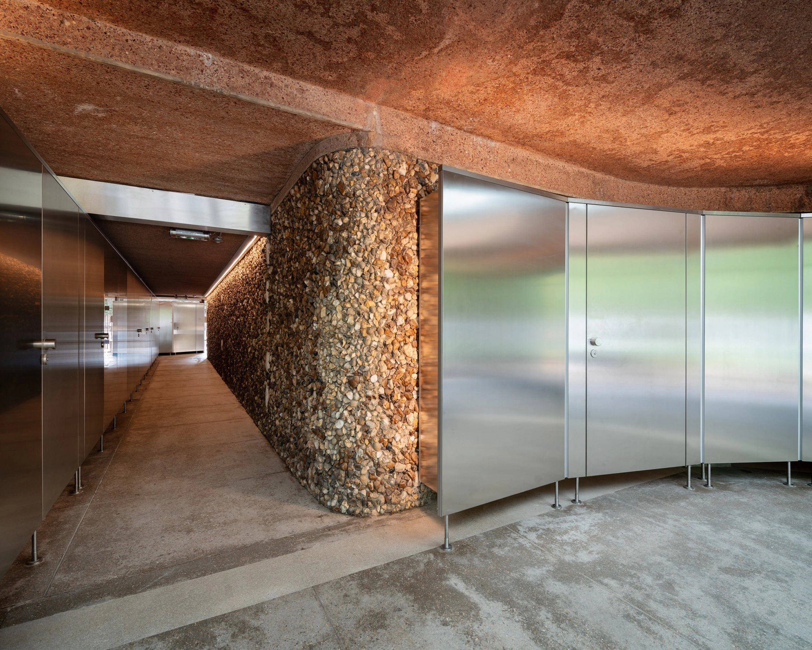
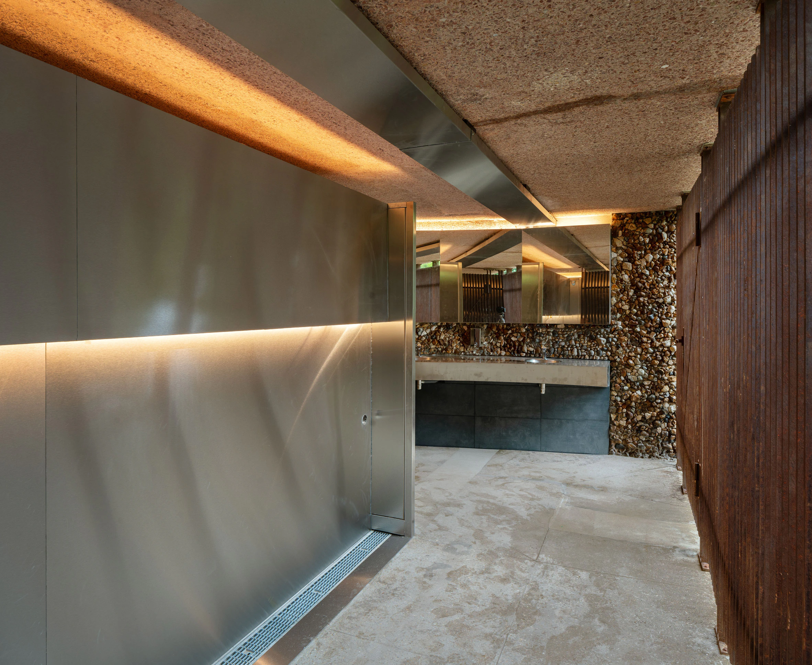
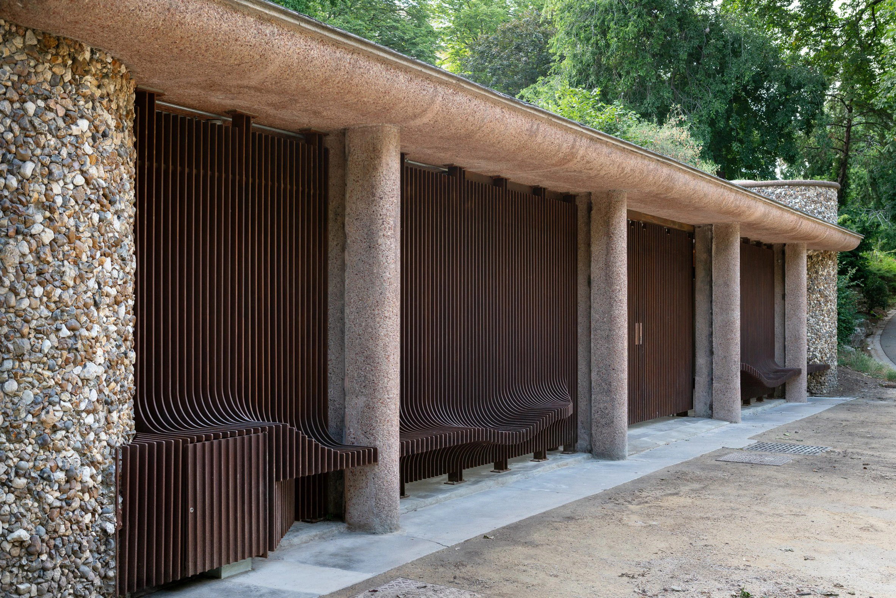
The project’s character emerges in the way heavy and precise materials meet. A low, reddish concrete ceiling, roughened by age and repair, presses down over stainless-steel doors and basins whose reflective surfaces draw light into the interior. Where the plan opens towards the park, vertical Corten slats temper daylight and views; their shadows stripe the wet floor, suggesting both privacy and permeability. The result is not a disguised infrastructure but a public interior that accepts its underpass condition and refines it.
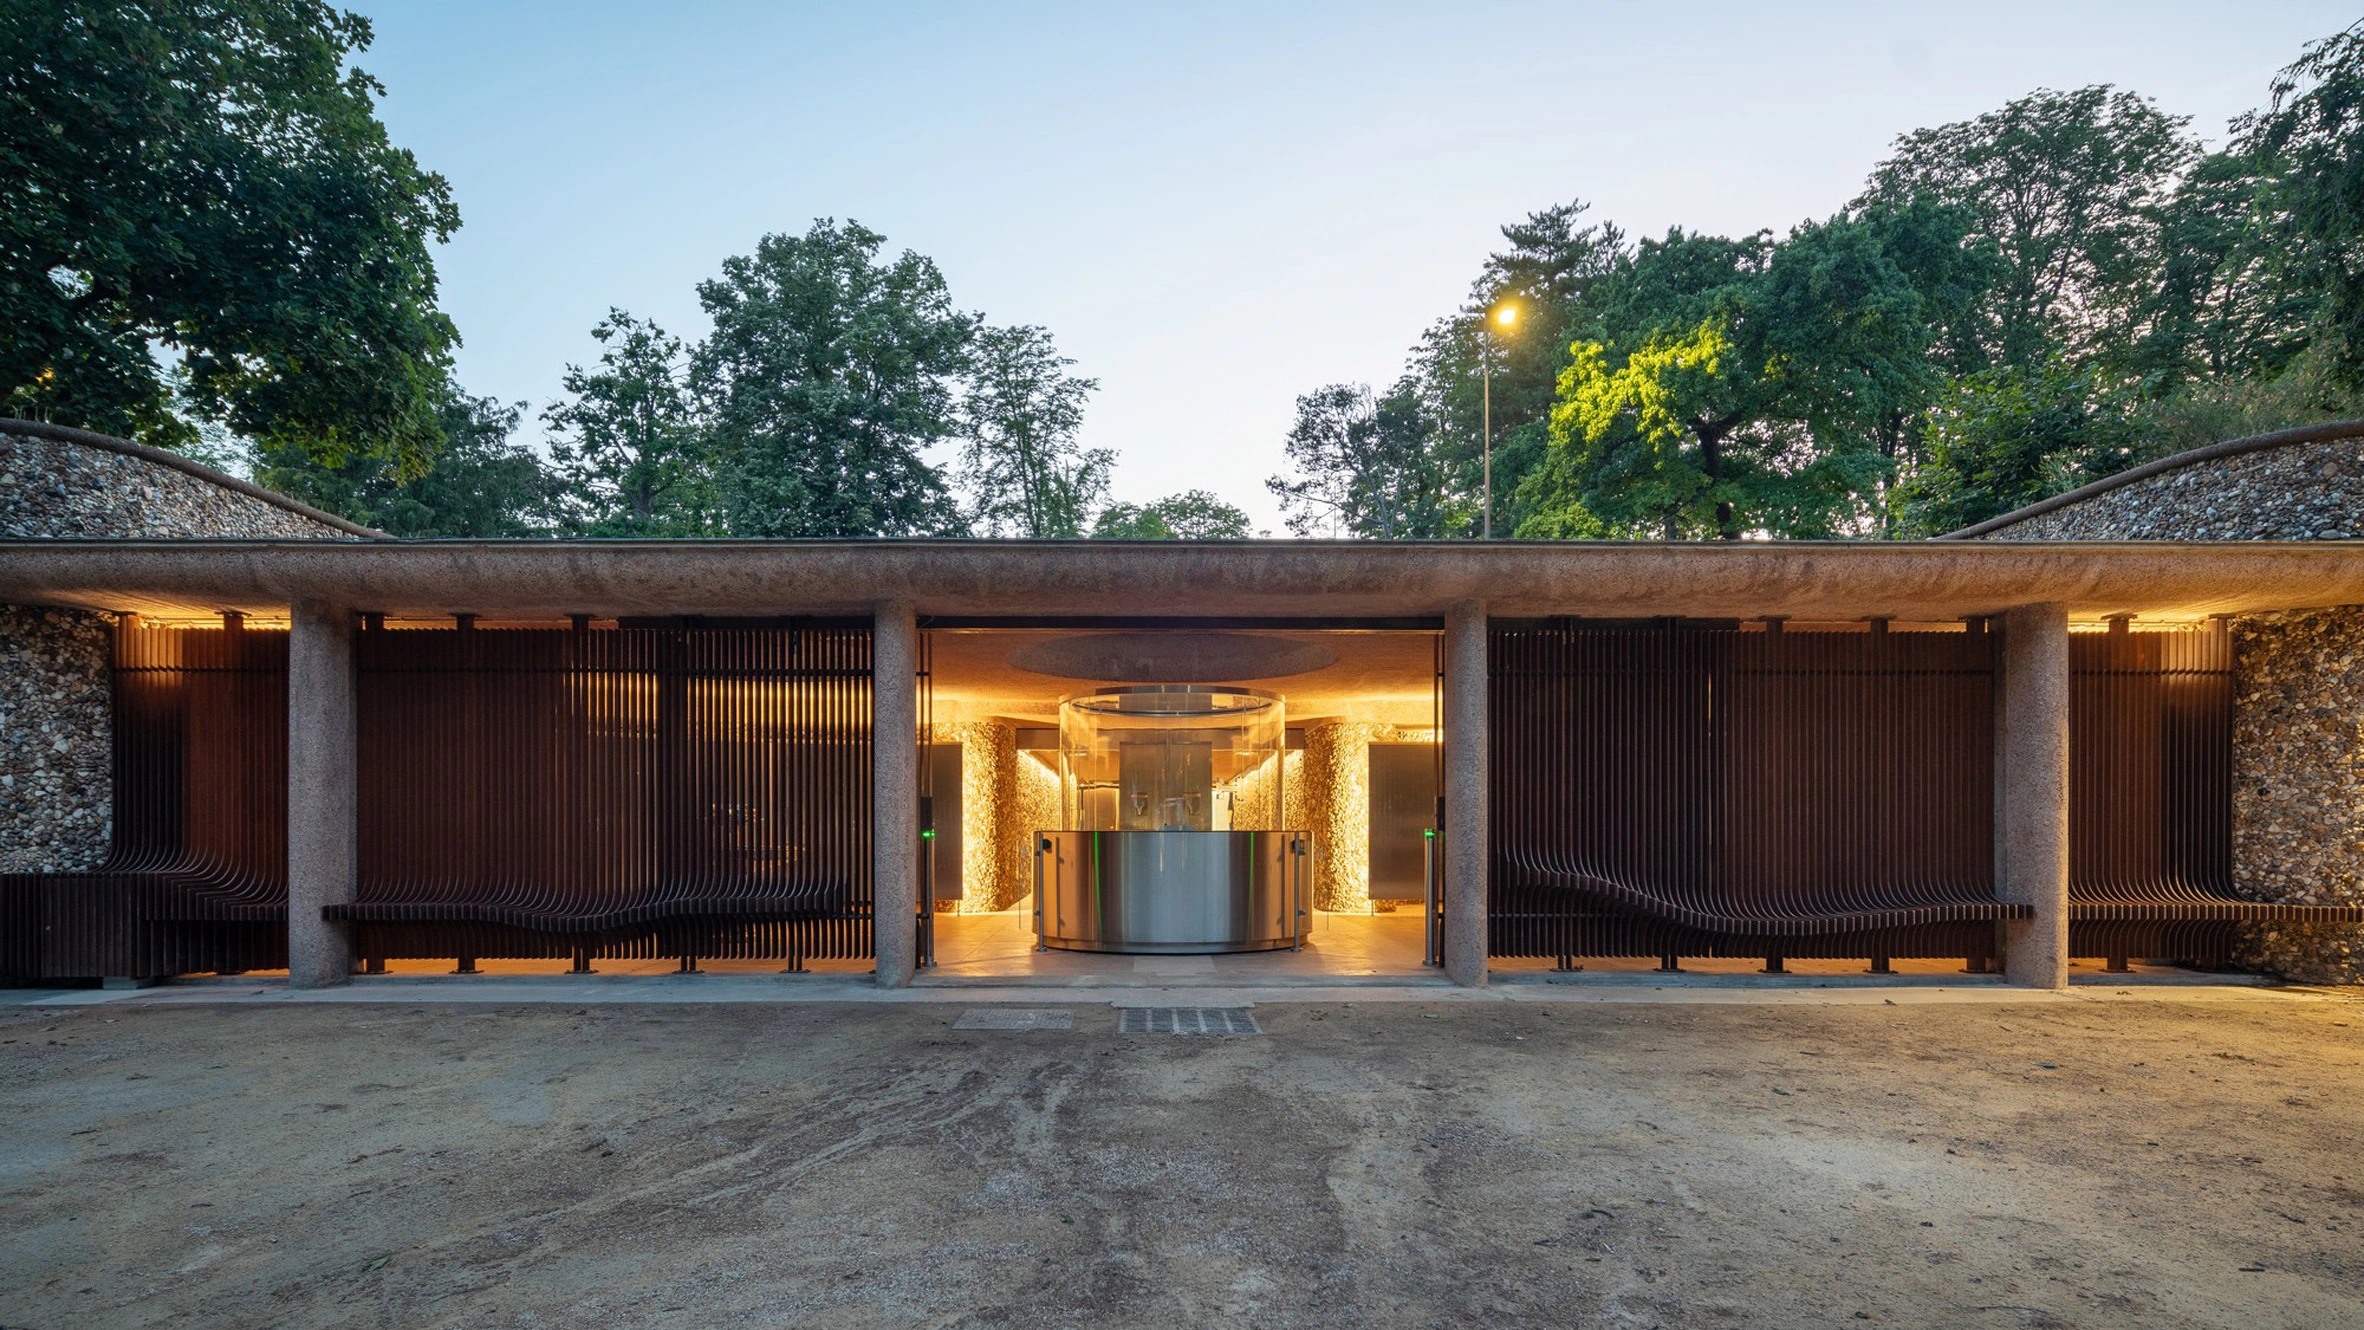
That restraint is sharpened by the surviving fabric. Flint walls run through the scheme as irregular, tactile bands, set against the smoothness of new metalwork. Their presence is more than decorative: the original structure was designed in the 1930s by Roger Lardat as part of the Trocadéro gardens’ pink bush-hammered concrete works, and many stones reportedly carry American namesand states dated 1944–45. A utilitarian wall therefore becomes a quiet wartime register, held in place rather than overwritten.
What could have been a minor amenity for a major event instead becomes a study in architectural courtesy: modest in programme, attentive to maintenance, and alert to the layered histories embedded in overlooked urban spaces.