Lurie

Architectural practice
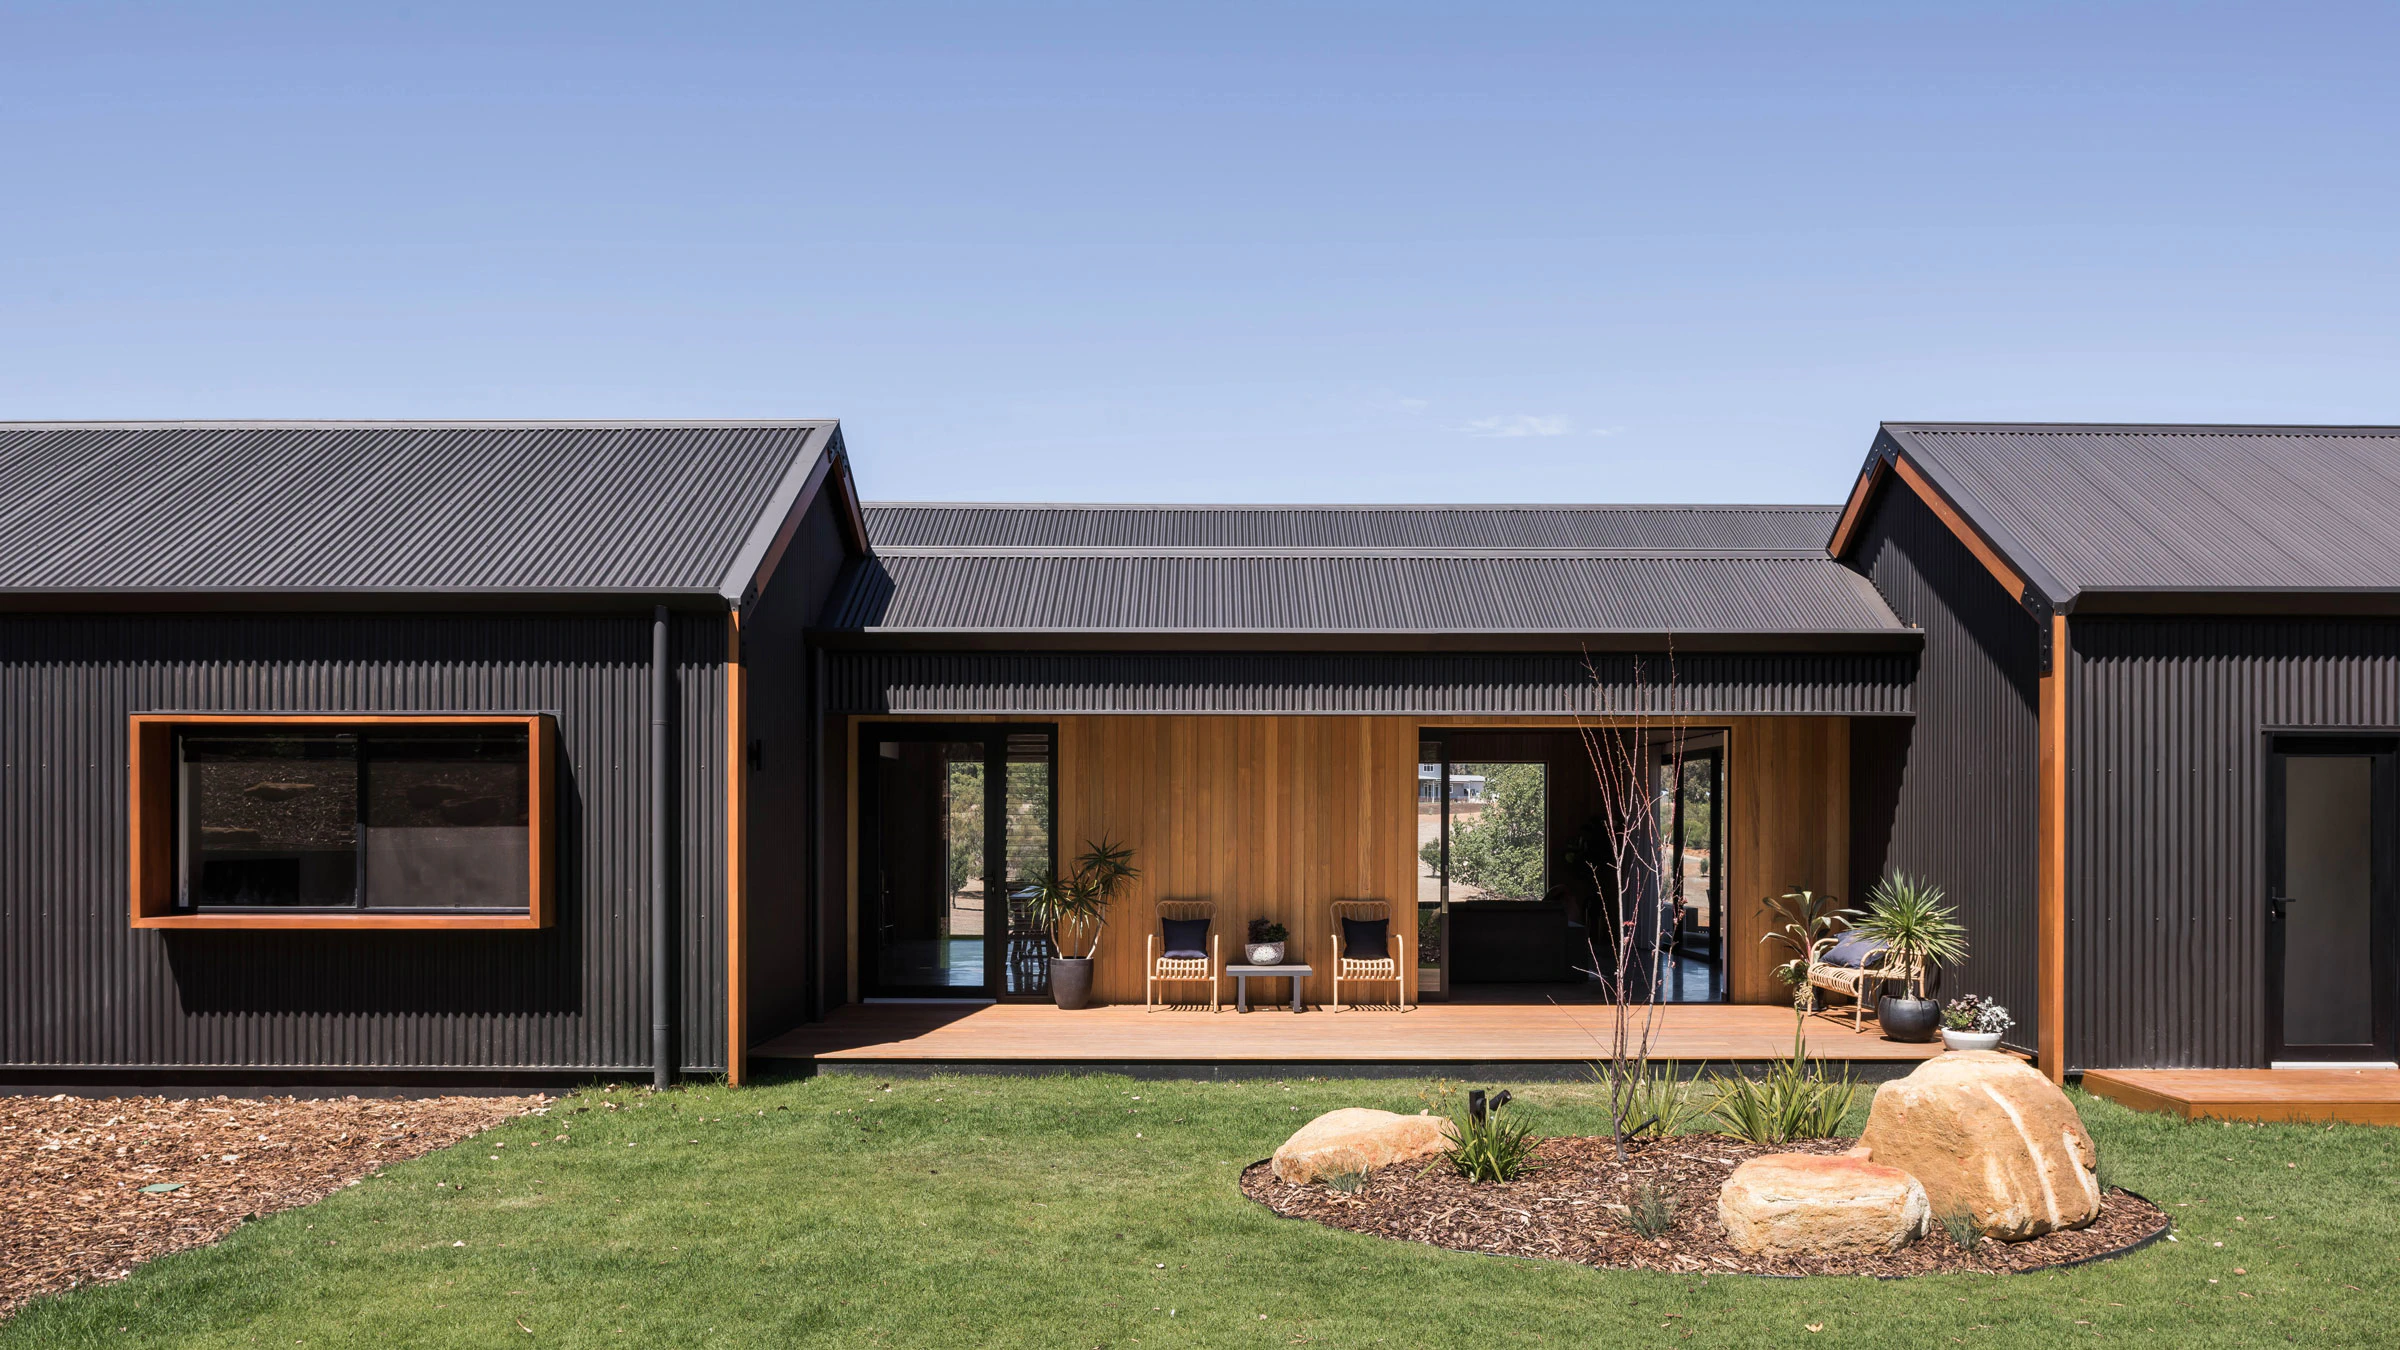
Stealth Farmhouse and its central wooden porch area
Louvred openings harness breeze and enable cross-ventilation
The timber decking continues the organic language of the interior
Bathroom vanity with black drawers, wooden countertop, concrete sink, and decorative vase
Living room with sliding glass door opening to outdoor balcony with potted plants and seating
Black corrugated cladding house exterior and timber deck courtyard
Open-plan kitchen and dining area with wooden vaulted ceiling and large sliding glass door
Interior corridor with wooden accents and natural lighting
Living room with vaulted wooden ceiling and large windows showing outdoor landscape
Modern house with black and wooden exterior featuring large glass windows and a deck
Contemporary black and wood residential building with large glass windows and a balcony
Lurie

Lurie is a building design studio located in Western Australia’s Margaret River region, operated by husband-and-wife duo, Michael and Susan Lurie, who together bring extensive expertise in architectural design and construction. The studio focuses on designing residential homes that integrate sustainability, comfort and a strong connection to their environment, with services encompassing master planning, conceptual design, working drawings, builder selection, site inspections and detailed 3D visualisations. Lurie’s approach is characterised by collaborative, holistic processes and an emphasis on efficient material use and functionality, serving clients seeking bespoke and environmentally responsible homes. Their work has garnered industry recognition, with several awards in recent years for projects distinguished by design excellence, including accolades for Ocean Blue Loop, Honeysuckle House, Stealth Farmhouse and Stealth Farmhouse 2.0. The studio’s core values include sustainability, quality and thoughtful design tailored to place and client needs.
Location
Cowaramup WA 6284, Australia
Website
Instagram
Services
Architecture