
Kengo Kuma and Associates / KKAA
Architectural practice
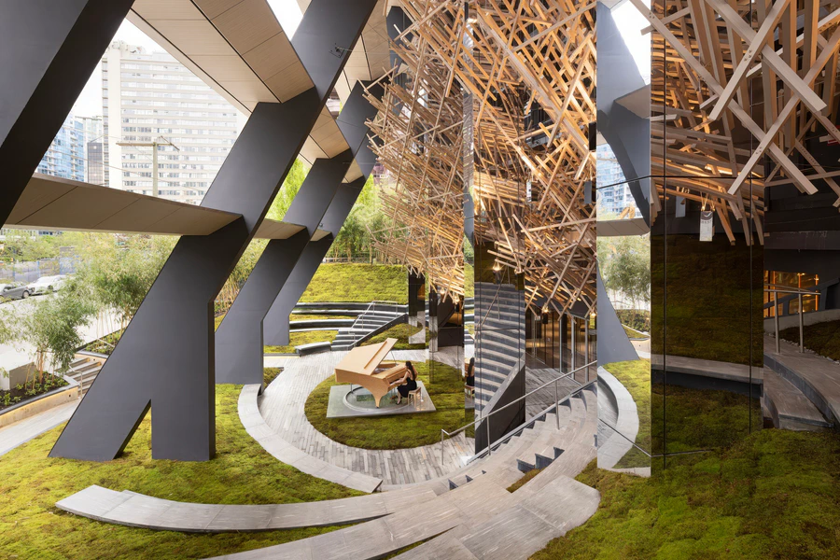
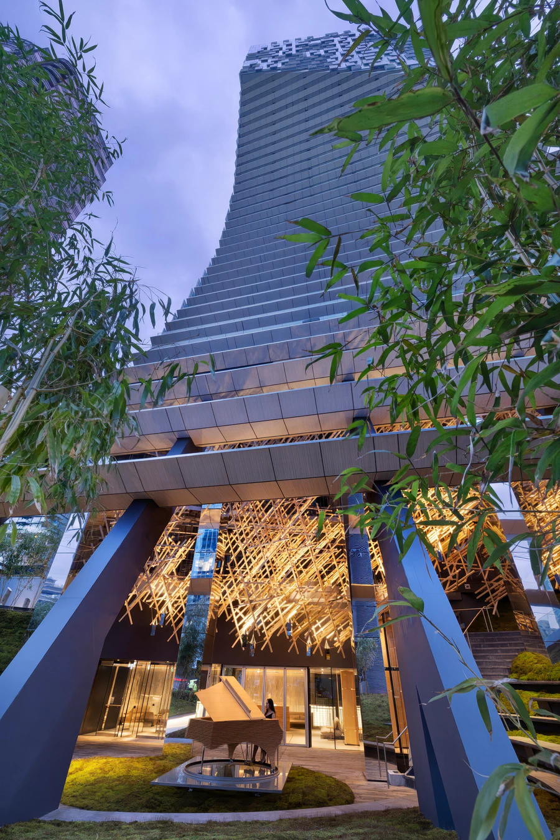
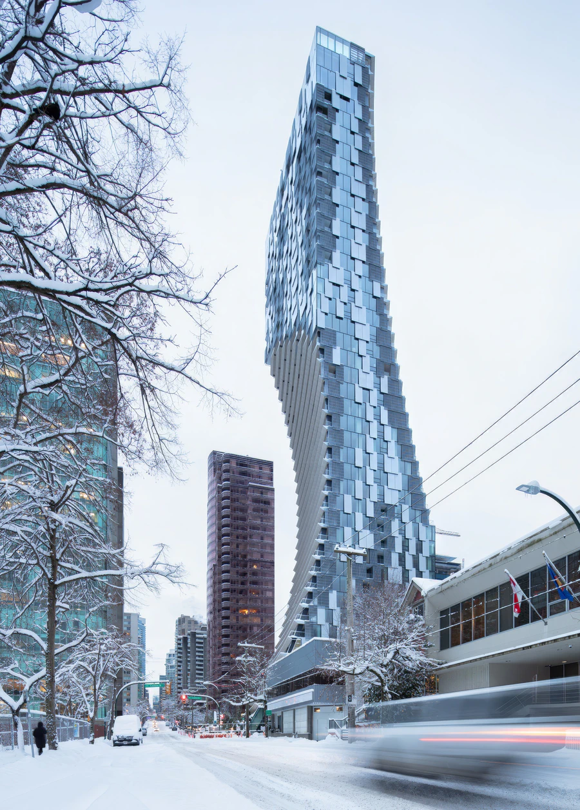
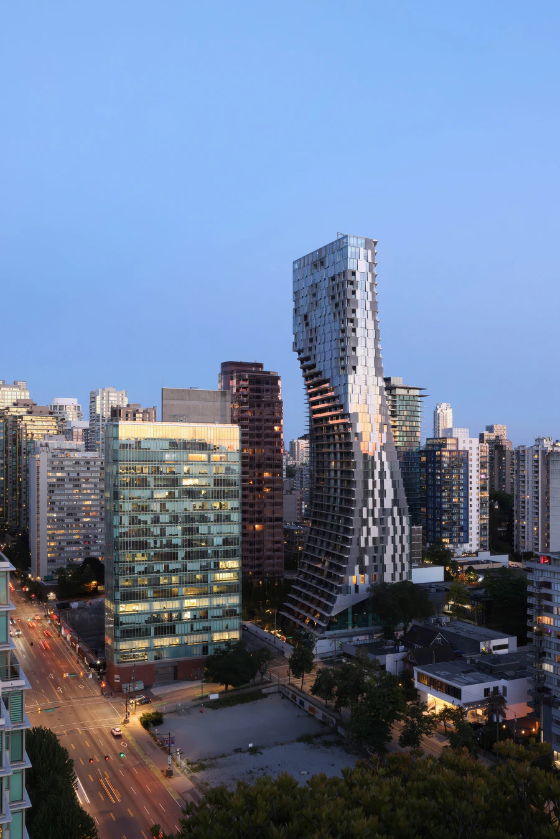
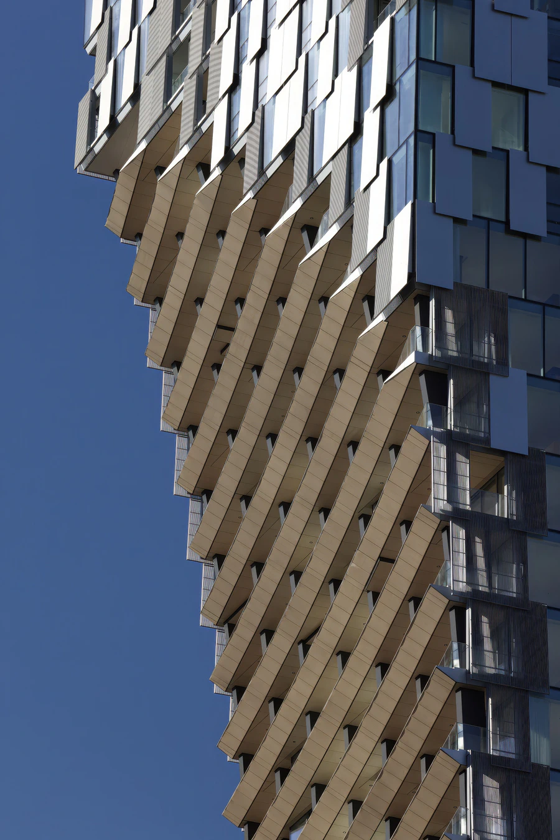
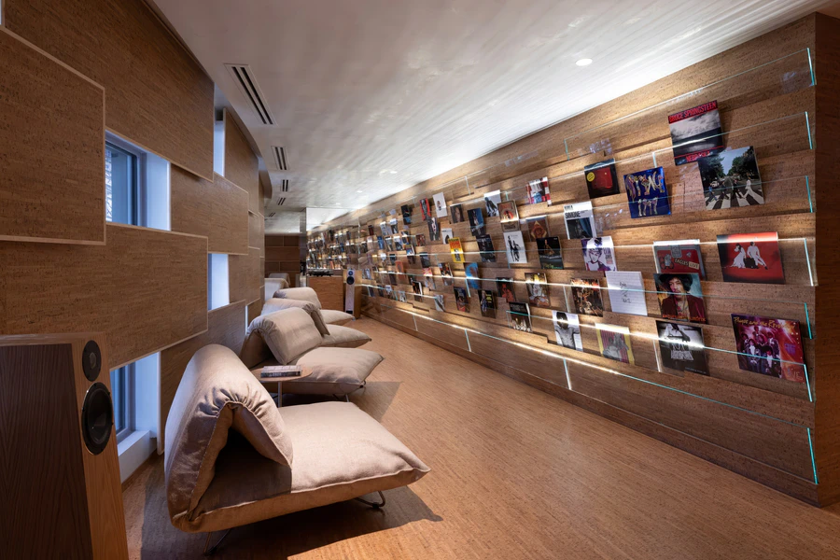
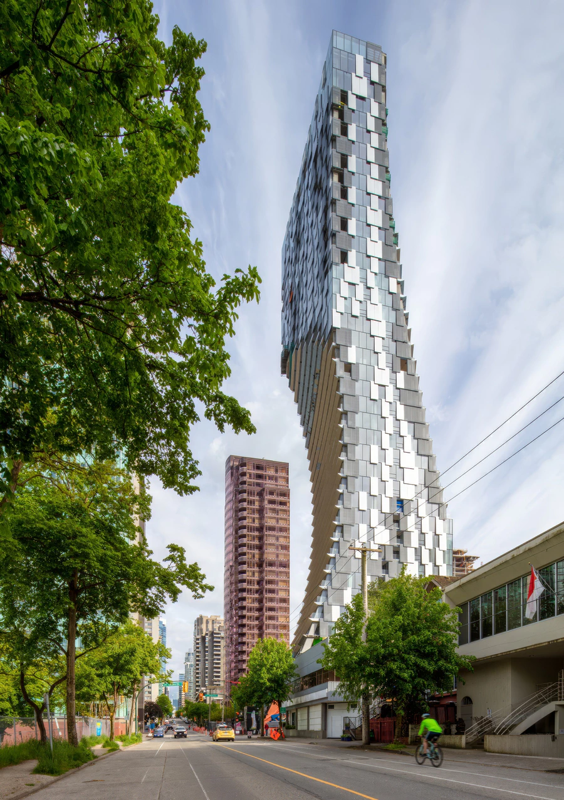
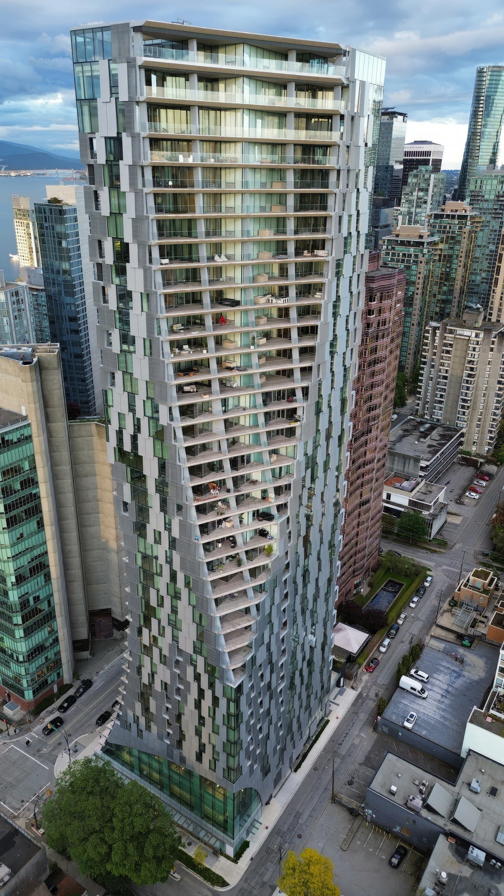

Kengo Kuma and Associates (KKAA) is an architectural practice founded in 1990 by Kengo Kuma and headquartered in Tokyo. It operates through five offices in Tokyo, Paris, Beijing, Shanghai and Seoul, giving the studio an established international structure rather than a single-studio model. Under Kuma’s continuing design leadership, the practice has developed projects in more than 50 countries, working across varied cultural, climatic and urban contexts and maintaining a broad international presence.
The practice works across a wide range of design sectors. Its portfolio includes cultural facilities, offices, interiors, residences, commercial developments, exhibitions, pavilions, hospitality and leisure venues, education projects, public buildings, infrastructure, landscape, and product and furniture design. This scope shows that the studio works beyond conventional building commissions into exhibition design, civic programmes and object design. Its project record indicates a substantial body of completed work alongside numerous ongoing commissions in Japan and overseas, including projects in Asia, Europe and the United States.
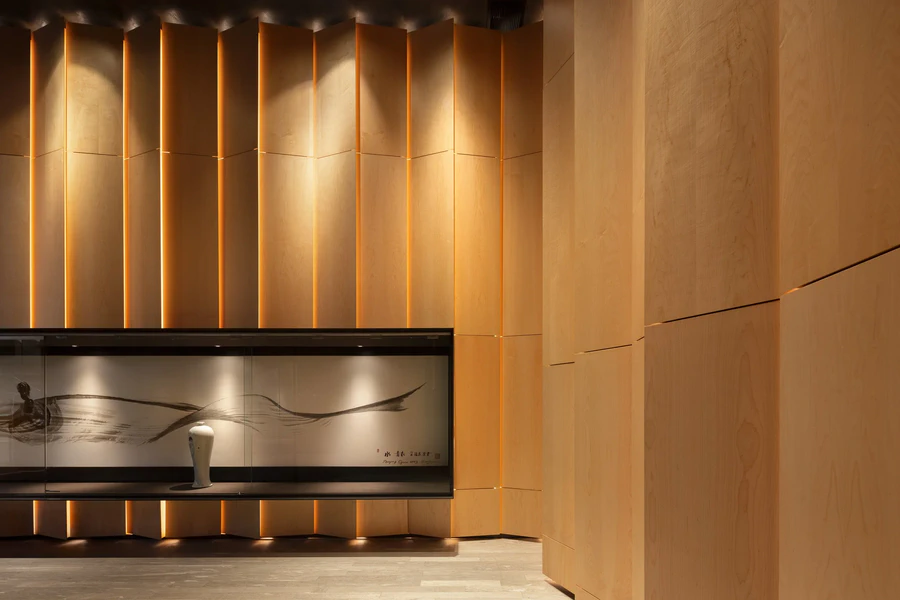
A defining principle of the practice is the creation of new relationships between nature, technology and human beings. Its design approach emphasises context, materiality, and the sensory experience of architecture, with particular attention to local materials, construction traditions, and site-specific atmospheres. Recurring themes across the work include connection to nature, lightness, softness, transparency and sustainability. Taken together, these priorities indicate an architectural method focused on how buildings are experienced and how they mediate between people and their surroundings, rather than on isolated formal expression.
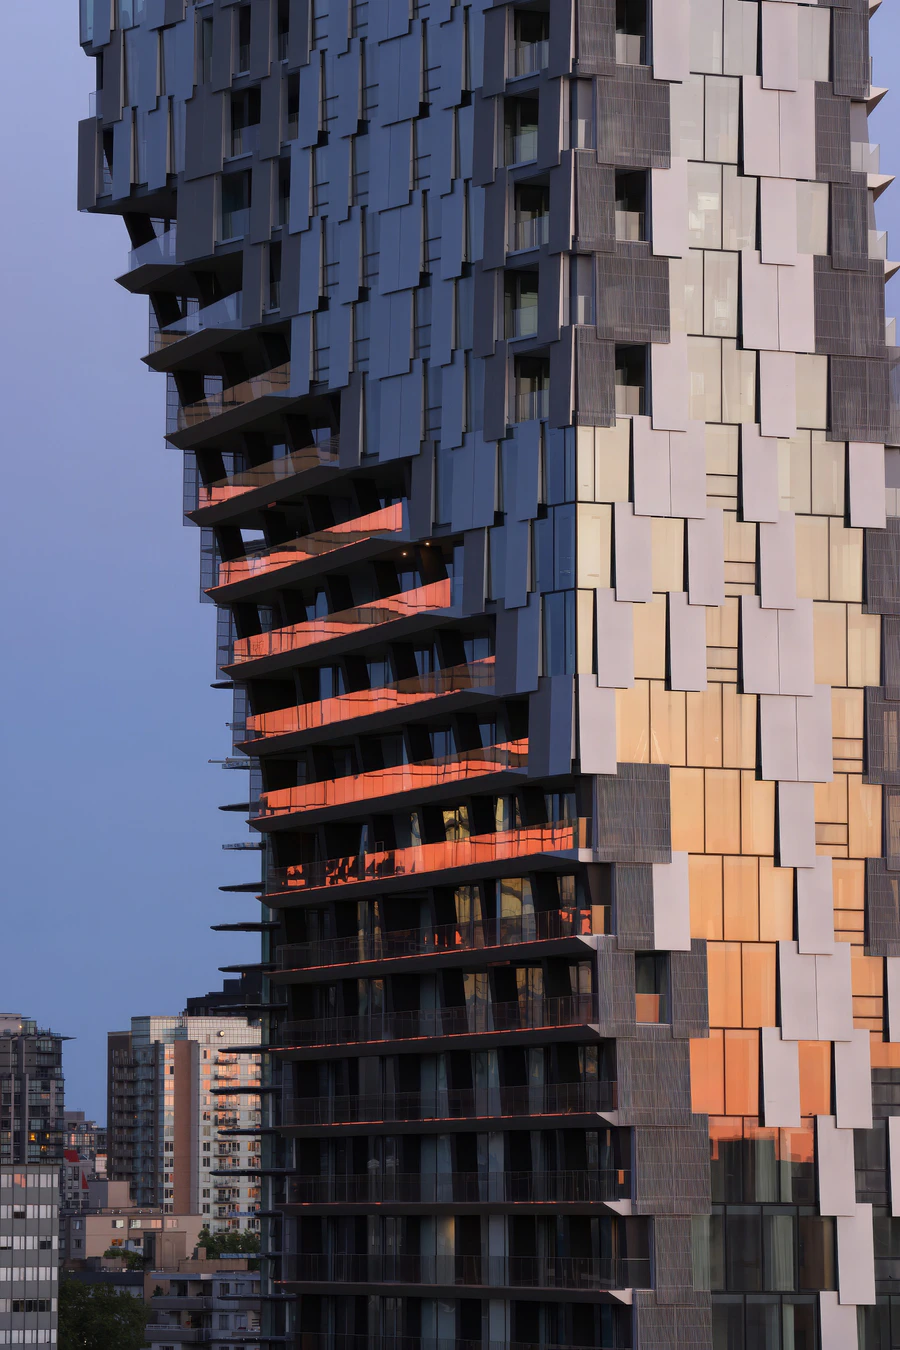
The organisation is supported by a sizeable, multidisciplinary team across its offices, including architects, project leadership, administrative staff, model-making specialists, and 3DCG personnel, indicating strong in-house capabilities in design, visualisation, and project delivery. Its professional standing is also reflected in major distinctions associated with Kuma’s leadership, including the 2025 Louis I. Kahn Award and several significant honours in architecture and design received in 2024, including the 2024 CTBUH Award Best Tall Building for the
Architecture
Interior design
Project management
Multi-residential
Public / cultural
Residential
Retail
Workplace
Offices
Tokyo – Aoyama Tower
2-chōme-24-15 Minamiaoyama, Minato City, Tokyo 107-0062, Japan
Tokyo – By-Cube Building
2-chōme-24-8 Minamiaoyama, Minato City, Tokyo 107-0062, Japan
Paris
Cité du Figuier, 104 Rue Oberkampf, 75011 Paris, France
Beijing
Dongcheng, Beijing, China
Shanghai
4th floor, 698 Yong Jia Lu, Xu Hui Qu, Shang Hai Shi, China, 200031
Seoul
3-14 Seongsuil-ro 3-gil, Seongdong-gu, Seoul, South Korea

