
Austin Maynard Architects
Architectural practice
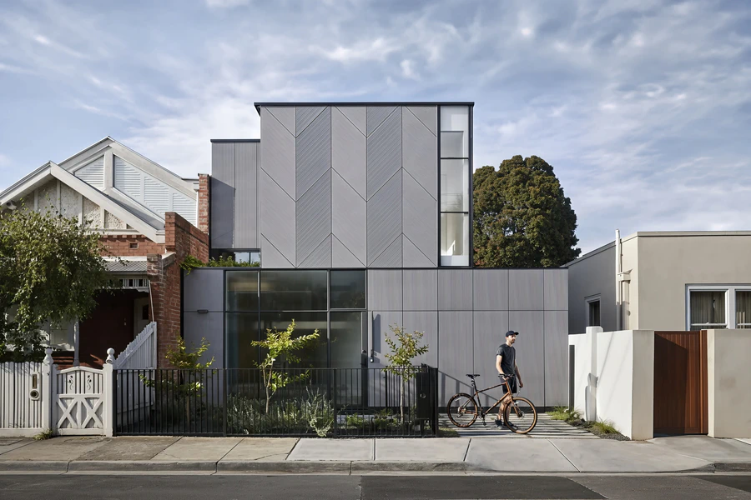
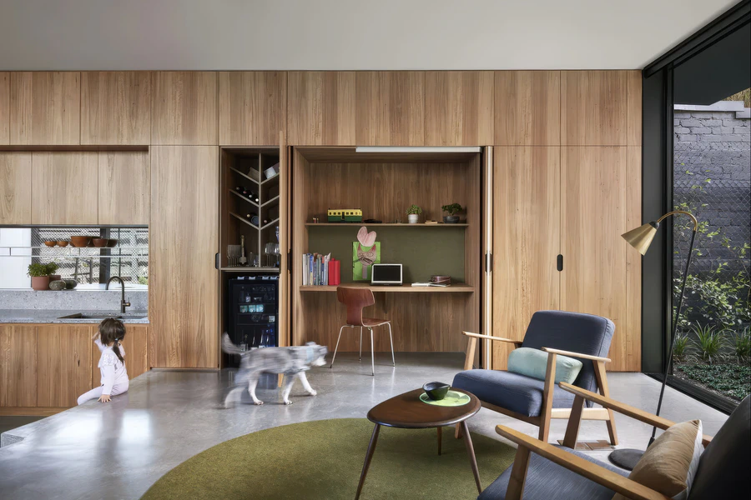
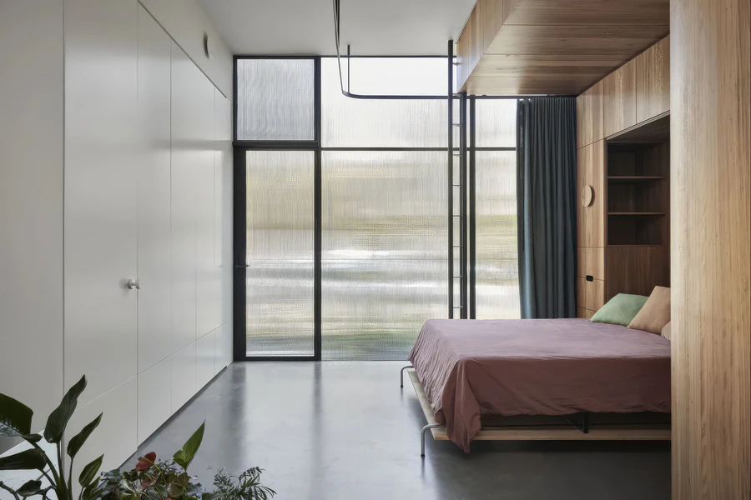
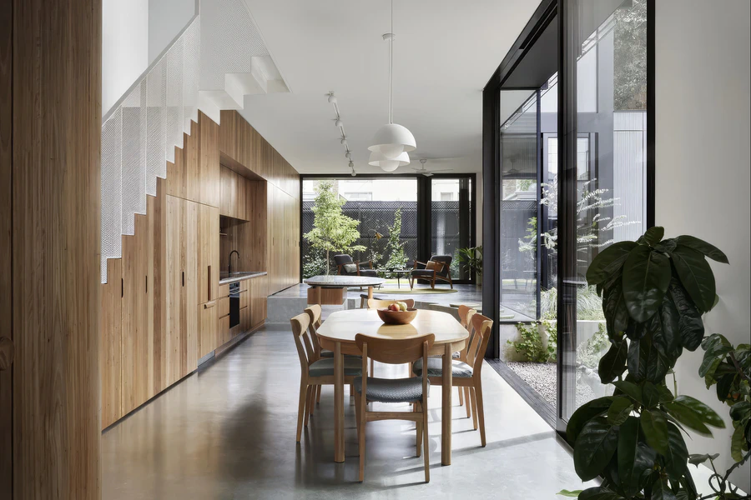
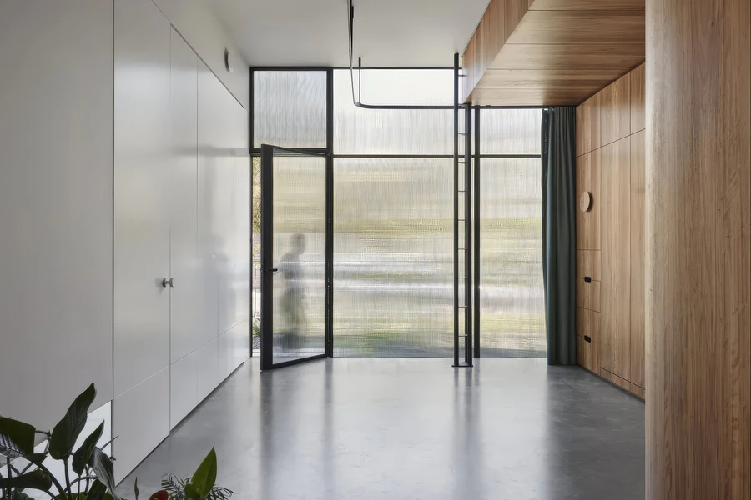
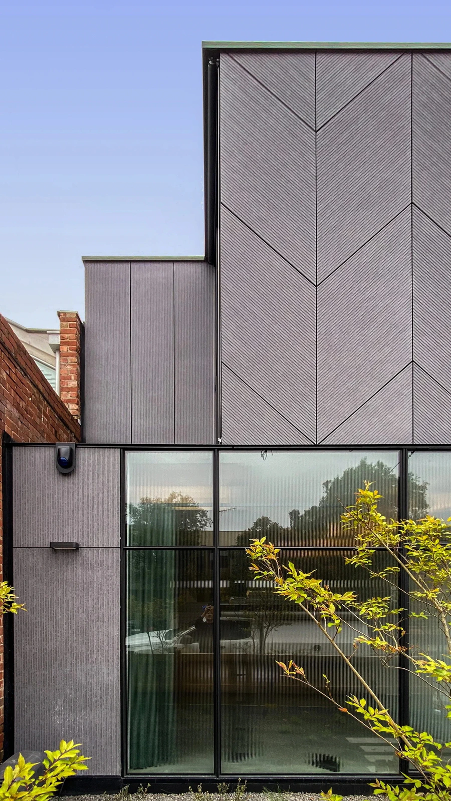
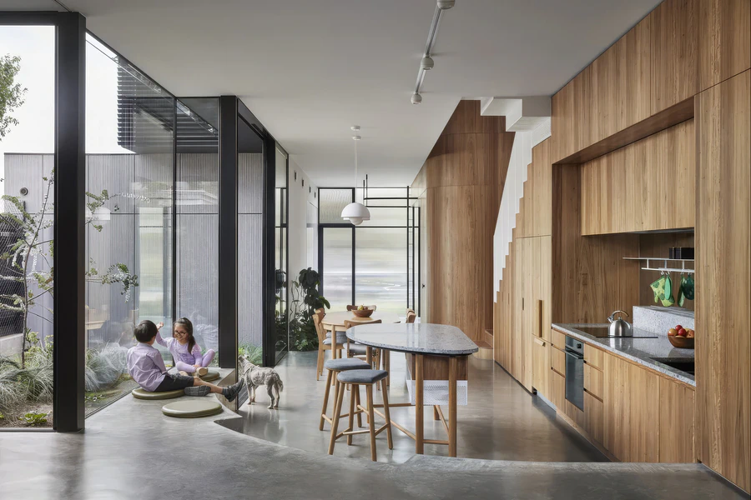
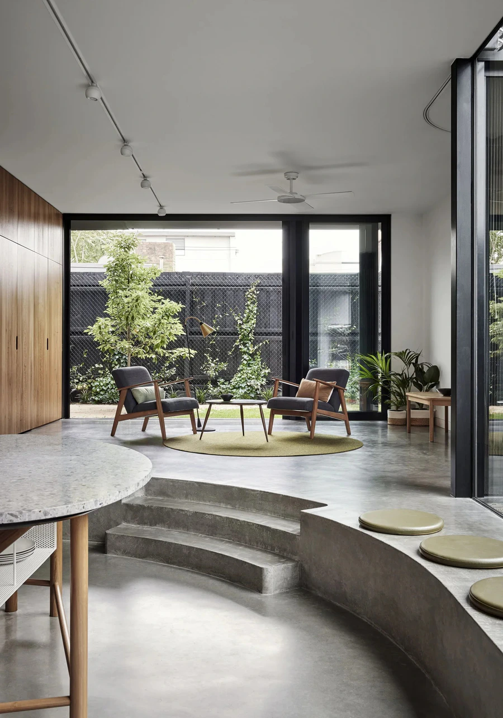
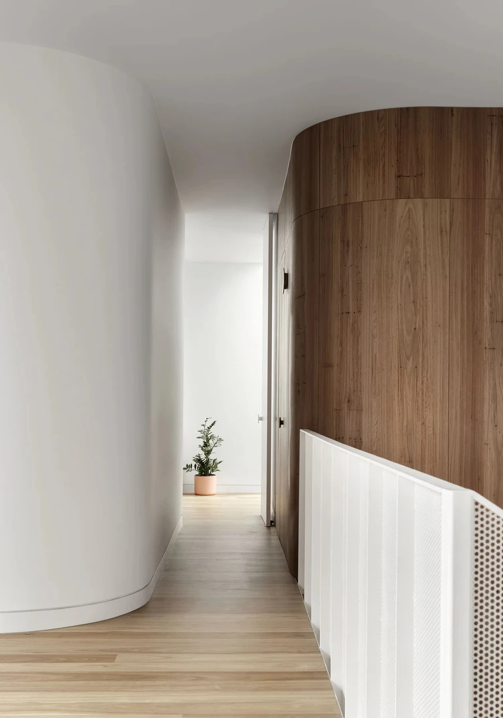

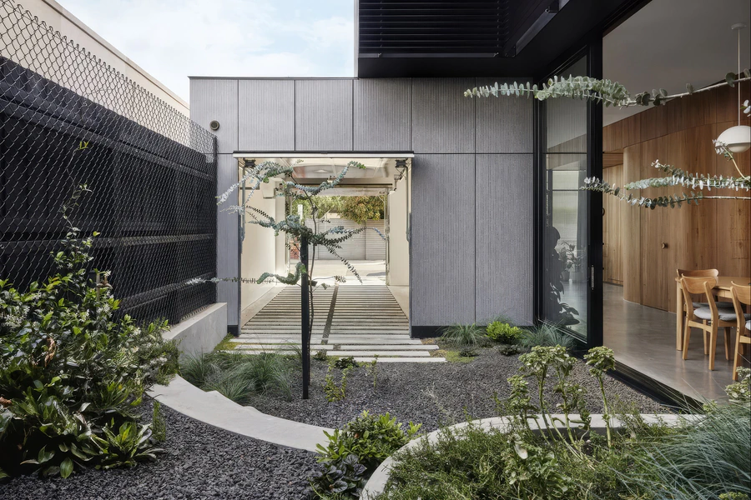

Austin Maynard Architects is an Australian architecture practice founded in 2002 by Andrew Maynard, with offices in Melbourne and Hobart, providing innovative design services across residential, commercial, and retail sectors nationwide. The firm is recognised for its playful yet purposeful architectural solutions that prioritise ethics, sustainability, liveability, and community well‑being, employing a collaborative, experimental approach that involves deep client engagement. Their portfolio includes a diverse range of projects, from single homes to large multi‑residential developments, noted for regenerative, fossil‑fuel‑free design that aims to generate more energy than it consumes. Austin Maynard Architects is distinguished by its commitment to addressing societal and environmental challenges—such as sustainable housing and social connection—while maintaining high design standards as evidenced by numerous industry recognitions.

