Hartree + Associates Architects
Architectural practice
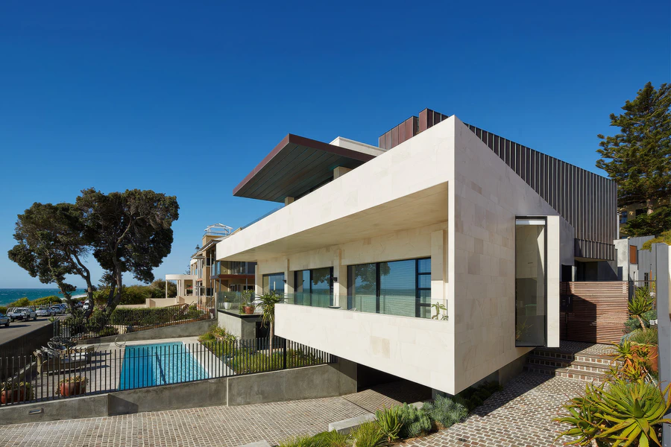
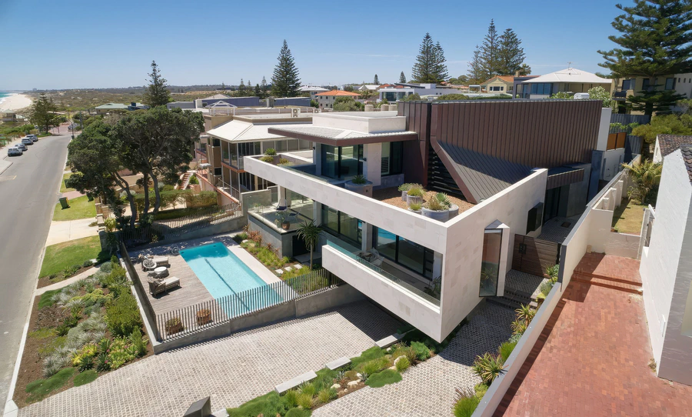
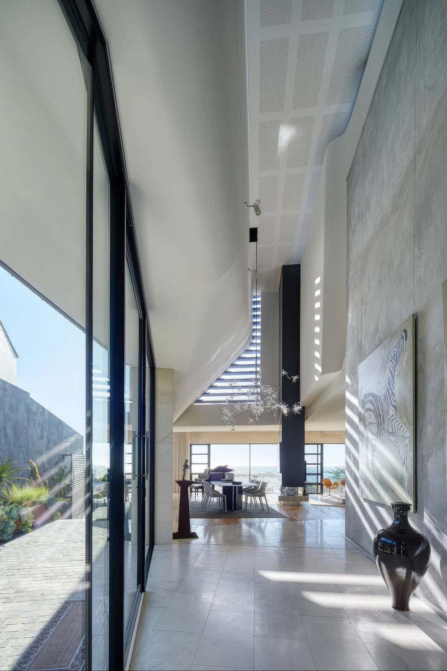
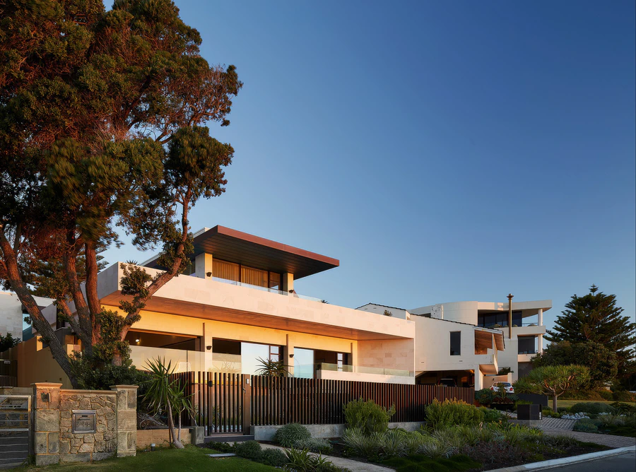
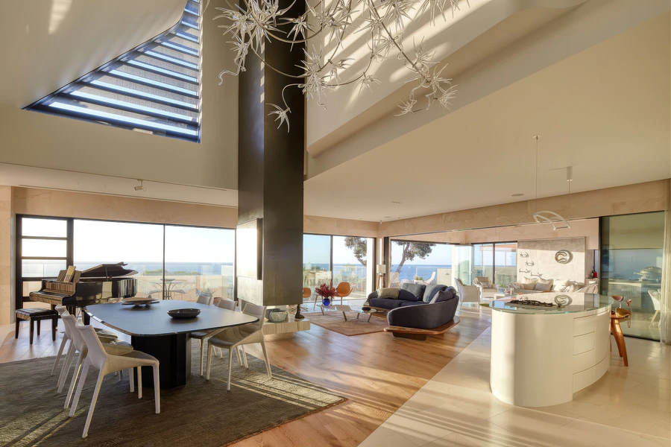
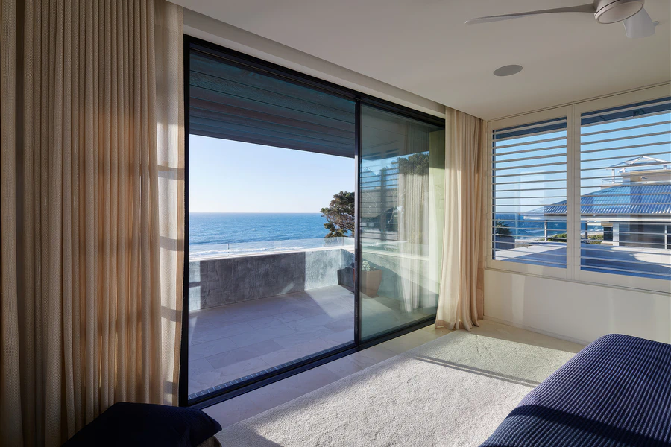
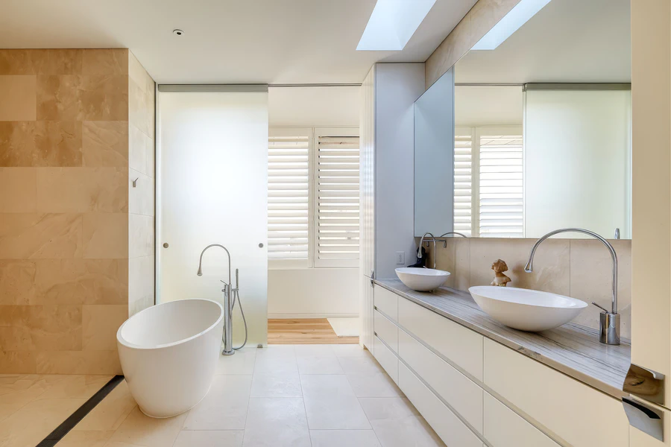
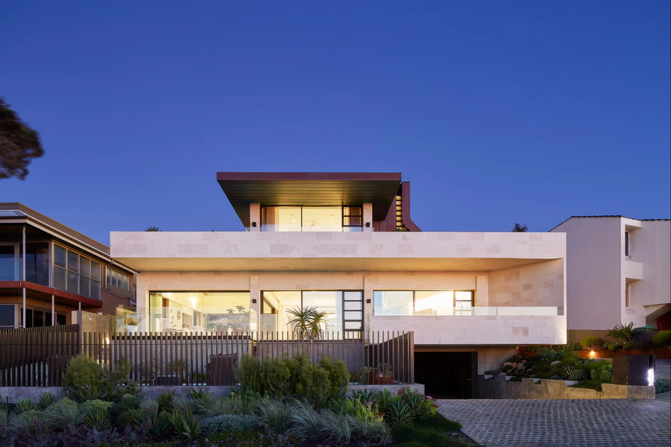
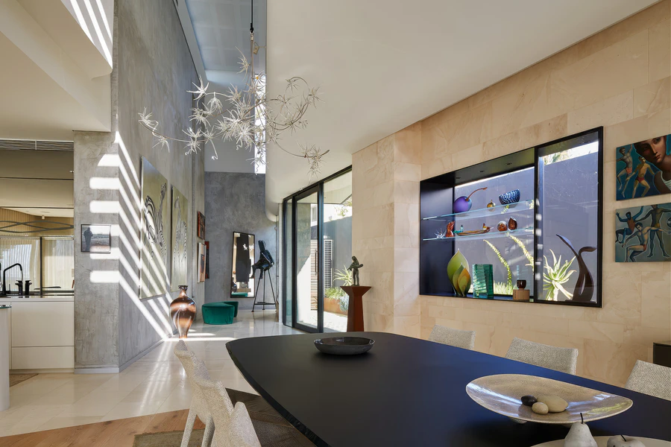
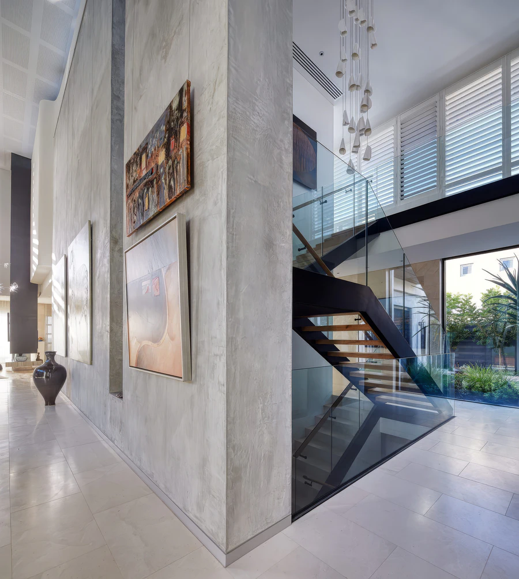
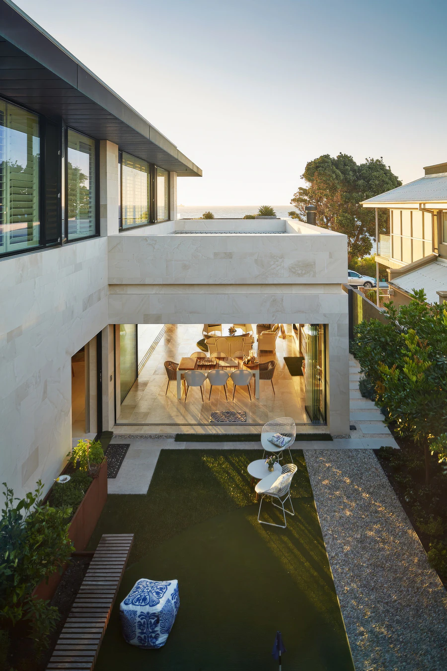

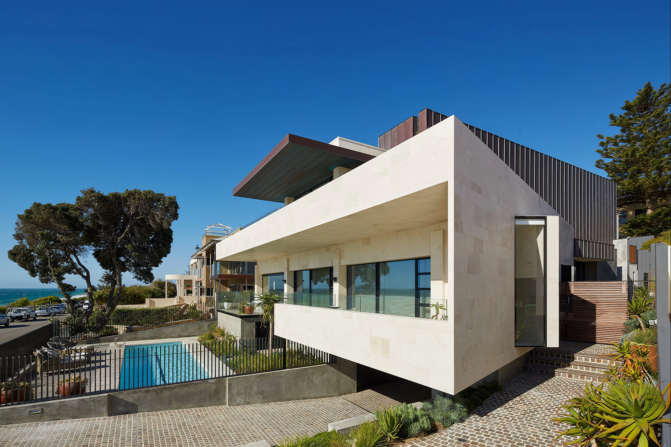
Hartree + Associates Architects is a Perth-based interdisciplinary architecture and interior design practice founded in 1992, operating from North Fremantle and working with corporate, government and private clients across Western Australia. Its services span private and luxury homes, alterations and additions, multi-residential developments, commercial buildings and interiors, and projects in heritage and conservation, healthcare, retail, hospitality, and civic or institutional sectors. The practice’s approach centres on close collaboration with clients and consultants, emphasising site-responsive design, buildability, commercial awareness, environmental sensitivity, and sustainability. It also incorporates environmentally conscious solutions to reduce greenhouse gas emissions and long-term operating costs. A notable differentiator is its sustained industry recognition, including numerous state and national architectural awards and 2023 AIA WA honours for Rottnest Bakery Shelters and Emmanuel Christian Community School – West Wing.